


$849,999
Original price: $849,999
 3 Beds
 3.5 Baths
 2,542 sqft (on 4.01 acres)
35 Elderberry Dr, Old Fort, NC 28762
Est. Mortgage $5,259/mo*
Get Pre-QualifiedHome Highlights

Single-Family Home

Built in 2002

4.01 acre lot

$334/sqft

1 Car Garage

HOA $117/mo
Local Information
- Map ViewExplore the area around 35 Elderberry Dr.

- Schools1 Preschool School1 Elementary School1 Middle School2 High Schools

- Shop & Eat

-- mins to
About this House
What's unique:Layers of surrounding mountainsBeautiful mountain viewsSoaring ceilingsWarm wood interiorsCustom craftsmanshipWarm wood finishes
Custom Mountain Retreat with Panoramic Lake Lure & Mountain Views!
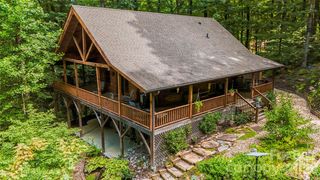
Experience the craftsmanship and character of a truly custom-built mountain home, where warm wood finishes, dramatic architectural details, and spectacular long-range views create an unforgettable Western North Carolina retreat. Privately situated on more than 4 acres, including an additional 1.52-acre parcel, this distinctive home overlooks Lake Lure in the valley below, framed by layers of surrounding mountains.
Designed to embrace its extraordinary setting, the home offers multiple outdoor living spaces, including an expansive wraparound porch, screened porch, deck, and spacious sunroom. Whether enjoying morning coffee, dining outdoors, or simply watching the mountains change with the seasons, there are endless opportunities to take in the scenery and peaceful mountain atmosphere.
Inside, rich wood finishes, soaring ceilings, and handcrafted details showcase the quality and character of the custom construction. Impressive floor-to-ceiling fireplaces anchor the living spaces and add to the home's warm, rustic elegance.
The thoughtfully designed main level offers comfortable everyday living with a primary suite and private bath, kitchen and dining areas, foyer, laundry/half bath, and easy access to the screened porch and deck through double doors. The light-filled kitchen provides abundant cabinetry and flows naturally into the home's gathering and outdoor spaces.
Upstairs, a spacious loft currently serves as a family room and is joined by an additional bedroom with en suite bath, another full bath, and beautiful mountain views. The lower level provides another inviting living area centered around a fireplace, along with a generously sized bedroom and en suite bath. A garage and workshop offer valuable storage and functional space for mountain living.
The included 1.52-acre additional parcel brings the total property to more than four acres and provides added privacy, a natural buffer, or the potential to retain as a separate investment parcel.
Located within the gated Gateway Mountain community, residents enjoy access to private natural amenities including Lake George, Waterfall Park, and Picnic Lake. Short-term rentals are permitted, adding flexibility for those considering a primary residence, second home, or investment property. Most furnishings are negotiable, creating the possibility of a more turnkey purchase.
Convenient to Interstate 40 and within reach of Asheville, Lake Lure, and many of Western North Carolina's most popular destinations, this exceptional property offers the privacy of a mountain escape without sacrificing accessibility.
Custom craftsmanship. Warm wood interiors. Expansive porches. And breathtaking views stretching across Lake Lure and the surrounding mountains. This is mountain living at its finest.
Schedule your private showing and experience the views for yourself.
Experience the craftsmanship and character of a truly custom-built mountain home, where warm wood finishes, dramatic architectural details, and spectacular long-range views create an unforgettable Western North Carolina retreat. Privately situated on more than 4 acres, including an additional 1.52-acre parcel, this distinctive home overlooks Lake Lure in the valley below, framed by layers of surrounding mountains.
Designed to embrace its extraordinary setting, the home offers multiple outdoor living spaces, including an expansive wraparound porch, screened porch, deck, and spacious sunroom. Whether enjoying morning coffee, dining outdoors, or simply watching the mountains change with the seasons, there are endless opportunities to take in the scenery and peaceful mountain atmosphere.
Inside, rich wood finishes, soaring ceilings, and handcrafted details showcase the quality and character of the custom construction. Impressive floor-to-ceiling fireplaces anchor the living spaces and add to the home's warm, rustic elegance.
The thoughtfully designed main level offers comfortable everyday living with a primary suite and private bath, kitchen and dining areas, foyer, laundry/half bath, and easy access to the screened porch and deck through double doors. The light-filled kitchen provides abundant cabinetry and flows naturally into the home's gathering and outdoor spaces.
Upstairs, a spacious loft currently serves as a family room and is joined by an additional bedroom with en suite bath, another full bath, and beautiful mountain views. The lower level provides another inviting living area centered around a fireplace, along with a generously sized bedroom and en suite bath. A garage and workshop offer valuable storage and functional space for mountain living.
The included 1.52-acre additional parcel brings the total property to more than four acres and provides added privacy, a natural buffer, or the potential to retain as a separate investment parcel.
Located within the gated Gateway Mountain community, residents enjoy access to private natural amenities including Lake George, Waterfall Park, and Picnic Lake. Short-term rentals are permitted, adding flexibility for those considering a primary residence, second home, or investment property. Most furnishings are negotiable, creating the possibility of a more turnkey purchase.
Convenient to Interstate 40 and within reach of Asheville, Lake Lure, and many of Western North Carolina's most popular destinations, this exceptional property offers the privacy of a mountain escape without sacrificing accessibility.
Custom craftsmanship. Warm wood interiors. Expansive porches. And breathtaking views stretching across Lake Lure and the surrounding mountains. This is mountain living at its finest.
Schedule your private showing and experience the views for yourself.
Last check for updates: about 8 hours ago
Listing Provided by: Andrea Pennell
True North Realty
Source: Canopy MLS as distributed by MLS GRID, MLS#4409486
Home Details for 35 Elderberry Dr

|
|---|
Interior Details Basement: Basement Garage Door,Basement Shop,Bath/Stubbed,Daylight,Exterior Entry,Finished,Full,Interior Entry,Storage Space,Walk-Out Access,Walk-Up AccessNumber of Rooms: 3Types of Rooms: Primary Bedroom |
Beds & Baths Number of Bedrooms: 3Main Level Bedrooms: 1Number of Bathrooms: 4Number of Bathrooms (full): 3Number of Bathrooms (half): 1 |
Dimensions and Layout Living Area: 2542 Square Feet |
Appliances & Utilities Utilities: Electricity Connected, Fiber Optics, Propane, Underground Power LinesAppliances: Dishwasher, Gas Cooktop, Gas Oven, Gas Water Heater, Microwave, Refrigerator, Washer/DryerDishwasherLaundry: Main LevelMicrowaveRefrigerator |
Heating & Cooling Heating: Forced Air,PropaneHas CoolingAir Conditioning: Central AirHas HeatingHeating Fuel: Forced Air |
Fireplace & Spa Fireplace: Gas |
Gas & Electric Has Electric on Property |
Windows, Doors, Floors & Walls Flooring: Laminate, Wood |
Levels, Entrance, & Accessibility Stories: 1.5Levels: One and One HalfFloors: Laminate, Wood |
View Has a ViewView: Long Range, Mountain(s), Water, Year Round |

|
|---|
Exterior Home Features Roof: Metal |
Parking & Garage Number of Garage Spaces: 1Number of Covered Spaces: 1No CarportHas a GarageHas an Attached GarageParking Spaces: 1Parking: Attached Garage |
Frontage Responsible for Road Maintenance: Private Maintained RoadRoad Surface Type: Asphalt, Gravel, Paved |
Water & Sewer Sewer: Septic InstalledWater Body: Lake Lure |
Surface & Elevation Elevation Units: Feet |
Finished Area Finished Area (above surface): 1910 Square FeetFinished Area (below surface): 632 Square Feet |

|
|---|
Cumulative Days on Market: 9Days on Market: 44 |

|
|---|
Year Built Year Built: 2002 |
Property Type / Style Property Type: ResidentialProperty Subtype: Single Family Residence |
Building Construction Materials: LogNot a New ConstructionHas Additional Parcels |
Property Information Parcel Number: 065600787157Additional Parcels Description: 0656-78-9316 |

|
|---|
Price List Price: $849,999Price Per Sqft: $334 |

|
|---|
MLS Status: Active |


|
|---|
Direction & Address City: Old FortCommunity: Gateway Mountain |
School Information Elementary School: UnspecifiedJr High / Middle School: West McDowellHigh School: McDowell |

|
|---|
Listing Agent Listing ID: 4409486 |

|
|---|
Building Area Building Area: 1910 Square Feet |

|
|---|
Community Features: Gated, Picnic Area, Walking TrailsNot Senior Community |

|
|---|
HOA Name: Gateway Mountain POAHOA Phone: 828-668-7878Has an HOAHOA Fee: $1,407/Annually |

|
|---|
Lot Area: 4.01 acres |

|
|---|
Special Conditions: Standard |

|
|---|
Listing Terms: Cash, Conventional |

|
|---|
BasementMls Number: 4409486Water ViewWater View: WaterAttribution ContactAbove Grade Unfinished Area: 1910 |

|
|---|
GatedPicnic AreaWalking Trails |
Around this home
What Locals Say about Old Fort
At least 10 Trulia users voted on each feature.

100 % Say car is needed

100 % Say yards are well-kept

95 % Say parking is easy

92 % Say there's holiday spirit

86 % Say there's wildlife

80 % Say neighbors are friendly

79 % Say people would walk alone at night

77 % Say they plan to stay for at least 5 years

72 % Say it's dog friendly

71 % Say there are community events

68 % Say it's quiet

58 % Say kids play outside

50 % Say streets are well-lit

43 % Say there are sidewalks

43 % Say it's walkable to grocery stores

21 % Say it's walkable to restaurants
Sourced by Trulia users. Learn more about our methodology.
Market trends in Old Fort
Last updated August 2026
Avg. sale price
—
Sale-to-List Price
—
Price per sq ft
—
Available listings
46
3MoM
Home Value
Trulia Estimate
$820KSince last month
Decreased$139K (-14.4%)Since last year
Increased$315K (+62.3%)Learn more about this home's value by checking out its Trulia Estimate, the value of nearby homes, and how much similar homes have sold for.
Trulia Estimate
The of this home's value increased by +126% in the last 10 years
| Month | Estimated value |
|---|---|
2026 | |
| September 2026 | $820K |
| August 2026 | $959K |
| July 2026 | $870K |
| June 2026 | $871K |
| May 2026 | $873K |
| April 2026 | $866K |
| March 2026 | $644K |
| February 2026 | $488K |
| January 2026 | $478K |
2025 | |
2024 | |
2023 | |
2022 | |
2021 | |
2020 | |
2019 | |
2018 | |
2017 | |
2016 | |
Comparable sales
These are recently sold homes that have a similar location or other similar features to this home, like bedrooms, bathrooms, and square footage. Get a sense of the expected prices in the area by viewing these homes.Address | Distance | Property Type | Sold Price | Sold Date | Bed | Bath | Sqft |
|---|---|---|---|---|---|---|---|
0.25 | Single-Family Home | $590,000 | 02/13/26 | 3 | 3 | 1,843 | |
0.47 | Single-Family Home | $540,000 | 09/17/26 | 2 | 2.5 | 2,466 | |
0.89 | Single-Family Home | $760,000 | 11/13/25 | 3 | 2.5 | 2,580 | |
0.41 | Single-Family Home | $449,000 | 02/12/26 | 2 | 2 | 1,283 | |
1.12 | Single-Family Home | $425,000 | 03/12/26 | 3 | 3 | 2,029 | |
1.02 | Single-Family Home | $1,362,000 | 11/20/25 | 4 | 4.5 | 3,948 | |
1.82 | Single-Family Home | $772,850 | 08/11/26 | 3 | 3 | 1,865 | |
2.61 | Single-Family Home | $510,500 | 11/14/25 | 3 | 2.5 | 2,329 |
Nearby home prices
Get a sense of expected prices in the area by checking the value of nearby homes.Address | Distance | Price | Bed | Bath | Sqft | Status |
|---|---|---|---|---|---|---|
0.12 | $642,000 | 3 | 3 | 2,311 | Off Market | |
0.18 | $664,500 | 3 | 2.5 | 2,004 | Off Market | |
0.25 | $590,000 | 3 | 3 | 1,843 | Recently Sold | |
0.21 | $35,000 | - | - | - | For Sale | |
0.25 | $35,000 | - | - | - | For Sale | |
0.22 | $443,500 | 2 | 2 | 1,120 | Off Market | |
0.24 | $115,000 | - | - | - | For Sale | |
0.27 | $695,200 | 4 | 3 | 2,595 | Off Market | |
0.27 | - | - | - | - | Off Market | |
0.24 | - | - | - | - | Off Market | |
0.30 | $400,000 | 1 | 2 | 1,712 | For Sale |
Price and Tax history
| Date | Event | Price |
|---|---|---|
Aug 14, 2026 Source: Canopy MLS as distributed by MLS GRID #4414857 | PriceChange | $999,999 Price increased by 18% |
Aug 13, 2026 Source: Canopy MLS as distributed by MLS GRID #4409486 | Listed For Sale | $849,999 |
Jul 1, 2026 Source: Canopy MLS as distributed by MLS GRID #4360722 | ListingRemoved | $898,500 |
Jun 1, 2026 Source: Canopy MLS as distributed by MLS GRID #4360722 | PriceChange | $898,500 Price decreased by 0% |
Apr 1, 2026 Source: Canopy MLS as distributed by MLS GRID #4360722 | Listed For Sale | $899,000 |
| Year | Property tax | Tax assessment |
|---|---|---|
| 2025 | $2,618 | $386,170 |
Home facts updated by county records
LGBTQ Local Legal Protections
LGBTQ Local Legal Protections



Andrea Pennell, True North Realty
Based on information submitted to the MLS GRID as of 2026-09-25 11:28:29 PDT. All data is obtained from various sources and may not have been verified by broker or MLS GRID. Supplied Open House Information is subject to change without notice. All information should be independently reviewed and verified for accuracy. Properties may or may not be listed by the office/agent presenting the information. Some IDX listings have been excluded from this website. Click here for more information
Similar Homes You May Like
 13.98 ACRESCarolina Mountain Sales
 8.98 ACRESCampbell & Associates RE
 1.6 ACRESEngel & Volkers Foothills Lake James
 3.63 ACRESCaulder Realty & Land Co.
 0.98 ACRESKeller Williams Mtn Partners, LLC
 11.5 ACRESCarolina Mountain Sales
 2.74 ACRESCarolina Mountain Sales
 3.7 ACRESHoward Hanna Beverly-Hanks
 2.4 ACRESEngel & Volkers Foothills Lake James
 1.09 ACRESKeller Williams Professionals
 4.63 ACRESPurple Martin Realty, Inc.
 4 ACRESCaulder Realty & Land Co.
 NEW - 1 DAY AGO1.65 ACRESKeller Williams Unified
 0.87 ACRESTeam Cleary Real Estate Inc
 OPEN SAT, 2-4PM1.8 ACRESLooking Glass Realty, Saluda
 1.04 ACRESPatton Allen Real Estate LLC
 2.44 ACRESGreyBeard Realty
 10.07 ACRESHoward Hanna Beverly-Hanks, Lake Lure
 1.02 ACRESHoward Hanna Beverly-Hanks Asheville-Biltmore Park
 2.72 ACRESNest Realty Asheville
 See more homes for sale inOld Fort




New Listings near 35 Elderberry Dr
 NEW - 1 DAY AGO7.02 ACRESKeller Williams Professionals
 6.5 ACRESGreybeard Realty Old Fort Office
 9.9 ACRESCentury 21 Mountain Lifestyles
 7.02 ACRESGreybeard Realty Old Fort Office
- 4.63 ACRESPurple Martin Realty, Inc.
 OPEN SUN, 2-4PM3.02 ACRESGreybeard Realty Old Fort Office
 OPEN SUN, 2-4PM10 ACRESGreybeard Realty Old Fort Office
 18.99 ACRESEngel & Völkers Foothills Longtown
 8 ACRESWeichert Realtors Mountain Executives
- See more homes for sale inOld Fort


Frequently asked questions about 35 Elderberry Dr
- What is the estimated monthly payment for 35 Elderberry Dr?Based on a $849,999 list price with 20% down at today's rates, the estimated monthly payment for 35 Elderberry Dr in Old Fort, NC is approximately $5,174 (about $4,731 principal & interest, $368 property taxes, and $75 homeowner's insurance). This is an estimate. Actual payment depends on your loan terms.
- What do residents say about Old Fort?Residents describe Old Fort, NC as well-kept, easy to park in, and neighborly. Most residents say you need a car. See homes for sale in Old Fort, NC.
- What are the closest schools to 35 Elderberry Dr?The closest schools to 35 Elderberry Dr in Old Fort, NC are McDowell Early College (High, rated 10/10), McDowell High School (rated 2/10), Old Fort Elementary School (Pre-K, rated 7/10).
- What is 35 Elderberry Dr estimated to be worth?Trulia's estimated value for 35 Elderberry Dr in Old Fort, NC is $820,200.
- Does 35 Elderberry Dr have air conditioning?Yes, 35 Elderberry Dr in Old Fort, NC has air conditioning.
- Does 35 Elderberry Dr have laundry facilities?Yes, 35 Elderberry Dr in Old Fort, NC has laundry facilities.
35 Elderberry Dr, Old Fort, NC 28762 is a 3 bedroom, 4 bathroom, 2,542 sqft single-family home built in 2002. This property is currently available for sale and was listed by Canopy MLS as distributed by MLS GRID on Aug 13, 2026. The MLS # for this home is MLS# 4409486.