


$599,500
 3 Beds
 3 Baths
 1,860 sqft (on 1.65 acres)
566 Nathan McDaniel Dr, Nebo, NC 28761
Est. Mortgage $3,666/mo*
Get Pre-QualifiedHome Highlights

Single-Family Home

Built in 2005

1.65 acre lot

$322/sqft

Open Parking

HOA $56/mo
Local Information
- Map ViewExplore the area around 566 Nathan McDaniel Dr.

- Schools1 Preschool School1 Elementary School1 Middle School2 High Schools

- Shop & Eat

-- mins to
About this House
What's unique:Fenced-in yardPrivate hot tubOffered fully furnishedRich wood tonesInviting living spacesPeaceful private country setting
A Distinctive Mountain Retreat with Turn-Key Investment Appeal
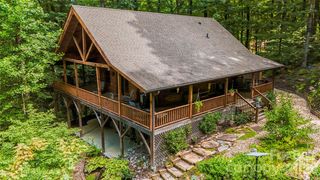
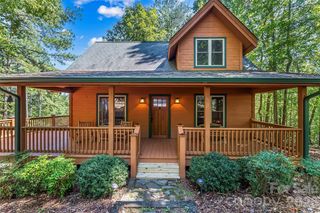
Discover the perfect blend of timeless rustic character and modern-day comfort in this beautifully appointed log cabin, privately situated within a gated community and surrounded by the tranquility of the countryside. Offered fully furnished - including all new appliances - and turn-key, this exceptional retreat is ready to enjoy immediately or continue as a successful short-term rental.
Inside, rich wood tones and inviting living spaces create a warm, sophisticated atmosphere that embraces the quintessential cabin experience. With three generously sized bedrooms and three full bathrooms, the home offers an ideal layout for hosting family, friends, or vacation guests while providing the comfort and privacy today's buyers desire.
Outdoor living is equally impressive. A private hot tub and fenced-in yard create a secluded setting for relaxing beneath the stars, entertaining guests, or simply enjoying the peaceful surroundings. From the privacy of the back yard, you can also access a scenic hiking trail that winds throughout the community. Beyond the property, residents have access to desirable community amenities, including a lake, in-ground swimming pool, and outdoor grilling area, adding to the appeal as both a personal retreat and a vacation destination.
Recent improvements include a new roof installed in 2024, providing an important upgrade and added peace of mind for the next owner. The property is being offered fully furnished, allowing for a seamless transition whether your vision is a private getaway, income-producing vacation property, or a combination of both.
Property Highlights:
3 Bedrooms | 3 Full Bathrooms
Private Gated Community
Fully Furnished & Turn-Key
New Roof Installed in 2024
Private Hot Tub
Fenced-In Yard
Community Lake Access
In-Ground Community Pool
Outdoor Grilling Area
Established Short-Term Rental History
Peaceful, Private Country Setting
A rare opportunity to own a property where lifestyle and investment potential come together. From quiet mornings surrounded by nature to evenings spent unwinding in the hot tub, this cabin offers an inviting escape with the convenience of a property that's ready to enjoy from day one!!
Discover the perfect blend of timeless rustic character and modern-day comfort in this beautifully appointed log cabin, privately situated within a gated community and surrounded by the tranquility of the countryside. Offered fully furnished - including all new appliances - and turn-key, this exceptional retreat is ready to enjoy immediately or continue as a successful short-term rental.
Inside, rich wood tones and inviting living spaces create a warm, sophisticated atmosphere that embraces the quintessential cabin experience. With three generously sized bedrooms and three full bathrooms, the home offers an ideal layout for hosting family, friends, or vacation guests while providing the comfort and privacy today's buyers desire.
Outdoor living is equally impressive. A private hot tub and fenced-in yard create a secluded setting for relaxing beneath the stars, entertaining guests, or simply enjoying the peaceful surroundings. From the privacy of the back yard, you can also access a scenic hiking trail that winds throughout the community. Beyond the property, residents have access to desirable community amenities, including a lake, in-ground swimming pool, and outdoor grilling area, adding to the appeal as both a personal retreat and a vacation destination.
Recent improvements include a new roof installed in 2024, providing an important upgrade and added peace of mind for the next owner. The property is being offered fully furnished, allowing for a seamless transition whether your vision is a private getaway, income-producing vacation property, or a combination of both.
Property Highlights:
3 Bedrooms | 3 Full Bathrooms
Private Gated Community
Fully Furnished & Turn-Key
New Roof Installed in 2024
Private Hot Tub
Fenced-In Yard
Community Lake Access
In-Ground Community Pool
Outdoor Grilling Area
Established Short-Term Rental History
Peaceful, Private Country Setting
A rare opportunity to own a property where lifestyle and investment potential come together. From quiet mornings surrounded by nature to evenings spent unwinding in the hot tub, this cabin offers an inviting escape with the convenience of a property that's ready to enjoy from day one!!
Last check for updates: about 1 hour ago
Listing Provided by: Mattie Wellmon
Keller Williams Unified
Source: Canopy MLS as distributed by MLS GRID, MLS#4422721
Also Listed on Canopy MLS as distributed by MLS GRID.
Home Details for 566 Nathan McDaniel Dr

|
|---|
Interior Details Basement: Finished,Full,Walk-Out Access,Walk-Up AccessNumber of Rooms: 12Types of Rooms: Primary Bedroom, Bedroom S, Bathroom Full, Dining Area, Kitchen, Laundry, Living Room, Recreation Room, Utility Room |
Beds & Baths Number of Bedrooms: 3Number of Bathrooms: 3Number of Bathrooms (full): 3 |
Dimensions and Layout Living Area: 1860 Square Feet |
Appliances & Utilities Utilities: Electricity ConnectedAppliances: Dishwasher, Electric Range, Refrigerator with Ice Maker, Washer/DryerDishwasherLaundry: In Basement,Utility Room |
Heating & Cooling Heating: Heat Pump,Wood StoveHas CoolingAir Conditioning: Central AirHas HeatingHeating Fuel: Heat Pump |
Fireplace & Spa Fireplace: Family RoomSpa: HeatedHas a Spa |
Gas & Electric Has Electric on Property |
Windows, Doors, Floors & Walls Flooring: Wood |
Levels, Entrance, & Accessibility Stories: 2Levels: TwoFloors: Wood |
View Has a ViewView: Mountain(s) |

|
|---|
Exterior Home Features Patio / Porch: Covered, Deck, Wrap AroundFencing: Back Yard, PartialExterior: Fire Pit |
Parking & Garage No CarportNo GarageNo Attached GarageHas Open ParkingParking: Circular Driveway |
Pool Pool: Community, In Ground |
Frontage Waterfront: Boat Slip – CommunityResponsible for Road Maintenance: Private Maintained RoadRoad Surface Type: Gravel, Paved |
Water & Sewer Sewer: Septic InstalledWater Body: Hidden Lake |
Surface & Elevation Elevation Units: Feet |
Finished Area Finished Area (above surface): 1860 Square Feet |

|
|---|
Days on Market: <1 day on Trulia |

|
|---|
Year Built Year Built: 2005 |
Property Type / Style Property Type: ResidentialProperty Subtype: Single Family Residence |
Building Construction Materials: LogNot a New ConstructionNo Additional Parcels |
Property Information Parcel Number: 164700768930 |

|
|---|
Price List Price: $599,500Price Per Sqft: $322 |

|
|---|
MLS Status: Active |

|
|---|
Direction & Address City: NeboCommunity: Hidden Lake |
School Information Elementary School: NeboJr High / Middle School: East McDowellHigh School: McDowell |

|
|---|
Listing Agent Listing ID: 4422721 |

|
|---|
Building Area Building Area: 1389 Square Feet |

|
|---|
Community Features: Lake Access, Picnic Area, Playground, Walking TrailsNot Senior Community |
Other Playground |

|
|---|
HOA Name: Hidden Lake POA of McDowell CountyHas an HOAHOA Fee: $675/Annually |

|
|---|
Lot Area: 1.65 acres |

|
|---|
Special Conditions: Standard |

|
|---|
BasementMls Number: 4422721Attribution Contact: mattiewellmon@kw.comAbove Grade Unfinished Area: 1860 |

|
|---|
Lake AccessPicnic AreaPlaygroundWalking Trails |
Around this home
What Locals Say about Nebo
At least 8 Trulia users voted on each feature.

100 % Say car is needed

78 % Say it's quiet

78 % Say there's holiday spirit

75 % Say parking is easy

58 % Say there's wildlife

55 % Say kids play outside

50 % Say they plan to stay for at least 5 years

50 % Say people would walk alone at night

48 % Say neighbors are friendly

44 % Say yards are well-kept

42 % Say there are community events

38 % Say it's dog friendly

14 % Say streets are well-lit

10 % Say there are sidewalks
Sourced by Trulia users. Learn more about our methodology.
Market trends in Nebo
Last updated August 2026
Avg. sale price
—
Sale-to-List Price
—
Price per sq ft
—
Available listings
112
Home Value
Trulia Estimate
$581KSince last month
Increased$59K (+11.3%)Since last year
Decreased$23K (-3.8%)Since last sale
Increased$91K (+18.6%)Learn more about this home's value by checking out its Trulia Estimate, the value of nearby homes, and how much similar homes have sold for.
Trulia Estimate
The of this home's value increased by +106% in the last 10 years
| Month | Estimated value |
|---|---|
2026 | |
| September 2026 | $581K |
| August 2026 | $522K |
| July 2026 | $526K |
| June 2026 | $528K |
| May 2026 | $537K |
| April 2026 | $530K |
| March 2026 | $520K |
| February 2026 | $519K |
| January 2026 | $607K |
2025 | |
2024 | |
2023 | |
2022 | |
2021 | |
2020 | |
2019 | |
2018 | |
2017 | |
2016 | |
Comparable sales
These are recently sold homes that have a similar location or other similar features to this home, like bedrooms, bathrooms, and square footage. Get a sense of the expected prices in the area by viewing these homes.Address | Distance | Property Type | Sold Price | Sold Date | Bed | Bath | Sqft |
|---|---|---|---|---|---|---|---|
0.41 | Single-Family Home | $575,000 | 07/10/26 | 3 | 3.5 | 1,996 | |
0.60 | Single-Family Home | $400,000 | 09/02/26 | 2 | 3 | 2,106 | |
1.06 | Single-Family Home | $432,500 | 08/21/26 | 3 | 3 | 1,880 | |
1.08 | Single-Family Home | $480,000 | 10/10/25 | 3 | 2 | 1,466 | |
1.60 | Single-Family Home | $490,000 | 09/04/26 | 3 | 2 | 1,788 | |
1.79 | Single-Family Home | $505,000 | 05/01/26 | 2 | 2 | 1,575 | |
1.69 | Single-Family Home | $775,000 | 06/05/26 | 3 | 2.5 | 2,871 | |
2.28 | Single-Family Home | $479,000 | 08/27/26 | 3 | 2.5 | 1,629 | |
1.98 | Single-Family Home | $329,000 | 05/04/26 | 2 | 2 | 1,298 |
Nearby home prices
Get a sense of expected prices in the area by checking the value of nearby homes.Address | Distance | Price | Bed | Bath | Sqft | Status |
|---|---|---|---|---|---|---|
0.07 | $571,100 | 3 | 2.5 | 2,138 | Off Market | |
0.11 | $536,200 | 3 | 3 | 2,996 | Off Market | |
0.17 | $574,900 | 3 | 3 | 2,619 | For Sale | |
0.18 | $25,000 | - | - | - | For Sale | |
0.24 | $499,000 | 3 | 2 | 2,179 | For Sale | |
0.29 | $50,000 | - | - | - | For Sale | |
0.35 | - | - | - | - | Off Market | |
0.41 | $575,000 | 3 | 3.5 | 1,996 | Recently Sold | |
0.39 | $3,600,000 | 3 | 3.5 | 4,143 | For Sale | |
0.41 | - | - | - | - | Off Market | |
0.42 | $569,100 | 3 | 3 | 2,372 | Off Market |
Price and Tax history
| Date | Event | Price |
|---|---|---|
Sep 24, 2026 Source: Canopy MLS as distributed by MLS GRID #4422721 | Listed For Sale | $599,500 |
Aug 14, 2025 Source: Canopy MLS as distributed by MLS GRID #4273950 | ListingRemoved | $615,000 |
Jul 28, 2025 Source: Canopy MLS as distributed by MLS GRID #4273950 | PriceChange | $615,000 Price decreased by 5% |
Jun 27, 2025 Source: Canopy MLS as distributed by MLS GRID #4273950 | Listed For Sale | $645,000 |
Nov 12, 2024 Source: Canopy MLS as distributed by MLS GRID #4176007 | Sold | $490,000 |
Sep 6, 2024 Source: Canopy MLS as distributed by MLS GRID #4176007 | Listed For Sale | $499,000 |
May 27, 2024 Source: Canopy MLS as distributed by MLS GRID #4092167 | ListingRemoved | |
Mar 20, 2024 Source: Canopy MLS as distributed by MLS GRID #4092167 | PriceChange | $509,000 Price decreased by 1% |
Jan 31, 2024 Source: Canopy MLS as distributed by MLS GRID #4092167 | PriceChange | $514,000 Price decreased by 1% |
Dec 11, 2023 Source: Canopy MLS as distributed by MLS GRID #4092167 | Listed For Sale | $519,000 |
Mar 4, 2022 Source: Canopy MLS as distributed by MLS GRID #3822054 | Sold | $391,000 |
Jan 31, 2022 Source: Canopy MLS as distributed by MLS GRID #3822054 | Contingent | $399,900 |
Jan 19, 2022 Source: Canopy MLS as distributed by MLS GRID #3822054 | Listed For Sale | $399,900 |
Nov 16, 2012 Source: N/A | Sold | $185,000 |
Sep 30, 2012 Source: Agent Provided | Listed For Sale | $186,500 |
Jun 4, 2012 Source: Agent Provided | ListingRemoved | $186,500 |
Jan 5, 2012 Source: Agent Provided | PriceChange | $186,500 Price decreased by 7% |
Sep 16, 2011 Source: Agent Provided | PriceChange | $199,900 Price decreased by 5% |
Jul 21, 2011 Source: Agent Provided | PriceChange | $209,500 Price decreased by 5% |
May 4, 2011 Source: Agent Provided | Listed For Sale | $219,900 |
May 14, 2010 Source: N/A | Sold | $119,900 |
| Year | Property tax | Tax assessment |
|---|---|---|
| 2025 | $2,349 | $346,530 |
Home facts updated by county records
LGBTQ Local Legal Protections
LGBTQ Local Legal Protections



Mattie Wellmon, Keller Williams Unified
Based on information submitted to the MLS GRID as of 2026-09-24 06:58:22 PDT. All data is obtained from various sources and may not have been verified by broker or MLS GRID. Supplied Open House Information is subject to change without notice. All information should be independently reviewed and verified for accuracy. Properties may or may not be listed by the office/agent presenting the information. Some IDX listings have been excluded from this website. Click here for more information
Similar Homes You May Like
 2.4 ACRESEngel & Volkers Foothills Lake James
 2.66 ACRESEngel & Völkers Foothills Longtown
 2.74 ACRESCarolina Mountain Sales
 1.08 ACRESGreybeard Realty Old Fort Office
 OPEN SUN, 2-4PM10 ACRESGreybeard Realty Old Fort Office
 1.22 ACRESMain Street Realty Group LLC
 3.38 ACRESTeam Cleary Real Estate Inc
 1.53 ACRESHoward Hanna Beverly-Hanks, Lake Lure
 4 ACRESCaulder Realty & Land Co.
 0.32 ACRESHoward Hanna Beverly-Hanks Freestone Properties
 1.02 ACRESEngel & Volkers Foothills Lake James
 26.19 ACRESMcCombs & Hoke Real Estate
 1.81 ACRESBerkshire Hathaway HomeServices Blue Ridge REALTORS®
 9.9 ACRESCentury 21 Mountain Lifestyles
 4.21 ACRESBetter Homes and Gardens Real Estate Foothills
 1.07 ACRESRealty Executives of Hickory
 6.5 ACRESGreybeard Realty Old Fort Office
 5.72 ACRES4 Seasons Homes and Land, Inc
 1.7 ACRESBerkshire Hathaway HomeServices Blue Ridge REALTORS®
 2 ACRESAbsolute Bespoke Properties LLC
 5.33 ACRESPremier Sotheby’s International Realty
 2.77 ACRESAsheworth Group WNC Real Estate LLC
 3 ACRESHoward Hanna Beverly-Hanks, Lake Lure
 See more homes for sale inNebo




New Listings near 566 Nathan McDaniel Dr
 1.36 ACRESKeller Williams Ballantyne Area
 FORECLOSURE2.39 ACRESAsheville Realty & Associates
 12.12 ACRESEngel & Volkers Foothills Lake James
- 1.7 ACRESBerkshire Hathaway HomeServices Blue Ridge REALTORS®
- 2.77 ACRESAsheworth Group WNC Real Estate LLC
 2.29 ACRESHoward Hanna Beverly-Hanks, Lake Lure
- See more homes for sale inNebo



Frequently asked questions about 566 Nathan McDaniel Dr
- What is the estimated monthly payment for 566 Nathan McDaniel Dr?Based on a $599,500 list price with 20% down at today's rates, the estimated monthly payment for 566 Nathan McDaniel Dr in Nebo, NC is approximately $3,700 (about $3,300 principal & interest, $325 property taxes, and $75 homeowner's insurance). This is an estimate. Actual payment depends on your loan terms.
- What do residents say about Nebo?Residents describe Nebo, NC as quiet, easy to park in, and established. Most residents say you need a car. See homes for sale in Nebo, NC.
- What are the closest schools to 566 Nathan McDaniel Dr?The closest schools to 566 Nathan McDaniel Dr in Nebo, NC are East McDowell Junior High School (rated 6/10), Glenwood Elementary School (Pre-K, rated 6/10), McDowell Early College (High, rated 10/10).
- What is 566 Nathan McDaniel Dr estimated to be worth?Trulia's estimated value for 566 Nathan McDaniel Dr in Nebo, NC is $581,200.
- Does 566 Nathan McDaniel Dr have air conditioning?Yes, 566 Nathan McDaniel Dr in Nebo, NC has air conditioning.
- Does 566 Nathan McDaniel Dr have a pool?Yes, 566 Nathan McDaniel Dr in Nebo, NC has a pool.
566 Nathan McDaniel Dr, Nebo, NC 28761 is a 3 bedroom, 3 bathroom, 1,860 sqft single-family home built in 2005. This property is currently available for sale and was listed by Canopy MLS as distributed by MLS GRID on Sep 24, 2026. The MLS # for this home is MLS# 4422721.