


$2,285,000
 7 Beds
 4.5 Baths
 7,542 sqft (on 1.29 acres)
39 Fairview Rd, Narberth, PA 19072
Est. Mortgage $14,994/mo*
Get Pre-QualifiedHome Highlights

Single-Family Home

Built in 1956

1.29 acre lot

$303/sqft

Open Parking
Local Information
- Map ViewExplore the area around 39 Fairview Rd.

- Schools2 Elementary Schools1 Middle School1 High School

- Shop & Eat

-- mins to
About this House
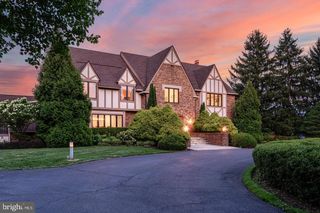
What's unique:Striking stone exteriorDramatic floor-to-ceiling windowsInviting front courtyardSoaring ceilingsLarge center islandSpacious breakfast area
Located on one of Penn Valley’s most desirable streets, 39 Fairview Road is a distinctive historic mid-century modern residence surrounded by lush, mature landscaping that creates an exceptional sense of privacy and tranquility. Rich in architectural character, the home showcases thoughtful design elements throughout its expansive living spaces, beginning with a striking stone exterior, inviting front courtyard, and double carport accented by warm, natural tones. The entry opens to an impressive living room featuring new tile flooring, soaring ceilings, recessed lighting, dramatic floor-to-ceiling windows, a unique curved fireplace, and sliding glass doors leading to a spacious rear deck. The adjoining dining room is equally well suited for intimate gatherings or large-scale entertaining, with a high ceiling and direct access to a stone patio. The dining area flows seamlessly into the updated eat-in kitchen, creating an open and inviting entertaining space. The kitchen is designed for both everyday living and entertaining, featuring a large center island, high-end appliances, abundant cabinetry, a spacious breakfast area, and a wall of windows that fills the room with natural light. Two separate stone patios provide additional opportunities for outdoor dining and relaxation. A long corridor lined with generous closet space leads to the spacious primary suite, complete with three walk-in closets and an ensuite bathroom featuring a double vanity, soaking tub, and glass-enclosed shower. Sliding doors open to a peaceful private atrium, while an adjoining den or home office features a wall of built-in cabinetry. Five additional bedrooms offer excellent closet space and abundant natural light, including one with an ensuite bath, along with an additional full hall bathroom. The lower level provides flexible accommodations ideal for an au pair, guests, or an in-law suite, with a private bedroom and full bathroom. One of the home’s most remarkable features is the large indoor swimming pool, offering year-round enjoyment for lap swimming, recreation, or entertaining. The rear deck and multiple patios further extend the living space outdoors and provide wonderful settings for relaxing or gathering with family and friends. This exceptional property offers a rare combination of privacy, architectural character, generous living space, and endless possibilities. Located within the award-winning Lower Merion School District and convenient to shopping, dining, entertainment, major roadways, public transportation, and Center City Philadelphia. An additional opportunity exists to purchase the approximately 1.07-acre adjacent lot, providing the option to build a new residence, create a multi-generational compound, or expand the existing living space and grounds.
Last check for updates: about 3 hours ago
Listing courtesy of Damon Michels, (610) 731-9300
KW Main Line - Narberth, (610) 668-3400
Listing Team: Damon Michels Team
Source: Bright MLS, MLS#PAMC2196116
Also Listed on Bright MLS.
Open House
Friday, October 02
3:00 PM to 6:00 PM
Saturday, October 03
12:00 PM to 2:00 PM
Home Details for 39 Fairview Rd

|
|---|
Interior Details Basement: PartialNumber of Rooms: 18Types of Rooms: Primary Bedroom, Bedroom 2, Bedroom 3, Bedroom 4, Bedroom 5, Bedroom 6, Primary Bathroom, Bathroom 2, Dining Room, Family Room, Full Bath, Half Bath, In Law Au Pair Suite, Kitchen, Living Room, Office, Solarium |
Beds & Baths Number of Bedrooms: 7Main Level Bedrooms: 6Number of Bathrooms: 5Number of Bathrooms (full): 4Number of Bathrooms (half): 1Number of Bathrooms (main level): 4 |
Dimensions and Layout Living Area: 7542 Square Feet |
Appliances & Utilities Appliances: Cooktop, Dishwasher, Double Oven, Refrigerator, Dryer, Washer, Electric Water HeaterDishwasherDryerLaundry: Main LevelRefrigeratorWasher |
Heating & Cooling Heating: Radiant,OilHas CoolingAir Conditioning: Central Air,ElectricHas HeatingHeating Fuel: Radiant |
Fireplace & Spa Number of Fireplaces: 1Has a Fireplace |
Levels, Entrance, & Accessibility Stories: 1Levels: OneAccessibility: None |
View No View |

|
|---|
Exterior Home Features Other Structures: Above GradeFoundation: Concrete PerimeterHas a Private Pool |
Parking & Garage Number of Carport Spaces: 2Number of Covered Spaces: 2Has a CarportNo GarageNo Attached GarageHas Open ParkingParking Spaces: 2Parking: Driveway,Attached Carport |
Pool Pool: PrivatePool |
Frontage Not on Waterfront |
Water & Sewer Sewer: On Site Septic |
Finished Area Finished Area (above surface): 7542 Square Feet |

|
|---|
Days on Market: 2 |

|
|---|
Year Built Year Built: 1956 |
Property Type / Style Property Type: ResidentialProperty Subtype: Single Family ResidenceStructure Type: DetachedArchitecture: Ranch/Rambler |
Building Construction Materials: FrameNot a New Construction |
Property Information Condition: Good, Very GoodNot Included in Sale: Tenant's PropertyParcel Number: 400017560004 |

|
|---|
Price List Price: $2,285,000Price Per Sqft: $303 |
Status Change & Dates Possession Timing: Negotiable |

|
|---|
MLS Status: ACTIVE |

|
|---|
Direction & Address City: PENN VALLEYCommunity: Penn Valley |
School Information Elementary School: Penn ValleyElementary School District: Lower MerionJr High / Middle School: Welsh ValleyJr High / Middle School District: Lower MerionHigh School: Harriton SeniorHigh School District: Lower Merion |

|
|---|
Listing Agent Listing ID: PAMC2196116 |

|
|---|
Building Area Building Area: 7542 Square Feet |

|
|---|
Not Senior Community |

|
|---|
No HOA |

|
|---|
Lot Area: 1.2946 Acres |

|
|---|
Special Conditions: Standard |

|
|---|
Listing Agreement Type: Exclusive Right To Sell |

|
|---|
Business Information Ownership: Fee Simple |

|
|---|
BasementMls Number: PAMC2196116Municipality: LOWER MERION TWPAbove Grade Unfinished Area: 7542 |

|
|---|
Source Internet Consumer Comment: NSource Internet Automated Valuation Display: NSource Internet Entire Listing Display: YSource Internet Address Display: Y |
Around this home
What Locals Say about Narberth
At least 76 Trulia users voted on each feature.

97 % Say it's dog friendly

86 % Say there are sidewalks

84 % Say people would walk alone at night

79 % Say it's walkable to restaurants

79 % Say kids play outside

78 % Say parking is easy

77 % Say yards are well-kept

71 % Say car is needed

70 % Say it's walkable to grocery stores

70 % Say there's holiday spirit

67 % Say they plan to stay for at least 5 years

66 % Say it's quiet

65 % Say neighbors are friendly

58 % Say streets are well-lit

51 % Say there are community events

50 % Say there's wildlife
Sourced by Trulia users. Learn more about our methodology.
Market trends in Narberth
Last updated August 2026
Avg. sale price
—
Sale-to-List Price
—
Price per sq ft
—
Available listings
34
4MoM
Home Value
Trulia Estimate
$2.33MSince last month
Decreased$16K (-0.7%)Since last year
Increased$127K (+5.8%)Since last sale
Increased$1M (+173.6%)Learn more about this home's value by checking out its Trulia Estimate, the value of nearby homes, and how much similar homes have sold for.
Trulia Estimate
The of this home's value increased by +89% in the last 10 years
| Month | Estimated value |
|---|---|
2026 | |
| September 2026 | $2.33M |
| September 2026 | $2.33M |
| August 2026 | $2.34M |
| July 2026 | $2.35M |
| June 2026 | $2.36M |
| May 2026 | $2.36M |
| April 2026 | $2.36M |
| March 2026 | $2.42M |
| February 2026 | $2.34M |
| January 2026 | $2.32M |
2025 | |
2024 | |
2023 | |
2022 | |
2021 | |
2020 | |
2019 | |
2018 | |
2017 | |
2016 | |
Comparable sales
These are recently sold homes that have a similar location or other similar features to this home, like bedrooms, bathrooms, and square footage. Get a sense of the expected prices in the area by viewing these homes.Address | Distance | Property Type | Sold Price | Sold Date | Bed | Bath | Sqft |
|---|---|---|---|---|---|---|---|
0.50 | Single-Family Home | $890,000 | 09/04/26 | 5 | 4.5 | 3,594 | |
0.81 | Single-Family Home | $1,820,000 | 12/22/25 | 6 | 5 | 7,693 | |
0.41 | Single-Family Home | $2,350,000 | 05/27/26 | 5 | 4.5 | 3,794 | |
0.42 | Single-Family Home | $1,370,000 | 04/23/26 | 4 | 3 | 3,972 | |
0.74 | Single-Family Home | $2,315,000 | 10/17/25 | 7 | 7 | 8,478 | |
0.36 | Single-Family Home | $2,800,000 | 06/10/26 | 4 | 3.5 | 2,580 | |
0.65 | Single-Family Home | $2,125,000 | 06/25/26 | 5 | 5 | 5,757 | |
0.87 | Single-Family Home | $1,450,000 | 07/01/26 | 5 | 4 | 3,812 |
Nearby home prices
Get a sense of expected prices in the area by checking the value of nearby homes.Address | Distance | Price | Bed | Bath | Sqft | Status |
|---|---|---|---|---|---|---|
0.00 | $3,034,500 | 7 | 4.5 | 7,542 | For Sale | |
0.03 | $749,500 | - | - | - | For Sale | |
0.06 | $1,720,800 | 4 | 4 | 4,254 | Off Market | |
0.06 | $2,054,100 | 4 | 5 | 4,434 | Off Market | |
0.07 | $1,042,500 | 3 | 2 | 1,916 | Off Market | |
0.07 | $2,851,400 | 5 | 6.5 | 7,005 | Off Market | |
0.08 | $2,338,600 | 6 | 4 | 5,120 | Off Market | |
0.08 | $794,900 | 3 | 3 | 1,925 | Off Market | |
0.09 | $2,160,700 | 4 | 4 | 4,216 | Off Market | |
0.11 | $2,434,600 | 5 | 5 | 7,283 | Off Market | |
0.12 | $2,352,700 | 4 | 5 | 7,781 | Off Market | |
0.12 | $2,846,000 | 5 | 7 | 7,832 | Off Market | |
0.13 | $1,241,100 | 4 | 3 | 3,040 | Off Market | |
0.13 | $2,342,700 | 5 | 4.5 | 8,500 | Off Market | |
0.13 | $2,662,700 | 5 | 7 | 8,445 | Off Market | |
0.15 | $2,087,600 | 4 | 4 | 5,300 | Off Market | |
0.15 | $2,348,100 | 5 | 4 | 4,914 | Off Market | |
0.16 | $1,877,800 | 5 | 4 | 3,563 | Off Market | |
0.17 | $834,700 | 3 | 3 | 1,656 | Off Market | |
0.17 | $2,028,100 | 4 | 4 | 4,512 | Off Market |
Price and Tax history
| Date | Event | Price |
|---|---|---|
Oct 1, 2026 Source: Bright MLS #PAMC2196112 | Listed For Rent | $11,500 |
Apr 20, 2026 Source: Bright MLS #PAMC2170618 | ListingRemoved | $2,485,000 |
Mar 16, 2026 Source: Bright MLS #PAMC2170618 | Listed For Sale | $2,485,000 |
Jan 14, 2026 Source: Bright MLS #PAMC2162792 | ListingRemoved | $2,485,000 |
Dec 15, 2025 Source: Bright MLS #PAMC2162792 | Listed For Sale | $2,485,000 |
Nov 19, 2025 Source: Bright MLS #PAMC2162060 | Listed For Rent | $12,500 |
May 2, 2025 Source: Bright MLS #PAMC2127440 | ListingRemoved | $8,600 |
Mar 31, 2025 Source: Bright MLS #PAMC2127440 | PriceChange | $8,600 Price decreased by 3% |
Mar 24, 2025 Source: Bright MLS #PAMC2127440 | PriceChange | $8,850 Price decreased by 5% |
Mar 17, 2025 Source: Bright MLS #PAMC2127440 | PriceChange | $9,350 Price decreased by 5% |
Jan 21, 2025 Source: Bright MLS #PAMC2127440 | Listed For Rent | $9,850 |
Jan 15, 2025 Source: N/A | Sold | $850,000 |
May 23, 2020 Source: Agent Provided | ListingRemoved | $999,000 |
Jan 10, 2020 Source: Agent Provided | PriceChange | $999,000 Price decreased by 5% |
Nov 8, 2019 Source: Agent Provided | Listed For Sale | $1,050,000 |
| Year | Property tax | Tax assessment |
|---|---|---|
| 2025 | $22,106 | $510,790 |
Home facts updated by county records
LGBTQ Local Legal Protections
LGBTQ Local Legal Protections



Damon Michels, KW Main Line - Narberth, (610) 668-3400
Agent Phone: (610) 731-9300
The data relating to real estate for sale on this website appears in part through the BRIGHT Internet Data Exchange program, a voluntary cooperative exchange of property listing data between licensed real estate brokerage firms, and is provided by BRIGHT through a licensing agreement.
Listing information is from various brokers who participate in the Bright MLS IDX program and not all listings may be visible on the site. The property information being provided on or through the website is for the personal, non-commercial use of consumers and such information may not be used for any purpose other than to identify prospective properties consumers may be interested in purchasing.
Some properties which appear for sale on the website may no longer be available because they are for instance, under contract, sold or are no longer being offered for sale.
Property information displayed is deemed reliable but is not guaranteed.
Copyright 2026 Bright MLS, Inc. Click here for more information
Similar Homes You May Like
 NEWOPEN SAT, 12-2PM2.33 ACRESKW Main Line - Narberth
 1.24 ACRESGina Spaziano Real Estate & Concierge Services
 OPEN SUN, 1-3PM1.28 ACRESColdwell Banker Realty
 1.18 ACRESKeller Williams Real Estate Tri-County
 1.31 ACRESKeller Williams Realty - Cherry Hill
 OPEN SAT, 1-3PMBHHS Fox & Roach-Center City Walnut
 1.98 ACRESKurfiss Sotheby's International Realty
 0.93 ACRESBHHS Fox & Roach-Blue Bell
 OPEN THU, 1-3PMNEW CONSTRUCTION0.83 ACRESCompass RE
 1.46 ACRESHoward Hanna Real Estate Services
 3.8 ACRESHomeSmart Realty Advisors
 2.66 ACRESKeller Williams Real Estate -Exton
 FOR SALE BY OWNER0.68 ACRES
 Century 21 Advantage Gold-South Philadelphia
 NEW CONSTRUCTION0.48 ACRESCrescent Real Estate
 NEW CONSTRUCTION20/20 Real Estate - Bensalem
 1.68 ACRESOpus Elite Real Estate
 NEW CONSTRUCTION0.5 ACRESBHHS Fox & Roach Wayne-Devon
 14.43 ACRESColdwell Banker Hearthside-Lahaska
 6.68 ACRESCompass New Jersey, LLC - Moorestown
 1.2 ACRESBHHS Fox & Roach-Rosemont
 2.4 ACRESKeller Williams Elite
 NEW CONSTRUCTIONElfant Wissahickon Realtors
 NEW CONSTRUCTIONElfant Wissahickon Realtors
- NEW CONSTRUCTIONElfant Wissahickon Realtors
 OPEN SAT, 1-2PM1.04 ACRESBHHS Fox & Roach-Haverford
 OPEN SUN, 11-12PMNEW CONSTRUCTION3.03 ACRESSERHANT PENNSYLVANIA LLC
 OPEN SUN, 2-4PM1.23 ACRESBHHS Fox & Roach Wayne-Devon
 2.05 ACRESWeichert Realtors - Moorestown
 3.7 ACRESKeller Williams Real Estate -Exton
 1.62 ACRESKurfiss Sotheby's International Realty
 See more homes for sale inNarberth


New Listings near 39 Fairview Rd
 0.57 ACRESColdwell Banker Hearthside Realtors
 NEWOPEN SUN, 4-7PM0.51 ACRESSpace & Company
 NEW - 2 DAYS AGO0.81 ACRESBHHS Fox & Roach-Haverford
 OPEN SAT, 11-12:30PMNEW CONSTRUCTIONKW Empower
- NEWOPEN SAT, 12-2PM2.33 ACRESKW Main Line - Narberth
- OPEN SAT, 1-2PM1.04 ACRESBHHS Fox & Roach-Haverford
 0.64 ACRESBHHS Fox & Roach-Center City Walnut
 NEWOPEN SAT, 11-1PMBHHS Fox & Roach-Chestnut Hill
 COMING SOON 10/9Realty ONE Group Focus
 0.77 ACRESElfant Wissahickon-Chestnut Hill
 NEW - 2 DAYS AGO1.11 ACRESCompass RE
- See more homes for sale inNarberth


Frequently asked questions about 39 Fairview Rd
- What is the estimated monthly payment for 39 Fairview Rd?Based on a $2,285,000 list price with 20% down at today's rates, the estimated monthly payment for 39 Fairview Rd in Narberth, PA is approximately $15,326 (about $12,852 principal & interest, $2,399 property taxes, and $75 homeowner's insurance). This is an estimate. Actual payment depends on your loan terms.
- What do residents say about Narberth?Residents describe Narberth, PA as dog-friendly, pedestrian-friendly, and walkable to restaurants. See homes for sale in Narberth, PA.
- What are the closest schools to 39 Fairview Rd?The closest schools to 39 Fairview Rd in Narberth, PA are Harriton Senior High School (rated 10/10), Penn Valley School (Elementary, rated 10/10), Welsh Valley Middle School (Elementary, rated 9/10).
- What is 39 Fairview Rd estimated to be worth?Trulia's estimated value for 39 Fairview Rd in Narberth, PA is $2,325,500.
- Does 39 Fairview Rd have air conditioning?Yes, 39 Fairview Rd in Narberth, PA has air conditioning.
- Does 39 Fairview Rd have a pool?Yes, 39 Fairview Rd in Narberth, PA has a pool.
39 Fairview Rd, Narberth, PA 19072 is a 7 bedroom, 5 bathroom, 7,542 sqft single-family home built in 1956. This property is currently available for sale and was listed by Bright MLS on Oct 1, 2026. The MLS # for this home is MLS# PAMC2196116.