

Listed by Nancy Aynehchi, First Team Real Estate, (714) 496-8852 . Bought with HOMECOMING REALTY
$710,500
 8 Beds
 4 Baths
 3,340 sqft
38721 5th St E #1-4, Palmdale, CA 93550
Est. Refi. Payment $4,412/mo*
Refinance Your HomeCurrently Off Market - Sold Jun 29, 2026 for $710,500 (1% below list price)
Home Value
Trulia Estimate
$711KSince last month
Decreased$400 (-0.1%)Since last year
Decreased$1K (-0.2%)Since last sale
Decreased$1K (-0.2%)Learn more about this home's value by checking out its Trulia Estimate, the value of nearby homes, and how much similar homes have sold for.
Trulia Estimate
The of this home's value decreased by 0% in the last 10 years
| Month | Estimated value |
|---|---|
2026 | |
| August 2026 | $709K |
| August 2026 | $709K |
| July 2026 | $710K |
| June 2026 | $711K |
Comparable sales
These are recently sold homes that have a similar location or other similar features to this home, like bedrooms, bathrooms, and square footage. Get a sense of the expected prices in the area by viewing these homes.Address | Distance | Property Type | Sold Price | Sold Date | Bed | Bath | Sqft |
|---|---|---|---|---|---|---|---|
0.03 | Multi-Family Home | $620,000 | 04/03/26 | 8 | 8 | 2,240 | |
0.28 | Multi-Family Home | $840,000 | 01/30/26 | 8 | 5 | 3,466 | |
0.67 | Multi-Family Home | $799,000 | 02/27/26 | 8 | 4 | 3,587 | |
0.67 | Multi-Family Home | $799,000 | 02/27/26 | 8 | 5 | 3,771 | |
0.46 | Multi-Family Home | $490,000 | 11/12/25 | 5 | 2 | 1,770 | |
0.34 | Multi-Family Home | $375,000 | 11/17/25 | 2 | 2 | 1,176 | |
0.63 | Multi-Family Home | $438,000 | 09/01/26 | 2 | - | 1,962 |
Nearby home prices
Get a sense of expected prices in the area by checking the value of nearby homes.Address | Distance | Price | Bed | Bath | Sqft | Status |
|---|---|---|---|---|---|---|
0.02 | $149,000 | - | - | - | For Sale | |
0.03 | $620,000 | 8 | 8 | 2,240 | Recently Sold | |
0.06 | $390,000 | 2 | 1 | 851 | Recently Sold | |
0.10 | $149,000 | - | - | - | For Sale | |
0.09 | $917,400 | 6 | 6 | - | Off Market | |
0.09 | - | - | - | - | Off Market | |
0.08 | $61,500 | - | - | - | Recently Sold | |
0.09 | $565,700 | Studio | - | 1,440 | Off Market | |
0.12 | - | - | - | - | Off Market | |
0.13 | - | - | - | - | Off Market | |
0.16 | $150,000 | - | - | - | For Sale |
Local Information
- Map ViewExplore the area around 38721 5th St E #1-4.

- Schools1 Elementary School1 Middle School1 High School

- Shop & Eat

-- mins to
Home Highlights

Multi-Family

Built in 1969

3,340 sqft

$213/sqft

Garage
About this House
This gated fourplex in East Palmdale offers a prime opportunity for investors seeking consistent rental income. Situated on a generous lot, the building consists of four units each with two bedrooms and one bathroom. Both upper units are renovated with modern quartz countertops, shaker cabinetry, vinyl flooring in family rooms and kitchens, and newer HVAC. Remodeling the other units presents a unique chance for added value. Lower units offer private patios. Each unit includes access to an enclosed detached garage: one 1-car and three 2-car garages. Water, Gas and electricity are separately metered. An inactive laundry room provides potential for future utility income. Whether looking to generate income, live in one and rent the others, or create multi-generational space, this property offers total flexibility. Centrally located near schools, shopping, and major commuter routes, this is perfect for investors or owner-users. Do not disturb tenants; showings available only after an accepted offer.
38721 5th St E #1-4, Palmdale, CA 93550 is a 8 bedroom, 4 bathroom, 3,340 sqft multi-family built in 1969. It last sold for $710,500 on Jun 29, 2026 (1% below the $719,999 asking price). This property is not currently displayed as for sale or rent on Trulia. The Trulia Estimate is $710,500, with a rent estimate of $2,214/month.
Home Details for 38721 5th St E #1-4

|
|---|
Beds & Baths Number of Bedrooms: 8Number of Bathrooms: 4 |
Appliances & Utilities Utilities: Electricity Connected, Natural Gas Connected, Sewer Connected, Water ConnectedLaundry: Common Area,Washer Hookup,Gas Dryer Hookup |
Heating & Cooling Heating: Central,Wall FurnaceHas CoolingAir Conditioning: Central Air,Wall/Window Unit(s)Has HeatingHeating Fuel: Central |
Fireplace & Spa Spa: NoneNo Spa |
Gas & Electric Electric: Standard |
Windows, Doors, Floors & Walls Flooring: Carpet, Laminate, VinylCommon Walls: No Common Walls |
Levels, Entrance, & Accessibility Stories: 2Number of Stories: 2Levels: TwoEntry Location: 1Floors: Carpet, Laminate, Vinyl |
View Has a ViewView: Neighborhood |
Security Security: Carbon Monoxide Detector(s), Smoke Detector(s) |

|
|---|
Exterior Home Features Fencing: Wrought IronFoundation: SlabNo Private Pool |
Parking & Garage Number of Garage Spaces: 5Number of Covered Spaces: 5Has a GarageNo Attached GarageParking Spaces: 5Parking: Door-Multi,Door-Single,Garage,On Street,Side By Side |
Pool Pool: None |
Frontage Not on Waterfront |
Water & Sewer Sewer: Public Sewer |
Surface & Elevation Elevation Units: Feet |

|
|---|
Cumulative Days on Market: 5 |

|
|---|
Year Built Year Built: 1969 |
Property Type / Style Property Type: Residential IncomeProperty Subtype: QuadruplexArchitecture: Traditional |
Building Construction Materials: StuccoNot a New ConstructionNot Attached PropertyNo Additional Parcels |
Property Information Not Included in Sale: Appliances owned by the tenantsIncluded in Sale: Appliances owned by the seller.Parcel Number: 3008009023 |

|
|---|
Price List Price: $719,999Price Per Sqft: $213/sqft |
Status Change & Dates Off Market Date: Sun Jun 07 2026Possession Timing: Close Of Escrow |

|
|---|
MLS Status: Closed |

|
|---|
Direction & Address City: Palmdale |

|
|---|
Building Area Building Area: 3340 Square Feet |

|
|---|
Community Features: Street Lights, SidewalksNot Senior Community |

|
|---|
Association for this Listing: California Regional MLS |

|
|---|
Lot Area: 7977 sqft |

|
|---|
Special Conditions: Standard |

|
|---|
Contingencies: buyer to cooperate with seller's possible 1031 exchange at no charge to the buyer.Listing Terms: Cash, Cash to New Loan, Conventional, 1031 Exchange |

|
|---|
Expense Tenant Pays: Electricity, Gas, Water |

|
|---|
Has Rent Control |

|
|---|
Mls Number: OC26115351Living Area Range Units: Square FeetAttribution Contact: 714-496-8852Common Interest: CondominiumUniversal Property Id: US-06037-N-3008009023-R-N |

|
|---|
Street LightsSidewalksSource Internet Entire Listing Display |
Price and Tax history
| Date | Event | Price |
|---|---|---|
Jun 29, 2026 Source: CRMLS #OC26115351 | Sold | $710,500 |
Jun 17, 2026 Source: CRMLS #OC26115351 | Pending | $719,999 |
Jun 8, 2026 Source: CRMLS #OC26115351 | Contingent | $719,999 |
Jun 2, 2026 Source: CRMLS #OC26115351 | Listed For Sale | $719,999 |
Market trends in Palmdale
Last updated July 2026
Avg. sale price
$497K
Sale-to-List Price
100.0%
Price per sq ft
$275
$2MoM
Available listings
605
15MoM
Around this home
What Locals Say about Palmdale
At least 1246 Trulia users voted on each feature.

83 % Say car is needed

83 % Say parking is easy

82 % Say there are sidewalks

79 % Say it's dog friendly

78 % Say yards are well-kept

74 % Say there's holiday spirit

67 % Say it's quiet

67 % Say streets are well-lit

59 % Say kids play outside

56 % Say it's walkable to grocery stores

55 % Say people would walk alone at night

54 % Say they plan to stay for at least 5 years

47 % Say neighbors are friendly

46 % Say it's walkable to restaurants

32 % Say there's wildlife

19 % Say there are community events
Sourced by Trulia users. Learn more about our methodology.
LGBTQ Local Legal Protections
LGBTQ Local Legal Protections



The multiple listing data appearing on this website, or contained in reports produced therefrom, is owned and copyrighted by California Regional Multiple Listing Service, Inc. ("CRMLS") and is protected by all applicable copyright laws. Information provided is for viewer's personal, non-commercial use and may not be used for any purpose other than to identify prospective properties the viewer may be interested in purchasing. All listing data, including but not limited to square footage and lot size is believed to be accurate, but the listing Agent, listing Broker and CRMLS and its affiliates do not warrant or guarantee such accuracy. The viewer should independently verify the listed data prior to making any decisions based on such information by personal inspection and/or contacting a real estate professional.
Based on information from California Regional Multiple Listing Service, Inc. as of 2026-09-04 14:51:59 PDT and /or other sources. All data, including all measurements and calculations of area, is obtained from various sources and has not been, and will not be, verified by broker or MLS. All information should be independently reviewed and verified for accuracy. Properties may or may not be listed by the office/agent presenting the information
Based on information from California Regional Multiple Listing Service, Inc. as of 2026-09-04 14:51:59 PDT and /or other sources. All data, including all measurements and calculations of area, is obtained from various sources and has not been, and will not be, verified by broker or MLS. All information should be independently reviewed and verified for accuracy. Properties may or may not be listed by the office/agent presenting the information
Frequently asked questions about 38721 5th St E #1-4
- What is 38721 5th St E #1-4 estimated to be worth?Trulia's estimated value for 38721 5th St E #1-4 in Palmdale, CA is $710,500.
- What is the price history for 38721 5th St E #1-4?38721 5th St E #1-4 in Palmdale, CA last sold for $710,500 in June 2026.
- Is Palmdale a buyer's or seller's market?Palmdale is currently a seller's market, based on recent for-sale activity.
- What's the median sale price in Palmdale?The median sale price in Palmdale is $497K. That is roughly unchanged from the prior month.
- Does 38721 5th St E #1-4 have air conditioning?Yes, 38721 5th St E #1-4 in Palmdale, CA has air conditioning.
- Does 38721 5th St E #1-4 have laundry facilities?Yes, 38721 5th St E #1-4 in Palmdale, CA has laundry facilities.
Explore by feature - Pet Friendly
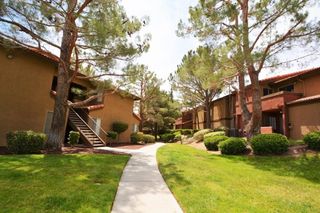 SPECIAL OFFERPET FRIENDLY$2,210 - $2,700/mo2-3 bd2 baThe Arches at Regional Center West | 570 Knollview Ct,
Palmdale, CA 93551 SPECIAL OFFERPET FRIENDLY
 SPECIAL OFFERPET FRIENDLY
 SPECIAL OFFERPET FRIENDLY
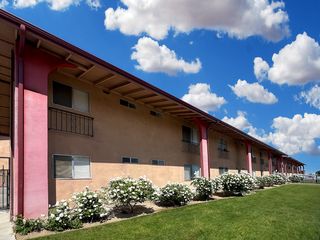 PET FRIENDLY
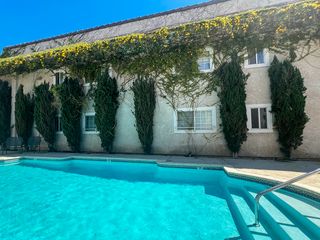 PET FRIENDLY
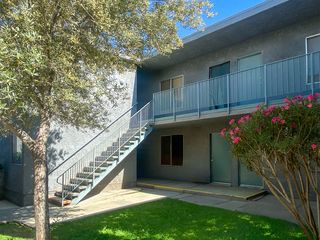 SPECIAL OFFERPET FRIENDLY
 NEW - 19 HRS AGOPET FRIENDLY
 PET FRIENDLY
 NEW - 1 DAY AGOSENIOR HOUSINGPET FRIENDLYINCOME RESTRICTED
Explore by feature - Garage
- SPECIAL OFFERPET FRIENDLY$2,210 - $2,700/mo2-3 bd2 baThe Arches at Regional Center West | 570 Knollview Ct,
Palmdale, CA 93551  PET FRIENDLY
 PET FRIENDLY
 NEW - 14 HRS AGOAPPLY INSTANTLYPET FRIENDLY
 APPLY INSTANTLY
 APPLY INSTANTLYPET FRIENDLY
 APPLY INSTANTLYPET FRIENDLY
 APPLY INSTANTLYPET FRIENDLY
 APPLY INSTANTLYPET FRIENDLY
 APPLY INSTANTLYPET FRIENDLY
Explore by feature - Air Conditioning
- SPECIAL OFFERPET FRIENDLY$2,210 - $2,700/mo2-3 bd2 baThe Arches at Regional Center West | 570 Knollview Ct,
Palmdale, CA 93551 - SPECIAL OFFERPET FRIENDLY
- SPECIAL OFFERPET FRIENDLY
- SPECIAL OFFERPET FRIENDLY
- PET FRIENDLY
- PET FRIENDLY
- SPECIAL OFFERPET FRIENDLY
- NEW - 19 HRS AGOPET FRIENDLY
- PET FRIENDLY
- NEW - 1 DAY AGOSENIOR HOUSINGPET FRIENDLYINCOME RESTRICTED
Explore by feature - Pool
- SPECIAL OFFERPET FRIENDLY$2,210 - $2,700/mo2-3 bd2 baThe Arches at Regional Center West | 570 Knollview Ct,
Palmdale, CA 93551 - SPECIAL OFFERPET FRIENDLY
- SPECIAL OFFERPET FRIENDLY
- SPECIAL OFFERPET FRIENDLY
- PET FRIENDLY
- PET FRIENDLY
- NEW - 19 HRS AGOPET FRIENDLY
- PET FRIENDLY
- NEW - 1 DAY AGOSENIOR HOUSINGPET FRIENDLYINCOME RESTRICTED
 PET FRIENDLY
Explore by feature - Washer/dryer
- SPECIAL OFFERPET FRIENDLY$2,210 - $2,700/mo2-3 bd2 baThe Arches at Regional Center West | 570 Knollview Ct,
Palmdale, CA 93551 - SPECIAL OFFERPET FRIENDLY
- SPECIAL OFFERPET FRIENDLY
- PET FRIENDLY
- NEW - 19 HRS AGOPET FRIENDLY
- PET FRIENDLY
- PET FRIENDLY
- PET FRIENDLY
- APPLY INSTANTLY
- APPLY INSTANTLYPET FRIENDLY
Explore by feature - Outdoor Space
- APPLY INSTANTLY
 APPLY INSTANTLYPET FRIENDLY
 APPLY INSTANTLYPET FRIENDLY
 APPLY INSTANTLY
 APPLY INSTANTLYPET FRIENDLY
 APPLY INSTANTLYPET FRIENDLY
 APPLY INSTANTLYPET FRIENDLYFURNISHED
 APPLY INSTANTLYPET FRIENDLY
 APPLY INSTANTLYPET FRIENDLY
 NEW - 2 DAYS AGO
Apartments for Rent
- PET FRIENDLY$2,210 - $2,700/mo2-3 bd2 baThe Arches at Regional Center West | 570 Knollview Ct,
Palmdale, CA 93551 - PET FRIENDLY
- PET FRIENDLY
- PET FRIENDLY
- NEW - 19 HRS AGOPET FRIENDLY
- PET FRIENDLY
- PET FRIENDLY
- PET FRIENDLY
- PET FRIENDLY
- PET FRIENDLY
- NEW - 1 DAY AGOSENIOR HOUSINGPET FRIENDLYINCOME RESTRICTED
- PET FRIENDLY
 PET FRIENDLYContact for price2-3 bd2-3 baModern and Homey Apartments in the Heart of Lancaster | 38675-38707 12th St E,
Palmdale, CA 93550- APPLY INSTANTLY
 APPLY INSTANTLY
 See more homes for rent inPalmdale
Off Market Homes Near 38721 5th St E #1-4
 SOLDSEP 4, 2026
 SOLDSEP 4, 2026Keller Williams VIP Properties
 SOLDSEP 3, 2026
 SOLDSEP 3, 2026
 SOLDSEP 2, 2026
 SOLDSEP 2, 2026eXp Realty of California Inc
 SOLDSEP 2, 2026
 SOLDSEP 1, 2026First Team Real Estate - Cerritos
 SOLDSEP 1, 2026
 See more homes for sale inPalmdale

Homes for sale near 38721 5th St E #1-4


 0.64 ACRESCasey Lins DRE # 01902650, Kidder Mathews of California, Inc.
 1.21 ACRES
 NEW CONSTRUCTIONColdwell Banker Exclusive
- See more homes for sale inPalmdale


- Results are loading