


387 Renaissance Ct
Boulder, NV 89005
 3 Beds
 2.5 Baths
 2,843 sqft
3 Beds
2.5 Baths
2,843 sqft
Local Information
- Map ViewExplore the area around 387 Renaissance Ct.

- Schools1 Preschool School2 Elementary Schools1 Middle School1 High School

- Shop & Eat

-- mins to
Home Highlights

Property Type
Single-Family Home

Year Built
2008
Living Area
2,843 sqft

Price/Sqft
$396

Parking
3 Car Garage

HOA
None
About this House
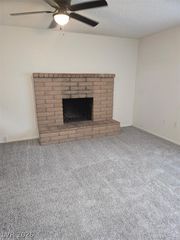
Your Boulder City Oasis Awaits! Unwind in style with breathtaking lake views from this stunning ranch-style home. Entertain effortlessly in the gourmet kitchen, complete with granite countertops, a center island, a pantry, and upgraded stainless steel appliances. Relax and recharge in the spacious bedrooms, featuring beautiful tile floors throughout the living areas and plush carpet for added comfort. The master suite, situated apart from the other bedrooms, offers a luxurious retreat with a large closet, a walk-in shower, and a relaxing outdoor spa. This entertainer's dream home boasts not just a 3-car garage, but also covered boat parking - perfect for enjoying all that Lake Mead has to offer. Multiple patio areas provide ample space for outdoor entertaining or simply soaking up the sunshine. Enjoy low-maintenance living with artificial grass landscaping, freeing up your time to explore the surrounding beauty of Boulder City. Don't miss your chance to own this slice of paradise!
387 Renaissance Ct, Boulder, NV 89005 is a 3 bedroom, 3 bathroom, 2,843 sqft single-family home built in 2008. It last sold for $1,100,000 on Aug 16, 2024 (15% below the $1,299,000 asking price). It is currently off market. The Trulia Estimate is $1,126,800, with a rent estimate of $3,500/month.
Home Details for 387 Renaissance Ct

|
|---|
MLS Status: Closed |

|
|---|
Interior Details Number of Rooms: 8Types of Rooms: Master Bedroom, Bedroom 2, Bedroom 3, Master Bathroom, Dining Room, Family Room, Kitchen, Living Room |
Beds & Baths Number of Bedrooms: 3Number of Bathrooms: 3Number of Bathrooms (full): 2Number of Bathrooms (half): 1 |
Dimensions and Layout Living Area: 2843 Square Feet |
Appliances & Utilities Utilities: Underground UtilitiesAppliances: Built-In Electric Oven, Double Oven, Dishwasher, Gas Cooktop, Disposal, Microwave, RefrigeratorDishwasherDisposalLaundry: Gas Dryer Hookup,Laundry RoomMicrowaveRefrigerator |
Heating & Cooling Heating: Central,GasHas CoolingAir Conditioning: Central Air,Electric,2 UnitsHas HeatingHeating Fuel: Central |
Fireplace & Spa Number of Fireplaces: 1Fireplace: Family Room, GasSpa: Above GroundHas a FireplaceHas a Spa |
Gas & Electric Electric: Photovoltaics None |
Windows, Doors, Floors & Walls Flooring: Carpet, Ceramic Tile |
Levels, Entrance, & Accessibility Stories: 1Floors: Carpet, Ceramic Tile |
View Has a ViewView: Lake, Mountain(s) |

|
|---|
Exterior Home Features Roof: Pitched TilePatio / Porch: Covered, PatioFencing: Block, Back Yard, Wrought IronExterior: Patio, Sprinkler/IrrigationNo Private Pool |
Parking & Garage Number of Garage Spaces: 3Number of Carport Spaces: 2Number of Covered Spaces: 5Has a CarportHas a GarageHas an Attached GarageParking Spaces: 5Parking: Attached Carport,Attached,Finished Garage,Garage,Garage Door Opener,Inside Entrance,RV Gated,RV Access/Parking,RV Covered,RV Paved |
Frontage Not on Waterfront |
Water & Sewer Sewer: Public Sewer |
Farm & Range Horse Amenities: None |

|
|---|
Year Built Year Built: 2008 |
Property Type / Style Property Type: ResidentialProperty Subtype: Single Family ResidenceArchitecture: One Story |
Building Construction Materials: Frame, Stucco, DrywallNot Attached Property |
Property Information Condition: Resale, Very Good ConditionParcel Number: 18604611034 |

|
|---|
Price List Price: $1,299,000 |
Status Change & Dates Off Market Date: Mon Jul 22 2024Possession Timing: Close Of Escrow |

|
|---|

|
|---|
Direction & Address City: Boulder CityCommunity: TUSCANY RETREAT AMD |
School Information Elementary School: Mitchell, King, MarthaJr High / Middle School: Garrett Elton M.High School: Boulder City |

|
|---|
Building Area Building Area: 2843 Square Feet |

|
|---|
Not Senior Community |

|
|---|
HOA Fee Includes: Association ManagementHOA Name: Tuscany RetreatHOA Phone: 702-564-2909HOA Fee (second): 85HOA Fee Frequency (second): MonthlyAssociation for this Listing: Greater Las Vegas Association of Realtors IncHas an HOA |

|
|---|
Lot Area: 10454.4 sqft |

|
|---|
Listing Agreement Type: Exclusive Right To SellListing Terms: Cash, Conventional |

|
|---|
Mls Number: 2582818Living Area Range Units: Square FeetWater ViewWater View: LakeAttribution Contact: 702-293-0000Above Grade Unfinished Area Units: Square FeetBelow Grade Unfinished Area Units: Square FeetUniversal Property Id: US-32003-N-18604611034-R-N |
Last check for updates: about 21 hours ago
Listed by Bret Runion B.0019112, (702) 293-0000
Desert Sun Realty
Bought with: Heather L. Baron S.0073068, (702) 690-1689, Executive Realty Services
Originating MLS: Greater Las Vegas Association of Realtors Inc
Source: LVR, MLS#2582818
Price History for 387 Renaissance Ct
| Date | Price | Event | Source |
|---|---|---|---|
| 08/16/2024 | $1,100,000 | Sold | LVR #2582818 |
| 07/23/2024 | $1,299,000 | Contingent | LVR #2582818 |
| 06/07/2024 | $1,299,000 | PendingToActive | LVR #2582818 |
| 05/16/2024 | $1,299,000 | Contingent | LVR #2582818 |
| 05/10/2024 | $1,299,000 | Listed For Sale | LVR #2582818 |
| 08/08/2018 | $845,000 | Sold | LVR #1995653 |
| 07/09/2018 | $895,000 | PendingToActive | Agent Provided |
| 07/09/2018 | $895,000 | Pending | Agent Provided |
| 05/24/2018 | $895,000 | Listed For Sale | Agent Provided |
| 12/19/2007 | $1,074,799 | Sold | N/A |
Market trends in Boulder City
Last updated June 2026
Avg. sale price
$446K
$3.33KMoM
Sale-to-List Price
—
Price per sq ft
$284
$5MoM
Available listings
112
2MoM

- Results are loading
Property Tax and Assessment
| Year | 2026 |
|---|---|
| Tax | $6,457 |
| Assessment | $963,157 |
Home facts updated by county records
Comparable Sales for 387 Renaissance Ct
Address | Distance | Property Type | Sold Price | Sold Date | Bed | Bath | Sqft |
|---|---|---|---|---|---|---|---|
0.12 | Single-Family Home | $760,000 | 02/18/26 | 3 | 3.5 | 2,662 | |
0.11 | Single-Family Home | $740,000 | 06/08/26 | 3 | 3.5 | 2,537 | |
0.17 | Single-Family Home | $1,535,000 | 09/09/25 | 4 | 4.5 | 3,654 | |
0.63 | Single-Family Home | $980,000 | 08/25/25 | 3 | 2.5 | 2,682 | |
0.68 | Single-Family Home | $936,510 | 09/29/25 | 4 | 3 | 2,880 | |
0.67 | Single-Family Home | $650,000 | 06/18/26 | 3 | 2 | 2,416 | |
0.69 | Single-Family Home | $841,000 | 07/23/26 | 3 | 3 | 2,532 | |
0.66 | Single-Family Home | $650,000 | 05/04/26 | 3 | 2 | 1,989 | |
0.94 | Single-Family Home | $1,015,000 | 02/27/26 | 3 | 3 | 2,808 |
Nearby homes
Get a sense of prices in the area by checking nearby homes. OFF MARKETKimberly D. Brancacio, Keller Williams MarketPlace, LVR
 OFF MARKETCokie Booth, BC Real Estate, LVR
 OFF MARKETShana Rudd, Desert Sun Realty, LVR
 SOLDFEB 18, 2026Lisa C. Morris, Pinyon Properties, LVR
 SOLDJUN 8, 2026Suzann K. Smith, Executive Realty Services, LVR
 OFF MARKETBret Runion, Desert Sun Realty, LVR
 SOLDJUN 29, 2026Geri L. Martucci, Keller Williams MarketPlace, LVR
 OFF MARKETRobert J. Sateren, Custom Realty LLC, LVR
 FOR SALE
 3D VIEWTiffany L. Martin, Red Mountain Realty, LVR


Assigned Schools
These are the assigned schools for 387 Renaissance Ct.
- Andrew Mitchell Elementary School
- PK-2
- Public
- 356 Students
NAGreatSchools RatingParent Rating AverageAbsolutely amazing front staff, principal, teachers etc. You can tell how much they care about these kids and they are always helpful and respectful. I'm blessed for this school, I wish the same could be said about the other elementary school here as it should follow in this school's lead on how to be with parents and kids. Amazing school!!!!Parent Review7y ago - Boulder City High School
- 9-12
- Public
- 616 Students
6/10GreatSchools RatingParent Rating AverageI would not recommend this school to anyone. Adult bullies are real. Most of the office staff are not very nice or helpful. Like someone else stated if your kid is a jock or you or your child is making the school look good you are going to be fine. If you have a kid that struggles or is not interested in sports good luck.Parent Review2y ago - Elton M Garrett Junior High School
- 6-8
- Public
- 399 Students
8/10GreatSchools RatingParent Rating AverageThey focus on what the district or the state thinks about them more than the students. Wakeing up every morning to go to this school sucks and you want to leave as soon as you get thereStudent Review1y ago - Martha P King Elementary School
- 3-5
- Public
- 364 Students
7/10GreatSchools RatingParent Rating AverageContinuous annual budget cuts for over a decade combines with small town nepotism to create a toxic and unreliable learning environment for kids. Security is a joke with weapons on or around campus without communication from the school (7 and 8 year old kids had to communicate the threats to their parents after the school day, describing the police activity!). There is no campus security (although they employ the massively overweight town DJ as the "campus monitor"). The teachers are great but are constantly under the threat of being laid off due to budget cuts from one of the largest school districts in the nation (CCSD). Many specials (STEM, music, art, etc.) have been dramatically cut or removed all together. Students will under preform nationally, learn at a lower pace, be limited in resources all while being subjected to small town politics at a young age. Research all the registered sex offenders living near the school and some have been spotted wondering the open campus.Parent Review2mo ago  Check out schools near 387 Renaissance Ct.
What Locals Say about Boulder City
At least 105 Trulia users voted on each feature.

93 % Say it's dog friendly

89 % Say people would walk alone at night

89 % Say there are sidewalks

87 % Say parking is easy

81 % Say there's holiday spirit

77 % Say yards are well-kept

76 % Say streets are well-lit

75 % Say there's wildlife

75 % Say kids play outside

74 % Say it's quiet

72 % Say car is needed

71 % Say it's walkable to restaurants

68 % Say neighbors are friendly

68 % Say it's walkable to grocery stores

65 % Say they plan to stay for at least 5 years

57 % Say there are community events
Sourced by Trulia users. Learn more about our methodology.
LGBTQ Local Legal Protections
LGBTQ Local Legal Protections



Apartments for Rent


 PET FRIENDLY
 APPLY INSTANTLY
 APPLY INSTANTLY
 APPLY INSTANTLY
 APPLY INSTANTLYPET FRIENDLYFURNISHED
 APPLY INSTANTLYPET FRIENDLYFURNISHED
 See more homes for rent inBoulder
Explore by feature - Pet Friendly
- PET FRIENDLY
 APPLY INSTANTLYPET FRIENDLY
- APPLY INSTANTLYPET FRIENDLYFURNISHED
 APPLY INSTANTLYPET FRIENDLY
 PET FRIENDLY
 PET FRIENDLY
 PET FRIENDLY
 PET FRIENDLY
 PET FRIENDLY
 PET FRIENDLY
Explore by feature - Garage
- APPLY INSTANTLY
- APPLY INSTANTLYPET FRIENDLY
 APPLY INSTANTLY
- APPLY INSTANTLYPET FRIENDLYFURNISHED
- PET FRIENDLY
Explore by feature - Air Conditioning
- APPLY INSTANTLY
- APPLY INSTANTLY
- APPLY INSTANTLY
- APPLY INSTANTLYPET FRIENDLYFURNISHED
 APPLY INSTANTLY
- APPLY INSTANTLY
- APPLY INSTANTLYPET FRIENDLYFURNISHED
- APPLY INSTANTLYPET FRIENDLY
- PET FRIENDLY
Explore by feature - Pool
- PET FRIENDLY
- APPLY INSTANTLYPET FRIENDLY

- PET FRIENDLY
 PET FRIENDLY
 PET FRIENDLY

 PET FRIENDLY
Explore by feature - Washer/dryer
- APPLY INSTANTLY
- APPLY INSTANTLYPET FRIENDLY
- APPLY INSTANTLYPET FRIENDLYFURNISHED
- APPLY INSTANTLY
- APPLY INSTANTLY
- APPLY INSTANTLYPET FRIENDLYFURNISHED
- APPLY INSTANTLYPET FRIENDLY
- PET FRIENDLY
 PET FRIENDLY
Homes for sale near 387 Renaissance Ct
 Bret Runion, Desert Sun Realty, LVR
 0.27 ACRESJon McKay Stevens, Trending Realty Group, LLC, LVR
 Heide Hanley, Realty ONE Group, Inc, LVR
 NEW CONSTRUCTION0.3 ACRESKim M. Stubler, Realty ONE Group, Inc, LVR
 0.27 ACRESKerri M. Freeman, Desert Sun Realty, LVR
 0.46 ACRESHeidi Stevens, Trending Realty Group, LLC, LVR
 Heide Hanley, Realty ONE Group, Inc, LVR
 0.27 ACRESKenward Cooper, The Agency Las Vegas, LVR
 0.32 ACRESRussell Jeffries, BC Real Estate, LVR
 See more homes for sale inBoulder

Off Market Homes Near 387 Renaissance Ct
 SOLDJUL 23, 2026Lori A. Giunta, B C Adobe Realty, Inc., LVR
 SOLDJUL 17, 2026Bret Runion, Desert Sun Realty, LVR
- SOLDJUL 10, 2026
- SOLDJUN 30, 2026
 SOLDJUN 29, 2026Kim M. Stubler, Realty ONE Group, Inc, LVR
 SOLDJUN 26, 2026Stanley J. King, eXp Realty, LVR
 SOLDJUN 25, 2026Scott A. Turner, Nationwide Realty LLC, LVR
 SOLDJUN 24, 2026Maryanna Dunagan, Desert Sun Realty, LVR
 SOLDJUN 23, 2026Bret Runion, Desert Sun Realty, LVR
 SOLDJUN 18, 2026Lola Edwards, Desert Sun Realty, LVR
- See more homes for sale inBoulder
The data relating to real estate for sale on this web site comes in part from the INTERNET DATA EXCHANGE Program of the Las Vegas REALTORS® MLS. Real estate listings held by brokerage firms other than this site owner are marked with the IDX logo.
Information is deemed reliable but not guaranteed. Copyright 2026 Las Vegas REALTORS® MLS. All rights reserved. Click here for more information
Information is deemed reliable but not guaranteed. Copyright 2026 Las Vegas REALTORS® MLS. All rights reserved. Click here for more information