

$710,700
 3 Beds
 3 Baths
 1,824 sqft (on 0.34 acres)
3861 Toronto Rd, Cameron Park, CA 95682
Est. Refi. Payment $4,451/mo*
Refinance Your HomeCurrently Off Market - Sold Jul 11, 2025 for $702,000
Home Value
Trulia Estimate
$711KSince last month
Increased$7K (+1%)Since last year
Increased$9K (+1.3%)Since last sale
Increased$10K (+1.4%)Learn more about this home's value by checking out its Trulia Estimate, the value of nearby homes, and how much similar homes have sold for.
Trulia Estimate
The of this home's value increased by +64% in the last 10 years
| Month | Estimated value |
|---|---|
2026 | |
| September 2026 | $712K |
| August 2026 | $705K |
| July 2026 | $705K |
| June 2026 | $714K |
| May 2026 | $710K |
| April 2026 | $694K |
| March 2026 | $686K |
| February 2026 | $694K |
| January 2026 | $696K |
2025 | |
2024 | |
2023 | |
2022 | |
2021 | |
2020 | |
2019 | |
2018 | |
2017 | |
2016 | |
Comparable sales
These are recently sold homes that have a similar location or other similar features to this home, like bedrooms, bathrooms, and square footage. Get a sense of the expected prices in the area by viewing these homes.Address | Distance | Property Type | Sold Price | Sold Date | Bed | Bath | Sqft |
|---|---|---|---|---|---|---|---|
0.15 | Single-Family Home | $725,000 | 10/24/25 | 3 | 3 | 2,324 | |
0.10 | Single-Family Home | $709,000 | 12/09/25 | 3 | 3 | 2,737 | |
0.13 | Single-Family Home | $740,000 | 12/12/25 | 3 | 3 | 2,557 | |
0.17 | Single-Family Home | $540,000 | 08/19/26 | 3 | 3 | 1,621 | |
0.05 | Single-Family Home | $610,000 | 10/31/25 | 4 | 2 | 1,657 | |
0.09 | Single-Family Home | $818,000 | 09/01/26 | 3 | 2 | 2,148 | |
0.11 | Single-Family Home | $517,000 | 04/02/26 | 3 | 2 | 1,394 | |
0.22 | Single-Family Home | $675,000 | 10/03/25 | 3 | 2 | 2,220 | |
0.35 | Single-Family Home | $640,500 | 08/27/26 | 3 | 3 | 1,578 |
Nearby home prices
Get a sense of expected prices in the area by checking the value of nearby homes.Address | Distance | Price | Bed | Bath | Sqft | Status |
|---|---|---|---|---|---|---|
0.05 | $623,500 | 4 | 2 | 1,657 | Off Market | |
0.09 | $818,000 | 3 | 2 | 2,148 | Recently Sold | |
0.11 | $517,000 | 3 | 2 | 1,394 | Recently Sold | |
0.07 | $613,000 | 3 | 2 | 1,679 | Off Market | |
0.12 | $535,600 | 3 | 2 | 1,723 | Off Market | |
0.11 | $635,800 | 4 | 3 | 1,919 | Off Market | |
0.12 | $560,900 | 3 | 2 | 1,623 | Off Market | |
0.14 | $652,500 | 5 | 2 | 2,264 | Off Market | |
0.10 | $709,000 | 3 | 3 | 2,737 | Recently Sold | |
0.17 | $540,000 | 3 | 2 | 1,621 | Recently Sold | |
0.13 | $740,000 | 3 | 3 | 2,557 | Recently Sold |
Local Information
- Map ViewExplore the area around 3861 Toronto Rd.

- Schools1 Elementary School1 Middle School1 High School

- Shop & Eat

-- mins to
Home Highlights

Single-Family Home

Built in 1969

0.34 acre lot

1,824 sqft

$390/sqft

2 Car Garage
About this House
What's unique:Recently updated raised ranchIn-ground poolExpansive patiosBuilt-in plumbed bbq barShade structuresWell-lit extra room
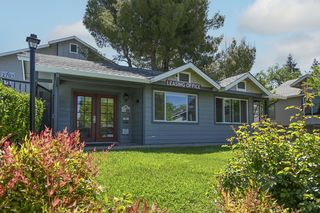
A cherished, turnkey home in a treasured community! From the covered front porch with picture windows, this recently updated raised ranch welcomes you on brand-new luxury vinyl plank flooring through every room. To your left, enter the great room connecting the living room, dining area + updated kitchen featuring s/s appliances and a center island that can seat 3. Natural light fills a reading, homework or spare dining space beside French doors to the backyard. Outside, enjoy expansive patios, a built-in, plumbed BBQ bar, in-ground pool, shade structures, ceiling fan + low-maintenance border gardens with brick + stone. A well-lit extra room opens to the patio for the perfect home gym, cabana, rec room or mess kitchen for party prep and tasty creations from your brick pizza oven just outdoors. The spacious Owner's Suite has a walk-in closet and French doors to the yard. And all 3 bathrooms were remodeled in the past year and boast beautiful tile work. 2 additional bedrooms are situated in their own wing and share a bright, contemporary bathroom with double vanity. There's even an inside laundry area and a powder room, both with new cabinetry for storage. Other new upgrades in this turnkey home include new doors, trim, interior lighting + more. RV parking space behind the gate!
3861 Toronto Rd, Cameron Park, CA 95682 is a 3 bedroom, 3 bathroom, 1,824 sqft single-family home in Cameron Park, built in 1969. It last sold for $702,000 on Jul 11, 2025 (5% above the $669,000 asking price). This property is not currently displayed as for sale or rent on Trulia. The Trulia Estimate is $710,700, with a rent estimate of $3,160/month.
Last check for updates: about 24 hours ago
Listed by Marc Palos DRE #01724079, (916) 284-1365
eXp Realty of California, Inc.
Bought with: Joelle Fondale DRE #01809618, (916) 812-4442, Keller Williams Realty Folsom
Originating MLS: MetroList Services, Inc.
Source: MetroList Services of CA, MLS#225076602
Home Details for 3861 Toronto Rd

|
|---|
Interior Details Number of Rooms: 4Types of Rooms: Master Bedroom, Master Bathroom, Dining Room, Kitchen |
Beds & Baths Number of Bedrooms: 3Number of Bathrooms: 3Number of Bathrooms (full): 2Number of Bathrooms (partial): 1 |
Dimensions and Layout Living Area: 1824 Square Feet |
Appliances & Utilities Utilities: Cable Available, Propane Tank Leased, Public, Internet Available, Natural Gas Available, Natural Gas ConnectedAppliances: Free-Standing Gas Oven, Free-Standing Gas Range, Free-Standing Refrigerator, Range Hood, Dishwasher, Microwave, Washer/Dryer Stacked, Washer/Dryer Stacked IncludedDishwasherLaundry: Cabinets,Electric Dryer Hookup,Gas Dryer Hookup,InsideMicrowave |
Heating & Cooling Heating: CentralHas CoolingAir Conditioning: Central AirHas HeatingHeating Fuel: Central |
Fireplace & Spa Number of Fireplaces: 1Fireplace: BrickHas a Fireplace |
Gas & Electric Electric: 220 Volts, 220 Volts in Kitchen |
Windows, Doors, Floors & Walls Flooring: Vinyl |
Levels, Entrance, & Accessibility Floors: Vinyl |

|
|---|
Exterior Home Features Roof: ShingleFencing: Back Yard, WoodOther Structures: Pool HouseExterior: Outdoor Grill, Wet BarFoundation: RaisedHas a Private Pool |
Parking & Garage Number of Garage Spaces: 2Number of Covered Spaces: 2No CarportHas a GarageHas an Attached GarageParking Spaces: 2Parking: Attached |
Pool Pool: In GroundPool |
Frontage Responsible for Road Maintenance: Public Maintained RoadRoad Surface Type: Paved |
Water & Sewer Sewer: Public Sewer |
Surface & Elevation Topography: Rolling, Trees Few, Rolling, Trees Few |

|
|---|
Year Built Year Built: 1969 |
Property Type / Style Property Type: ResidentialProperty Subtype: Single Family ResidenceArchitecture: Ranch |
Building Construction Materials: Brick, Frame, WoodNot Attached Property |

|
|---|
Price List Price: $669,000 |

|
|---|
MLS Status: Closed |

|
|---|
Direction & Address City: Cameron Park |

|
|---|
Association for this Listing: MetroList Services, Inc. |

|
|---|
Lot Area: 0.34 acres |

|
|---|
Special Conditions: Standard |

|
|---|
Mobile Home Park Mobile Home Units: Feet |

|
|---|
Mls Number: 225076602 |
Price and Tax history
| Date | Event | Price |
|---|---|---|
Jul 11, 2025 Source: MetroList Services of CA #225076602 | Sold | $702,000 |
Jun 24, 2025 Source: MetroList Services of CA #225076602 | Pending | $669,000 |
Jun 19, 2025 Source: MetroList Services of CA #225076602 | Listed For Sale | $669,000 |
Dec 22, 2004 Source: N/A | Sold | $365,000 |
| Year | Property tax | Tax assessment |
|---|---|---|
| 2026 | Unavailable | $702,000 |
Home facts updated by county records
Market trends in Shingle Springs
Last updated August 2026
Avg. sale price
—
Sale-to-List Price
—
Price per sq ft
—
Available listings
130
5MoM
Around this home
Neighborhood Overview

Neighborhood stats provided by third party data sources.
What Locals Say about Cameron Park
At least 123 Trulia users voted on each feature.

92 % Say it's dog friendly

91 % Say car is needed

85 % Say parking is easy

83 % Say there's holiday spirit

76 % Say yards are well-kept

75 % Say there's wildlife

70 % Say people would walk alone at night

64 % Say it's quiet

62 % Say neighbors are friendly

62 % Say kids play outside

53 % Say they plan to stay for at least 5 years

35 % Say there are community events

33 % Say it's walkable to restaurants

26 % Say it's walkable to grocery stores

23 % Say there are sidewalks

21 % Say streets are well-lit
Sourced by Trulia users. Learn more about our methodology.
LGBTQ Local Legal Protections
LGBTQ Local Legal Protections



Frequently asked questions about 3861 Toronto Rd
- What is 3861 Toronto Rd estimated to be worth?Trulia's estimated value for 3861 Toronto Rd in Cameron Park, CA is $710,700.
- What is the price history for 3861 Toronto Rd?3861 Toronto Rd in Cameron Park, CA last sold for $702,000 in July 2025.
- Is Cameron Park a buyer's or seller's market?Cameron Park is currently a seller's market, based on recent for-sale activity.
- What do residents say about Cameron Park?Residents describe Cameron Park, CA as dog-friendly, easy to park in, and well-kept. Most residents say you need a car. See recently sold homes in Cameron Park, CA.
- Does 3861 Toronto Rd have air conditioning?Yes, 3861 Toronto Rd in Cameron Park, CA has air conditioning.
- Does 3861 Toronto Rd have a pool?Yes, 3861 Toronto Rd in Cameron Park, CA has a pool.
Explore by feature - Pet Friendly
 SPECIAL OFFERPET FRIENDLY
 PET FRIENDLY
 PET FRIENDLY
 NEW - 1 DAY AGOAPPLY INSTANTLYPET FRIENDLY
 SPECIAL OFFERPET FRIENDLY
 PET FRIENDLY
 PET FRIENDLY
 PET FRIENDLY
 APPLY INSTANTLYPET FRIENDLY
 PET FRIENDLY
Explore by feature - Garage
- PET FRIENDLY
 PET FRIENDLY
- PET FRIENDLY
 PET FRIENDLY
- PET FRIENDLY
- APPLY INSTANTLYPET FRIENDLY
 APPLY INSTANTLY
 PET FRIENDLY
 PET FRIENDLY
Explore by feature - Air Conditioning
- PET FRIENDLY
- NEW - 1 DAY AGOAPPLY INSTANTLYPET FRIENDLY
- SPECIAL OFFERPET FRIENDLY
 APPLY INSTANTLY
 APPLY INSTANTLY
- PET FRIENDLY
- PET FRIENDLY
- APPLY INSTANTLYPET FRIENDLY
- APPLY INSTANTLY
Explore by feature - Pool
- PET FRIENDLY
- PET FRIENDLY
- NEW - 1 DAY AGOAPPLY INSTANTLYPET FRIENDLY
- APPLY INSTANTLY
- APPLY INSTANTLY

- PET FRIENDLY
- PET FRIENDLY
- PET FRIENDLY
 PET FRIENDLY
Explore by feature - Washer/dryer
- PET FRIENDLY
- PET FRIENDLY
- NEW - 1 DAY AGOAPPLY INSTANTLYPET FRIENDLY
- SPECIAL OFFERPET FRIENDLY

- APPLY INSTANTLY
- APPLY INSTANTLY
- PET FRIENDLY
 PET FRIENDLY
Explore by feature - Outdoor Space
- APPLY INSTANTLY
- PET FRIENDLY
- PET FRIENDLY
- PET FRIENDLY
- APPLY INSTANTLYPET FRIENDLY
 APPLY INSTANTLY
- PET FRIENDLY
- PET FRIENDLY
Apartments for Rent
- PET FRIENDLY
- NEW - 1 DAY AGOAPPLY INSTANTLYPET FRIENDLY
- PET FRIENDLY
- PET FRIENDLY
- PET FRIENDLY
- APPLY INSTANTLY
- PET FRIENDLY
- PET FRIENDLY
 See more homes for rent inCameron Park
Off Market Homes Near 3861 Toronto Rd
 SOLDSEP 22, 2026
 SOLDSEP 18, 2026
 SOLDSEP 18, 2026
 SOLDSEP 18, 2026
 SOLDSEP 18, 2026
 SOLDSEP 18, 2026
 SOLDSEP 17, 2026
 SOLDSEP 17, 2026
 SOLDSEP 17, 2026
 SOLDSEP 16, 2026
 See more homes for sale inCameron Park
Homes for sale near 3861 Toronto Rd
 0.36 ACRES
 0.33 ACRES
 OPEN FRI, 4-6PM0.35 ACRES
 0.43 ACRES
 0.34 ACRES
 0.34 ACRES
 0.37 ACRES
- See more homes for sale inCameron Park

- Results are loading