


3810 Watkins Ln
Eugene, OR 97405
Crest Drive 3 Beds
 3 Baths
 2,540 sqft
3 Beds
3 Baths
2,540 sqft
Home Highlights

Parking
Open Parking

Outdoor
Porch, Patio, Deck

Climate Control
Heating & Cooling

Price/Sqft
$335

Listed
Less than a day ago
Local Information
- Map ViewExplore the area around 3810 Watkins Ln.

- Schools1 Elementary School1 Middle School1 High School

- Shop & Eat

-- mins to
About this House
Some homes have a story. This one has never been told. Until now. Designed in 1964 by Eugene architect Marion Dean Ross, this home is hitting the market for the very first time. Six decades of care, and one meticulous top-to-bottom remodel later, it's ready for its next chapter. Step through into the landscaped front courtyard and feel the shift from neighborhood to sanctuary. A splash of signature orange on the front door sets the tone for everything that follows: a home with serious personality, warmth in every corner, and a design sensibility ahead of its time in 1964 and still turning heads today. Inside, the living room opens up with a full wall of windows that flood the space with light and spills out to a front deck sure to be your new spot for morning coffee and a good book. The Malm-inspired conical fireplace anchors the room, and exposed beams overhead remind you this is no ordinary house. The fully-updated chef's kitchen features stainless steel appliances, custom cabinets, generous pantry, and skylights that keep the space feeling light and bright. Pull up to the breakfast nook for a lazy weekend brunch or move the party into the separate dining room with its vaulted ceilings. Three bedrooms on the main level include a primary suite with a beautifully appointed en suite bath and private covered patio where the day begins and ends on your terms. Downstairs, the enormous utility and laundry room has the kind of storage that makes everyday life easier. Head upstairs, where the huge bonus room offers incredible flexibility. It opens to a deck made for al fresco dinners under the trees. The remodel goes well beyond surfaces: new roof, new plumbing, full electrical rewire, new flooring throughout, and a repoured foundation mean this home is as solid as it is beautiful. Tucked on a corner lot in the South Hills neighborhood, it offers something increasingly rare: a home with genuine history, a complete modern refresh, and a soul that took sixty years to build.
Last check for updates: about 8 hours ago
Listing courtesy of Patrik Antich, (503) 703-9645
Think Real Estate
Thomas Shapiro, (646) 201-0907
Think Real Estate
Source: RMLS (OR), MLS#206511310
Home Details for 3810 Watkins Ln

|
|---|
MLS Status: Active |

|
|---|
Interior Details Basement: Crawl SpaceNumber of Rooms: 6Types of Rooms: Master Bedroom, Bedroom 2, Bedroom 3, Dining Room, Kitchen, Living Room |
Beds & Baths Number of Bedrooms: 3Number of Bathrooms: 3Number of Bathrooms (full): 3Number of Bathrooms (main level): 2 |
Dimensions and Layout Living Area: 2540 Square Feet |
Appliances & Utilities Utilities: Cable ConnectedAppliances: Dishwasher, Disposal, Free-Standing Range, Free-Standing Refrigerator, Stainless Steel Appliance(s), Wine Cooler, Washer/Dryer, Electric Water HeaterDishwasherDisposalLaundry: Laundry Room |
Heating & Cooling Heating: Baseboard,Mini Split,Fireplace(s)Has CoolingAir Conditioning: Heat PumpHas HeatingHeating Fuel: Baseboard |
Fireplace & Spa Number of Fireplaces: 1Fireplace: Wood BurningHas a Fireplace |
Windows, Doors, Floors & Walls Window: Double Pane Windows, Skylight(s)Flooring: Tile, Wall to Wall Carpet, Wood |
Levels, Entrance, & Accessibility Stories: 2Accessibility: Walkin Shower, AccessibilityFloors: Tile, Wall To Wall Carpet, Wood |
View Has a ViewView: Seasonal, Territorial |

|
|---|
Exterior Home Features Roof: Flat ShinglePatio / Porch: Covered Patio, Deck, PorchFencing: FencedExterior: YardFoundation: Concrete Perimeter |
Parking & Garage Has a CarportNo GarageNo Attached GarageHas Open ParkingParking: Carport,Driveway |
Frontage Road Surface Type: Paved |
Water & Sewer Sewer: Public Sewer |

|
|---|
Days on Market: <1 day on Trulia |

|
|---|
Year Built Year Built: 1964 |
Property Type / Style Property Type: ResidentialProperty Subtype: Residential, Single Family ResidenceArchitecture: Custom Style,Mid Century Modern |
Building Construction Materials: Shingle Siding, Wood SidingNot a New ConstructionNot Attached Property |
Property Information Condition: Updated/RemodeledParcel Number: 0643302 |

|
|---|
Price List Price: $850,000Price Per Sqft: $335 |

|
|---|

|
|---|
Direction & Address City: Eugene |
School Information Elementary School: EdgewoodJr High / Middle School: Spencer ButteHigh School: South Eugene |

|
|---|
Listing Agent Listing ID: 206511310 |

|
|---|
Building Area Building Area: 2540 Square Feet |

|
|---|
Not Senior Community |

|
|---|
No HOA |

|
|---|
Lot Area: 6969.6 sqft |

|
|---|
Listing Terms: Cash, Conventional, FHA |

|
|---|
Mls Number: 206511310 |
Market trends in Eugene
Last updated June 2026
Avg. sale price
$484K
$8KMoM
Sale-to-List Price
100.0%
Price per sq ft
$310
$1MoM
Available listings
606
62MoM
Price History for 3810 Watkins Ln
| Date | Price | Event | Source |
|---|---|---|---|
| 07/31/2026 | $850,000 | Listed For Sale | RMLS (OR) #206511310 |
Similar Homes You May Like
 0.48 ACRESBerkshire Hathaway HomeServices Real Estate Professionals, Active
 0.45 ACRESInEugene Real Estate, LLC, Active
 0.46 ACRESLoraditch Ranch And Home Real Estate
 Berkshire Hathaway HomeServices Real Estate Professionals, Active
 NEW - 1 DAY AGOBetter Homes and Gardens Real Estate Equinox, Active
 OPEN SAT, 2-5PMJim Downing Realty, Active
 NEWOPEN SAT, 10-1PMHybrid Real Estate, Active
 0.33 ACRESICON Real Estate Group, Active
 NEWOPEN FRI, 4:30-6:30PMWindermere RE Lane County, Active
 OPEN SAT, 12-2PM0.26 ACRESBerkshire Hathaway HomeServices Real Estate Professionals, Active
 OPEN SUN, 2-4PM0.35 ACRESTim Duncan Real Estate, Active
 See more homes for sale inEugene


New Listings near 3810 Watkins Ln
 NEWOPEN FRI, 4:30-6:30PM0.26 ACRESHybrid Real Estate, Active
 NEW - 2 DAYS AGOWilliam E Johnson, Active
 NEW - 2 DAYS AGOKeller Williams Realty Professionals, Active
 NEW - 1 DAY AGOWindermere RE Lane County, Active
- NEWOPEN SAT, 10-1PMHybrid Real Estate, Active
 0.32 ACRESTriple Oaks Realty LLC, Active
 OPEN SAT, 2-4PM0.36 ACRESKeller Williams Realty Eugene and Springfield, Active
 Keller Williams Realty Eugene and Springfield, Active
 Berkshire Hathaway HomeServices Real Estate Professionals, Active
 NEWOPEN SUN, 12-1:30PMKeller Williams The Cooley Real Estate Group, Active
 OPEN SAT, 12-3PMHybrid Real Estate, Active
- See more homes for sale inEugene


Property Tax and Assessment
| Year | 2025 |
|---|---|
| Tax | $5,667 |
| Assessment | $496,466 |
Home facts updated by county records
Comparable Sales for 3810 Watkins Ln
Address | Distance | Property Type | Sold Price | Sold Date | Bed | Bath | Sqft |
|---|---|---|---|---|---|---|---|
0.04 | Single-Family Home | $600,000 | 02/20/26 | 3 | 2 | 1,800 | |
0.10 | Single-Family Home | $524,500 | 07/08/26 | 4 | 3 | 2,310 | |
0.25 | Single-Family Home | $659,900 | 05/08/26 | 3 | 3 | 3,090 | |
0.07 | Single-Family Home | $485,000 | 08/04/25 | 3 | 2.5 | 1,594 | |
0.17 | Single-Family Home | $758,000 | 11/12/25 | 3 | 3 | 2,226 | |
0.21 | Single-Family Home | $825,000 | 06/05/26 | 4 | 3 | 2,883 | |
0.28 | Single-Family Home | $775,000 | 12/17/25 | 4 | 3 | 2,902 | |
0.24 | Single-Family Home | $740,000 | 07/10/26 | 4 | 3 | 2,542 | |
0.26 | Single-Family Home | $675,000 | 06/16/26 | 4 | 3 | 2,348 | |
0.29 | Single-Family Home | $530,000 | 07/20/26 | 4 | 3 | 2,354 |
Nearby homes
Get a sense of prices in the area by checking nearby homes.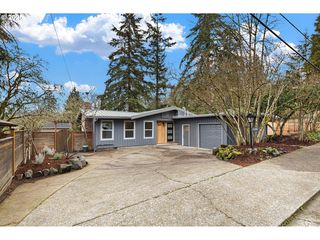 OFF MARKETKeller Williams Realty Eugene and Springfield, Sold
 OFF MARKETWindermere RE Lane County, Sold
 OFF MARKETBetter Homes and Gardens Real Estate Equinox, Sold
 SOLDJUL 8, 2026Windermere RE Lane County, Sold
 SOLDNOV 12, 2025Windermere RE Lane County, Sold


Assigned Schools
These are the assigned schools for 3810 Watkins Ln.
- Edgewood Community Elementary School
- K-5
- Public
- 415 Students
9/10GreatSchools RatingParent Rating AverageI cannot stress enough how much we love this school. My daughter started in kinder and graduated into middle school last year and my son is a current 3rd grader. Edgewood is the epitome of a community school- many teachers and other staff have their children there as students. The administration is supportive, communicative and collaborative. The teachers and other staff work as a team with their primary focus being the kids’ education and success. We have a new principal coming in next year and my hope is that the school thrives the way it always has during my family’s time there. Im confident it will- Tanya (our magical secretary) will always keep things on track!Parent Review3y ago - Spencer Butte Middle School
- 6-8
- Public
- 328 Students
5/10GreatSchools RatingParent Rating AverageWe have a 6th grade student and have been really impressed with Spencer Butte. The level of teaching is amazing. The teachers are passionate about their work, and make learning exciting. The school recently added time before and after school where students can get extra help with work. Truly caring and impressive academically for us so far.Parent Review4mo ago - South Eugene High School
- 9-12
- Public
- 1499 Students
8/10GreatSchools RatingParent Rating AverageWhile initially excited about South's IHS program due to my own personal interest in challenging learning and work, this program has proved to be nothing more than a waste of time. They stack piles of meaningless drivel purely to keep students busy. The only point of the program is to create "overachievers", which while that can be a good mindset in some situations, they push it too far. The amount of students who drop out of IHS every year is astounding to say the least. And that is just the IHS program. I have been here three years, and yet I have learned absolutely nothing. The classes are a waste of time. The school acts like it is meant to inspire growth and creativity, yet will have you reading the same kind of books every year, or teaching the same concepts about fractions and decimals. They preach about supporting students' mental health, yet if you are gone for even one day, whether it be for sickness or a family emergency, your grades will drop significantly. Questions are seemingly encouraged, yet when you ask, either the student body judges you, or the teachers ridicule you and tell you to pay better attention. I may not have an IEP or 504, but many of my friends have them. While there are a few teachers who happily respect them, many do not, and will oft harass you for even having them, saying they are pointless. This school is somehow number two in Oregon, yet when in 2023, my second year, there was not one, but three bomb threats, and one shooting threat. While that is not the school's fault, how they handled it is. Their bright idea to make the students feel safe was to not only keep them uniformed for most of it, but to send the students en masse outside which easily could've put them in greater danger. Even worse, they forced students to stay for hours in the heat without water, food, or bathroom access. They were not allowed to leave the premises until many hours later, and could not grab their things they had to leave in the building, which included things like live saving medication and phones. The food is also a safety concern. Not only has mold been found on it numerous times, but many people have gotten food poisoning. On top of that, vegetarian students are at a major disadvantage. The lines are so long, that unless you leave class early to get in line, you will likely not get lunch that day, and not everyone has the financial stability to pack a lunch. The "education" here is pointless, and it is not a healthy space for students.Student Review2y ago  Check out schools near 3810 Watkins Ln.
Neighborhood Overview

Neighborhood stats provided by third party data sources.
What Locals Say about Crest Drive
At least 12 Trulia users voted on each feature.

95 % Say car is needed

91 % Say yards are well-kept

90 % Say there are sidewalks

89 % Say it's dog friendly

89 % Say parking is easy

87 % Say people would walk alone at night

85 % Say there's wildlife

78 % Say there's holiday spirit

72 % Say it's quiet

69 % Say neighbors are friendly

68 % Say there are community events

67 % Say they plan to stay for at least 5 years

58 % Say it's walkable to restaurants

57 % Say kids play outside

50 % Say it's walkable to grocery stores

27 % Say streets are well-lit
Sourced by Trulia users. Learn more about our methodology.
LGBTQ Local Legal Protections
LGBTQ Local Legal Protections



Patrik Antich, Think Real Estate
Agent Phone: (503) 703-9645
The content relating to real estate for sale on this web site comes in part from the IDX program of the RMLS™ of Portland, Oregon. Real estate listings held by brokerage firms other than Zillow, Inc. are marked with the RMLS™ logo, and detailed information about these properties includes the names of the listing brokers. Listing content is copyright © 2026 RMLS™, Portland, Oregon.
This content last updated on 2026-07-31 01:29:03 PDT. Some properties which appear for sale on this web site may subsequently have sold or may no longer be available.
All information provided is deemed reliable but is not guaranteed and should be independently verified.
3810 Watkins Ln, Eugene, OR 97405 is a 3 bedroom, 3 bathroom, 2,540 sqft single-family home built in 1964. 3810 Watkins Ln is located in Crest Drive, Eugene. This property is currently available for sale and was listed by RMLS (OR) on Jul 31, 2026. The MLS # for this home is MLS# 206511310.