
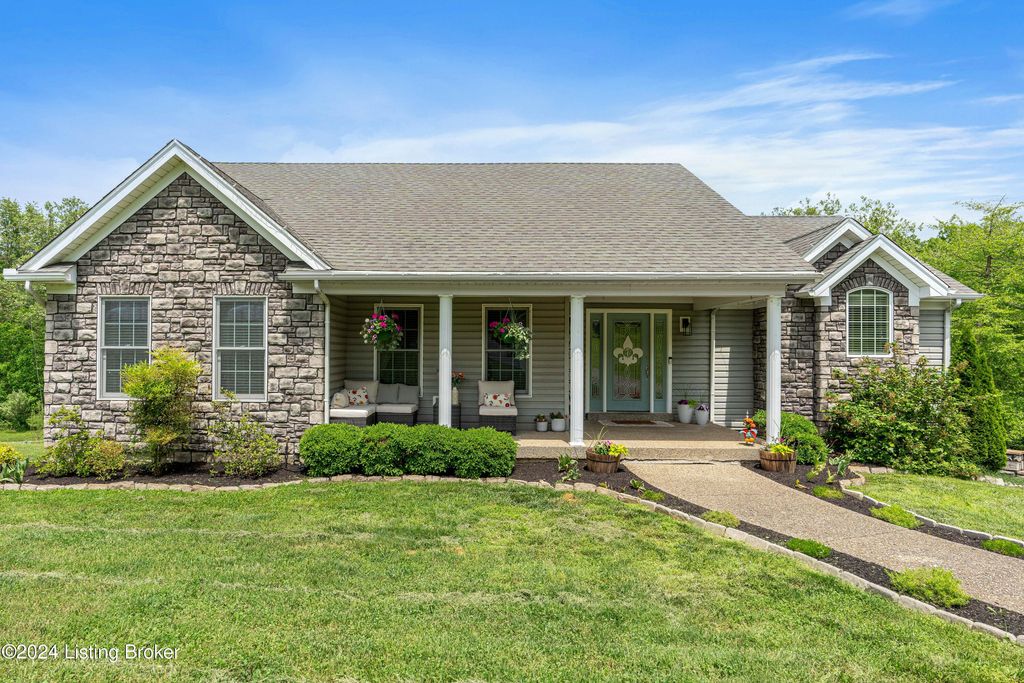


$472,600
 3 Beds
 3 Baths
 2,569 sqft (on 1.35 acres)
3809 Sumerlin Dr, Buckner, KY 40010
Est. Refi. Payment $2,980/mo*
Refinance Your HomeCurrently Off Market - Sold Oct 1, 2025 for $463,000
Home Value
Trulia Estimate
$473KSince last month
Decreased$2K (-0.5%)Since last year
Increased$6K (+1.3%)Since last sale
Increased$10K (+2.1%)Learn more about this home's value by checking out its Trulia Estimate, the value of nearby homes, and how much similar homes have sold for.
Trulia Estimate
The of this home's value increased by +79% in the last 10 years
| Month | Estimated value |
|---|---|
2026 | |
| September 2026 | $473K |
| August 2026 | $475K |
| July 2026 | $472K |
| June 2026 | $472K |
| May 2026 | $472K |
| April 2026 | $469K |
| March 2026 | $469K |
| February 2026 | $467K |
| January 2026 | $469K |
2025 | |
2024 | |
2023 | |
2022 | |
2021 | |
2020 | |
2019 | |
2018 | |
2017 | |
2016 | |
Comparable sales
These are recently sold homes that have a similar location or other similar features to this home, like bedrooms, bathrooms, and square footage. Get a sense of the expected prices in the area by viewing these homes.Address | Distance | Property Type | Sold Price | Sold Date | Bed | Bath | Sqft |
|---|---|---|---|---|---|---|---|
0.15 | Single-Family Home | $630,000 | 03/20/26 | 5 | 3.5 | 3,083 | |
0.07 | Single-Family Home | $785,000 | 06/03/26 | 4 | 3.5 | 5,050 | |
0.36 | Single-Family Home | $570,500 | 08/21/26 | 5 | 3.5 | 3,110 | |
0.22 | Single-Family Home | $700,000 | 12/05/25 | 5 | 3.5 | 4,369 | |
0.46 | Single-Family Home | $650,000 | 08/21/26 | 5 | 4 | 3,745 | |
0.45 | Single-Family Home | $725,500 | 08/05/26 | 4 | 5 | 5,389 | |
1.10 | Single-Family Home | $464,000 | 07/06/26 | 3 | 3 | 2,587 | |
0.68 | Single-Family Home | $650,000 | 04/14/26 | 3 | 3.5 | 4,100 |
Nearby home prices
Get a sense of expected prices in the area by checking the value of nearby homes.Address | Distance | Price | Bed | Bath | Sqft | Status |
|---|---|---|---|---|---|---|
0.03 | $649,000 | 4 | 4.5 | 3,438 | For Sale | |
0.07 | $785,000 | 4 | 3.5 | 5,050 | Recently Sold | |
0.15 | $630,000 | 5 | 3.5 | 3,083 | Recently Sold | |
0.20 | $547,000 | 5 | 3.5 | 2,650 | Off Market | |
0.22 | $700,000 | 5 | 3.5 | 4,369 | Recently Sold | |
0.24 | $740,600 | 5 | 4.5 | 4,297 | Off Market | |
0.26 | $620,000 | 5 | 3.5 | 2,975 | For Sale | |
0.29 | $581,400 | 3 | 3 | 3,998 | Off Market | |
0.29 | $587,100 | 4 | 3.5 | 3,432 | Off Market | |
0.29 | $680,700 | 4 | 4.5 | 4,281 | Off Market | |
0.31 | $623,800 | 4 | 3.5 | 3,963 | Off Market |
Local Information
- Map ViewExplore the area around 3809 Sumerlin Dr.

- Schools1 Elementary School1 Middle School1 High School

- Shop & Eat

-- mins to
Home Highlights

Single-Family Home

Built in 2002

1.35 acre lot

2,569 sqft

$184/sqft

2 Car Garage

HOA $4/mo
About this House
Welcome to Darby Pointe, a charming and highly sought-after neighborhood nestled in the heart of Buckner, KY! This beautifully maintained home offers 3 spacious bedrooms, 3 full baths, and a finished walkout basement--providing the perfect blend of comfort, functionality, and style. A welcoming covered front porch sets the tone, inviting you to relax and enjoy the peaceful view of the front yard. Inside, the foyer greets you with hand-scraped hardwood floors that flow seamlessly into the vaulted great room, where a stunning stone fireplace and abundant natural light create a warm and inviting space. The open layout continues into the updated kitchen, featuring quartz countertops, a stylish backsplash, generous cabinet and counter space, a pantry, and a large island with seating for multiple barstools. The adjacent dining area offers a cozy space for both everyday meals and entertaining. The primary bedroom suite is a true retreat with tray ceilings, a walk-in closet, and a spa-inspired bathroom with dual vanities, tiled floors, shiplap accents, and a separate tiled shower and soaking tub. Two additional bedrooms and a full bath complete the main level. Downstairs, the finished walkout basement offers endless flexibility with a large family room that's perfect for movie nights, playtime, workouts, or gaming--plus a third full bath for added convenience. Enjoy outdoor living with a spacious backyard, a deck off the kitchen for morning coffee, and a patio off the lower level, ideal for entertaining. The oversized two-car garage provides ample storage. All of this is located just minutes from Award-Winning Oldham County Schools, I-71, the Oldham County YMCA, Wendell Moore Park, the Oldham County Country Club, the Aquatic Center, and the Buckner Kroger. Youth sports facilities for football, soccer, and baseball are also nearby. Don't miss your chance to call this Buckner gem your home--schedule your private tour today and discover everything Darby Pointe has to offer!
3809 Sumerlin Dr, Buckner, KY 40010 is a 3 bedroom, 3 bathroom, 2,569 sqft single-family home built in 2002. It last sold for $463,000 on Oct 1, 2025 (3% below the $475,000 asking price). This property is not currently displayed as for sale or rent on Trulia. The Trulia Estimate is $472,600, with a rent estimate of $2,693/month.
Last check for updates: about 5 hours ago
Listed by Daren Bailey, (502) 807-5648
Coldwell Banker McMahan
Bought with: Jesse Allen, (812) 259-4077, Keller Williams Realty -Lou
Source: Metro Search Inc. LLC DBA Apex MLS, MLS#1690633
Home Details for 3809 Sumerlin Dr

|
|---|
Interior Details Basement: Walkout FinishedNumber of Rooms: 12Types of Rooms: Primary Bedroom, Bedroom, Primary Bathroom, Full Bathroom, Dining Area, Family Room, Foyer, Great Room, Kitchen, Laundry |
Beds & Baths Number of Bedrooms: 3Number of Bathrooms: 3Number of Bathrooms (full): 3 |
Dimensions and Layout Living Area: 2569 Square Feet |
Appliances & Utilities Utilities: Electricity Connected, Natural Gas Connected |
Heating & Cooling Heating: Forced Air,Natural GasHas CoolingAir Conditioning: Central AirHas HeatingHeating Fuel: Forced Air |
Fireplace & Spa Number of Fireplaces: 1Has a Fireplace |
Gas & Electric Has Electric on Property |
Levels, Entrance, & Accessibility Stories: 1 |

|
|---|
Exterior Home Features Roof: ShinglePatio / Porch: Deck, Patio, PorchFencing: NoneFoundation: Concrete Perimeter |
Parking & Garage Number of Garage Spaces: 2Number of Covered Spaces: 2Has a GarageHas an Attached GarageParking Spaces: 2Parking: Attached,Entry Side,Lower Level |
Frontage Not on Waterfront |
Water & Sewer Sewer: Septic Tank |
Finished Area Finished Area (above surface): 1744 Square FeetFinished Area (below surface): 825 Square Feet |

|
|---|
Year Built Year Built: 2002 |
Property Type / Style Property Type: ResidentialProperty Subtype: Single Family ResidenceArchitecture: Ranch |
Building Construction Materials: Vinyl Siding, Stone |
Property Information Parcel Number: 3105A03111 |

|
|---|
Price List Price: $475,000 |
Status Change & Dates Off Market Date: Tue Sep 30 2025 |

|
|---|
MLS Status: Closed |

|
|---|
Direction & Address City: BucknerCommunity: Darby Pointe |
School Information High School District: Oldham |

|
|---|
Building Area Building Area: 1744 Square Feet |

|
|---|
Has an HOAHOA Fee: $50/Annually |

|
|---|
Lot Area: 1.35 Acres |

|
|---|
BasementMls Number: 1690633Above Grade Unfinished Area: 1744 |
Price and Tax history
| Date | Event | Price |
|---|---|---|
Oct 1, 2025 Source: Metro Search Inc. LLC DBA Apex MLS #1690633 | Sold | $463,000 |
Sep 30, 2025 Source: Metro Search Inc. LLC DBA Apex MLS #1690633 | Pending | $475,000 |
Aug 29, 2025 Source: Metro Search Inc. LLC DBA Apex MLS #1690633 | PendingToActive | $475,000 |
Jul 10, 2025 Source: Metro Search Inc. LLC DBA Apex MLS #1690633 | Contingent | $475,000 |
Jun 26, 2025 Source: Metro Search Inc. LLC DBA Apex MLS #1690633 | Listed For Sale | $475,000 |
Mar 24, 2021 Source: N/A | ListingRemoved | |
Jun 20, 2018 Source: N/A | Sold | $282,500 |
May 7, 2018 Source: N/A | Pending | $280,000 |
May 3, 2018 Source: N/A | Listed For Sale | $280,000 |
Aug 4, 2014 Source: Metro Search Inc. LLC DBA Apex MLS #1389552 | Sold | $237,500 |
Nov 23, 2011 Source: Agent Provided | ListingRemoved | $255,000 |
Aug 24, 2011 Source: Agent Provided | PriceChange | $255,000 Price decreased by 2% |
Jun 9, 2011 Source: Agent Provided | PriceChange | $260,000 Price decreased by 3% |
May 12, 2011 Source: Agent Provided | Listed For Sale | $268,900 |
| Year | Property tax | Tax assessment |
|---|---|---|
| 2025 | $3,926 | $315,000 |
Home facts updated by county records
Market trends in Buckner
Last updated August 2026
Avg. sale price
—
Sale-to-List Price
—
Price per sq ft
—
Available listings
—
Around this home
What Locals Say about Buckner
At least 2 Trulia users voted on each feature.

100 % Say car is needed

100 % Say kids play outside

100 % Say yards are well-kept

100 % Say it's quiet

100 % Say people would walk alone at night

80 % Say it's dog friendly

71 % Say parking is easy

67 % Say there's holiday spirit

60 % Say there's wildlife

52 % Say neighbors are friendly

40 % Say they plan to stay for at least 5 years

20 % Say there are community events

13 % Say it's walkable to restaurants
Sourced by Trulia users. Learn more about our methodology.
LGBTQ Local Legal Protections
LGBTQ Local Legal Protections



The data relating to real estate for sale on this web site comes in part from the Internet Data Exchange Program of Metro Search, Inc. Real estate listings held by brokerage firms other than Zillow, Inc. are marked with the Internet Data Exchange logo or the Internet Data Exchange thumbnail logo and detailed information about each listing includes the name of the listing broker.
IDX information is provided exclusively for personal, non-commercial use, and may not be used for any purpose other than to identify prospective properties consumers may be interested in purchasing.
Information is deemed reliable but not guaranteed.
© 2026 Metro Search, Inc.
Frequently asked questions about 3809 Sumerlin Dr
- What is 3809 Sumerlin Dr estimated to be worth?Trulia's estimated value for 3809 Sumerlin Dr in Buckner, KY is $472,600.
- What is the price history for 3809 Sumerlin Dr?3809 Sumerlin Dr in Buckner, KY last sold for $463,000 in October 2025.
- Is Buckner a buyer's or seller's market?Buckner is currently a buyer's market, based on recent for-sale activity.
- What are the closest schools to 3809 Sumerlin Dr?The closest schools to 3809 Sumerlin Dr in Buckner, KY are Buckner Elementary School (rated 9/10), Oldham County High School (rated 9/10), Oldham County Middle School (rated 8/10).
- Does 3809 Sumerlin Dr have air conditioning?Yes, 3809 Sumerlin Dr in Buckner, KY has air conditioning.
- Does 3809 Sumerlin Dr have laundry facilities?Yes, 3809 Sumerlin Dr in Buckner, KY has laundry facilities.
Apartments for Rent
 PET FRIENDLY
 PET FRIENDLY
 PET FRIENDLY
 PET FRIENDLY
 NEW - 13 HRS AGOAPPLY INSTANTLYPET FRIENDLY
 See more homes for rent inBuckner
Off Market Homes Near 3809 Sumerlin Dr
 SOLDSEP 18, 2026EXP Realty LLC
 SOLDSEP 16, 2026BERKSHIRE HATHAWAY HomeServices, Parks & Weisberg Realtors
 SOLDSEP 16, 2026Real Broker, LLC
 SOLDSEP 15, 2026Lenihan Sotheby's Int'l Realty
 SOLDSEP 11, 2026Lenihan Sotheby's Int'l Realty
 SOLDSEP 11, 2026White Picket Real Estate
 See more homes for sale inBuckner



Homes for sale near 3809 Sumerlin Dr
 1.03 ACRESBERKSHIRE HATHAWAY HomeServices, Parks & Weisberg Realtors
 0.27 ACRESFinely Crafted Realty LLC
 0.33 ACRESKeller Williams Collective
- See more homes for sale inBuckner


- Results are loading