


$605,200
 4 Beds
 3.5 Baths
 3,429 sqft (on 4.13 acres)
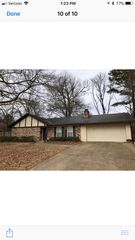
38 Greystone Dr, Madison, MS 39110
Home Value
Trulia Estimate
$605KSince last month
Increased$1K (+0.2%)Since last year
Decreased$89K (-12.8%)Learn more about this home's value by checking out its Trulia Estimate, the value of nearby homes, and how much similar homes have sold for.
Trulia Estimate
The of this home's value increased by +38% in the last 10 years
| Month | Estimated value |
|---|---|
2026 | |
| September 2026 | $606K |
| August 2026 | $605K |
| July 2026 | $605K |
| June 2026 | $594K |
| May 2026 | $674K |
| April 2026 | $671K |
| March 2026 | $662K |
| February 2026 | $657K |
| January 2026 | $650K |
2025 | |
2024 | |
2023 | |
2022 | |
2021 | |
2020 | |
2019 | |
2018 | |
2017 | |
2016 | |
Comparable sales
These are recently sold homes that have a similar location or other similar features to this home, like bedrooms, bathrooms, and square footage. Get a sense of the expected prices in the area by viewing these homes.Address | Distance | Property Type | Sold Price | Sold Date | Bed | Bath | Sqft |
|---|---|---|---|---|---|---|---|
0.83 | Single-Family Home | - | 10/10/25 | 4 | 3 | 2,550 | |
1.08 | Single-Family Home | - | 07/02/26 | 5 | 4 | 3,153 | |
0.71 | Single-Family Home | - | 04/30/26 | 4 | 3.5 | 2,519 | |
0.94 | Single-Family Home | - | 07/02/26 | 3 | 2.5 | 2,297 | |
0.80 | Single-Family Home | - | 12/29/25 | 4 | 3 | 2,703 | |
1.28 | Single-Family Home | - | 12/08/25 | 4 | 3.5 | 3,030 | |
1.17 | Single-Family Home | - | 07/30/26 | 4 | 4 | 4,876 | |
0.75 | Single-Family Home | - | 05/11/26 | 4 | 3 | 2,335 | |
0.76 | Single-Family Home | - | 04/23/26 | 4 | 3 | 3,149 |
Nearby home prices
Get a sense of expected prices in the area by checking the value of nearby homes.Address | Distance | Price | Bed | Bath | Sqft | Status |
|---|---|---|---|---|---|---|
0.27 | - | - | - | - | Off Market | |
0.28 | - | - | - | - | Off Market | |
0.26 | $1,376,900 | 4 | 4.5 | 4,976 | Off Market | |
0.31 | - | - | - | - | Recently Sold | |
0.35 | $710,800 | 4 | 5 | 3,762 | Off Market | |
0.37 | $612,900 | 4 | 3 | 3,341 | Off Market | |
0.35 | - | - | - | - | Recently Sold | |
0.40 | $1,117,700 | 5 | 4.5 | 4,800 | Off Market | |
0.45 | $686,900 | 4 | 3.5 | 3,607 | Off Market | |
0.48 | - | - | - | - | Off Market | |
0.50 | $774,000 | 4 | 2.5 | 3,697 | Off Market |
Local Information
- Map ViewExplore the area around 38 Greystone Dr.

- Schools1 Elementary School2 Middle Schools2 High Schools

- Shop & Eat

-- mins to
Home Highlights

Single-Family Home

Built in 1989

4.13 acre lot

3,429 sqft

$176/sqft

2 Car Garage

HOA $19/mo
About this House
You can see and feel the love that has gone into this home the moment you step through the front door. Situated on 4.3 beautiful acres, this exceptional four-bedroom, three-and-a-half-bath home offers the perfect blend of elegance, comfort, and functionality. Designed for both everyday living and entertaining, the home features generous living spaces throughout. The formal dining room can easily serve as a sitting room or flex space and opens through double doors to one of the home's most inviting features—a fabulous screened porch overlooking the private backyard. The family room is filled with natural light from walls of windows and is anchored by a stunning real brick fireplace with gas logs. The spacious kitchen is sure to impress, offering abundant counter space, extensive cabinetry, and custom details throughout. Features include under-cabinet and over-cabinet lighting, a smart double oven, five-burner cooktop, built-in microwave, Bosch dishwasher, and GE Profile refrigerator. Just off the kitchen is a butler's pantry leading to a large walk-in cedar closet. For those who work from home, the handsome wood-paneled office features built-in cabinetry and bookshelves, creating a warm and productive workspace. The primary suite is located downstairs and offers a private retreat with plantation shutters, a decorative fireplace, direct access to the screened porch, built-in storage, and a spacious walk-in closet. The primary bath features two separate vanities, abundant storage, a whirlpool tub, separate shower, and private water closet. A conveniently located half bath is also available for guests on the main level. Upstairs, two generously sized bedrooms feature walk-in closets and share a Jack-and-Jill bath with separate vanities. One bedroom also provides access to walk-out floored attic storage. A second staircase leads to the fourth bedroom, complete with its own en-suite bath and separate HVAC system, making it ideal for guests, a teenager's retreat, or multi-generational living. Outdoor living is just as impressive. The screened porch includes swings and a swinging bed, creating the perfect place to relax and unwind. An additional covered patio offers plenty of space for entertaining and includes a gas stub for grilling. Throughout the home, a collection of beautiful stained-glass windows adds character and charm. With no carpet anywhere in the home, maintenance is simple and style is timeless. The expansive acreage provides ample room for a future swimming pool, while the mature trees along the back of the property create a peaceful backdrop for outdoor enjoyment, family gatherings, campouts, and quiet evenings under the stars. This is a rare opportunity to enjoy privacy, space, and exceptional craftsmanship while remaining conveniently located to everything Madison has to offer
38 Greystone Dr, Madison, MS 39110 is a 4 bedroom, 4 bathroom, 3,429 sqft single-family home built in 1989. It last sold for the $599,900 asking price on Jul 2, 2026. This property is not currently displayed as for sale or rent on Trulia. The Trulia Estimate is $605,200, with a rent estimate of $4,177/month.
Last check for updates: about 6 hours ago
Listed by Linda C Graham, (601) 291-0306
Coldwell Banker Graham
Bought with: Lindsay Tharp, (601) 540-0186, Havard Real Estate Group, LLC
Source: MLS United, MLS#4151135
Home Details for 38 Greystone Dr

|
|---|
MLS Status: Closed |

|
|---|
Interior Details Number of Rooms: 13Types of Rooms: Master Bedroom, Bedroom, Bathroom, Dining Room, Family Room, Kitchen, Laundry, Office, Other |
Beds & Baths Number of Bedrooms: 4Number of Bathrooms: 4Number of Bathrooms (full): 3Number of Bathrooms (half): 1 |
Dimensions and Layout Living Area: 3429 Square Feet |
Appliances & Utilities Utilities: Electricity Connected, Natural Gas Connected, Water Connected, Fiber to the House, Underground Utilities, Natural Gas in KitchenAppliances: Disposal, Double Oven, ENERGY STAR Qualified Dishwasher, Gas Cooktop, Gas Water Heater, Microwave, Refrigerator, Self Cleaning Oven, Stainless Steel Appliance(s), Water HeaterDishwasherDisposalLaundry: Electric Dryer Hookup,Laundry Room,Lower Level,Washer HookupMicrowaveRefrigerator |
Heating & Cooling Heating: Central,Fireplace(s),Natural Gas,ZonedHas CoolingAir Conditioning: Ceiling Fan(s),Central Air,Multi UnitsHas HeatingHeating Fuel: Central |
Fireplace & Spa Fireplace: Den, Gas Log, Gas Starter, Hearth, Wood BurningHas a Fireplace |
Gas & Electric Has Electric on Property |
Windows, Doors, Floors & Walls Window: Double Pane Windows, Insulated Windows, Plantation Shutters, Stained Glass, Window Treatments, Wood FramesDoor: Dead Bolt Lock(s), Double Entry, French Doors, Insulated, PocketFlooring: Vinyl, Hardwood, Tile, Wood |
Levels, Entrance, & Accessibility Stories: 2Levels: TwoFloors: Vinyl, Hardwood, Tile, Wood |
Security Security: Smoke Detector(s) |

|
|---|
Exterior Home Features Roof: Architectural ShinglesPatio / Porch: Brick, Enclosed, Front Porch, Rear Porch, ScreenedFencing: Partial, Split Rail, WoodExterior: Private Yard, Rain GuttersFoundation: SlabNo Private Pool |
Parking & Garage Number of Garage Spaces: 2Number of Covered Spaces: 2No CarportHas a GarageHas an Attached GarageHas Open ParkingParking Spaces: 2Parking: Attached,Driveway,Garage Door Opener,Garage Faces Side,Parking Pad,Storage,Concrete |
Frontage Not on Waterfront |
Water & Sewer Sewer: Waste Treatment Plant |

|
|---|
Year Built Year Built: 1989 |
Property Type / Style Property Type: ResidentialProperty Subtype: Residential, Single Family ResidenceStructure Type: HouseArchitecture: Traditional |
Building Construction Materials: Brick, HardiPlank TypeNot a New Construction |
Property Information Condition: Move In ReadyParcel Number: 081h28004/11.00 |

|
|---|
Price List Price: $599,900 |
Status Change & Dates Off Market Date: Fri Jun 05 2026 |

|
|---|

|
|---|
Direction & Address City: MadisonCommunity: Greystone |
School Information Elementary School: Madison StationJr High / Middle School: MadisonHigh School: Madison Central |

|
|---|
Building Area Building Area: 3429 Square Feet |

|
|---|
Community Features: None |

|
|---|
HOA Fee Includes: Management, OtherHas an HOAHOA Fee: $225/Annually |

|
|---|
Lot Area: 4.13 Acres |

|
|---|
Mobile Home Park Mobile Home Units: Feet |

|
|---|
Mls Number: 4151135 |

|
|---|
None |
Price and Tax history
| Date | Event | Price |
|---|---|---|
Jul 2, 2026 Source: MLS United #4151135 | Sold | -- |
Jun 5, 2026 Source: MLS United #4151135 | Pending | $599,900 |
May 30, 2026 Source: MLS United #4151135 | Listed For Sale | $599,900 |
| Year | Property tax | Tax assessment |
|---|---|---|
| 2025 | $3,046 | $361,010 |
Home facts updated by county records
Market trends in Madison
Last updated August 2026
Avg. sale price
$401K
$10.33KMoM
Sale-to-List Price
98.4%
0.3%MoM
Price per sq ft
$176
$2MoM
Available listings
324
7MoM
Around this home
What Locals Say about Madison
At least 179 Trulia users voted on each feature.

95 % Say car is needed

93 % Say parking is easy

90 % Say it's dog friendly

90 % Say yards are well-kept

88 % Say there's holiday spirit

83 % Say people would walk alone at night

81 % Say kids play outside

81 % Say it's quiet

76 % Say streets are well-lit

69 % Say there are sidewalks

62 % Say neighbors are friendly

59 % Say they plan to stay for at least 5 years

54 % Say there's wildlife

41 % Say there are community events

17 % Say it's walkable to grocery stores

12 % Say it's walkable to restaurants
Sourced by Trulia users. Learn more about our methodology.
LGBTQ Local Legal Protections
LGBTQ Local Legal Protections



Information is deemed to be reliable but not guaranteed. Copyright 2026 MLS United, LLC.
Frequently asked questions about 38 Greystone Dr
- What is 38 Greystone Dr estimated to be worth?Trulia's estimated value for 38 Greystone Dr in Madison, MS is $605,200.
- What is the price history for 38 Greystone Dr?38 Greystone Dr in Madison, MS last sold in July 2026.
- Is Madison a buyer's or seller's market?Madison is currently a buyer's market, based on recent for-sale activity.
- What's the median sale price in Madison?The median sale price in Madison is $401K. That is down $10.33K from the prior month.
- Does 38 Greystone Dr have air conditioning?Yes, 38 Greystone Dr in Madison, MS has air conditioning.
- Does 38 Greystone Dr have laundry facilities?Yes, 38 Greystone Dr in Madison, MS has laundry facilities.
Explore by feature - Pet Friendly
 PET FRIENDLY
 PET FRIENDLY
 PET FRIENDLY
 PET FRIENDLY
 APPLY INSTANTLYPET FRIENDLY
 APPLY INSTANTLYPET FRIENDLY
 APPLY INSTANTLYPET FRIENDLY
 PET FRIENDLY
 PET FRIENDLY
 PET FRIENDLY
Explore by feature - Garage
 APPLY INSTANTLY
 APPLY INSTANTLYPET FRIENDLY
- APPLY INSTANTLYPET FRIENDLY
 APPLY INSTANTLY
- APPLY INSTANTLYPET FRIENDLY
- APPLY INSTANTLYPET FRIENDLY
 APPLY INSTANTLYPET FRIENDLY
 APPLY INSTANTLY
 APPLY INSTANTLY
Explore by feature - Air Conditioning
- APPLY INSTANTLY
- PET FRIENDLY
- APPLY INSTANTLYPET FRIENDLY
- APPLY INSTANTLYPET FRIENDLY
- APPLY INSTANTLY
- APPLY INSTANTLYPET FRIENDLY
- APPLY INSTANTLYPET FRIENDLY
- APPLY INSTANTLYPET FRIENDLY
- APPLY INSTANTLY
Explore by feature - Pool
- PET FRIENDLY
- APPLY INSTANTLYPET FRIENDLY

 NEW - 12 HRS AGO
 NEW - 8 HRS AGO
Explore by feature - Washer/dryer
- APPLY INSTANTLY
- PET FRIENDLY
- PET FRIENDLY
- APPLY INSTANTLYPET FRIENDLY
- APPLY INSTANTLYPET FRIENDLY
- APPLY INSTANTLY
- APPLY INSTANTLYPET FRIENDLY
- APPLY INSTANTLYPET FRIENDLY
- APPLY INSTANTLYPET FRIENDLY
Explore by feature - Outdoor Space
- PET FRIENDLY
- PET FRIENDLY
- PET FRIENDLY
- APPLY INSTANTLYPET FRIENDLY
- APPLY INSTANTLYPET FRIENDLY
- APPLY INSTANTLY
- APPLY INSTANTLYPET FRIENDLY
- APPLY INSTANTLY
Apartments for Rent

- Results are loading
Off Market Homes Near 38 Greystone Dr
 SOLDSEP 11, 2026BHHS Gateway Real Estate
 See more homes for sale inMadison


Homes for sale near 38 Greystone Dr
 NEW - 1 DAY AGO0.95 ACRESE Speed Realty
 0.33 ACRESBHHS Gateway Real Estate
 0.29 ACRESBowie & Co Real Estate, LLC
- See more homes for sale inMadison


- Results are loading