
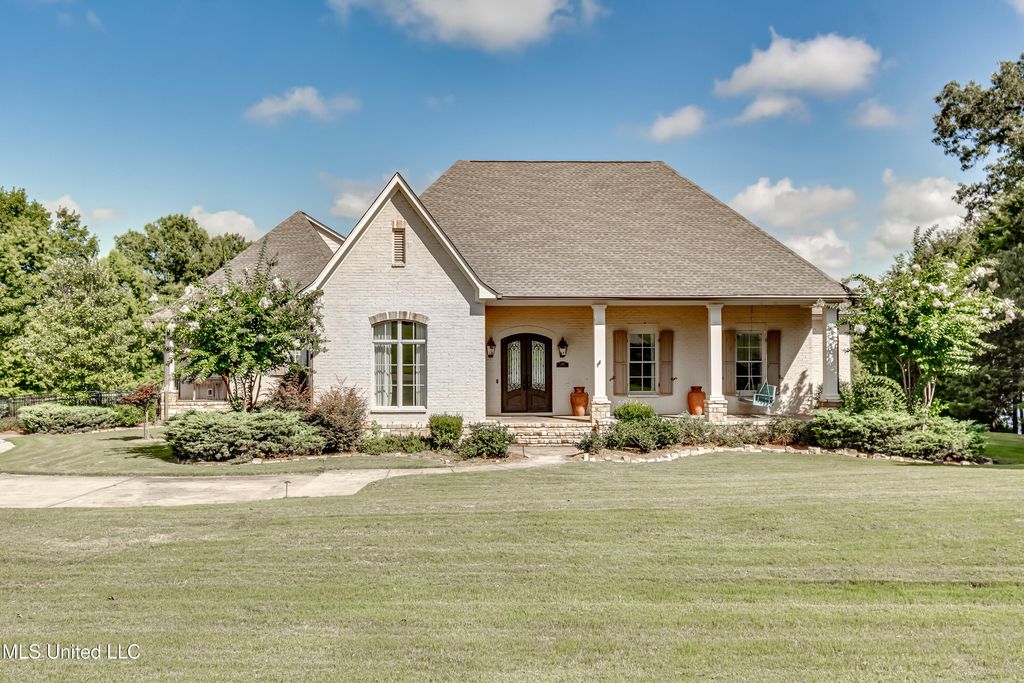


$1,117,700
 5 Beds
 4.5 Baths
 4,800 sqft (on 3 acres)
294 Dover Ln, Madison, MS 39110
Est. Refi. Payment $6,685/mo*
Refinance Your HomeHome Value
Trulia Estimate
$1.12MSince last month
Increased$5K (+0.4%)Since last year
Increased$9K (+0.8%)Learn more about this home's value by checking out its Trulia Estimate, the value of nearby homes, and how much similar homes have sold for.
Trulia Estimate
The of this home's value increased by +163% in the last 10 years
| Month | Estimated value |
|---|---|
2026 | |
| September 2026 | $1.12M |
| August 2026 | $1.12M |
| July 2026 | $1.11M |
| June 2026 | $1.12M |
| May 2026 | $1.1M |
| April 2026 | $1.1M |
| March 2026 | $1.11M |
| February 2026 | $1.11M |
| January 2026 | $1.11M |
2025 | |
2024 | |
2023 | |
2022 | |
2021 | |
2020 | |
2019 | |
2018 | |
2017 | |
2016 | |
Comparable sales
These are recently sold homes that have a similar location or other similar features to this home, like bedrooms, bathrooms, and square footage. Get a sense of the expected prices in the area by viewing these homes.Address | Distance | Property Type | Sold Price | Sold Date | Bed | Bath | Sqft |
|---|---|---|---|---|---|---|---|
0.40 | Single-Family Home | - | 07/02/26 | 4 | 3.5 | 3,429 | |
1.21 | Single-Family Home | - | 07/02/26 | 5 | 4 | 3,153 | |
1.24 | Single-Family Home | - | 07/30/26 | 4 | 4 | 4,876 | |
0.88 | Single-Family Home | - | 04/30/26 | 4 | 3.5 | 2,519 | |
1.22 | Single-Family Home | - | 10/10/25 | 4 | 3 | 2,550 | |
1.63 | Single-Family Home | - | 06/15/26 | 4 | 4.5 | 4,846 | |
1.13 | Single-Family Home | - | 07/02/26 | 3 | 2.5 | 2,297 | |
1.37 | Single-Family Home | - | 12/08/25 | 4 | 3.5 | 3,030 | |
1.36 | Single-Family Home | - | 04/22/26 | 4 | 3.5 | 5,235 | |
0.92 | Single-Family Home | - | 05/11/26 | 4 | 3 | 2,335 |
Nearby home prices
Get a sense of expected prices in the area by checking the value of nearby homes.Address | Distance | Price | Bed | Bath | Sqft | Status |
|---|---|---|---|---|---|---|
0.05 | - | - | - | - | Recently Sold | |
0.11 | $770,300 | 4 | 2.5 | 3,697 | Off Market | |
0.23 | $35,000 | - | - | - | For Sale | |
0.33 | $1,661,100 | 5 | 4 | 7,508 | Off Market | |
0.39 | $1,150,000 | 5 | 4.5 | 4,687 | For Sale | |
0.37 | - | - | - | - | Off Market | |
0.39 | - | - | - | - | Off Market | |
0.40 | - | 4 | 3.5 | 3,429 | Recently Sold | |
0.44 | $528,100 | 4 | 3.5 | 3,001 | Off Market | |
0.45 | $1,357,000 | 4 | 4.5 | 4,976 | Off Market | |
0.52 | - | - | - | - | Off Market |
Local Information
- Map ViewExplore the area around 294 Dover Ln.

- Schools1 Elementary School2 Middle Schools2 High Schools

- Shop & Eat

-- mins to
Home Highlights

Single-Family Home

Built in 2016

3 acre lot

4,800 sqft

$233/sqft

Garage
About this House
What's unique:Large bonus roomQuiet lakePrivate pierStone fireplaceExtra-large laundry roomLarge primary suite
BEAUTIFUL, WATERFRONT custom built in 2016 for the sellers. Centered on a beautiful quiet lake with approximate 214 feet of lake frontage. Foundation- Engineer designed and supervised
5 BR 4 ½ Bath * 4800 SF * Large bonus room/5th Bedroom over garage with full bath * 3 acre lot ½ in water. Private Pier with approx. 185 ft seawall * Covered boat slip with boat lift and water connection near boat slip . 3 car side entry garage * Scored and stained concrete floors inside and stained concrete porches and patio.
Custom drapery at almost every window. Insolroll custom interior solar shades on all west facing windows.
Low E tempered glass Jeldwin windows.
Large primary suite on main floor with beautiful lake view. Large bath w/marble countertops, tiled floor and
separate tiled shower. Large walk-in closet with separated areas. All bedrooms have walk-in closets.
Guest room with private full bath on main floor. All guest baths have quartz counter tops. Large family room
with stone fireplace, gas logs and custom-built cabinets.
Very large formal dining room with 2 custom built-in lighted china cabinets.
Wine Bar with ice maker, wine refrigerator, quartz countertop and marble back splash. Huge walk-in pantry
with custom shelving
Huge eat in Kitchen with quartz counter tops, 8 foot center island seats 4. All stainless-steel appliances, built in double ovens and microwave, warming drawer and gas cooktop.
Extra-large laundry room with quartz counter tops, deep stainless steel sink and space for freezer. Fold down
ironing board and great built in custom cabinets with lots of storage. Doggie door leads to side entrance. Side
entrance Porch has small iron fenced side yard.
Small office with custom cabinets on main floor near kitchen. Large office on main floor near family room.
Large back porch with grilling station, sink, stone cabinets, with granite counter tops. Small separate back yard around patio with iron fence. Larger part of back yard beside the lake perfect for pool if desired.
Extensive Landscaping - Landscape lighting - Irrigation system lake fed - Professionally managed lawn
Upstairs - 2 bedrooms with a full bathroom and separate heated and cooled storage room with large built-in shelving. Sunroom has floor to ceiling windows for the best views with Insolroll custom interior solar shades. 4 zoned AC units. PEX system. 2 tankless water heaters. Security system, Ring video cameras. Nuwool insulation
5 BR 4 ½ Bath * 4800 SF * Large bonus room/5th Bedroom over garage with full bath * 3 acre lot ½ in water. Private Pier with approx. 185 ft seawall * Covered boat slip with boat lift and water connection near boat slip . 3 car side entry garage * Scored and stained concrete floors inside and stained concrete porches and patio.
Custom drapery at almost every window. Insolroll custom interior solar shades on all west facing windows.
Low E tempered glass Jeldwin windows.
Large primary suite on main floor with beautiful lake view. Large bath w/marble countertops, tiled floor and
separate tiled shower. Large walk-in closet with separated areas. All bedrooms have walk-in closets.
Guest room with private full bath on main floor. All guest baths have quartz counter tops. Large family room
with stone fireplace, gas logs and custom-built cabinets.
Very large formal dining room with 2 custom built-in lighted china cabinets.
Wine Bar with ice maker, wine refrigerator, quartz countertop and marble back splash. Huge walk-in pantry
with custom shelving
Huge eat in Kitchen with quartz counter tops, 8 foot center island seats 4. All stainless-steel appliances, built in double ovens and microwave, warming drawer and gas cooktop.
Extra-large laundry room with quartz counter tops, deep stainless steel sink and space for freezer. Fold down
ironing board and great built in custom cabinets with lots of storage. Doggie door leads to side entrance. Side
entrance Porch has small iron fenced side yard.
Small office with custom cabinets on main floor near kitchen. Large office on main floor near family room.
Large back porch with grilling station, sink, stone cabinets, with granite counter tops. Small separate back yard around patio with iron fence. Larger part of back yard beside the lake perfect for pool if desired.
Extensive Landscaping - Landscape lighting - Irrigation system lake fed - Professionally managed lawn
Upstairs - 2 bedrooms with a full bathroom and separate heated and cooled storage room with large built-in shelving. Sunroom has floor to ceiling windows for the best views with Insolroll custom interior solar shades. 4 zoned AC units. PEX system. 2 tankless water heaters. Security system, Ring video cameras. Nuwool insulation
294 Dover Ln, Madison, MS 39110 is a 5 bedroom, 5 bathroom, 4,800 sqft single-family home built in 2016. It was last sold on Sep 10, 2025. This property is not currently displayed as for sale or rent on Trulia. The Trulia Estimate is $1,117,700, with a rent estimate of $5,064/month.
Last check for updates: about 11 hours ago
Listed by Betsy Mayfield, (601) 853-0414
BHHS Gateway Real Estate
Bought with: Steve O Houck, (601) 942-2683, Real Estate Partners
Source: MLS United, MLS#4119467
Home Details for 294 Dover Ln

|
|---|
Interior Details Wet Bar |
Beds & Baths Number of Bedrooms: 5Number of Bathrooms: 5Number of Bathrooms (full): 4Number of Bathrooms (half): 1 |
Dimensions and Layout Living Area: 4800 Square Feet |
Appliances & Utilities Utilities: Natural Gas ConnectedAppliances: Gas CooktopLaundry: Lower Level |
Heating & Cooling Heating: CentralHas CoolingAir Conditioning: Central Air,GasHas HeatingHeating Fuel: Central |
Fireplace & Spa Has a Fireplace |
Windows, Doors, Floors & Walls Flooring: Concrete, Wood |
Levels, Entrance, & Accessibility Stories: 2Levels: TwoFloors: Concrete, Wood |
View Has a View |

|
|---|
Exterior Home Features Roof: Architectural ShinglesPatio / Porch: BrickFencing: Wrought IronOther Structures: Boat HouseExterior: Boat Slip, DockFoundation: SlabNo Private Pool |
Parking & Garage Number of Garage Spaces: 3Number of Covered Spaces: 3No CarportHas a GarageNo Attached GarageParking Spaces: 3Parking: Garage Faces Side,Concrete |
Frontage WaterfrontWaterfront: Boat Dock, Lake, Lake FrontOn Waterfront |
Water & Sewer Sewer: Septic Tank |

|
|---|
Year Built Year Built: 2016 |
Property Type / Style Property Type: ResidentialProperty Subtype: Residential, Single Family ResidenceStructure Type: HouseArchitecture: Traditional |
Building Construction Materials: BrickNot a New Construction |
Property Information Parcel Number: 081h28003/01.06 |

|
|---|
Price List Price: $1,200,000 |
Status Change & Dates Off Market Date: Sat Aug 23 2025 |

|
|---|
MLS Status: Closed |

|
|---|

|
|---|
Direction & Address City: MadisonCommunity: New Castle |
School Information Elementary School: Madison StationJr High / Middle School: MadisonHigh School: Madison Central |

|
|---|
Building Area Building Area: 4800 Square Feet |

|
|---|
Community Features: Fishing, Lake |

|
|---|
HOA Fee Includes: Maintenance GroundsHas an HOA |

|
|---|
Lot Area: 3 Acres |

|
|---|
Mobile Home Park Mobile Home Units: Feet |

|
|---|
Mls Number: 4119467 |

|
|---|
FishingLake |
Price and Tax history
| Date | Event | Price |
|---|---|---|
Sep 10, 2025 Source: MLS United #4119467 | Sold | -- |
Aug 24, 2025 Source: MLS United #4119467 | Pending | $1,200,000 |
Jul 16, 2025 Source: MLS United #4119467 | Listed For Sale | $1,200,000 |
| Year | Property tax | Tax assessment |
|---|---|---|
| 2025 | $4,244 | $540,500 |
Home facts updated by county records
Market trends in Madison
Last updated August 2026
Avg. sale price
$401K
$10.33KMoM
Sale-to-List Price
98.4%
0.3%MoM
Price per sq ft
$176
$2MoM
Available listings
324
7MoM
Around this home
What Locals Say about Madison
At least 179 Trulia users voted on each feature.

95 % Say car is needed

93 % Say parking is easy

90 % Say it's dog friendly

90 % Say yards are well-kept

88 % Say there's holiday spirit

83 % Say people would walk alone at night

81 % Say kids play outside

81 % Say it's quiet

76 % Say streets are well-lit

69 % Say there are sidewalks

62 % Say neighbors are friendly

59 % Say they plan to stay for at least 5 years

54 % Say there's wildlife

41 % Say there are community events

17 % Say it's walkable to grocery stores

12 % Say it's walkable to restaurants
Sourced by Trulia users. Learn more about our methodology.
LGBTQ Local Legal Protections
LGBTQ Local Legal Protections



Information is deemed to be reliable but not guaranteed. Copyright 2026 MLS United, LLC.
Frequently asked questions about 294 Dover Ln
- What is 294 Dover Ln estimated to be worth?Trulia's estimated value for 294 Dover Ln in Madison, MS is $1,117,700.
- What is the price history for 294 Dover Ln?294 Dover Ln in Madison, MS last sold in September 2025.
- Is Madison a buyer's or seller's market?Madison is currently a buyer's market, based on recent for-sale activity.
- What's the median sale price in Madison?The median sale price in Madison is $401K. That is down $10.33K from the prior month.
- Does 294 Dover Ln have air conditioning?Yes, 294 Dover Ln in Madison, MS has air conditioning.
- Does 294 Dover Ln have laundry facilities?Yes, 294 Dover Ln in Madison, MS has laundry facilities.
Explore by feature - Pet Friendly
 PET FRIENDLY
 PET FRIENDLY
 PET FRIENDLY
 PET FRIENDLY
 APPLY INSTANTLYPET FRIENDLY
 APPLY INSTANTLYPET FRIENDLY
 NEW - 8 HRS AGOPET FRIENDLY
 NEW - 2 DAYS AGOPET FRIENDLY
 PET FRIENDLY
 PET FRIENDLY
Explore by feature - Garage
 APPLY INSTANTLY
 NEW - 7 HRS AGOAPPLY INSTANTLY
 APPLY INSTANTLY
- APPLY INSTANTLYPET FRIENDLY
 APPLY INSTANTLYPET FRIENDLY
 APPLY INSTANTLY
- APPLY INSTANTLYPET FRIENDLY
 APPLY INSTANTLY
 APPLY INSTANTLY
Explore by feature - Air Conditioning
- APPLY INSTANTLY
- PET FRIENDLY
- NEW - 7 HRS AGOAPPLY INSTANTLY
- APPLY INSTANTLY
- APPLY INSTANTLYPET FRIENDLY
- APPLY INSTANTLYPET FRIENDLY
- APPLY INSTANTLY
- APPLY INSTANTLYPET FRIENDLY
- APPLY INSTANTLY
Explore by feature - Pool
- APPLY INSTANTLYPET FRIENDLY


Explore by feature - Washer/dryer
- APPLY INSTANTLY
- PET FRIENDLY
- PET FRIENDLY
- NEW - 7 HRS AGOAPPLY INSTANTLY
- APPLY INSTANTLY
- APPLY INSTANTLYPET FRIENDLY
- APPLY INSTANTLYPET FRIENDLY
- APPLY INSTANTLY
- APPLY INSTANTLYPET FRIENDLY
Explore by feature - Outdoor Space
- PET FRIENDLY
- PET FRIENDLY
- PET FRIENDLY
- NEW - 7 HRS AGOAPPLY INSTANTLY
- APPLY INSTANTLY
- APPLY INSTANTLYPET FRIENDLY
- APPLY INSTANTLYPET FRIENDLY
- APPLY INSTANTLY
Apartments for Rent

- Results are loading
Off Market Homes Near 294 Dover Ln
 SOLDAUG 31, 2026
 See more homes for sale inMadison
Homes for sale near 294 Dover Ln
 0.33 ACRESBHHS Gateway Real Estate
- See more homes for sale inMadison


- Results are loading