


Listed by Eric Tomlinson, First Team Real Estate, (951) 970-6727
$924,900
 3 Beds
 2 Baths
 1,899 sqft (on 3.26 acres)
37669 Remuda Dr, Temecula, CA 92592
Est. Mortgage $5,994/mo*
Get Pre-QualifiedHome Highlights

Mobile/Manufactured

Built in 2003

3.26 acre lot

$487/sqft

Garage
Local Information
- Map ViewExplore the area around 37669 Remuda Dr.

- Schools1 Elementary School1 Middle School1 High School

- Shop & Eat

-- mins to
About this House
What's unique:Fireplace finishRecently updated toiletsHorizontal window blindsRecently installed lvp flooringLed recessed lightingUpdated interior door hardware
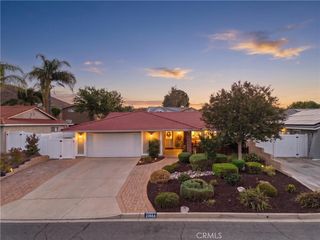
****NEW PRICE***MOVE IN READY!!! Welcome To This Incredible Remuda Property Offering 3.26 Acres Of Usable Land With A 2003 Manufactured Home On Permanent Foundation, Complete With 1500 Gallon Concrete Septic And Well, Plus Two 6,500 Gallon Water Tanks For Added Efficiency & Storage. The Property Is Gated With A Front Electric Opener, Providing Both Privacy And Convenience As You Enter Onto The Concrete Front Drive. This Property Truly Shines With Its Impressive 3,000 Sq Ft Permitted Metal Warehouse Featuring 16-Foot Walls And A 21-Foot Peak, Ideal For A Variety Of Uses Including Workshop, Storage, Or Business Needs. The Building Includes Three Roll-Up Doors Two Measuring Approximately 12 Ft Wide By 14 Ft High And One At 10 Ft Wide By 12 Ft High With Concrete Surrounding The Structure And A Concrete Rear Patio.
Designed With Rural Living In Mind, The Property Is Zoned For Horses And Features A Separate Gated Area Equipped With Three Water Troughs, Offering A Functional Setup For Equestrian Use Or Livestock.
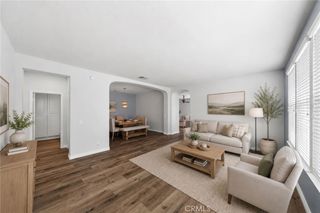
Inside The Home, You’ll Find Extensive Recently Upgraded Features Throughout, Including Recently Updated Interior And Exterior Paint, Fireplace Finish, Flat Dimmer Switches And Outlets, LED Recessed Lighting, Stainless Steel Gas Stove And Microwave, And Horizontal Window Blinds, Along With Thermal Solar Screens On Select Windows.
The Kitchen And Bathrooms Showcase Beautiful Granite Surfaces Including Fantasy Brown In A Leather Finish, While The Desk Area Features Fantastic Ocean Granite In A Leather Finish, And The Fireplace Is Finished In Polished Fantastic Ocean Granite.
Additional Improvements Include Recently Upgraded Sinks And Faucets, Recently Updated Toilets, A Recently Installed Soaker Tub, Updated Interior Door Hardware, And A Recently Installed Water Filtration System With Descaler And Three-Stage Setup.
The Recent Improvements Continue With A Recently Upgraded AC Condenser And Evaporator Coil, Recently Installed LVP Flooring, A Recently Replaced Roof And Roof Vents, Along With Recently Updated Kitchen And Laundry Cabinets And Granite Countertops Throughout.
This Unique Property Combines Space, Functionality, And Extensive Recent Upgrades Perfect For Those Looking For Room To Grow, Work, And Enjoy A Private Rural Lifestyle With Modern Comforts.
Designed With Rural Living In Mind, The Property Is Zoned For Horses And Features A Separate Gated Area Equipped With Three Water Troughs, Offering A Functional Setup For Equestrian Use Or Livestock.
Inside The Home, You’ll Find Extensive Recently Upgraded Features Throughout, Including Recently Updated Interior And Exterior Paint, Fireplace Finish, Flat Dimmer Switches And Outlets, LED Recessed Lighting, Stainless Steel Gas Stove And Microwave, And Horizontal Window Blinds, Along With Thermal Solar Screens On Select Windows.
The Kitchen And Bathrooms Showcase Beautiful Granite Surfaces Including Fantasy Brown In A Leather Finish, While The Desk Area Features Fantastic Ocean Granite In A Leather Finish, And The Fireplace Is Finished In Polished Fantastic Ocean Granite.
Additional Improvements Include Recently Upgraded Sinks And Faucets, Recently Updated Toilets, A Recently Installed Soaker Tub, Updated Interior Door Hardware, And A Recently Installed Water Filtration System With Descaler And Three-Stage Setup.
The Recent Improvements Continue With A Recently Upgraded AC Condenser And Evaporator Coil, Recently Installed LVP Flooring, A Recently Replaced Roof And Roof Vents, Along With Recently Updated Kitchen And Laundry Cabinets And Granite Countertops Throughout.
This Unique Property Combines Space, Functionality, And Extensive Recent Upgrades Perfect For Those Looking For Room To Grow, Work, And Enjoy A Private Rural Lifestyle With Modern Comforts.
Home Details for 37669 Remuda Dr

|
|---|
Interior Details Number of Rooms: 13Types of Rooms: Master Bedroom, Bedroom, Master Bathroom, Bathroom, Dining Room, Entry Foyer, Great Room, Kitchen, Laundry, Other |
Beds & Baths Number of Bedrooms: 3Main Level Bedrooms: 3Number of Bathrooms: 2Number of Bathrooms (full): 2Number of Bathrooms (main level): 2 |
Dimensions and Layout Living Area: 1899 Square Feet |
Appliances & Utilities Utilities: Electricity ConnectedAppliances: Dishwasher, Exhaust Fan, Disposal, Microwave, Propane Oven, Propane Range, Propane Water Heater, VentedExhaust Fan, Water To Refrigerator, Water Heater, Water PurifierDishwasherDisposalLaundry: Washer Hookup,Laundry Room,Propane Dryer HookupMicrowave |
Heating & Cooling Heating: Central,Forced Air,Fireplace(s),PropaneHas CoolingAir Conditioning: Central Air,Electric,ENERGY STAR Qualified Equipment,High Efficiency,See RemarksHas HeatingHeating Fuel: Central |
Fireplace & Spa Fireplace: Great Room, Wood BurningSpa: NoneHas a FireplaceNo Spa |
Gas & Electric Electric: Electricity - On Property |
Windows, Doors, Floors & Walls Window: Blinds, Double Pane Windows, ScreensFlooring: VinylCommon Walls: No Common Walls |
Levels, Entrance, & Accessibility Stories: 1Number of Stories: 1Levels: OneEntry Location: GroundAccessibility: Accessible DoorsFloors: Vinyl |
View Has a ViewView: Hills, Panoramic, Trees/Woods |
Security Security: Carbon Monoxide Detector(s), Security Gate, Smoke Detector(s) |

|
|---|
Exterior Home Features Roof: Asphalt TilePatio / Porch: ConcreteFencing: Chain Link, VinylOther Structures: WorkshopFoundation: RaisedNo Private Pool |
Parking & Garage Number of Garage Spaces: 14Number of Covered Spaces: 14Has a GarageNo Attached GarageParking Spaces: 14Parking: Concrete,Door-Multi,Garage,Gravel,RV Garage,RV Access/Parking,Workshop in Garage |
Pool Pool: None |
Frontage Road Frontage: County RoadRoad Surface Type: PavedNot on Waterfront |
Water & Sewer Sewer: Septic Tank |
Farm & Range Allowed to Raise Horses |
Surface & Elevation Elevation Units: Feet |

|
|---|
Cumulative Days on Market: 93Days on Market: 93 |

|
|---|
Year Built Year Built: 2003 |
Property Type / Style Property Type: ResidentialProperty Subtype: Manufactured HomeStructure Type: Manufactured HouseArchitecture: Mediterranean |
Building Construction Materials: Drywall, Frame, Glass, Concrete, SteelNot a New ConstructionNot Attached PropertyNo Additional Parcels |
Property Information Condition: Updated/RemodeledParcel Number: 915400029 |

|
|---|
Price List Price: $924,900Price Per Sqft: $487 |
Status Change & Dates Off Market Date: Sat Aug 01 2026 |

|
|---|
MLS Status: Pending |


|
|---|
Direction & Address City: Temecula |
School Information High School: TemeculaHigh School District: Temecula Unified |

|
|---|
Listing Agent Listing ID: SW26093729 |

|
|---|
Community Features: RuralNot Senior Community |

|
|---|
Association for this Listing: California Regional MLSHOA Fee: No HOA Fee |

|
|---|
Lot Area: 3.26 Acres |

|
|---|
Special Conditions: Standard |

|
|---|
Listing Terms: Cash, Cash to New Loan, Conventional, FHA, VA Loan |

|
|---|
Mls Number: SW26093729Living Area Range Units: Square FeetAttribution Contact: 951-970-6727Common Interest: NoneUniversal Property Id: US-06065-N-915400029-R-N |

|
|---|
RuralSource Internet Entire Listing Display |
Around this home
What Locals Say about Temecula
At least 923 Trulia users voted on each feature.

91 % Say it's dog friendly

89 % Say car is needed

86 % Say there are sidewalks

83 % Say there's holiday spirit

79 % Say yards are well-kept

79 % Say parking is easy

76 % Say streets are well-lit

72 % Say kids play outside

71 % Say people would walk alone at night

68 % Say it's quiet

55 % Say it's walkable to grocery stores

55 % Say they plan to stay for at least 5 years

54 % Say neighbors are friendly

50 % Say there's wildlife

48 % Say it's walkable to restaurants

35 % Say there are community events
Sourced by Trulia users. Learn more about our methodology.
Market trends in Temecula
Last updated August 2026
Avg. sale price
$766K
$2.83KMoM
Sale-to-List Price
100.0%
Price per sq ft
$354
$6MoM
Available listings
571
2MoM
Home Value
Trulia Estimate
$903KSince last month
Increased$2K (+0.2%)Since last year
Increased$320K (+55.5%)Since last sale
Increased$322K (+56.1%)Learn more about this home's value by checking out its Trulia Estimate, the value of nearby homes, and how much similar homes have sold for.
Trulia Estimate
The of this home's value increased by +127% in the last 10 years
| Month | Estimated value |
|---|---|
2026 | |
| October 2026 | $897K |
| September 2026 | $897K |
| August 2026 | $896K |
| July 2026 | $896K |
| June 2026 | $919K |
| May 2026 | $929K |
| January 2026 | $648K |
2025 | |
2024 | |
2023 | |
2022 | |
2021 | |
2020 | |
2019 | |
2018 | |
2017 | |
2016 | |
Comparable sales
These are recently sold homes that have a similar location or other similar features to this home, like bedrooms, bathrooms, and square footage. Get a sense of the expected prices in the area by viewing these homes.Address | Distance | Property Type | Sold Price | Sold Date | Bed | Bath | Sqft |
|---|---|---|---|---|---|---|---|
1.21 | Mobile / Manufactured | $790,000 | 01/15/26 | 4 | 3 | 2,800 | |
1.61 | Mobile / Manufactured | $650,000 | 08/10/26 | 3 | 2.5 | 1,890 | |
1.77 | Mobile / Manufactured | $710,000 | 07/01/26 | 4 | 3 | 1,686 | |
1.77 | Mobile / Manufactured | $642,000 | 05/01/26 | 4 | 2 | 1,872 | |
2.54 | Mobile / Manufactured | $958,600 | 07/01/26 | 4 | 2 | 1,876 | |
2.94 | Mobile / Manufactured | $800,000 | 01/27/26 | 2 | 2 | 1,956 | |
3.08 | Mobile / Manufactured | $800,000 | 02/06/26 | 4 | 2 | 2,432 | |
2.81 | Mobile / Manufactured | $790,000 | 03/06/26 | 3 | 2.5 | 2,560 | |
3.24 | Mobile / Manufactured | $945,000 | 09/30/26 | 3 | 2 | 1,468 | |
3.31 | Mobile / Manufactured | $1,050,000 | 03/25/26 | 4 | 3 | 2,416 |
Nearby home prices
Get a sense of expected prices in the area by checking the value of nearby homes.Address | Distance | Price | Bed | Bath | Sqft | Status |
|---|---|---|---|---|---|---|
0.06 | $1,013,900 | 3 | 3 | 1,938 | Off Market | |
0.09 | $588,900 | 3 | 2 | 1,440 | Off Market | |
0.10 | $279,600 | 2 | 2 | 1,152 | Off Market | |
0.11 | $747,300 | 3 | 2 | 1,440 | Off Market | |
0.12 | $712,700 | 2 | 3 | 1,431 | Off Market | |
0.12 | $683,700 | 2 | 2 | 1,440 | Off Market | |
0.13 | $785,300 | 3 | 2 | 1,860 | Off Market | |
0.14 | - | 2 | 1 | 300 | Off Market | |
0.16 | $1,046,600 | 4 | 3 | 2,441 | Off Market | |
0.17 | $879,000 | Studio | - | - | Off Market | |
0.18 | $300,000 | - | - | - | Recently Sold | |
0.19 | $838,000 | 2 | 2 | 908 | Off Market | |
0.19 | $478,900 | Studio | - | - | Off Market | |
0.20 | $1,067,000 | 4 | 2 | 2,115 | Off Market | |
0.22 | $2,244,400 | 5 | 7 | 4,896 | Off Market | |
0.22 | $1,249,400 | Studio | - | - | Off Market | |
0.23 | $1,128,200 | 3 | 2 | 1,809 | Off Market | |
0.23 | $592,400 | 2 | 2 | - | Off Market | |
0.24 | $1,193,700 | 4 | 3 | 3,195 | Off Market | |
0.24 | - | - | - | - | Off Market |
Price and Tax history
| Date | Event | Price |
|---|---|---|
Aug 1, 2026 Source: CRMLS #SW26093729 | Pending | $924,900 |
Jul 20, 2026 Source: CRMLS #SW26093729 | PriceChange | $924,900 Price decreased by 3% |
May 1, 2026 Source: CRMLS #SW26093729 | Listed For Sale | $949,900 |
Apr 29, 2026 Source: N/A | ListingRemoved | |
Feb 27, 2026 Source: N/A | Listed For Sale | $999,500 |
Apr 12, 2024 Source: CRMLS #SW24063199 | Sold | $575,000 |
Apr 9, 2024 Source: CRMLS #SW24063199 | Contingent | $649,000 |
Mar 30, 2024 Source: CRMLS #SW24063199 | Listed For Sale | $649,000 |
Aug 6, 2015 Source: Agent Provided | ListingRemoved | $425,000 |
Jun 26, 2015 Source: Agent Provided | Listed For Sale | $425,000 |
May 26, 2015 Source: Agent Provided | ListingRemoved | $425,000 |
Mar 31, 2015 Source: Agent Provided | PriceChange | $425,000 Price increased by 6% |
Mar 21, 2015 Source: Agent Provided | PriceChange | $399,777 Price decreased by 9% |
Feb 20, 2015 Source: Agent Provided | Listed For Sale | $439,000 |
Jan 16, 2009 Source: N/A | Sold | $282,000 |
Dec 5, 2008 Source: Agent Provided | PriceChange | $289,900 Price decreased by 9% |
Nov 19, 2008 Source: Agent Provided | Listed For Sale | $319,900 |
Sep 19, 2008 Source: N/A | Sold | $299,913 |
Jan 24, 2003 Source: N/A | Sold | $85,000 |
Dec 14, 1999 Source: N/A | Sold | $77,000 |
Apr 14, 1999 Source: N/A | Sold | $50,000 |
| Year | Property tax | Tax assessment |
|---|---|---|
| 2026 | Unavailable | $598,230 |
Home facts updated by county records
LGBTQ Local Legal Protections
LGBTQ Local Legal Protections



Eric Tomlinson, First Team Real Estate
Agent Phone: (951) 970-6727

The multiple listing data appearing on this website, or contained in reports produced therefrom, is owned and copyrighted by California Regional Multiple Listing Service, Inc. ("CRMLS") and is protected by all applicable copyright laws. Information provided is for viewer's personal, non-commercial use and may not be used for any purpose other than to identify prospective properties the viewer may be interested in purchasing. All listing data, including but not limited to square footage and lot size is believed to be accurate, but the listing Agent, listing Broker and CRMLS and its affiliates do not warrant or guarantee such accuracy. The viewer should independently verify the listed data prior to making any decisions based on such information by personal inspection and/or contacting a real estate professional.
Based on information from California Regional Multiple Listing Service, Inc. as of 2026-10-03 15:28:27 PDT and /or other sources. All data, including all measurements and calculations of area, is obtained from various sources and has not been, and will not be, verified by broker or MLS. All information should be independently reviewed and verified for accuracy. Properties may or may not be listed by the office/agent presenting the information
Based on information from California Regional Multiple Listing Service, Inc. as of 2026-10-03 15:28:27 PDT and /or other sources. All data, including all measurements and calculations of area, is obtained from various sources and has not been, and will not be, verified by broker or MLS. All information should be independently reviewed and verified for accuracy. Properties may or may not be listed by the office/agent presenting the information
Similar Homes You May Like
 OPEN SUN, 1-3PMReal Brokerage Technologies
 0.3 ACRESBetter Homes and Gardens RE
 0.26 ACRESColdwell Banker Assoc Brkr-SC
 OPEN SUN, 12-3PMReal Brokerage Technologies
 OPEN SUN, 11-1PMColdwell Banker Assoc Brkr-SC
 OPEN SUN, 11-3PMAbundance Real Estate
 0.25 ACRESKeller Williams Premier Prop.
 OPEN SUN, 11-1PM0.57 ACRESAbundance Real Estate
 1.8 ACRESeXp Realty of California, Inc.
 OPEN SUN, 12-3PMeXp Realty of Southern California, Inc.
 See more homes for sale inTemecula






New Listings near 37669 Remuda Dr
 4.3 ACRESShane Dailey DRE # 01484412, Cal Mutual Inc
 OPEN TUE, 4-6PMCOMING SOON 10/63.79 ACRESRealty ONE Group West
 2.46 ACRESBerkshire Hathaway HomeServices California Properties
 5.28 ACRESSeaway Properties Real Estate
 4.77 ACRESBerkshire Hathaway HomeServices California Properties
- See more homes for sale inTemecula


Frequently asked questions about 37669 Remuda Dr
- When was 37669 Remuda Dr built?37669 Remuda Dr in Temecula, CA was built in 2003.
- What do residents say about Temecula?Residents describe Temecula, CA as dog-friendly, pedestrian-friendly, and well-kept. See homes for sale in Temecula, CA.
- What are the closest schools to 37669 Remuda Dr?The closest schools to 37669 Remuda Dr in Temecula, CA are Crowne Hill Elementary School (rated 8/10), Temecula Middle School (rated 9/10), Temecula Valley High School (rated 9/10).
- Is Temecula a buyer's or seller's market?Temecula is currently a seller's market, based on recent for-sale activity.
- Does 37669 Remuda Dr have air conditioning?Yes, 37669 Remuda Dr in Temecula, CA has air conditioning.
- Does 37669 Remuda Dr have laundry facilities?Yes, 37669 Remuda Dr in Temecula, CA has laundry facilities.
37669 Remuda Dr, Temecula, CA 92592 is a 3 bedroom, 2 bathroom, 1,899 sqft mobile/manufactured built in 2003. This property is currently available for sale and was listed by CRMLS on May 1, 2026. The MLS # for this home is MLS# SW26093729.