

Listed by David Redderson, HomeSmart, Evergreen Realty, (949) 338-6901 . Bought with Radius Agent Realty
$738,900
 4 Beds
 3 Baths
 2,604 sqft
37658 Red Robin Rd, Murrieta, CA 92563
Est. Refi. Payment $4,831/mo*
Refinance Your HomeCurrently Off Market - Sold Oct 9, 2024 for $740,000
Home Value
Trulia Estimate
$739KSince last month
Decreased$5K (-0.7%)Since last year
Increased$7K (+0.9%)Since last sale
Decreased$3K (-0.4%)Learn more about this home's value by checking out its Trulia Estimate, the value of nearby homes, and how much similar homes have sold for.
Trulia Estimate
The of this home's value increased by +90% in the last 10 years
| Month | Estimated value |
|---|---|
2026 | |
| October 2026 | $737K |
| September 2026 | $739K |
| August 2026 | $742K |
| July 2026 | $747K |
| June 2026 | $746K |
| May 2026 | $740K |
| April 2026 | $743K |
| March 2026 | $740K |
| February 2026 | $735K |
| January 2026 | $730K |
2025 | |
2024 | |
2023 | |
2022 | |
2021 | |
2020 | |
2019 | |
2018 | |
2017 | |
2016 | |
Comparable sales
These are recently sold homes that have a similar location or other similar features to this home, like bedrooms, bathrooms, and square footage. Get a sense of the expected prices in the area by viewing these homes.Address | Distance | Property Type | Sold Price | Sold Date | Bed | Bath | Sqft |
|---|---|---|---|---|---|---|---|
0.12 | Single-Family Home | $717,500 | 11/04/25 | 3 | 3 | 2,773 | |
0.30 | Single-Family Home | $720,000 | 06/03/26 | 4 | 2.5 | 2,570 | |
0.09 | Single-Family Home | $739,000 | 08/05/26 | 5 | 4 | 3,453 | |
0.26 | Single-Family Home | $785,000 | 10/30/25 | 5 | 3 | 2,575 | |
0.37 | Single-Family Home | $710,000 | 07/06/26 | 4 | 3 | 2,570 | |
0.27 | Single-Family Home | $680,000 | 01/07/26 | 3 | 3 | 2,773 | |
0.27 | Single-Family Home | $770,000 | 06/02/26 | 5 | 3 | 3,239 | |
0.25 | Single-Family Home | $765,000 | 05/21/26 | 4 | 3.5 | 3,446 | |
0.32 | Single-Family Home | $650,000 | 02/13/26 | 4 | 3 | 2,643 |
Nearby home prices
Get a sense of expected prices in the area by checking the value of nearby homes.Address | Distance | Price | Bed | Bath | Sqft | Status |
|---|---|---|---|---|---|---|
0.01 | $799,500 | 5 | 4 | 3,595 | Off Market | |
0.01 | $804,900 | 5 | 4 | 3,595 | Off Market | |
0.01 | $744,100 | 4 | 3 | 3,239 | Off Market | |
0.01 | - | - | - | - | Off Market | |
0.02 | $728,800 | 3 | 3 | 2,773 | Off Market | |
0.02 | $710,900 | 3 | 3 | 2,772 | Off Market | |
0.03 | $717,500 | 3 | 3 | 2,773 | Off Market | |
0.03 | $924,900 | 5 | 4 | 4,595 | Off Market | |
0.04 | $816,700 | 5 | 4 | 3,453 | Off Market | |
0.04 | - | - | - | - | Off Market | |
0.04 | $855,500 | 5 | 5 | 3,595 | Off Market | |
0.05 | $809,700 | 5 | 3 | 3,239 | Off Market | |
0.05 | $708,900 | 2 | 2 | 2,273 | Off Market | |
0.05 | $787,400 | 5 | 4 | 3,595 | Off Market | |
0.05 | - | - | - | - | Off Market | |
0.05 | $754,000 | 5 | 3 | 3,453 | Off Market | |
0.06 | $733,200 | 5 | 3 | 3,239 | Off Market | |
0.06 | $857,100 | 5 | 5 | 3,595 | Off Market | |
0.06 | $746,500 | 4 | 3 | 3,137 | Off Market | |
0.06 | $815,600 | 6 | 3 | 3,137 | Off Market |
Local Information
- Map ViewExplore the area around 37658 Red Robin Rd.

- Schools1 Elementary School1 Middle School1 High School

- Shop & Eat

-- mins to
Home Highlights

Single-Family Home

Built in 2000

2,604 sqft

$284/sqft

2 Car Garage
About this House
What's unique:Eco-friendly hvacOversized great roomCrown moldingCustom built-insWood shuttersFrench doors
Former model home featuring single level living, 1 level w/no steps. A separate garden suite/casita/ADU has a private entrance, ¾ bath, & access to the front courtyard! Builder’s choice lot backs to Shady Maple Park. Privacy w/a view – a rare find! This floorplan offers premium open concept living. Oversized great room w/formal adjacent to dining room & kitchen. The great room has a striking gas fireplace w/tile surround, hearth, & mantel, custom wood built-ins, recessed speakers, shutters w/window treatments, & double French door to the backyard. Outside enjoy multiple entertaining areas, brick banded hardscape, privacy, sprawling grass, backing to open park space! The efficient kitchen has it all: breakfast bar w/counter height seating, functional island, dual basin kitchen sink, built-in Whirlpool® microwave, oven, gas cooktop, nearly new Whirlpool® 2-door refrigerator, dishwasher, & full-size pantry. Kitchen is open to dedicated breakfast nook w/double French doors opening to the front courtyard & fountain. The primary suite has double French doors to the backyard, wainscoting millwork walls, luxurious bathroom with dual sink vanity, walk-in closet w/inset full length mirrored doors, relaxing bathtub, & separate glass shower enclosure. On the front side of the house find 2 more secondary bedrooms, one with walk-in closet, and one with mirrored closet doors. Both have access to a full hallway bath. Custom home finishes: stained real wood flooring, crown molding, wood shutters, touches of designer wallpaper, recessed LED lighting, & eco-friendly digital HVAC systems. Full size washer & dryer inside individual laundry room w/ample cabinets, counter space, & natural light. From inside the laundry room enter the direct access 2-car garage w/storage, work bench, & immaculate epoxy floors. Let’s not forget about the garden suite/casita/ADU! From the main house walk through the secure front courtyard w/beautiful brick hardscape, soothing fountain, designer pots of succulents, and a variety of plant materials. More french doors open to the garden suite w/separate front house access, dedicated HVAC system, recessed lighting, crown molding, built-in cabinets w/display shelves, real wood flooring, shutters, mirrored closet doors, tiled vanity, & a separate room containing the shower over tub w/glass sliding doors. Endless options w/this separate living space! Walk to Shady Maple Park, Pre-school, local restaurants w/ delicious BBQ, Italian food, crepes & more.
37658 Red Robin Rd, Murrieta, CA 92563 is a 4 bedroom, 3 bathroom, 2,604 sqft single-family home built in 2000. It last sold for $740,000 on Oct 9, 2024 (1% below the $749,900 asking price). More recently, it was listed as a rental in October 2024 with an asking price of $3,550 per month. That rental listing was removed on November 23, 2024. This property is not currently displayed as for sale or rent on Trulia. The Trulia Estimate is $738,900, with a rent estimate of $3,366/month.
Home Details for 37658 Red Robin Rd

|
|---|
Interior Details Number of Rooms: 13Types of Rooms: Master Bedroom, Bedroom, Master Bathroom, Bathroom, Dining Room, Entry Foyer, Family Room, Kitchen, Laundry, Living Room |
Beds & Baths Number of Bedrooms: 4Main Level Bedrooms: 4Number of Bathrooms: 3Number of Bathrooms (full): 3Number of Bathrooms (main level): 3 |
Dimensions and Layout Living Area: 2604 Square Feet |
Appliances & Utilities Appliances: Dishwasher, Gas Cooktop, Disposal, Gas Oven, Microwave, Refrigerator, Dryer, WasherDishwasherDisposalDryerLaundry: Inside,Laundry RoomMicrowaveRefrigeratorWasher |
Heating & Cooling Heating: Central,Forced AirHas CoolingAir Conditioning: Central AirHas HeatingHeating Fuel: Central |
Fireplace & Spa Fireplace: Family Room, GasSpa: NoneHas a FireplaceNo Spa |
Windows, Doors, Floors & Walls Window: Screens, ShuttersFlooring: Carpet, Tile, WoodCommon Walls: No Common Walls |
Levels, Entrance, & Accessibility Stories: 1Number of Stories: 1Levels: OneEntry Location: 1Accessibility: Safe Emergency Egress from Home, No Stairs, Accessible DoorsFloors: Carpet, Tile, Wood |
View Has a ViewView: Park/Greenbelt, Neighborhood, Trees/Woods |
Security Security: Carbon Monoxide Detector(s), Smoke Detector(s) |

|
|---|
Exterior Home Features Roof: Flat TilePatio / Porch: Brick, Concrete, Enclosed, Patio, PorchFencing: Block, Brick, Wood, Wrought IronOther Structures: Guest House Detached, Guest HouseFoundation: SlabNo Private Pool |
Parking & Garage Number of Garage Spaces: 2Number of Covered Spaces: 2Open Parking Spaces: 2Has a GarageHas an Attached GarageParking Spaces: 4Parking: Direct Access,Door-Single,Driveway,Driveway Up Slope From Street,Garage,Garage Door Opener,Private,Side By Side,Workshop in Garage |
Pool Pool: None |
Frontage Not on Waterfront |
Water & Sewer Sewer: Public Sewer |
Surface & Elevation Elevation Units: Feet |

|
|---|
Cumulative Days on Market: 131 |

|
|---|
Year Built Year Built: 2000 |
Property Type / Style Property Type: ResidentialProperty Subtype: Single Family ResidenceStructure Type: HouseArchitecture: Traditional |
Building Construction Materials: StuccoNot a New ConstructionNot Attached PropertyNo Additional Parcels |
Property Information Not Included in Sale: Personal property.Included in Sale: Kitchen refrigerator. Washer & dryer.Parcel Number: 908115015 |

|
|---|
Price List Price: $749,900 |
Status Change & Dates Off Market Date: Mon Sep 23 2024Possession Timing: Negotiable |

|
|---|
MLS Status: Closed |

|
|---|
Direction & Address City: Murrieta |
School Information Elementary School: Monte VistaJr High / Middle School: McElhinneyHigh School: Vista MurrietaHigh School District: Murrieta |

|
|---|
Community Features: Biking, Hiking, Sidewalks, ParkNot Senior Community |

|
|---|
Association for this Listing: California Regional MLS |

|
|---|
Lot Area: 7405 sqft |

|
|---|
Special Conditions: Standard, Trust |

|
|---|
Listing Terms: Cash, Cash to New Loan, Conventional, Cal Vet Loan, FHA, Submit, VA Loan |

|
|---|
Energy Efficiency Features: Appliances |

|
|---|
Mls Number: OC24097220Living Area Range Units: Square FeetAttribution Contact: 949-338-6901Common Interest: NoneUniversal Property Id: US-06065-N-908115015-R-N |

|
|---|
BikingHikingSidewalksPark |
Price and Tax history
| Date | Event | Price |
|---|---|---|
Nov 23, 2024 Source: Zillow Rentals | ListingRemoved | $3,300 |
Nov 16, 2024 Source: Zillow Rentals | PriceChange | $3,300 Price decreased by 1% |
Nov 8, 2024 Source: Zillow Rentals | PriceChange | $3,350 Price decreased by 6% |
Oct 22, 2024 Source: Zillow Rentals | Listed For Rent | $3,550 |
Oct 9, 2024 Source: CRMLS #OC24097220 | Sold | $740,000 |
Sep 30, 2024 Source: CRMLS #OC24097220 | Pending | $749,900 |
Sep 25, 2024 Source: HomeSmart #OC24097220 | ListingRemoved | $749,900 |
Aug 3, 2024 Source: HomeSmart #OC24097220 | Listed For Sale | $749,900 |
Jul 25, 2024 Source: HomeSmart #OC24097220 | ListingRemoved | $749,900 |
Jul 19, 2024 Source: HomeSmart #OC24097220 | PriceChange | $749,900 Price decreased by 6% |
Jun 6, 2024 Source: HomeSmart #OC24097220 | PriceChange | $798,800 Price decreased by 3% |
May 15, 2024 Source: HomeSmart #OC24097220 | Listed For Sale | $825,000 |
| Year | Property tax | Tax assessment |
|---|---|---|
| 2026 | Unavailable | $754,799 |
Home facts updated by county records
Market trends in Murrieta
Last updated August 2026
Avg. sale price
$680K
$3.33KMoM
Sale-to-List Price
100.0%
Price per sq ft
$317
$1MoM
Available listings
537
10MoM
Around this home
What Locals Say about Murrieta
This October
Trick-or-Treat Score
Built from what locals say about this neighborhood.- 88% say there are sidewalks
- 81% say there's holiday spirit
- 53% say neighbors are friendly
Trulia Trick or TreatStart Ghost Hunt
At least 953 Trulia users voted on each feature.

92 % Say it's dog friendly

90 % Say car is needed

88 % Say there are sidewalks

83 % Say parking is easy

81 % Say there's holiday spirit

79 % Say yards are well-kept

76 % Say streets are well-lit

74 % Say people would walk alone at night

73 % Say kids play outside

66 % Say it's quiet

54 % Say they plan to stay for at least 5 years

53 % Say neighbors are friendly

49 % Say it's walkable to grocery stores

47 % Say there's wildlife

45 % Say it's walkable to restaurants

32 % Say there are community events
Sourced by Trulia users. Learn more about our methodology.
LGBTQ Local Legal Protections
LGBTQ Local Legal Protections



The multiple listing data appearing on this website, or contained in reports produced therefrom, is owned and copyrighted by California Regional Multiple Listing Service, Inc. ("CRMLS") and is protected by all applicable copyright laws. Information provided is for viewer's personal, non-commercial use and may not be used for any purpose other than to identify prospective properties the viewer may be interested in purchasing. All listing data, including but not limited to square footage and lot size is believed to be accurate, but the listing Agent, listing Broker and CRMLS and its affiliates do not warrant or guarantee such accuracy. The viewer should independently verify the listed data prior to making any decisions based on such information by personal inspection and/or contacting a real estate professional.
Based on information from California Regional Multiple Listing Service, Inc. as of 2026-10-09 23:55:45 PDT and /or other sources. All data, including all measurements and calculations of area, is obtained from various sources and has not been, and will not be, verified by broker or MLS. All information should be independently reviewed and verified for accuracy. Properties may or may not be listed by the office/agent presenting the information
Based on information from California Regional Multiple Listing Service, Inc. as of 2026-10-09 23:55:45 PDT and /or other sources. All data, including all measurements and calculations of area, is obtained from various sources and has not been, and will not be, verified by broker or MLS. All information should be independently reviewed and verified for accuracy. Properties may or may not be listed by the office/agent presenting the information
Frequently asked questions about 37658 Red Robin Rd
- What is 37658 Red Robin Rd estimated to be worth?Trulia's estimated value for 37658 Red Robin Rd in Murrieta, CA is $738,900.
- What is the price history for 37658 Red Robin Rd?37658 Red Robin Rd in Murrieta, CA last sold for $740,000 in October 2024.
- Is Murrieta a buyer's or seller's market?Murrieta is currently a seller's market, based on recent for-sale activity.
- What's the median sale price in Murrieta?The median sale price in Murrieta is $680K. That is down $3.33K from the prior month.
- Does 37658 Red Robin Rd have air conditioning?Yes, 37658 Red Robin Rd in Murrieta, CA has air conditioning.
- Does 37658 Red Robin Rd have laundry facilities?Yes, 37658 Red Robin Rd in Murrieta, CA has in-unit laundry.
Explore by feature - Pet Friendly
 SPECIAL OFFERPET FRIENDLY
 SPECIAL OFFERPET FRIENDLYTotal price$2,063 - $3,489/moStudio-3 bd1-2 baVintage Farms | 28749 Clinton Keith Rd,
Murrieta, CA 92563 NEW - 1 DAY AGOSPECIAL OFFERPET FRIENDLY
 NEW - 1 DAY AGOSPECIAL OFFERPET FRIENDLY
 SPECIAL OFFERPET FRIENDLY
 SPECIAL OFFERPET FRIENDLY
 NEW - 1 DAY AGOSPECIAL OFFERPET FRIENDLY
 PET FRIENDLY
 PET FRIENDLY
 SPECIAL OFFERPET FRIENDLY
Explore by feature - Garage
- PET FRIENDLY
 PET FRIENDLY
 SPECIAL OFFERPET FRIENDLY$1,845 - $2,925/mo1-3 bd1-2 baHilltop at Winchester Creek | 26900 Winchester Creek Ave,
Murrieta, CA 92563 NEW - 2 DAYS AGOPET FRIENDLY
 SPECIAL OFFERPET FRIENDLYTotal price$2,192 - $3,195/mo1-3 bd1-3 baMitchell Place Apartments | 35995 Mitchell Rd,
Murrieta, CA 92562 NEW - 1 DAY AGOPET FRIENDLYTotal price$1,974 - $2,435/mo1-2 bd1-2 baGables Alta Murrieta | 39930 Whitewood Rd,
Murrieta, CA 92563 SPECIAL OFFERPET FRIENDLY$2,070 - $2,853/mo1-2 bd1-2 baSonoma at Mapleton Apartments | 33600 Mapleton Ave,
Murrieta, CA 92563 NEW - 2 DAYS AGOAPPLY INSTANTLYPET FRIENDLYFURNISHED
 APPLY INSTANTLYPET FRIENDLY
 APPLY INSTANTLYPET FRIENDLY
Explore by feature - Air Conditioning
- NEW - 1 DAY AGOSPECIAL OFFERPET FRIENDLY
- NEW - 1 DAY AGOSPECIAL OFFERPET FRIENDLY
- SPECIAL OFFERPET FRIENDLY
- SPECIAL OFFERPET FRIENDLY
- PET FRIENDLY
- PET FRIENDLY
- PET FRIENDLY
 PET FRIENDLY
- SPECIAL OFFERPET FRIENDLY$1,845 - $2,925/mo1-3 bd1-2 baHilltop at Winchester Creek | 26900 Winchester Creek Ave,
Murrieta, CA 92563  SPECIAL OFFERSENIOR HOUSINGPET FRIENDLY$1,774 - $2,357/mo1-2 bd1-2 ba55+ Community - FountainGlen Grand Isle | 24405 Village Walk Pl,
Murrieta, CA 92562
Explore by feature - Pool
- SPECIAL OFFERPET FRIENDLY
- SPECIAL OFFERPET FRIENDLYTotal price$2,063 - $3,489/moStudio-3 bd1-2 baVintage Farms | 28749 Clinton Keith Rd,
Murrieta, CA 92563 - NEW - 1 DAY AGOSPECIAL OFFERPET FRIENDLY
- NEW - 1 DAY AGOSPECIAL OFFERPET FRIENDLY
- SPECIAL OFFERPET FRIENDLY
- SPECIAL OFFERPET FRIENDLY
- NEW - 1 DAY AGOSPECIAL OFFERPET FRIENDLY
- PET FRIENDLY
- PET FRIENDLY
- SPECIAL OFFERPET FRIENDLY
Explore by feature - Washer/dryer
- SPECIAL OFFERPET FRIENDLY
- SPECIAL OFFERPET FRIENDLYTotal price$2,063 - $3,489/moStudio-3 bd1-2 baVintage Farms | 28749 Clinton Keith Rd,
Murrieta, CA 92563 - NEW - 1 DAY AGOSPECIAL OFFERPET FRIENDLY
- NEW - 1 DAY AGOSPECIAL OFFERPET FRIENDLY
- SPECIAL OFFERPET FRIENDLY
- SPECIAL OFFERPET FRIENDLY
- NEW - 1 DAY AGOSPECIAL OFFERPET FRIENDLY
- PET FRIENDLY
- PET FRIENDLY
- SPECIAL OFFERPET FRIENDLY
Explore by feature - Outdoor Space
- APPLY INSTANTLYPET FRIENDLY
 APPLY INSTANTLYPET FRIENDLY
 NEW - 2 DAYS AGOAPPLY INSTANTLYPET FRIENDLY
 APPLY INSTANTLYPET FRIENDLY
 APPLY INSTANTLY
 APPLY INSTANTLY
 APPLY INSTANTLYFURNISHED
 APPLY INSTANTLYPET FRIENDLY
 APPLY INSTANTLYPET FRIENDLY
 PET FRIENDLY
Apartments for Rent
- PET FRIENDLY
- PET FRIENDLY
 PET FRIENDLYTotal price$2,117 - $4,225/mo1-3 bd1-3 baCape May at Harveston | 40140 Village Rd,
Temecula, CA 92591- NEW - 1 DAY AGOPET FRIENDLY
- PET FRIENDLYTotal price$2,063 - $3,489/moStudio-3 bd1-2 baVintage Farms | 28749 Clinton Keith Rd,
Murrieta, CA 92563  NEW - 2 DAYS AGOPET FRIENDLYTotal price$2,105 - $3,255/mo1-3 bd1-2 baEagle Glen Apartments | 38245 Murrieta Hot Springs Rd,
Murrieta, CA 92563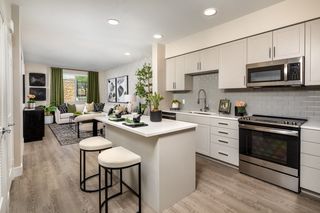 NEW - 1 DAY AGOPET FRIENDLY
- NEW - 1 DAY AGOPET FRIENDLY
- PET FRIENDLYTotal price$2,192 - $3,195/mo1-3 bd1-3 baMitchell Place Apartments | 35995 Mitchell Rd,
Murrieta, CA 92562  NEW - 1 DAY AGOSENIOR HOUSINGPET FRIENDLY$1,752 - $2,388/mo1-2 bd1-2 ba55+ Community - FountainGlen at Temecula | 27250 Nicolas Rd,
Temecula, CA 92591- NEW - 1 DAY AGOPET FRIENDLYTotal price$1,974 - $2,435/mo1-2 bd1-2 baGables Alta Murrieta | 39930 Whitewood Rd,
Murrieta, CA 92563 - PET FRIENDLY
- NEW - 2 DAYS AGOPET FRIENDLY
- PET FRIENDLY
- PET FRIENDLY$1,845 - $2,925/mo1-3 bd1-2 baHilltop at Winchester Creek | 26900 Winchester Creek Ave,
Murrieta, CA 92563  See more homes for rent inMurrieta
Off Market Homes Near 37658 Red Robin Rd
 SOLDOCT 10, 2026First Team Real Estate
 SOLDOCT 9, 2026VALLEY HOMES AND ESTATES
 SOLDOCT 8, 2026Gina Landers, Broker
 SOLDOCT 8, 2026Coldwell Banker Assoc Brkr-SC
 SOLDOCT 7, 2026OPENDOOR BROKERAGE INC.
 SOLDOCT 7, 2026Realty One Group West
 See more homes for sale inMurrieta


Homes for sale near 37658 Red Robin Rd
 OPEN SUN, 12-4PMRealty ONE Group West
 NEWOPEN SUN, 1-4PMWedgewood Homes Realty
- See more homes for sale inMurrieta


- Results are loading