

Listed by Raejean Belsaguy, Home Huntress Real Estate, (951) 265-2937 . Bought with Allison James Estates & Homes
29687 Rossiter Rd
Murrieta, CA 92563
 5 Beds
 4 Baths
 3,453 sqft
$739,000
Last Sold: Aug 5, 2026
2% over list $725K
$214/sqft
Est. Refi. Payment $4,544/mo*
$739,000
Last Sold: Aug 5, 2026
2% over list $725K
$214/sqft
Est. Refi. Payment $4,544/mo*
5 Beds
4 Baths
3,453 sqft
Home Value
Trulia Estimate
$739KSince last month
Increased$7K (+1%)Since last year
Decreased$29K (-3.8%)Since last sale
Increased$600 (+0.1%)Learn more about this home's value by checking out its Trulia Estimate, the value of nearby homes, and how much similar homes have sold for.
Trulia Estimate
The of this home's value increased by +73% in the last 10 years
| Month | Estimated value |
|---|---|
2026 | |
| August 2026 | $740K |
| July 2026 | $732K |
| June 2026 | $794K |
| May 2026 | $786K |
| April 2026 | $791K |
| March 2026 | $787K |
| February 2026 | $777K |
| January 2026 | $767K |
2025 | |
2024 | |
2023 | |
2022 | |
2021 | |
2020 | |
2019 | |
2018 | |
2017 | |
2016 | |
Comparable sales
These are recently sold homes that have a similar location or other similar features to this home, like bedrooms, bathrooms, and square footage. Get a sense of the expected prices in the area by viewing these homes.Address | Distance | Property Type | Sold Price | Sold Date | Bed | Bath | Sqft |
|---|---|---|---|---|---|---|---|
0.26 | Single-Family Home | $850,000 | 04/13/26 | 5 | 4 | 3,595 | |
0.26 | Single-Family Home | $810,000 | 04/08/26 | 5 | 3.5 | 3,233 | |
0.30 | Single-Family Home | $765,000 | 05/21/26 | 4 | 3.5 | 3,446 | |
0.23 | Single-Family Home | $785,000 | 12/22/25 | 4 | 4 | 3,732 | |
0.20 | Single-Family Home | $975,000 | 03/17/26 | 6 | 4 | 4,051 | |
0.34 | Single-Family Home | $730,000 | 08/20/26 | 6 | 4 | 2,999 | |
0.30 | Single-Family Home | $635,000 | 05/12/26 | 5 | 3 | 2,999 | |
0.34 | Single-Family Home | $770,000 | 06/02/26 | 5 | 3 | 3,239 | |
0.23 | Single-Family Home | $720,000 | 06/03/26 | 4 | 2.5 | 2,570 |
Nearby home prices
Get a sense of expected prices in the area by checking the value of nearby homes.Address | Distance | Price | Bed | Bath | Sqft | Status |
|---|---|---|---|---|---|---|
0.02 | $785,800 | 5 | 3 | 3,239 | Off Market | |
0.09 | $744,400 | 4 | 3 | 2,604 | Off Market | |
0.09 | $815,200 | 5 | 3 | 3,239 | Off Market | |
0.10 | $894,700 | 6 | 5 | 4,340 | Off Market | |
0.10 | $575,000 | 3 | 2 | 1,143 | Recently Sold | |
0.16 | $831,000 | 4 | 3 | 3,732 | Off Market | |
0.11 | $672,200 | 4 | 3 | 2,202 | Off Market | |
0.19 | $717,500 | 3 | 3 | 2,773 | Recently Sold | |
0.19 | $819,300 | 5 | 3 | 3,453 | Off Market | |
0.14 | $802,500 | 5 | 3 | 3,239 | Off Market | |
0.19 | $630,000 | 4 | 2 | 2,090 | Recently Sold |
Local Information
- Map ViewExplore the area around 29687 Rossiter Rd.

- Schools1 Elementary School1 Middle School1 High School

- Shop & Eat

-- mins to
Home Highlights

Property Type
Single-Family Home

Year Built
2002
Living Area
3,453 sqft

Price/Sqft
$214/sqft

Parking
3 Car Garage

HOA
None
About this House
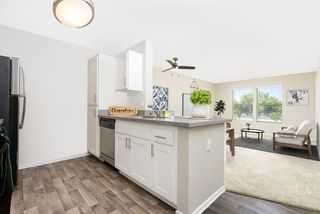
Welcome home to this beautifully upgraded 5-bedroom, 4-bathroom residence offering the perfect combination of style, functionality, and energy efficiency. From the moment you arrive, you'll appreciate the exceptional curb appeal featuring fresh exterior paint, low-maintenance water-wise landscaping with artificial turf, striking succulent planters, and a gorgeous Palo Verde tree. Step inside to discover a beautifully refinished staircase, upgraded luxury vinyl plank flooring throughout the first floor and staircase, and fresh neutral interior paint that creates a bright, modern feel. The formal living and dining rooms provide elegant spaces for entertaining, while the spacious family room features a custom built-in entertainment center and opens seamlessly to the kitchen. The chef-inspired kitchen is designed for both everyday living and entertaining, showcasing refreshed cabinetry with updated hardware, upgraded stainless steel appliances, upgraded countertops, a large center island, abundant cabinet and counter space, and an oversized walk-in pantry offering exceptional storage. A desirable first-floor bedroom and adjacent 3/4 bathroom with a walk-in shower provide the perfect setup for guests or multigenerational living. Upstairs, you'll find a spacious loft that makes an ideal media room, game room, or home office. Two generously sized secondary bedrooms share a Jack-and-Jill bathroom. An additional upstairs bedroom and full bathroom in the hall provide even more flexibility for family or guests. The luxurious primary suite is a true retreat, complete with a cozy sitting area featuring a built-in entertainment center and fireplace. The updated ensuite bathroom boasts a custom vanity, designer lighting, upgraded mirrors, a soaking tub, separate walk-in shower, and an oversized walk-in closet. The large laundry room is located upstairs and has an abundance of cabinets ideal for storage. The backyard is designed for year-round enjoyment with a covered Alumawood patio, ceiling fans, built-in BBQ island, artificial turf, mature palm trees, storage shed, and excellent privacy. Additional highlights include PAID OFF SOLAR, spacious 3 car garage with custom metal workbench and metal cabinets plus overhead storage racks, low property taxes and no HOA, making this home an exceptional value!
29687 Rossiter Rd, Murrieta, CA 92563 is a 5 bedroom, 4 bathroom, 3,453 sqft single-family home built in 2002. It last sold for $739,000 on Aug 5, 2026 (2% above the $724,999 asking price). It is currently off market. The Trulia Estimate is $739,100, with a rent estimate of $3,525/month.
Home Details for 29687 Rossiter Rd

|
|---|
Interior Details Number of Rooms: 13Types of Rooms: Master Bedroom, Bedroom, Bathroom, Dining Room, Family Room, Kitchen, Laundry, Loft, Other, Pantry |
Beds & Baths Number of Bedrooms: 5Main Level Bedrooms: 1Number of Bathrooms: 4Number of Bathrooms (full): 3Number of Bathrooms (three quarters): 1Number of Bathrooms (main level): 1 |
Dimensions and Layout Living Area: 3453 Square Feet |
Appliances & Utilities Appliances: Dishwasher, Gas Cooktop, Disposal, Gas Oven, MicrowaveDishwasherDisposalLaundry: Laundry Room,Upper LevelMicrowave |
Heating & Cooling Heating: CentralHas CoolingAir Conditioning: Central AirHas HeatingHeating Fuel: Central |
Fireplace & Spa Fireplace: Family Room, Gas, Gas Starter, Primary BedroomSpa: NoneHas a FireplaceNo Spa |
Windows, Doors, Floors & Walls Flooring: Carpet, VinylCommon Walls: No Common Walls |
Levels, Entrance, & Accessibility Stories: 2Number of Stories: 2Levels: TwoEntry Location: streetAccessibility: NoneFloors: Carpet, Vinyl |
View No ViewView: None |

|
|---|
Exterior Home Features Roof: TilePatio / Porch: CoveredFencing: Average ConditionNo Private Pool |
Parking & Garage Number of Garage Spaces: 3Number of Covered Spaces: 3Has a GarageHas an Attached GarageParking Spaces: 3Parking: Door-Multi,Driveway,Garage |
Pool Pool: None |
Frontage Not on Waterfront |
Water & Sewer Sewer: Public Sewer |
Surface & Elevation Elevation Units: Feet |

|
|---|
Cumulative Days on Market: 6 |

|
|---|
Year Built Year Built: 2002 |
Property Type / Style Property Type: ResidentialProperty Subtype: Single Family ResidenceStructure Type: HouseArchitecture: House |
Building Not a New ConstructionNot Attached PropertyNo Additional Parcels |
Property Information Condition: TurnkeyParcel Number: 908115006 |

|
|---|
Price List Price: $724,999Price Per Sqft: $214/sqft |
Status Change & Dates Off Market Date: Tue Jul 07 2026Possession Timing: Negotiable |

|
|---|
MLS Status: Closed |


|
|---|
Direction & Address City: Murrieta |
School Information High School District: Murrieta |

|
|---|
Community Features: Street Lights, SidewalksNot Senior Community |

|
|---|
Association for this Listing: California Regional MLS |

|
|---|
Lot Area: 7405 sqft |

|
|---|
Special Conditions: Standard |

|
|---|
Listing Terms: Cash, Cash to New Loan, Conventional, FHA, VA Loan |

|
|---|
Mls Number: SW26142568Living Area Range Units: Square FeetAttribution Contact: 951-265-2937Common Interest: NoneUniversal Property Id: US-06065-N-908115006-R-N |

|
|---|
Street LightsSidewalksSource Internet Entire Listing Display |
Price and Tax history
| Date | Event | Price |
|---|---|---|
Aug 5, 2026 Source: CRMLS #SW26142568 | Sold | $739,000 |
Jul 8, 2026 Source: CRMLS #SW26142568 | Pending | $724,999 |
Jul 1, 2026 Source: CRMLS #SW26142568 | Listed For Sale | $724,999 |
Jun 11, 2018 Source: N/A | Sold | $474,000 |
May 22, 2018 Source: Agent Provided | Pending | $478,000 |
May 7, 2018 Source: Agent Provided | Listed For Sale | $478,000 |
Feb 13, 2002 Source: N/A | Sold | $318,000 |
| Year | Property tax | Tax assessment |
|---|---|---|
| 2026 | Unavailable | $550,110 |
Home facts updated by county records
Market trends in Murrieta
Last updated July 2026
Avg. sale price
$683K
$8.33KMoM
Sale-to-List Price
100.0%
Price per sq ft
$318
$2MoM
Available listings
547
25MoM
Around this home
What Locals Say about Murrieta
At least 953 Trulia users voted on each feature.

92 % Say it's dog friendly

90 % Say car is needed

88 % Say there are sidewalks

83 % Say parking is easy

81 % Say there's holiday spirit

79 % Say yards are well-kept

76 % Say streets are well-lit

74 % Say people would walk alone at night

73 % Say kids play outside

66 % Say it's quiet

54 % Say they plan to stay for at least 5 years

53 % Say neighbors are friendly

49 % Say it's walkable to grocery stores

47 % Say there's wildlife

45 % Say it's walkable to restaurants

32 % Say there are community events
Sourced by Trulia users. Learn more about our methodology.
LGBTQ Local Legal Protections
LGBTQ Local Legal Protections



The multiple listing data appearing on this website, or contained in reports produced therefrom, is owned and copyrighted by California Regional Multiple Listing Service, Inc. ("CRMLS") and is protected by all applicable copyright laws. Information provided is for viewer's personal, non-commercial use and may not be used for any purpose other than to identify prospective properties the viewer may be interested in purchasing. All listing data, including but not limited to square footage and lot size is believed to be accurate, but the listing Agent, listing Broker and CRMLS and its affiliates do not warrant or guarantee such accuracy. The viewer should independently verify the listed data prior to making any decisions based on such information by personal inspection and/or contacting a real estate professional.
Based on information from California Regional Multiple Listing Service, Inc. as of 2026-08-24 12:42:42 PDT and /or other sources. All data, including all measurements and calculations of area, is obtained from various sources and has not been, and will not be, verified by broker or MLS. All information should be independently reviewed and verified for accuracy. Properties may or may not be listed by the office/agent presenting the information
Based on information from California Regional Multiple Listing Service, Inc. as of 2026-08-24 12:42:42 PDT and /or other sources. All data, including all measurements and calculations of area, is obtained from various sources and has not been, and will not be, verified by broker or MLS. All information should be independently reviewed and verified for accuracy. Properties may or may not be listed by the office/agent presenting the information
Frequently asked questions about 29687 Rossiter Rd
- What is 29687 Rossiter Rd estimated to be worth?Trulia's estimated value for 29687 Rossiter Rd in Murrieta, CA is $739,100.
- What is the price history for 29687 Rossiter Rd?29687 Rossiter Rd in Murrieta, CA last sold for $739,000 in August 2026.
- Is Murrieta a buyer's or seller's market?Murrieta is currently a seller's market, based on recent for-sale activity.
- What's the median sale price in Murrieta?The median sale price in Murrieta is $683K. That is up $8.33K from the prior month.
- Does 29687 Rossiter Rd have air conditioning?Yes, 29687 Rossiter Rd in Murrieta, CA has air conditioning.
- Does 29687 Rossiter Rd have laundry facilities?Yes, 29687 Rossiter Rd in Murrieta, CA has laundry facilities.
Explore by feature - Pet Friendly
 SPECIAL OFFERPET FRIENDLY
 NEW - 1 DAY AGOSPECIAL OFFERPET FRIENDLY
 SPECIAL OFFERPET FRIENDLYTotal price$2,043 - $3,519/moStudio-3 bd1-2 baVintage Farms | 28749 Clinton Keith Rd,
Murrieta, CA 92563 SPECIAL OFFERPET FRIENDLY
 SPECIAL OFFERPET FRIENDLY
 SPECIAL OFFERPET FRIENDLY
 SPECIAL OFFERPET FRIENDLY
 PET FRIENDLY
 NEW - 2 DAYS AGOPET FRIENDLY
 PET FRIENDLY
Explore by feature - Garage
- PET FRIENDLY
- NEW - 2 DAYS AGOPET FRIENDLY
 SPECIAL OFFERPET FRIENDLY$1,845 - $2,925/mo1-3 bd1-2 baHilltop at Winchester Creek | 26900 Winchester Creek Ave,
Murrieta, CA 92563 NEW - 1 DAY AGOPET FRIENDLYTotal price$2,142 - $2,477/mo1-2 bd1-2 baGables Alta Murrieta | 39930 Whitewood Rd,
Murrieta, CA 92563 PET FRIENDLYTotal price$2,119 - $3,205/mo1-3 bd1-3 baMitchell Place Apartments | 35995 Mitchell Rd,
Murrieta, CA 92562 PET FRIENDLY
 SPECIAL OFFERPET FRIENDLY$2,159 - $2,828/mo1-2 bd1-2 baSonoma at Mapleton Apartments | 33600 Mapleton Ave,
Murrieta, CA 92563 APPLY INSTANTLY
 APPLY INSTANTLYFURNISHED
 APPLY INSTANTLYPET FRIENDLY
Explore by feature - Air Conditioning
- NEW - 1 DAY AGOSPECIAL OFFERPET FRIENDLY
- SPECIAL OFFERPET FRIENDLY
- SPECIAL OFFERPET FRIENDLY
- PET FRIENDLY
 SPECIAL OFFERPET FRIENDLY
- NEW - 2 DAYS AGOPET FRIENDLY
- PET FRIENDLY
- SPECIAL OFFERPET FRIENDLY$1,845 - $2,925/mo1-3 bd1-2 baHilltop at Winchester Creek | 26900 Winchester Creek Ave,
Murrieta, CA 92563  SPECIAL OFFERPET FRIENDLYTotal price$2,071 - $2,963/mo1-2 bd1-2 baEagle Glen Apartments | 38245 Murrieta Hot Springs Rd,
Murrieta, CA 92563 SPECIAL OFFERSENIOR HOUSINGPET FRIENDLY$1,732 - $2,385/mo1-2 bd1-2 ba55+ Community - FountainGlen Grand Isle | 24405 Village Walk Pl,
Murrieta, CA 92562
Explore by feature - Pool
- SPECIAL OFFERPET FRIENDLY
- NEW - 1 DAY AGOSPECIAL OFFERPET FRIENDLY
- SPECIAL OFFERPET FRIENDLYTotal price$2,043 - $3,519/moStudio-3 bd1-2 baVintage Farms | 28749 Clinton Keith Rd,
Murrieta, CA 92563 - SPECIAL OFFERPET FRIENDLY
- SPECIAL OFFERPET FRIENDLY
- SPECIAL OFFERPET FRIENDLY
- SPECIAL OFFERPET FRIENDLY
- PET FRIENDLY
- SPECIAL OFFERPET FRIENDLY
- NEW - 2 DAYS AGOPET FRIENDLY
Explore by feature - Washer/dryer
- SPECIAL OFFERPET FRIENDLY
- NEW - 1 DAY AGOSPECIAL OFFERPET FRIENDLY
- SPECIAL OFFERPET FRIENDLYTotal price$2,043 - $3,519/moStudio-3 bd1-2 baVintage Farms | 28749 Clinton Keith Rd,
Murrieta, CA 92563 - PET FRIENDLY
- SPECIAL OFFERPET FRIENDLY
- NEW - 2 DAYS AGOPET FRIENDLY
- SPECIAL OFFERPET FRIENDLY$1,845 - $2,925/mo1-3 bd1-2 baHilltop at Winchester Creek | 26900 Winchester Creek Ave,
Murrieta, CA 92563 - SPECIAL OFFERPET FRIENDLYTotal price$2,071 - $2,963/mo1-2 bd1-2 baEagle Glen Apartments | 38245 Murrieta Hot Springs Rd,
Murrieta, CA 92563 - SPECIAL OFFERSENIOR HOUSINGPET FRIENDLY$1,732 - $2,385/mo1-2 bd1-2 ba55+ Community - FountainGlen Grand Isle | 24405 Village Walk Pl,
Murrieta, CA 92562  NEW - 1 DAY AGOSPECIAL OFFERPET FRIENDLY
Explore by feature - Outdoor Space
- APPLY INSTANTLYFURNISHED
 APPLY INSTANTLY
 APPLY INSTANTLYPET FRIENDLY
 APPLY INSTANTLYPET FRIENDLY
 APPLY INSTANTLYPET FRIENDLY
 APPLY INSTANTLYPET FRIENDLY
 APPLY INSTANTLYPET FRIENDLY
 APPLY INSTANTLY
 NEW - 19 HRS AGOPET FRIENDLY
 NEW - 14 HRS AGOPET FRIENDLY
Apartments for Rent
- PET FRIENDLY
 PET FRIENDLY
- PET FRIENDLY
- NEW - 1 DAY AGOPET FRIENDLY
- PET FRIENDLYTotal price$2,043 - $3,519/moStudio-3 bd1-2 baVintage Farms | 28749 Clinton Keith Rd,
Murrieta, CA 92563  PET FRIENDLYTotal price$2,438 - $4,305/mo1-3 bd1-3 baCape May at Harveston | 40140 Village Rd,
Temecula, CA 92591- PET FRIENDLYTotal price$2,071 - $2,963/mo1-2 bd1-2 baEagle Glen Apartments | 38245 Murrieta Hot Springs Rd,
Murrieta, CA 92563 - NEW - 1 DAY AGOPET FRIENDLY
 SENIOR HOUSINGPET FRIENDLY$1,765 - $2,579/mo1-2 bd1-2 ba55+ Community - FountainGlen at Temecula | 27250 Nicolas Rd,
Temecula, CA 92591- PET FRIENDLYTotal price$2,119 - $3,205/mo1-3 bd1-3 baMitchell Place Apartments | 35995 Mitchell Rd,
Murrieta, CA 92562 - NEW - 1 DAY AGOPET FRIENDLYTotal price$2,142 - $2,477/mo1-2 bd1-2 baGables Alta Murrieta | 39930 Whitewood Rd,
Murrieta, CA 92563 - NEW - 2 DAYS AGOPET FRIENDLY
- PET FRIENDLY
- PET FRIENDLY
- PET FRIENDLY$1,845 - $2,925/mo1-3 bd1-2 baHilltop at Winchester Creek | 26900 Winchester Creek Ave,
Murrieta, CA 92563  See more homes for rent inMurrieta
Off Market Homes Near 29687 Rossiter Rd
 SOLDAUG 24, 2026Real Estate eBroker Inc
 SOLDAUG 21, 2026United One Realty
 SOLDAUG 21, 2026Abundance Real Estate
 SOLDAUG 20, 2026AVM Real Estate Services
 See more homes for sale inMurrieta


Homes for sale near 29687 Rossiter Rd
 America Home Realty And Investment Inc.
- See more homes for sale inMurrieta


- Results are loading