


$379,986
 4 Beds
 3 Baths
 2,213 sqft
375 Denali Dr, Kyle, TX 78640
Est. Mortgage $2,679/mo*
Get Pre-QualifiedWe estimate this home will sell faster than 81% nearby.
Home Highlights

Single-Family Home

Built in 2026

$172/sqft

Garage
Local Information
- Map ViewExplore the area around 375 Denali Dr.

- Schools1 Preschool School1 Elementary School1 Middle School1 High School

- Shop & Eat

-- mins to
About this House
What's unique:Two-car garageWarm and inviting foyerOpen-concept living spaceSizable family roomDreamy master bathroomPrivate master suite
With plenty of space, the Brazos plan blends functional layout with aesthetic appeal. Upon entering your warm and inviting foyer, you'll be a few, short paces from two of four bedrooms adjoined by a main floor full bathroom. If a dedicated space to minimize distractions is on your wish list, choose to turn a bedroom into a study. Across the way is access to the two-car garage with options to add an additional half-car garage or third-car garage for enlarged storage space. Further down the hall, you're met with a walk-in utility room and third bedroom. As you continue, the hallway opens to reveal an open-concept living space, complete with a sizable family room, a well-equipped kitchen, and a dining area with space for a kitchen table and chairs. For added warmth, choose to incorporate an optional fireplace in the family room. In the kitchen, enjoy sleek granite countertops and the choice between a flush or raised kitchen island bar. One of the most sought-after features for this floor plan is the ability to include an extended, covered patio off the family room for seamless flow between indoor and outdoor entertainment. The main level is also home to your private master suite including a dreamy master bathroom and fabulous walk-in closet. Want to elevate the look and feel of your master bathroom? Upgrade the bathtub to a super shower or opt for a luxury tub with a shower - both come with a dual vanity! Next, head to the second floor to see your copious bonus room and third...
Contact this Building
Last check for updates: 25 days ago
Listing courtesy of CastleRock Communities
Source: Castlerock Communities
We estimate this home will sell faster than 81% nearby.
Home Details for 375 Denali Dr

|
|---|
Levels, Entrance, & Accessibility Stories: 2 |

|
|---|
Year Built Year Built: 2026 |
Property Type / Style Property Type: Single Family HomeArchitecture: House |

|
|---|
Parking & Garage GarageParking Spaces: 2Parking: Garage |

|
|---|
Price Price Per Sqft: $172 |

|
|---|
All New Homes in Paramount
Quick Move-in Homes (12)
| 380 Kenai Dr | 3bd 2ba 1,157 sqft | $240,000 | |
| 531 Yellowstone Dr | 3bd 2ba 1,604 sqft | $289,000 | |
| 108 Zion Dr | 3bd 2ba 1,335 sqft | $299,900 | |
| 282 Denali Dr | 2bd 2ba 1,772 sqft | $335,605 | |
| 372 Kenai Dr | 3bd 2.5ba 2,163 sqft | $335,640 | |
| 412 Kenai Dr | 4bd 2ba 1,800 sqft | $364,895 | |
| 541 Yellowstone Dr | 4bd 2.5ba 2,280 sqft | $391,290 | |
| 424 Kenai Dr | 3bd 2ba 1,362 sqft | $319,808 | |
| 436 Kenai Dr | 4bd 2.5ba 2,109 sqft | $374,001 | |
| 375 Denali Dr | 4bd 3ba 2,213 sqft | $379,986 | |
| 290 Denali Dr | 4bd 3ba 2,213 sqft | $383,033 | |
| 229 Shenandoah Dr | 3bd 2ba 1,915 sqft | $392,201 |
Quick Move-In Homes provided by Unlock MLS,Castlerock Communities
Buildable Plans (17)
| Emerald Plan | 3bd 2ba 1,355 sqft | $305,990+ | |
| Frio Plan | 3bd 2ba 1,362 sqft | $308,990+ | |
| Onyx Plan | 3bd 2ba 1,607 sqft | $314,990+ | |
| Aquila Plan | 3bd 2ba 1,772 sqft | $331,990+ | |
| Ruby Plan | 3bd 2.5ba 1,895 sqft | $339,990+ | |
| Pedernales Plan | 4bd 2ba 1,800 sqft | $342,990+ | |
| Sabine Plan | 3bd 2ba 1,915 sqft | $348,990+ | |
| Diamond Plan | 4bd 2.5ba 2,144 sqft | $351,990+ | |
| Lavaca Plan | 4bd 2.5ba 2,109 sqft | $352,990+ | |
| Crockett Plan | 4bd 2ba 1,870 sqft | $358,990+ | |
| Brazos Plan | 4bd 3ba 2,213 sqft | $361,990+ | |
| Blanco Plan | 4bd 2.5ba 2,280 sqft | $363,990+ | |
| Rio Grande Plan | 4bd 2.5ba 2,507 sqft | $374,990+ | |
| Trinity Plan | 4bd 2.5ba 2,513 sqft | $376,990+ | |
| Kimble Plan | 4bd 2.5ba 2,269 sqft | $379,990+ | |
| Concho Plan | 4bd 3.5ba 2,817 sqft | $396,990+ | |
| Jameson Plan | 4bd 2.5ba 2,574 sqft | $396,990+ |
Buildable Plans provided by CastleRock Communities
Community Description
CastleRock Communities presents Paramount, a single-family home community in Kyle, TX, offering 2 to 4 bedrooms, 2 to 3.5 bathrooms, and 2 to 3-car garages. On the edge of fast-growing Kyle, quick access to I-35 puts Downtown Kyle, Austin, San Marcos, and the region's job centers, tech hubs, and universities within easy reach. Lake Kyle Park, Uncharted Adventures, Flying Armadillo Disc Golf Club, Spring Lake Hall Aquarium, and the Blanco River offer recreation nearby, with shopping and family-friendly restaurants close by. Homes are zoned to Hays CISD, including Kyle Elementary, Wallace Middle School, and Jack C. Hays High School. Open-concept homes feature soaring ceilings, designer light fixtures, granite countertops, ceramic tile backsplashes, and energy-saving features. Schedule a tour with CastleRock today.
Contact this Building
Office Hours
Sales Office
110 Olympic Park Dr.
Kyle, TX 78640
Mon. - Sat. 10am-7pm Sun. 12pm-7pm
Around this home
What Locals Say about Kyle
This October
Trick-or-Treat Score
Built from what locals say about this neighborhood.- 87% say there are sidewalks
- 76% say there's holiday spirit
- 49% say neighbors are friendly
Trulia Trick or TreatStart Ghost Hunt
At least 206 Trulia users voted on each feature.

89 % Say car is needed

87 % Say it's dog friendly

87 % Say there are sidewalks

82 % Say parking is easy

81 % Say yards are well-kept

76 % Say there's holiday spirit

73 % Say kids play outside

67 % Say people would walk alone at night

58 % Say it's quiet

57 % Say streets are well-lit

50 % Say they plan to stay for at least 5 years

49 % Say neighbors are friendly

42 % Say there's wildlife

30 % Say there are community events

18 % Say it's walkable to restaurants

14 % Say it's walkable to grocery stores
Sourced by Trulia users. Learn more about our methodology.
Market trends in Kyle
Last updated September 2026
Avg. sale price
$292K
$7.5KMoM
Sale-to-List Price
98.8%
0.3%MoM
Price per sq ft
$160
$3MoM
Available listings
449
1MoM
Home Value
Trulia Estimate
$375KSince last month
Decreased$3K (-0.8%)Since last year
Decreased$3K (-0.8%)Learn more about this home's value by checking out its Trulia Estimate, the value of nearby homes, and how much similar homes have sold for.
Trulia Estimate
The of this home's value decreased by -1% in the last 10 years
| Month | Estimated value |
|---|---|
2026 | |
| October 2026 | $375K |
| September 2026 | $375K |
| August 2026 | $378K |
Comparable sales
These are recently sold homes that have a similar location or other similar features to this home, like bedrooms, bathrooms, and square footage. Get a sense of the expected prices in the area by viewing these homes.Address | Distance | Property Type | Sold Price | Sold Date | Bed | Bath | Sqft |
|---|---|---|---|---|---|---|---|
0.03 | Single-Family Home | - | 12/12/25 | 4 | 3 | 2,546 | |
0.07 | Single-Family Home | - | 04/29/26 | 4 | 3 | 2,241 | |
0.05 | Single-Family Home | - | 04/07/26 | 4 | 3 | 2,473 | |
0.10 | Single-Family Home | - | 10/08/26 | 4 | 2.5 | 1,822 | |
0.13 | Single-Family Home | - | 11/14/25 | 4 | 2.5 | 1,822 | |
0.15 | Single-Family Home | - | 07/31/26 | 4 | 2.5 | 1,822 | |
0.08 | Single-Family Home | - | 09/23/26 | 4 | 2 | 1,772 | |
0.21 | Single-Family Home | - | 06/11/26 | 5 | 3 | 2,492 | |
0.08 | Single-Family Home | - | 07/16/26 | 3 | 2 | 1,587 | |
0.38 | Single-Family Home | - | 09/14/26 | 4 | 3 | 2,454 |
Nearby home prices
Get a sense of expected prices in the area by checking the value of nearby homes.Address | Distance | Price | Bed | Bath | Sqft | Status |
|---|---|---|---|---|---|---|
0.01 | - | - | - | - | Off Market | |
0.02 | - | - | - | - | Off Market | |
0.02 | - | - | - | - | Off Market | |
0.02 | - | - | - | - | Off Market | |
0.02 | $379,990 | 5 | 3 | 2,492 | For Sale | |
0.02 | - | - | - | - | Off Market | |
0.03 | $303,300 | Studio | - | 1,613 | Off Market | |
0.03 | $349,000 | 4 | 2 | 1,672 | For Sale | |
0.03 | $340,100 | 4 | 3 | 2,546 | Off Market | |
0.03 | $324,800 | Studio | - | 1,856 | Off Market | |
0.03 | - | - | - | - | Off Market | |
0.03 | - | - | - | - | Off Market | |
0.04 | - | - | - | - | Off Market | |
0.04 | $370,100 | Studio | - | 2,380 | Off Market | |
0.04 | - | - | - | - | Off Market | |
0.05 | - | - | - | - | Off Market | |
0.05 | - | - | - | - | Off Market | |
0.05 | - | 4 | 3 | 2,473 | Recently Sold | |
0.05 | $188,900 | Studio | - | 1,152 | Off Market | |
0.05 | - | Studio | - | 1,056 | Off Market |
Price and Tax history
| Date | Event | Price |
|---|---|---|
Aug 27, 2026 Source: Castlerock Communities | Listed For Sale | $379,986 |
| Year | Property tax | Tax assessment |
|---|---|---|
| 2025 | $2,725 | $61,065 |
Home facts updated by county records
LGBTQ Local Legal Protections
LGBTQ Local Legal Protections



Similar Homes You May Like
 NEW CONSTRUCTION
 NEW CONSTRUCTION
 NEW CONSTRUCTION
- NEW CONSTRUCTION
- NEW CONSTRUCTION
- NEW CONSTRUCTION
 NEW CONSTRUCTION
 NEW CONSTRUCTION
 NEW CONSTRUCTION
 NEW CONSTRUCTION
 NEW CONSTRUCTION
 NEW CONSTRUCTION
 NEW CONSTRUCTION
 NEW CONSTRUCTION
 NEW CONSTRUCTION
 NEW CONSTRUCTION
 NEW CONSTRUCTION
 NEW CONSTRUCTION
 NEW CONSTRUCTION
 NEW CONSTRUCTION
 NEW CONSTRUCTION
 NEW CONSTRUCTION
 NEW CONSTRUCTION
 NEW CONSTRUCTION
- NEW CONSTRUCTION
- NEW CONSTRUCTION
 NEW CONSTRUCTION
- NEW CONSTRUCTION
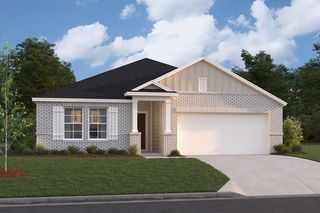 NEW CONSTRUCTION
 NEW CONSTRUCTION
- NEW CONSTRUCTION
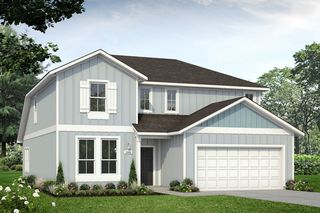 NEW CONSTRUCTION
 NEW CONSTRUCTION
 NEW CONSTRUCTION
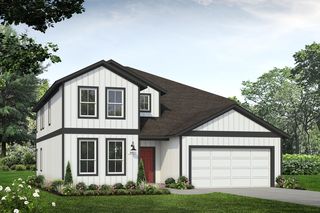 NEW CONSTRUCTION
- NEW CONSTRUCTION
 NEW CONSTRUCTION
 NEW CONSTRUCTION
- NEW CONSTRUCTION
- NEW CONSTRUCTION
 See more homes for sale inKyle
New Listings near 375 Denali Dr
 NEW - 9 HRS AGOAUCTION
 NEW - 9 HRS AGOAUCTION
 NEW - 9 HRS AGOAUCTION
 NEW - 9 HRS AGOAUCTION
 NEW CONSTRUCTION
- NEW - 9 HRS AGOAUCTION
 NEW CONSTRUCTION
- See more homes for sale inKyle


Frequently asked questions about 375 Denali Dr
- What is the estimated monthly payment for 375 Denali Dr?Based on a $379,986 list price with 20% down at today's rates, the estimated monthly payment for 375 Denali Dr in Kyle, TX is approximately $2,724 (about $2,127 principal & interest, $522 property taxes, and $75 homeowner's insurance). This is an estimate. Actual payment depends on your loan terms.
- How does the list price for 375 Denali Dr compare to homes in Kyle?375 Denali Dr in Kyle, TX is listed at $379,986, about 30% above the $292K median sale price in Kyle.
- What do residents say about Kyle?Residents describe Kyle, TX as dog-friendly, pedestrian-friendly, and easy to park in. See homes for sale in Kyle, TX.
- What are the closest schools to 375 Denali Dr?The closest schools to 375 Denali Dr in Kyle, TX are Jack C Hays High School (rated 5/10), Kyle Elementary School (Pre-K, rated 5/10), Laura B Wallace Middle School (rated 5/10).
- Does 375 Denali Dr have a garage?Yes, 375 Denali Dr in Kyle, TX has a garage.
- Is there a virtual tour of 375 Denali Dr?Yes, a virtual tour of 375 Denali Dr in Kyle, TX is available.
375 Denali Dr, Kyle, TX 78640 is a 4 bedroom, 3 bathroom, 2,213 sqft single-family home built in 2026. This property is currently available for sale and was listed by Castlerock Communities on Aug 27, 2026.