


3736 Ramsgate Dr
Annapolis, MD 21403
 5 Beds
 5.5 Baths
 4,127 sqft (on 0.57 acres)
$3,995,000
Last Sold: Dec 1, 2025
5% below list $4.19M
$968/sqft
Est. Refi. Payment $23,359/mo*
$3,995,000
Last Sold: Dec 1, 2025
5% below list $4.19M
$968/sqft
Est. Refi. Payment $23,359/mo*
5 Beds
5.5 Baths
4,127 sqft
(on 0.57 acres)
Home Value
Trulia Estimate
$4.05MSince last month
Decreased$31K (-0.8%)Since last year
Increased$921K (+29.4%)Since last sale
Increased$57K (+1.4%)Learn more about this home's value by checking out its Trulia Estimate, the value of nearby homes, and how much similar homes have sold for.
Trulia Estimate
The of this home's value increased by +122% in the last 10 years
| Month | Estimated value |
|---|---|
2026 | |
| August 2026 | $4.05M |
| July 2026 | $4.08M |
| June 2026 | $4.05M |
| May 2026 | $4.04M |
| April 2026 | $3.99M |
| March 2026 | $4.01M |
| February 2026 | $4M |
| January 2026 | $3.97M |
2025 | |
2024 | |
2023 | |
2022 | |
2021 | |
2020 | |
2019 | |
2018 | |
2017 | |
2016 | |
Comparable sales
These are recently sold homes that have a similar location or other similar features to this home, like bedrooms, bathrooms, and square footage. Get a sense of the expected prices in the area by viewing these homes.Address | Distance | Property Type | Sold Price | Sold Date | Bed | Bath | Sqft |
|---|---|---|---|---|---|---|---|
0.11 | Single-Family Home | $2,025,000 | 06/25/26 | 6 | 3.5 | 3,211 | |
0.13 | Single-Family Home | $1,900,000 | 07/08/26 | 3 | 3.5 | 3,417 | |
0.40 | Single-Family Home | $2,135,000 | 11/07/25 | 4 | 4.5 | 3,690 | |
0.21 | Single-Family Home | $765,000 | 09/08/25 | 4 | 3 | 2,661 | |
0.80 | Single-Family Home | $2,550,000 | 09/08/25 | 5 | 5.5 | 5,671 | |
0.88 | Single-Family Home | $2,170,000 | 04/07/26 | 4 | 5.5 | 6,428 | |
0.62 | Single-Family Home | $1,550,000 | 09/12/25 | 4 | 3.5 | 3,520 |
Nearby home prices
Get a sense of expected prices in the area by checking the value of nearby homes.Address | Distance | Price | Bed | Bath | Sqft | Status |
|---|---|---|---|---|---|---|
0.09 | $6,995,000 | 4 | 5.5 | 5,771 | For Sale | |
0.11 | $2,025,000 | 6 | 3.5 | 3,211 | Recently Sold | |
0.13 | $1,900,000 | 3 | 3.5 | 3,417 | Recently Sold | |
0.14 | $1,903,500 | 3 | 3 | 3,188 | Off Market | |
0.17 | $2,685,000 | 5 | 4.5 | 5,082 | For Sale | |
0.21 | $777,300 | 4 | 3 | 2,661 | Off Market | |
0.22 | $1,570,300 | 5 | 3 | 4,666 | Off Market | |
0.28 | $1,566,600 | 5 | 3 | 2,945 | Off Market | |
0.37 | $2,623,700 | 5 | 4.5 | 4,168 | Off Market | |
0.37 | $1,664,100 | 5 | 3 | 2,923 | Off Market | |
0.37 | $1,733,300 | 3 | 2 | 1,968 | Off Market |
Local Information
- Map ViewExplore the area around 3736 Ramsgate Dr.

- Schools1 Preschool School1 Elementary School1 Middle School1 High School

- Shop & Eat

-- mins to
Home Highlights

Property Type
Single-Family Home

Year Built
2015

Lot Size
0.57 acres
Living Area
4,127 sqft

Price/Sqft
$968/sqft

Parking
3 Car Garage

HOA
$50/Monthly
About this House
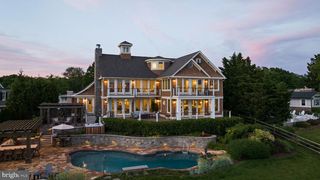
Perfectly sited in the coveted Watergate community, this lightly lived-in residence, thoughtfully designed by architect Scott Rand and masterfully built by Bayview Builders in 2015, offers sweeping views of the South River stretching out to the Chesapeake Bay. With southern exposure, the home is filled with natural light, cooled by summer breezes, and blessed with unforgettable sunsets as well as a spectacular view of the every changing scenery of waterfowl and wildlife. Thoughtfully designed, the open floor plan on the main level captures the water from every room. The office provides an ideal work-from-home retreat, while a secondary primary suite on the first floor adds comfort and versatility. The spacious living room with fireplace flows seamlessly to the expansive covered patio which extends the entire width of the residence providing unobstructed vistas overlooking the shimmering river and bay beyond. The gourmet kitchen is the heart of the home, boasting a massive island, high-end appliances, exquisite finishes and a convenient pass thru window out to the stunning screened porch. The porch features a beautiful fireplace, soaring ceiling, and heaters to enjoy the luxury of al fresco dining and relaxing at the end of the day; all year around. Upstairs, all four bedrooms feature the privacy of ensuite baths, and all—except the bonus room/office with loft—are graced with breathtaking water views The Primary bedroom with soaring ceilings, fireplace, custom closet with island and spa-like bathroom combines luxury with functionality. The lower level, with its high ceilings and generous square footage, offers endless potential for future customization. The paver stone driveway leading to the spacious 3 car garage with car lift adds elegance and the geothermal heating/cooling system provides efficiency and keeps costs low. Outside, an expansive lawn leads to approximately 125 feet of riprapped water frontage and boasts a private pier with multiple slips, 12,500lb boat lift, and jet ski lift. The amenities rich Watergate community offers a community marina, pavilion and playground just steps from the property. The ideal location on the South River offers a quick boat cruise to a variety of waterfront restaurants, including Mike's Crab House, the Annapolis Harbor, the Chesapeake Bay and beyond. Welcome Home!
3736 Ramsgate Dr, Annapolis, MD 21403 is a 5 bedroom, 6 bathroom, 4,127 sqft single-family home built in 2015. It last sold for $3,995,000 on Dec 1, 2025 (5% below the $4,190,000 asking price). It is currently off market. The Trulia Estimate is $4,048,500, with a rent estimate of $6,555/month.
Home Details for 3736 Ramsgate Dr

|
|---|
Interior Details Basement: Connecting Stairway,Interior Entry,Unfinished,Walk-Out Access,WindowsNumber of Rooms: 1Types of Rooms: Basement |
Beds & Baths Number of Bedrooms: 5Main Level Bedrooms: 1Number of Bathrooms: 6Number of Bathrooms (full): 5Number of Bathrooms (half): 1Number of Bathrooms (main level): 2 |
Dimensions and Layout Living Area: 4127 Square Feet |
Appliances & Utilities Utilities: Fiber OpticAppliances: Microwave, Dishwasher, Dryer, Exhaust Fan, Extra Refrigerator/Freezer, Oven/Range - Gas, Range Hood, Refrigerator, Six Burner Stove, Stainless Steel Appliance(s), Washer, Water Conditioner - Owned, Tankless Water Heater, Water Treat System, Water HeaterDishwasherDryerLaundry: Main LevelMicrowaveRefrigeratorWasher |
Heating & Cooling Heating: Forced Air,Programmable Thermostat,Zoned,Geothermal,ElectricHas CoolingAir Conditioning: Ceiling Fan(s),Central Air,Programmable Thermostat,Zoned,Geothermal,ElectricHas HeatingHeating Fuel: Forced Air |
Fireplace & Spa Number of Fireplaces: 3Fireplace: Glass Doors, Gas/Propane, Mantel(s), Stone, Wood BurningHas a Fireplace |
Windows, Doors, Floors & Walls Flooring: Hardwood, Ceramic Tile, Carpet, Wood |
Levels, Entrance, & Accessibility Stories: 3Levels: ThreeAccessibility: NoneFloors: Hardwood, Ceramic Tile, Carpet, Wood |
View Has a ViewView: Bay, Garden, Panoramic, River, Scenic Vista, Water |
Security Security: Carbon Monoxide Detector(s), Security System, Smoke Detector(s), Fire Sprinkler System |

|
|---|
Exterior Home Features Patio / Porch: Patio, Enclosed, Screened, PorchOther Structures: Above Grade, Below GradeExterior: Extensive Hardscape, Lighting, Underground Lawn SprinklerFoundation: OtherNo Private Pool |
Parking & Garage Number of Garage Spaces: 3Number of Covered Spaces: 3Open Parking Spaces: 4No CarportHas a GarageHas an Attached GarageHas Open ParkingParking Spaces: 7Parking: Storage,Garage Faces Front,Garage Door Opener,Inside Entrance,Oversized,Attached,Driveway |
Pool Pool: None |
Frontage WaterfrontWaterfront: Private Dock Site, Rip-Rap, Boat - Powered, Canoe/Kayak, Fishing Allowed, Personal Watercraft (PWC), Private Access, Swimming Allowed, Waterski/Wakeboard, RiverOn Waterfront |
Water & Sewer Sewer: Public SewerWater Body: South River |
Farm & Range Frontage Length: Water Frontage Ft: 125 |
Finished Area Finished Area (above surface): 4127 Square Feet |

|
|---|
Year Built Year Built: 2015 |
Property Type / Style Property Type: ResidentialProperty Subtype: Single Family ResidenceStructure Type: DetachedArchitecture: Coastal |
Building Construction Materials: Stone, HardiPlank TypeNot a New Construction |
Property Information Condition: ExcellentIncluded in Sale: See Documents For Inclusions / ExclusionsParcel Number: 020290907055625 |

|
|---|
Price List Price: $4,190,000Price Per Sqft: $968/sqft |
Status Change & Dates Off Market Date: Mon Dec 01 2025Possession Timing: Close Of Escrow |

|
|---|
MLS Status: CLOSED |

|
|---|

|
|---|
Direction & Address City: ANNAPOLISCommunity: Watergate |
School Information Elementary School District: Anne Arundel County Public SchoolsJr High / Middle School District: Anne Arundel County Public SchoolsHigh School District: Anne Arundel County Public Schools |

|
|---|
Building Details Builder Model: South River WaterfrontBuilder Name: Bayview Builders |
Building Area Building Area: 6052 Square Feet |

|
|---|
Not Senior Community |

|
|---|
HOA Fee Includes: Common Area MaintenanceHas an HOAHOA Fee: $600/Annually |

|
|---|
Lot Area: 0.57 acres |

|
|---|
Special Conditions: Standard |

|
|---|
Contingencies: Home InspectionListing Agreement Type: Exclusive Right To SellListing Terms: Cash, Conventional |

|
|---|
Business Information Ownership: Fee Simple |

|
|---|
BasementMls Number: MDAA2125876Water ViewWater View: Bay, River, WaterAbove Grade Unfinished Area: 4127 |

|
|---|
HOA Amenities: Common Grounds,Marina/Marina Club,Picnic Area,Tot Lots/Playground,Water/Lake Privileges |
Last check for updates: about 12 hours ago
Listed by Brad Kappel, (410) 279-9476
TTR Sotheby's International Realty
Bought with: David Orso, (443) 691-0838, Berkshire Hathaway HomeServices PenFed Realty
Co-Buyer's Agent: Sue Steward, (727) 748-9426, Berkshire Hathaway HomeServices PenFed Realty
Source: Bright MLS, MLS#MDAA2125876
Price and Tax history
| Date | Event | Price |
|---|---|---|
Dec 1, 2025 Source: Bright MLS #MDAA2125876 | Sold | $3,995,000 |
Oct 15, 2025 Source: Bright MLS #MDAA2125876 | Pending | $4,190,000 |
Oct 1, 2025 Source: Bright MLS #MDAA2125876 | Contingent | $4,190,000 |
Sep 17, 2025 Source: Bright MLS #MDAA2125876 | Listed For Sale | $4,190,000 |
Jan 23, 2014 Source: N/A | Sold | $715,000 |
Dec 6, 2013 Source: Agent Provided | Pending | $725,000 |
Nov 30, 2013 Source: Agent Provided | Listed For Sale | $725,000 |
| Year | Property tax | Tax assessment |
|---|---|---|
| 2025 | $23,556 | $2,114,900 |
Home facts updated by county records
Market trends in Annapolis
Last updated July 2026
Avg. sale price
$646K
$11.67KMoM
Sale-to-List Price
100.0%
Price per sq ft
$326
$7MoM
Available listings
355
3MoM

- Results are loading
Around this home
What Locals Say about Annapolis
At least 470 Trulia users voted on each feature.

93 % Say it's dog friendly

83 % Say car is needed

75 % Say there's holiday spirit

73 % Say parking is easy

73 % Say there are sidewalks

70 % Say yards are well-kept

68 % Say people would walk alone at night

68 % Say kids play outside

66 % Say streets are well-lit

65 % Say it's quiet

63 % Say there's wildlife

57 % Say it's walkable to restaurants

57 % Say neighbors are friendly

51 % Say they plan to stay for at least 5 years

49 % Say there are community events

48 % Say it's walkable to grocery stores
Sourced by Trulia users. Learn more about our methodology.
LGBTQ Local Legal Protections
LGBTQ Local Legal Protections



Apartments for Rent
 NEW - 1 HR AGOPET FRIENDLY
 PET FRIENDLY
 SENIOR HOUSINGPET FRIENDLYTotal price$2,542 - $3,699/mo1-2 bd1-2 baGardens of Annapolis | 931 Edgewood Rd,
Annapolis, MD 21403

 APPLY INSTANTLYPET FRIENDLY
 PET FRIENDLY
 See more homes for rent inAnnapolis
Explore by feature - Pet Friendly
 SPECIAL OFFERSENIOR HOUSINGPET FRIENDLYTotal price$2,175 - $5,580/moStudio-2 bd1-2 baThe Penny - 55+ Active Adult Apartment Homes | 1900 Center St,
Annapolis, MD 21401 SPECIAL OFFERPET FRIENDLY
 SPECIAL OFFERPET FRIENDLY
 NEW - 19 HRS AGOSPECIAL OFFERPET FRIENDLY
 SPECIAL OFFERPET FRIENDLY
- PET FRIENDLY
 PET FRIENDLY$1,648 - $2,598/moStudio-3 bd1-2 baHarbour Gates Apartments | 2001 Harbour Gates Dr,
Annapolis, MD 21401 SPECIAL OFFERPET FRIENDLY
 PET FRIENDLY
 SPECIAL OFFERPET FRIENDLY
Explore by feature - Garage
- SPECIAL OFFERPET FRIENDLY
- SPECIAL OFFERPET FRIENDLY
- PET FRIENDLY
 PET FRIENDLY$2,065 - $2,885/moStudio-2 bd1-2 baCrosswinds at Annapolis Towne Center | 1903 Towne Centre Blvd,
Annapolis, MD 21401 PET FRIENDLYTotal price$2,029 - $3,283/mo1-3 bd1-2 baStone Point Apartments | 116 Stone Point Dr,
Annapolis, MD 21401 SPECIAL OFFERPET FRIENDLY
 PET FRIENDLY$2,500 - $3,301/mo1-2 bd1-2 baMariner Bay at Annapolis Town Center | 1910 Towne Centre Blvd,
Annapolis, MD 21401 SPECIAL OFFERPET FRIENDLY
 NEW - 1 DAY AGOPET FRIENDLY
 PET FRIENDLY
Explore by feature - Air Conditioning
- SPECIAL OFFERPET FRIENDLY
- PET FRIENDLY
- SPECIAL OFFERPET FRIENDLY
- PET FRIENDLY
- SPECIAL OFFERPET FRIENDLY
- PET FRIENDLY$2,065 - $2,885/moStudio-2 bd1-2 baCrosswinds at Annapolis Towne Center | 1903 Towne Centre Blvd,
Annapolis, MD 21401 - PET FRIENDLYTotal price$2,029 - $3,283/mo1-3 bd1-2 baStone Point Apartments | 116 Stone Point Dr,
Annapolis, MD 21401  SPECIAL OFFERPET FRIENDLY
 PET FRIENDLY
- SPECIAL OFFERPET FRIENDLY
Explore by feature - Pool
- SPECIAL OFFERSENIOR HOUSINGPET FRIENDLYTotal price$2,175 - $5,580/moStudio-2 bd1-2 baThe Penny - 55+ Active Adult Apartment Homes | 1900 Center St,
Annapolis, MD 21401 - SPECIAL OFFERPET FRIENDLY
- SPECIAL OFFERPET FRIENDLY
- NEW - 19 HRS AGOSPECIAL OFFERPET FRIENDLY
- PET FRIENDLY
- PET FRIENDLY$1,648 - $2,598/moStudio-3 bd1-2 baHarbour Gates Apartments | 2001 Harbour Gates Dr,
Annapolis, MD 21401 - SPECIAL OFFERPET FRIENDLY
- PET FRIENDLY
 PET FRIENDLY
- PET FRIENDLY$2,065 - $2,885/moStudio-2 bd1-2 baCrosswinds at Annapolis Towne Center | 1903 Towne Centre Blvd,
Annapolis, MD 21401
Explore by feature - Washer/dryer
- SPECIAL OFFERSENIOR HOUSINGPET FRIENDLYTotal price$2,175 - $5,580/moStudio-2 bd1-2 baThe Penny - 55+ Active Adult Apartment Homes | 1900 Center St,
Annapolis, MD 21401 - SPECIAL OFFERPET FRIENDLY
- SPECIAL OFFERPET FRIENDLY
- PET FRIENDLY
- SPECIAL OFFERPET FRIENDLY
- PET FRIENDLY$2,065 - $2,885/moStudio-2 bd1-2 baCrosswinds at Annapolis Towne Center | 1903 Towne Centre Blvd,
Annapolis, MD 21401  PET FRIENDLY
- PET FRIENDLYTotal price$2,029 - $3,283/mo1-3 bd1-2 baStone Point Apartments | 116 Stone Point Dr,
Annapolis, MD 21401 - SPECIAL OFFERPET FRIENDLY
- PET FRIENDLY$2,500 - $3,301/mo1-2 bd1-2 baMariner Bay at Annapolis Town Center | 1910 Towne Centre Blvd,
Annapolis, MD 21401
Explore by feature - Outdoor Space
 APPLY INSTANTLYPET FRIENDLY
 PET FRIENDLY
 PET FRIENDLY
- PET FRIENDLY
 PET FRIENDLY
 PET FRIENDLY
 PET FRIENDLY
 PET FRIENDLY
 PET FRIENDLY
 PET FRIENDLY
Homes for sale near 3736 Ramsgate Dr
 0.51 ACRESTTR Sotheby's International Realty
 0.29 ACRESTTR Sotheby's International Realty
 0.59 ACRESTTR Sotheby's International Realty
 0.29 ACRESTTR Sotheby's International Realty
 0.4 ACRESThe KW Collective
 NEW CONSTRUCTION0.62 ACRESRE/MAX United Real Estate
 1.15 ACRESKeller Williams Capital Properties
 See more homes for sale inAnnapolis

Off Market Homes Near 3736 Ramsgate Dr
 SOLDJUL 28, 2026
 SOLDJUL 24, 2026Long & Foster Real Estate, Inc.
 SOLDJUL 23, 2026
 SOLDJUL 17, 2026Coldwell Banker Realty
 SOLDJUL 15, 2026Non Subscribing Office
 SOLDJUL 2, 2026Coldwell Banker Realty
 SOLDJUN 30, 2026Coldwell Banker Realty
 SOLDJUN 25, 2026TTR Sotheby's International Realty
 SOLDJUN 25, 2026Engel & Volkers Annapolis
- See more homes for sale inAnnapolis

Frequently asked questions about 3736 Ramsgate Dr
- What is 3736 Ramsgate Dr estimated to be worth?Trulia's estimated value for 3736 Ramsgate Dr in Annapolis, MD is $4,048,500.
- What is the price history for 3736 Ramsgate Dr?3736 Ramsgate Dr in Annapolis, MD last sold for $3,995,000 in December 2025.
- Is Annapolis a buyer's or seller's market?Annapolis is currently a balanced market, based on recent for-sale activity.
- What's the median sale price in Annapolis?The median sale price in Annapolis is $646K. That is up $11.67K from the prior month.
- Does 3736 Ramsgate Dr have air conditioning?Yes, 3736 Ramsgate Dr in Annapolis, MD has air conditioning.
- Does 3736 Ramsgate Dr have laundry facilities?Yes, 3736 Ramsgate Dr in Annapolis, MD has in-unit laundry.
The data relating to real estate for sale on this website appears in part through the BRIGHT Internet Data Exchange program, a voluntary cooperative exchange of property listing data between licensed real estate brokerage firms, and is provided by BRIGHT through a licensing agreement.
Listing information is from various brokers who participate in the Bright MLS IDX program and not all listings may be visible on the site. The property information being provided on or through the website is for the personal, non-commercial use of consumers and such information may not be used for any purpose other than to identify prospective properties consumers may be interested in purchasing.
Some properties which appear for sale on the website may no longer be available because they are for instance, under contract, sold or are no longer being offered for sale.
Property information displayed is deemed reliable but is not guaranteed.
Copyright 2026 Bright MLS, Inc. Click here for more information