


$6,995,000
 4 Beds
 5.5 Baths
 5,771 sqft (on 0.51 acres)
3728 Ramsgate Dr, Annapolis, MD 21403
Est. Mortgage $41,078/mo*
Get Pre-QualifiedHome Highlights

Parking
4 Car Garage

Outdoor
Porch, Patio, Deck, Pool

HOA
$50/Monthly

Price/Sqft
$1,212

Climate Control
Heat Pump, Propane & Central Air

Listed
71 days ago
Local Information
- Map ViewExplore the area around 3728 Ramsgate Dr.

- Schools1 Preschool School1 Elementary School1 Middle School1 High School

- Shop & Eat

-- mins to
About this House
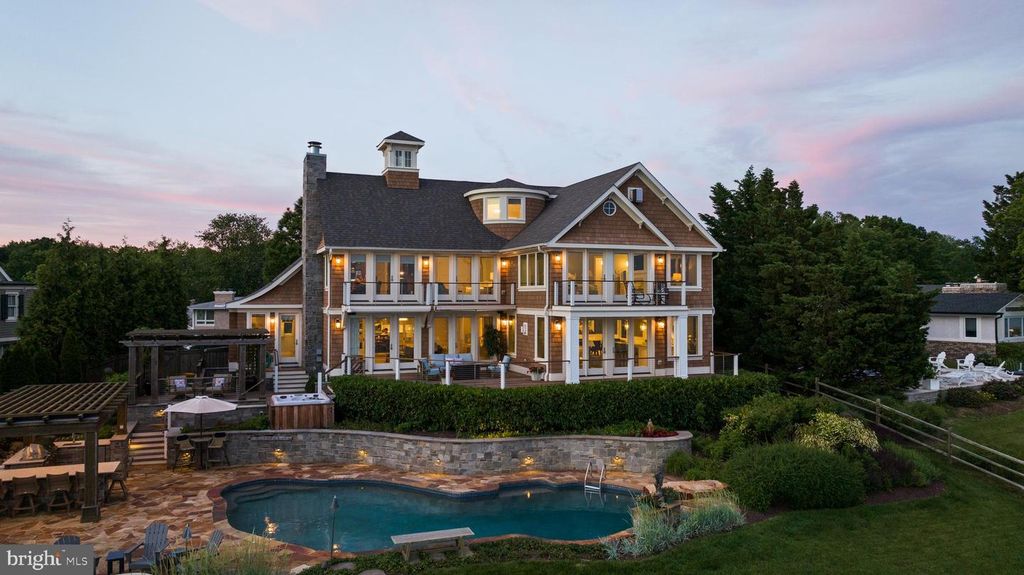
Set on a spectacular point of land where the South River meets the Chesapeake Bay, this extraordinary waterfront estate captures some of the most breathtaking views in Annapolis. With coveted southern exposure, the property is immersed in sunlight from dawn to dusk, creating an ever-changing backdrop of sparkling water, passing sailboats, and panoramic Chesapeake vistas. Completely reimagined in 2017 by renowned architect Cathy Purple Cherry, this residence was rebuilt and renovated to an exceptional standard, blending timeless coastal architecture with modern luxury and uncompromising construction quality. Spray-foam insulated walls and roof, steel reinforcement, double plywood construction, four-zone HVAC with humidifiers, gas backup heat, tankless propane water heaters, water treatment systems, generator backup, Sonos audio, and Lutron lighting create a home that is as efficient and functional as it is beautiful. Designed for both grand-scale entertaining and comfortable everyday living, the interior offers over-the-top craftsmanship and thoughtful details throughout. Maple hardwood flooring flows through elegant yet inviting spaces including a dramatic waterfront living room with a custom wet bar, an informal gathering room with built-in bookshelves, a private office with custom cabinetry, wet bar, balcony, and commanding views stretching down the Chesapeake Bay, and a state-of-the-art theater room complete with its own wet bar, refrigerator, and ice maker. The chef’s kitchen is a masterpiece featuring double Wolf ovens, Wolf cooktop, Sub-Zero refrigerator, three dishwashers, wine cooler, ice maker, built-in microwave, instant hot water, walk-in pantry with custom built-ins, and a sun-filled breakfast nook overlooking the water. The luxurious primary suite serves as a private waterfront retreat, highlighted by a stunning spa bath finished with Italian water-cut marble. Three additional bedrooms feature ensuite baths, while a full bath on the main level conveniently serves the pool and outdoor entertaining areas. Outdoor living rivals the finest resorts. Expansive Ipe decking surrounds a heated PebbleTec pool and spa, complemented by an outdoor kitchen, fire pit, integrated sound system, and extensive landscape lighting. The private pier is equipped with water, electric, approximately 4 feet of MLW, a 12,000-pound boat lift, an 8,500-pound boat lift, and a 1,500-pound personal watercraft lift, providing immediate access to the Chesapeake Bay and beyond. Offering 4 bedrooms, 5 full baths, 1 half bath, a dedicated office, and a deep four-car garage, this is a rare opportunity to own one of Annapolis’ premier waterfront properties in a setting where extraordinary architecture, unmatched craftsmanship, and world-class outdoor living come together on the shores of the Chesapeake.
Last check for updates: about 12 hours ago
Listing courtesy of Brad Kappel, (410) 279-9476
TTR Sotheby's International Realty, (410) 280-5600
Listing Team: Brad Kappel Team, Co-Listing Team: Brad Kappel Team,Co-Listing Agent: Joseph Bray, (410) 936-8904
TTR Sotheby's International Realty, (410) 280-5600
Source: Bright MLS, MLS#MDAA2148092
Also Listed on Bright MLS.
Home Details for 3728 Ramsgate Dr

|
|---|
Interior Details Basement: Garage Access,Interior Entry,Partially Finished,Sump Pump,Windows,Other,Side EntranceNumber of Rooms: 1Types of Rooms: Basement |
Beds & Baths Number of Bedrooms: 4Number of Bathrooms: 6Number of Bathrooms (full): 5Number of Bathrooms (half): 1Number of Bathrooms (main level): 2 |
Dimensions and Layout Living Area: 5771 Square Feet |
Appliances & Utilities Utilities: Fiber OpticAppliances: Microwave, Cooktop, Dishwasher, Disposal, Exhaust Fan, Humidifier, Ice Maker, Instant Hot Water, Double Oven, Refrigerator, Six Burner Stove, Stainless Steel Appliance(s), Washer, Water Conditioner - Owned, Washer/Dryer Stacked, Tankless Water Heater, Dryer, Water Treat System, Water HeaterDishwasherDisposalDryerLaundry: Main Level,Upper Level,Washer In UnitMicrowaveRefrigeratorWasher |
Heating & Cooling Heating: Heat Pump,Electric,PropaneHas CoolingAir Conditioning: Central Air,ElectricHas HeatingHeating Fuel: Heat Pump |
Fireplace & Spa Number of Fireplaces: 2Fireplace: Wood Burning, Other, Gas/PropaneSpa: Bath, Private, Hot TubHas a FireplaceHas a Spa |
Windows, Doors, Floors & Walls Window: Window TreatmentsFlooring: Hardwood, Tile/Brick, Other, Carpet, Wood |
Levels, Entrance, & Accessibility Stories: 4Levels: FourAccessibility: NoneFloors: Hardwood, Tile Brick, Other, Carpet, Wood |
View Has a ViewView: Water, River, Bay, Scenic Vista, Creek/Stream, Other |
Security Security: Fire Sprinkler System |

|
|---|
Exterior Home Features Patio / Porch: Deck, Patio, PorchOther Structures: Above Grade, Below GradeExterior: Awning(s), Barbecue, Bump-outs, Extensive Hardscape, Lighting, Flood Lights, Rain Gutters, Lawn Sprinkler, Stone Retaining Walls, Other, BalconyFoundation: OtherHas a Private Pool |
Parking & Garage Number of Garage Spaces: 4Number of Covered Spaces: 4Open Parking Spaces: 4No CarportHas a GarageHas an Attached GarageHas Open ParkingParking Spaces: 8Parking: Garage Faces Front,Garage Door Opener,Basement,Oversized,Other,Attached,Driveway |
Pool Pool: Black Bottom, In Ground, Other, PrivatePool |
Frontage WaterfrontWaterfront: Private Dock Site, Rip-Rap, River, Boat - Powered, Canoe/Kayak, Fishing Allowed, Personal Watercraft (PWC), Private Access, Waterski/Wakeboard, Swimming AllowedOn Waterfront |
Water & Sewer Sewer: Public SewerWater Body: South River |
Farm & Range Frontage Length: Water Frontage Ft: 130 |
Finished Area Finished Area (above surface): 5201 Square FeetFinished Area (below surface): 570 Square Feet |

|
|---|
Days on Market: 71 |

|
|---|
Year Built Year Built: 1987Year Renovated: 2017 |
Property Type / Style Property Type: ResidentialProperty Subtype: Single Family ResidenceStructure Type: DetachedArchitecture: Coastal |
Building Construction Materials: HardiPlank Type, OtherNot a New Construction |
Property Information Condition: ExcellentIncluded in Sale: See Inclusions / Exclusions DisclosureParcel Number: 020290901414983 |

|
|---|
Price List Price: $6,995,000Price Per Sqft: $1,212 |
Status Change & Dates Possession Timing: Close Of Escrow |

|
|---|
MLS Status: ACTIVE |

|
|---|

|
|---|
Direction & Address City: ANNAPOLISCommunity: Watergate |
School Information Elementary School District: Anne Arundel County Public SchoolsJr High / Middle School District: Anne Arundel County Public SchoolsHigh School District: Anne Arundel County Public Schools |

|
|---|
Listing Agent Listing ID: MDAA2148092 |

|
|---|
Building Details Builder Model: South River Waterfront |
Building Area Building Area: 7647 Square Feet |

|
|---|
Not Senior Community |

|
|---|
HOA Fee Includes: Common Area Maintenance, Pier/Dock Maintenance, OtherHOA Name: WATERGATE IMPROVEMENT ASSOCIATIONHas an HOAHOA Fee: $600/Annually |

|
|---|
Lot Area: 0.51 acres |

|
|---|
Special Conditions: Standard |

|
|---|
Listing Agreement Type: Exclusive Agency |

|
|---|
Business Information Ownership: Fee Simple |

|
|---|
BasementMls Number: MDAA2148092Water ViewWater View: Water, River, Bay, Creek/StreamAbove Grade Unfinished Area: 5201 |

|
|---|
HOA Amenities: Beach Access,Basketball Court,Boat Dock/Slip,Boat Ramp,Common Grounds,Picnic Area,OtherSource Internet Automated Valuation Display: YSource Internet Consumer Comment: YSource Internet Entire Listing Display: YSource Internet Address Display: Y |
Around this home
What Locals Say about Annapolis
At least 470 Trulia users voted on each feature.

93 % Say it's dog friendly

83 % Say car is needed

75 % Say there's holiday spirit

73 % Say parking is easy

73 % Say there are sidewalks

70 % Say yards are well-kept

68 % Say people would walk alone at night

68 % Say kids play outside

66 % Say streets are well-lit

65 % Say it's quiet

63 % Say there's wildlife

57 % Say it's walkable to restaurants

57 % Say neighbors are friendly

51 % Say they plan to stay for at least 5 years

49 % Say there are community events

48 % Say it's walkable to grocery stores
Sourced by Trulia users. Learn more about our methodology.
Market trends in Annapolis
Last updated July 2026
Avg. sale price
$646K
$11.67KMoM
Sale-to-List Price
100.0%
Price per sq ft
$326
$7MoM
Available listings
355
3MoM
Home Value
Trulia Estimate
$6.41MSince last month
Decreased$116K (-1.8%)Since last year
Increased$3M (+114.3%)Since last sale
Increased$5M (+241.6%)Learn more about this home's value by checking out its Trulia Estimate, the value of nearby homes, and how much similar homes have sold for.
Trulia Estimate
The of this home's value increased by +242% in the last 10 years
| Month | Estimated value |
|---|---|
2026 | |
| August 2026 | $6.4M |
| July 2026 | $6.52M |
| June 2026 | $6.65M |
| May 2026 | $3.28M |
| April 2026 | $3.28M |
| March 2026 | $3.29M |
| February 2026 | $3.21M |
| January 2026 | $3.21M |
2025 | |
2024 | |
2023 | |
2022 | |
2021 | |
2020 | |
2019 | |
2018 | |
2017 | |
2016 | |
Comparable sales
These are recently sold homes that have a similar location or other similar features to this home, like bedrooms, bathrooms, and square footage. Get a sense of the expected prices in the area by viewing these homes.Address | Distance | Property Type | Sold Price | Sold Date | Bed | Bath | Sqft |
|---|---|---|---|---|---|---|---|
0.07 | Single-Family Home | $1,900,000 | 07/08/26 | 3 | 3.5 | 3,417 | |
0.09 | Single-Family Home | $3,995,000 | 12/01/25 | 5 | 5.5 | 4,127 | |
0.12 | Single-Family Home | $2,025,000 | 06/25/26 | 6 | 3.5 | 3,211 | |
0.35 | Single-Family Home | $2,135,000 | 11/07/25 | 4 | 4.5 | 3,690 | |
0.82 | Single-Family Home | $2,170,000 | 04/07/26 | 4 | 5.5 | 6,428 | |
0.25 | Single-Family Home | $765,000 | 09/08/25 | 4 | 3 | 2,661 | |
0.76 | Single-Family Home | $2,550,000 | 09/08/25 | 5 | 5.5 | 5,671 | |
0.64 | Single-Family Home | $1,550,000 | 09/12/25 | 4 | 3.5 | 3,520 |
Nearby home prices
Get a sense of expected prices in the area by checking the value of nearby homes.Address | Distance | Price | Bed | Bath | Sqft | Status |
|---|---|---|---|---|---|---|
0.07 | $1,900,000 | 3 | 3.5 | 3,417 | Recently Sold | |
0.09 | $3,995,000 | 5 | 5.5 | 4,127 | Recently Sold | |
0.12 | $2,025,000 | 6 | 3.5 | 3,211 | Recently Sold | |
0.14 | $1,890,900 | 3 | 3 | 3,188 | Off Market | |
0.19 | $1,570,900 | 5 | 3 | 4,666 | Off Market | |
0.27 | $2,685,000 | 5 | 4.5 | 5,082 | For Sale | |
0.25 | $773,600 | 4 | 3 | 2,661 | Off Market | |
0.26 | $1,562,900 | 5 | 3 | 2,945 | Off Market | |
0.32 | $2,611,800 | 5 | 4.5 | 4,168 | Off Market | |
0.34 | $2,135,000 | 4 | 4.5 | 3,690 | Recently Sold | |
0.35 | $1,670,700 | 5 | 3 | 2,923 | Off Market |
Price and Tax history
| Date | Event | Price |
|---|---|---|
Jun 17, 2026 Source: Bright MLS #MDAA2148092 | Listed For Sale | $6,995,000 |
Feb 1, 2016 Source: N/A | Sold | $1,875,000 |
Nov 11, 2013 Source: Agent Provided | ListingRemoved | $1,990,000 |
Jun 29, 2013 Source: Agent Provided | Listed For Sale | $1,990,000 |
| Year | Property tax | Tax assessment |
|---|---|---|
| 2025 | $17,961 | $2,298,000 |
Home facts updated by county records
LGBTQ Local Legal Protections
LGBTQ Local Legal Protections



Brad Kappel, TTR Sotheby's International Realty, (410) 280-5600
Agent Phone: (410) 279-9476
The data relating to real estate for sale on this website appears in part through the BRIGHT Internet Data Exchange program, a voluntary cooperative exchange of property listing data between licensed real estate brokerage firms, and is provided by BRIGHT through a licensing agreement.
Listing information is from various brokers who participate in the Bright MLS IDX program and not all listings may be visible on the site. The property information being provided on or through the website is for the personal, non-commercial use of consumers and such information may not be used for any purpose other than to identify prospective properties consumers may be interested in purchasing.
Some properties which appear for sale on the website may no longer be available because they are for instance, under contract, sold or are no longer being offered for sale.
Property information displayed is deemed reliable but is not guaranteed.
Copyright 2026 Bright MLS, Inc. Click here for more information
Similar Homes You May Like
 2.29 ACRESTTR Sotheby's International Realty
 33.18 ACRESBenson & Mangold, LLC
 0.54 ACRESTTR Sotheby's International Realty
 3.1 ACRESColdwell Banker Realty
 1.89 ACRESBerkshire Hathaway HomeServices PenFed Realty
 7.04 ACRESTTR Sotheby's International Realty
 0.96 ACRESGibson Island Real Estate INC
 TTR Sotheby's International Realty
 NEW CONSTRUCTION0.92 ACRESEXP Realty, LLC
 31 ACRESTTR Sotheby's International Realty
 10.48 ACRESMeredith Fine Properties
 15.54 ACRESChesapeake Bay Real Estate Plus, LLC
 17.97 ACRESTTR Sotheby's International Realty
 See more homes for sale inAnnapolis


New Listings near 3728 Ramsgate Dr
- 0.54 ACRESTTR Sotheby's International Realty
 7.59 ACRESBerkshire Hathaway HomeServices PenFed Realty
- TTR Sotheby's International Realty
- See more homes for sale inAnnapolis
Frequently asked questions about 3728 Ramsgate Dr
- What is the estimated monthly payment for 3728 Ramsgate Dr?Based on a $6,995,000 list price with 20% down at today's rates, the estimated monthly payment for 3728 Ramsgate Dr in Annapolis, MD is approximately $41,277 (about $36,247 principal & interest, $4,955 property taxes, and $75 homeowner's insurance). This is an estimate. Actual payment depends on your loan terms.
- How does the list price for 3728 Ramsgate Dr compare to homes in Annapolis?3728 Ramsgate Dr in Annapolis, MD is listed at $6,995,000, about 983% above the $646K median sale price in Annapolis.
- What do residents say about Annapolis?Residents describe Annapolis, MD as dog-friendly, easy to park in, and pedestrian-friendly. See homes for sale in Annapolis, MD.
- What are the closest schools to 3728 Ramsgate Dr?The closest schools to 3728 Ramsgate Dr in Annapolis, MD are Annapolis High School (rated 4/10), Annapolis Middle School (rated 3/10), Hillsmere Elementary School (Pre-K, rated 10/10).
- Does 3728 Ramsgate Dr have air conditioning?Yes, 3728 Ramsgate Dr in Annapolis, MD has air conditioning.
- Does 3728 Ramsgate Dr have a pool?Yes, 3728 Ramsgate Dr in Annapolis, MD has a pool.
3728 Ramsgate Dr, Annapolis, MD 21403 is a 4 bedroom, 6 bathroom, 5,771 sqft single-family home built in 1987. This property is currently available for sale and was listed by Bright MLS on Jun 15, 2026. The MLS # for this home is MLS# MDAA2148092.