


3716 Albritton Dr
Durham, NC 27705
Carillon Forest 3 Beds
 2 Baths
 2,256 sqft (on 0.26 acres)
$600,000
Last Sold: Oct 14, 2025
4% below list $625K
$266/sqft
Est. Refi. Payment $3,536/mo*
$600,000
Last Sold: Oct 14, 2025
4% below list $625K
$266/sqft
Est. Refi. Payment $3,536/mo*
3 Beds
2 Baths
2,256 sqft
(on 0.26 acres)
Local Information
- Map ViewExplore the area around 3716 Albritton Dr.

- Schools1 Preschool School1 Elementary School1 Middle School1 High School

- Shop & Eat

-- mins to
Home Highlights

Property Type
Single-Family Home

Year Built
2010

Lot Size
0.26 acres
Living Area
2,256 sqft

Price/Sqft
$266/sqft

Parking
2 Car Garage

HOA
$45/Monthly
About this House
Discover effortless one-level living at 3716 Albritton Drive in one of Durham's premier neighborhoods. This inviting 3-bedroom, 2-bath home features an open floor plan with engineered hardwood floors throughout. The layout offers privacy with the owner's suite on one wing and two additional bedrooms on the other, ideal for family or guests. A versatile front room can serve as an office or formal living space, enhanced by a bay window that floods the room with natural light. Step outside to enjoy the serene screened porch, overlooking a picturesque wooded lot and private backyard. Situated directly across from neighborhood greenspace, this home is complemented by an attached two-car garage, providing effortless access. Perfectly situated between Durham and Chapel Hill, this home offers easy access to shopping, dining, and highways, combining tranquility with connectivity.
3716 Albritton Dr, Durham, NC 27705 is a 3 bedroom, 2 bathroom, 2,256 sqft single-family home in Carillon Forest, built in 2010. It last sold for $600,000 on Oct 14, 2025 (4% below the $625,000 asking price). It is currently off market. The Trulia Estimate is $598,200, with a rent estimate of $2,808/month.
Home Details for 3716 Albritton Dr

|
|---|
Interior Details Basement: Crawl SpaceNumber of Rooms: 9 |
Beds & Baths Number of Bedrooms: 3Number of Bathrooms: 2Number of Bathrooms (full): 2 |
Dimensions and Layout Living Area: 2256 Square Feet |
Heating & Cooling Heating: CentralHas CoolingAir Conditioning: Central AirHas HeatingHeating Fuel: Central |
Windows, Doors, Floors & Walls Flooring: Tile, See Remarks |
Levels, Entrance, & Accessibility Stories: 1Levels: OneFloors: Tile, See Remarks |
View Has a View |

|
|---|
Exterior Home Features Roof: ShingleNo Private Pool |
Parking & Garage Number of Garage Spaces: 2Number of Covered Spaces: 2Has a GarageHas an Attached GarageParking Spaces: 2Parking: Garage Attached |
Frontage Not on Waterfront |
Water & Sewer Sewer: Public Sewer |
Finished Area Finished Area (above surface): 2256 Square Feet |

|
|---|
Year Built Year Built: 2010 |
Property Type / Style Property Type: ResidentialProperty Subtype: Single Family Residence, ResidentialStructure Type: House, Site BuiltArchitecture: Traditional |
Building Construction Materials: Brick Veneer, Fiber CementNot a New Construction |
Property Information Parcel Number: 206938 |

|
|---|
Price List Price: $625,000Price Per Sqft: $266/sqft |

|
|---|
MLS Status: Closed |

|
|---|

|
|---|
Direction & Address City: DurhamCommunity: Carillon Forest |
School Information Elementary School: Durham - Forest ViewJr High / Middle School: Durham - GithensHigh School: Durham - Jordan |

|
|---|
Building Area Building Area: 2256 Square Feet |

|
|---|
Not Senior Community |

|
|---|
HOA Fee Includes: Maintenance GroundsHas an HOAHOA Fee: $45/Monthly |

|
|---|
Lot Area: 0.26 acres |

|
|---|
Special Conditions: Seller Not Owner of Record |

|
|---|
Mls Number: 10120895Above Grade Unfinished Area: 2256 |
Last check for updates: about 1 hour ago
Listed by Maria Fiorito, (919) 619-4255
Compass -- Chapel Hill - Durham
Bought with: Liz Toth, (919) 538-1784, EXP Realty LLC
Source: Doorify MLS, MLS#10120895
Price History for 3716 Albritton Dr
| Date | Price | Event | Source |
|---|---|---|---|
| 10/14/2025 | $600,000 | Sold | Doorify MLS #10120895 |
| 09/12/2025 | $625,000 | Pending | Doorify MLS #10120895 |
| 09/10/2025 | $625,000 | Listed For Sale | Doorify MLS #10120895 |
| 02/26/2010 | $313,000 | Sold | N/A |
Market trends in Durham
Last updated June 2026
Avg. sale price
$400K
$19.85KMoM
Sale-to-List Price
99.0%
0.1%MoM
Price per sq ft
$229
$6MoM
Available listings
1205
25MoM

- Results are loading
Property Tax and Assessment
| Year | 2025 |
|---|---|
| Tax | $6,092 |
| Assessment | $614,576 |
Home facts updated by county records
Comparable Sales for 3716 Albritton Dr
Address | Distance | Property Type | Sold Price | Sold Date | Bed | Bath | Sqft |
|---|---|---|---|---|---|---|---|
0.16 | Single-Family Home | $635,000 | 08/05/25 | 3 | 2 | 2,440 | |
0.46 | Single-Family Home | $568,000 | 03/30/26 | 3 | 2.5 | 2,422 | |
0.37 | Single-Family Home | $685,000 | 03/16/26 | 4 | 2.5 | 2,996 | |
0.27 | Single-Family Home | $640,000 | 12/22/25 | 5 | 3.5 | 3,157 | |
0.34 | Single-Family Home | $749,000 | 08/19/25 | 5 | 2.5 | 2,933 | |
0.23 | Single-Family Home | $772,500 | 05/01/26 | 5 | 3.5 | 3,350 | |
0.43 | Single-Family Home | $565,000 | 11/18/25 | 4 | 2.5 | 2,224 | |
0.57 | Single-Family Home | $545,000 | 03/10/26 | 3 | 2 | 1,899 |
Nearby homes
Get a sense of prices in the area by checking nearby homes. OFF MARKET
 OFF MARKET
 OFF MARKET
 OFF MARKET
- OFF MARKET
 SOLDMAY 1, 2026
 OFF MARKET
 SOLDAPR 29, 2026
 FOR SALE
 3D VIEW0.57 ACRES
 SOLDMAY 7, 2026
 OFF MARKET
Assigned Schools
These are the assigned schools for 3716 Albritton Dr.
- Charles E Jordan Sr High School
- 9-12
- Public
- 2090 Students
4/10GreatSchools RatingParent Rating AverageDay 3 at Jordan High school and I remember why we left public school before. He was told by the counselor to go to the counselor office by Friday to fix his schedule. First period coach won’t let him go that he should go during another class…. so the coach wants my child to leave a core class like math to go fix his schedule instead of leaving PE. Then once we get to the school because I go in person because he’s not missing his lunch *again* and going the whole day without eating because they insist on kids trading their lunch for fixing administrative issues. The counselor is darling. She helped us but then we had to go to the media center and we talked to very nasty and said he has to come at lunch to fix his login account even though I was very positive and kind I explained he’s not missing lunch again to fix it and she said he can come after he eats, but in a very fatty tone for what reason I’m not sure other than I guess The first of the year stress but no need to take it out on me. Then upon leaving, I asked the office to give my son an excused tardy because he was handling school issues and should not be counted tardy, and the administration looked at me like I had two heads and Active, as though he should have a tardy which I argued he should not. Then they said the counselor should’ve given him a excused tardy and I said she didn’t so we need one and the administrative personnel argued with me about why he was denied the ability to go when the counselor told him to go and instead said I should have emailed which I had no email and I said it doesn’t make sense for me to email if my child is having a face-to-face conversation with his teacher and has proof of the email. Why should I go behind all of that and also email for him to have permission to go to a counselor‘s office that may take days to respond and back and forth when he literally has proof of the email and a direct conversation with his teacher should have been enough. I’m glad my son is making friends because if it wasn’t for that, we’d be unenrolled TODAY.Parent Review11mo ago - Forest View Elementary
- PK-5
- Public
- 644 Students
6/10GreatSchools RatingParent Rating AverageWe love our school! Forest View is such a welcoming and supportive school and community. I LOVE that so many countries are represented and celebrated. The teachers are engaged and motivated. The PTA and parent community is strong and works hard to support the school. We could have chosen to send our kids to private school and I'm so glad we chose Forest View instead.Parent Review9mo ago - Sherwood Githens Middle
- 6-8
- Public
- 869 Students
8/10GreatSchools RatingParent Rating AverageThe school will not see progress until the current inexperienced principal is permanently removed from her positionOther Review7mo ago  Check out schools near 3716 Albritton Dr.
Neighborhood Overview

Neighborhood stats provided by third party data sources.
What Locals Say about Carillon Forest
At least 3 Trulia users voted on each feature.

100 % Say parking is easy

100 % Say it's dog friendly

100 % Say kids play outside

100 % Say streets are well-lit

100 % Say yards are well-kept

100 % Say it's quiet

100 % Say car is needed

85 % Say neighbors are friendly

83 % Say there's holiday spirit

80 % Say there are community events

80 % Say there's wildlife

75 % Say there are sidewalks

75 % Say people would walk alone at night

60 % Say they plan to stay for at least 5 years
Sourced by Trulia users. Learn more about our methodology.
LGBTQ Local Legal Protections
LGBTQ Local Legal Protections



Apartments for Rent
 PET FRIENDLY
 PET FRIENDLY
 PET FRIENDLY
 NEW - 1 DAY AGOPET FRIENDLY
 PET FRIENDLY
 PET FRIENDLY
 NEW - 1 DAY AGOPET FRIENDLYTotal price$1,428 - $1,938/mo1-3 bd1-3 baHaven at Patterson Place | 5110 Old Chapel Hill Rd,
Durham, NC 27707 PET FRIENDLY
 PET FRIENDLY
 PET FRIENDLY
 PET FRIENDLYTotal price$1,447 - $1,589/mo1-2 bd1-2 baRealm at Patterson Place | 3767 SW Durham Dr,
Durham, NC 27707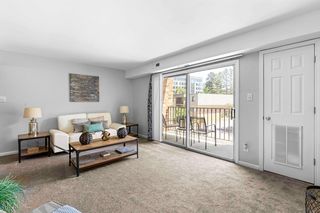 NEW - 1 DAY AGOPET FRIENDLY
 PET FRIENDLY
 PET FRIENDLY
 PET FRIENDLY
 See more homes for rent inDurham
Explore by feature - Pet Friendly
 SPECIAL OFFERPET FRIENDLYTotal price$1,694 - $2,794/mo1-3 bd1-2 baCottages at Brightleaf | 2421 Sanders Ave,
Durham, NC 27703 SPECIAL OFFERPET FRIENDLY
 SPECIAL OFFERPET FRIENDLYTotal price$1,439 - $2,520/mo1-3 bd1-2 baAscend Brightleaf Apartments | 2400 Sanders Ave,
Durham, NC 27703 SPECIAL OFFERPET FRIENDLY
 PET FRIENDLY
 SPECIAL OFFERPET FRIENDLY
- SPECIAL OFFERPET FRIENDLYTotal price$1,447 - $1,589/mo1-2 bd1-2 baRealm at Patterson Place | 3767 SW Durham Dr,
Durham, NC 27707  SPECIAL OFFERPET FRIENDLY
 SPECIAL OFFERPET FRIENDLY
 NEW - 1 DAY AGOSPECIAL OFFERPET FRIENDLY
Explore by feature - Garage
- SPECIAL OFFERPET FRIENDLY
- NEW - 1 DAY AGOSPECIAL OFFERPET FRIENDLY
- SPECIAL OFFERPET FRIENDLY
- SPECIAL OFFERPET FRIENDLY
 SPECIAL OFFERPET FRIENDLY
 SPECIAL OFFERPET FRIENDLYFURNISHED
 SPECIAL OFFERPET FRIENDLY
 SPECIAL OFFERPET FRIENDLY
 PET FRIENDLYFURNISHED
 SPECIAL OFFERPET FRIENDLY
Explore by feature - Air Conditioning
- SPECIAL OFFERPET FRIENDLYTotal price$1,694 - $2,794/mo1-3 bd1-2 baCottages at Brightleaf | 2421 Sanders Ave,
Durham, NC 27703  SPECIAL OFFER
- SPECIAL OFFERPET FRIENDLYTotal price$1,439 - $2,520/mo1-3 bd1-2 baAscend Brightleaf Apartments | 2400 Sanders Ave,
Durham, NC 27703 - PET FRIENDLY
- SPECIAL OFFERPET FRIENDLY
- NEW - 1 DAY AGOSPECIAL OFFERPET FRIENDLY
 SPECIAL OFFERPET FRIENDLY
- SPECIAL OFFERPET FRIENDLY
- SPECIAL OFFERPET FRIENDLY
 SPECIAL OFFERPET FRIENDLY
Explore by feature - Pool
- SPECIAL OFFERPET FRIENDLYTotal price$1,694 - $2,794/mo1-3 bd1-2 baCottages at Brightleaf | 2421 Sanders Ave,
Durham, NC 27703 - SPECIAL OFFER
- SPECIAL OFFERPET FRIENDLY
- SPECIAL OFFERPET FRIENDLYTotal price$1,439 - $2,520/mo1-3 bd1-2 baAscend Brightleaf Apartments | 2400 Sanders Ave,
Durham, NC 27703 - SPECIAL OFFERPET FRIENDLY
- PET FRIENDLY
- SPECIAL OFFERPET FRIENDLYTotal price$1,447 - $1,589/mo1-2 bd1-2 baRealm at Patterson Place | 3767 SW Durham Dr,
Durham, NC 27707  SPECIAL OFFER
- SPECIAL OFFERPET FRIENDLY
- SPECIAL OFFERPET FRIENDLY
Explore by feature - Washer/dryer
- SPECIAL OFFERPET FRIENDLYTotal price$1,694 - $2,794/mo1-3 bd1-2 baCottages at Brightleaf | 2421 Sanders Ave,
Durham, NC 27703 - SPECIAL OFFERPET FRIENDLYTotal price$1,439 - $2,520/mo1-3 bd1-2 baAscend Brightleaf Apartments | 2400 Sanders Ave,
Durham, NC 27703 - NEW - 1 DAY AGOSPECIAL OFFERPET FRIENDLY
 SPECIAL OFFERPET FRIENDLY
- PET FRIENDLY
- SPECIAL OFFERPET FRIENDLY
- SPECIAL OFFERPET FRIENDLY
- SPECIAL OFFERPET FRIENDLY
- SPECIAL OFFERPET FRIENDLY
- SPECIAL OFFERPET FRIENDLY
Explore by feature - Outdoor Space
 PET FRIENDLY
 PET FRIENDLY
 PET FRIENDLY
 PET FRIENDLY
 APPLY INSTANTLYPET FRIENDLY
 APPLY INSTANTLYPET FRIENDLY
 APPLY INSTANTLYPET FRIENDLY
 APPLY INSTANTLYPET FRIENDLY
 APPLY INSTANTLYPET FRIENDLY
 APPLY INSTANTLYPET FRIENDLY
Homes for sale near 3716 Albritton Dr
 0.27 ACRES
- 0.57 ACRES
 0.4 ACRES

 0.25 ACRES
 0.31 ACRES
 0.34 ACRES
 0.72 ACRES
 See more homes for sale inDurham
Off Market Homes Near 3716 Albritton Dr
 SOLDJUL 24, 2026
 SOLDJUL 24, 2026
 SOLDJUL 23, 2026
- SOLDJUL 23, 2026
 SOLDJUL 23, 2026
 SOLDJUL 23, 2026
 SOLDJUL 23, 2026
- SOLDJUL 23, 2026
 SOLDJUL 23, 2026
 SOLDJUL 22, 2026
- See more homes for sale inDurham
The MLS listing information displayed is deemed reliable, but is not guaranteed accurate by the MLS.
Copyright 2026 Doorify MLS of North Carolina. All rights reserved.
Copyright 2026 Doorify MLS of North Carolina. All rights reserved.