


$735,000
Original price: $744,000
 4 Beds
 2.5 Baths
 2,751 sqft
4207 Sugar Pine Ln, Durham, NC 27705
Est. Mortgage $4,398/mo*
Get Pre-QualifiedWe estimate this home will sell faster than 92% nearby.
Home Highlights

Single-Family Home

Built in 2002

$267/sqft

Garage

HOA $12/mo
Local Information
- Map ViewExplore the area around 4207 Sugar Pine Ln.

- Schools1 Preschool School1 Elementary School1 Middle School1 High School

- Shop & Eat

-- mins to
About this House
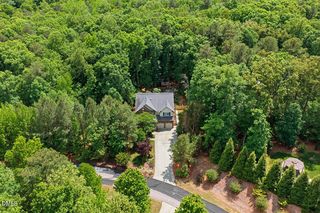
PICTURESQUE tree-lined front walk and sun-drenched and breath-taking living room. What more could you want?! 4207 Sugar Pine Lane is full of light and delivers a rare combination of timeless elegance and everyday livability. From the moment you step into the GRAND entryway, you're greeted by soaring ceilings, French doors, rich site-finished hardwoods, and classic trim work that instantly feels like home. The airy living room, with its vaulted ceilings, creates a stunning centerpiece, perfect for both cozy nights in and hosting a crowd with ease. The FIRST-FLOOR PRIMARY suite offers the kind of convenience buyers dream about, while the formal dining room sets the stage for everything from holiday gatherings to weeknight dinners that feel a little more special. Upstairs, you'll find generously sized bedrooms that offer flexibility for guests, home offices, or whatever life calls for next. The fourth bedroom can easily serve as a game room, FLEX SPACE, or studio. Step out back to enjoy your own private oasis or stroll down to the Hope Creek Nature Park trail system for a breath of fresh air. With a side-entry two-car garage and ample closet and attic storage, this home checks all the boxes. Location? It's hard to beat. Enjoy the ability to walk to Trinity School, one of Durham's most sought-after private schools. All of this while also being just a short drive to both Duke University and UNC-Chapel Hill. Sleep easy knowing the big-ticket items are taken care of: roof (2023), HVAC (2022), and water heater (2019). Classic, comfortable, and undeniably charming! Recent upgrades in the last few weeks include brand new quartz countertops, new stainless steel stove, additional yard work, new staging, and a price drop down to $749k!
Last check for updates: about 5 hours ago
Listing courtesy of Mark Hove, (919) 699-5325
Nest Realty of the Triangle
Source: Doorify MLS, MLS#10177999
Also Listed on Doorify MLS.
We estimate this home will sell faster than 92% nearby.
Home Details for 4207 Sugar Pine Ln

|
|---|
Interior Details Number of Rooms: 8Types of Rooms: Master Bedroom, Bedroom 2, Bedroom 3, Bedroom 4, Master Bathroom, Breakfast Room, Dining Room, Entrance Hall, Family Room, Kitchen, Laundry, Living Room |
Beds & Baths Number of Bedrooms: 4Main Level Bedrooms: 1Number of Bathrooms: 3Number of Bathrooms (full): 2Number of Bathrooms (half): 1Number of Bathrooms (main level): 1 |
Dimensions and Layout Living Area: 2751 Square Feet |
Appliances & Utilities Utilities: Electricity Connected, Natural Gas Connected, Sewer Connected, Water ConnectedAppliances: Disposal, Dishwasher, Electric Range, Free-Standing Refrigerator, Stainless Steel Appliance(s), Washer/DryerDishwasherDisposalLaundry: Laundry Room,Main Level |
Heating & Cooling Heating: Central,Fireplace(s),Heat PumpHas CoolingAir Conditioning: Central Air,Ceiling Fan(s),Heat PumpHas HeatingHeating Fuel: Central |
Fireplace & Spa Number of Fireplaces: 1Fireplace: Living RoomNo Spa |
Windows, Doors, Floors & Walls Window: Double Pane WindowsFlooring: Carpet, Ceramic Tile, Hardwood |
Levels, Entrance, & Accessibility Stories: 2Levels: TwoAccessibility: Accessible Central Living AreaFloors: Carpet, Ceramic Tile, Hardwood |
View No View |
Security Security: Smoke Detector(s) |

|
|---|
Exterior Home Features Roof: Shingle Architectural ShinglePatio / Porch: Deck, PorchFencing: NoneOther Structures: NoneExterior: Private Yard, Rain GuttersFoundation: Crawlspace |
Parking & Garage Number of Garage Spaces: 2Number of Covered Spaces: 2No CarportHas a GarageHas Open ParkingParking Spaces: 2Parking: Attached,Driveway,Garage Faces Side,Garage,Off Street,On Site |
Frontage Responsible for Road Maintenance: Public Maintained Road |
Water & Sewer Sewer: Public Sewer |
Finished Area Finished Area (above surface): 2751 Square Feet |

|
|---|
Days on Market: 71 |

|
|---|
Year Built Year Built: 2002 |
Property Type / Style Property Type: ResidentialProperty Subtype: Single Family ResidenceStructure Type: HouseArchitecture: Traditional |
Building Construction Materials: Brick Veneer, Fiber CementNot a New Construction |
Property Information Condition: Updated/RemodeledParcel Number: 138624 |

|
|---|
Price List Price: $735,000Price Per Sqft: $267 |
Status Change & Dates Possession Timing: Negotiable |

|
|---|
MLS Status: Active |

|
|---|
Direction & Address City: DurhamCommunity: Hope Creek |
School Information Elementary School: Durham - Forest View ElementaryJr High / Middle School: Durham - Sherwood Githens MiddleHigh School: Durham - Charles E Jordan Sr High School |

|
|---|
Listing Agent Listing ID: 10177999 |

|
|---|
Building Area Building Area: 2751 Square Feet |

|
|---|
Community Features: Curbs, Street Lights, Sidewalks |

|
|---|
HOA Fee Includes: NoneHOA Name: Hope Creek HOAHas an HOAHOA Fee: $145/Annually |

|
|---|
Lot Area: 10018.8 sqft |

|
|---|
Special Conditions: Standard |

|
|---|
Listing Agreement Type: Exclusive Right To SellListing Terms: Cash, Conventional, FHA |

|
|---|
Mobile Home Park Mobile Home Units: Feet |

|
|---|
Mls Number: 10177999Above Grade Unfinished Area: 2751 |

|
|---|
HOA Amenities: NoneSource Internet Entire Listing Display |
Around this home
What Locals Say about Durham
At least 2022 Trulia users voted on each feature.

86 % Say it's dog friendly

83 % Say car is needed

81 % Say parking is easy

69 % Say yards are well-kept

68 % Say there's holiday spirit

66 % Say kids play outside

65 % Say there are sidewalks

62 % Say it's quiet

57 % Say people would walk alone at night

56 % Say streets are well-lit

54 % Say neighbors are friendly

50 % Say they plan to stay for at least 5 years

49 % Say there's wildlife

42 % Say it's walkable to restaurants

41 % Say it's walkable to grocery stores

36 % Say there are community events
Sourced by Trulia users. Learn more about our methodology.
Market trends in Durham
Last updated August 2026
Avg. sale price
$410K
$1.67KMoM
Sale-to-List Price
98.9%
0.3%MoM
Price per sq ft
$230
$2MoM
Available listings
1187
19MoM
Home Value
Trulia Estimate
$721KSince last month
Decreased$10K (-1.4%)Since last year
Increased$39K (+5.7%)Since last sale
Increased$422K (+140.8%)Learn more about this home's value by checking out its Trulia Estimate, the value of nearby homes, and how much similar homes have sold for.
Trulia Estimate
The of this home's value increased by +83% in the last 10 years
| Month | Estimated value |
|---|---|
2026 | |
| September 2026 | $721K |
| August 2026 | $715K |
| July 2026 | $731K |
| June 2026 | $760K |
| May 2026 | $770K |
| April 2026 | $705K |
| March 2026 | $693K |
| February 2026 | $682K |
| January 2026 | $666K |
2025 | |
2024 | |
2023 | |
2022 | |
2021 | |
2020 | |
2019 | |
2018 | |
2017 | |
2016 | |
Comparable sales
These are recently sold homes that have a similar location or other similar features to this home, like bedrooms, bathrooms, and square footage. Get a sense of the expected prices in the area by viewing these homes.Address | Distance | Property Type | Sold Price | Sold Date | Bed | Bath | Sqft |
|---|---|---|---|---|---|---|---|
0.11 | Single-Family Home | $690,000 | 07/23/26 | 5 | 2.5 | 2,780 | |
0.11 | Single-Family Home | $780,000 | 05/18/26 | 4 | 3.5 | 3,007 | |
0.31 | Single-Family Home | $670,000 | 08/14/26 | 4 | 2.5 | 2,372 | |
0.42 | Single-Family Home | $685,000 | 03/16/26 | 4 | 2.5 | 2,996 | |
0.22 | Single-Family Home | $495,000 | 06/10/26 | 3 | 2 | 1,616 |
Nearby home prices
Get a sense of expected prices in the area by checking the value of nearby homes.Address | Distance | Price | Bed | Bath | Sqft | Status |
|---|---|---|---|---|---|---|
0.02 | $807,300 | 4 | 3.5 | 3,220 | Off Market | |
0.10 | $880,600 | 4 | 3.5 | 3,687 | Off Market | |
0.11 | $780,000 | 4 | 3.5 | 3,007 | Recently Sold | |
0.11 | $820,000 | 5 | 3.5 | 2,972 | Off Market | |
0.11 | $741,800 | 4 | 3 | 2,650 | Off Market | |
0.11 | $690,000 | 5 | 2.5 | 2,780 | Recently Sold | |
0.15 | $415,600 | 2 | 1.5 | 1,506 | Off Market | |
0.15 | $1,012,800 | 5 | 5 | 4,875 | Off Market | |
0.16 | $527,000 | 3 | 3 | 2,099 | Off Market | |
0.17 | $449,000 | 3 | 2 | 1,531 | Off Market | |
0.16 | $1,153,000 | 5 | 4.5 | 4,438 | Off Market |
Price and Tax history
| Date | Event | Price |
|---|---|---|
Aug 28, 2026 Source: Doorify MLS #10177999 | PriceChange | $735,000 Price decreased by 1% |
Aug 4, 2026 Source: Doorify MLS #10177999 | PriceChange | $744,000 Price decreased by 1% |
Jul 3, 2026 Source: Doorify MLS #10177999 | Listed For Sale | $749,000 |
Jun 25, 2026 Source: Doorify MLS #10164139 | ListingRemoved | $789,000 |
May 1, 2026 Source: Doorify MLS #10164139 | Listed For Sale | $789,000 |
Oct 25, 2002 Source: N/A | Sold | $299,500 |
| Year | Property tax | Tax assessment |
|---|---|---|
| 2025 | $7,229 | $729,254 |
Home facts updated by county records
LGBTQ Local Legal Protections
LGBTQ Local Legal Protections



Mark Hove, Nest Realty of the Triangle
Agent Phone: (919) 699-5325
The MLS listing information displayed is deemed reliable, but is not guaranteed accurate by the MLS.
Copyright 2026 Doorify MLS of North Carolina. All rights reserved.
Copyright 2026 Doorify MLS of North Carolina. All rights reserved.
Similar Homes You May Like
 NEW - 2 DAYS AGO0.26 ACRES
 1.02 ACRES
 OPEN SUN, 1-3PM
 0.37 ACRES
 0.31 ACRES

 1.08 ACRES
 0.37 ACRES
 0.34 ACRES
 1.34 ACRES
 1.26 ACRES

 0.92 ACRES
 0.29 ACRES
 0.4 ACRES
 2.73 ACRES
 0.42 ACRES
 OPEN SUN, 3-5PM0.46 ACRES
 1.05 ACRES
 OPEN SUN, 2-4PM1.15 ACRES
 10.47 ACRES
 0.27 ACRES
 OPEN SUN, 2-4PM
 1.38 ACRES
 NEWOPEN SUN, 11-1PM0.25 ACRES
 OPEN SUN, 2-4PM0.31 ACRES
 OPEN SUN, 1-3PM
 0.26 ACRES
 NEWOPEN SUN, 2-4PM
 0.93 ACRES
 NEW - 2 DAYS AGO0.26 ACRESColdwell Banker HPW Pittsboro
 0.7 ACRES
 0.64 ACRES
 NEW - 2 DAYS AGO0.43 ACRES
 See more homes for sale inDurham
New Listings near 4207 Sugar Pine Ln
 NEWOPEN SUN, 1-3PM
 NEWCOMING SOON
 2.08 ACRES
 NEW - 2 DAYS AGO0.37 ACRES
 NEW - 1 DAY AGO
 NEW - 2 DAYS AGO0.88 ACRES

 OPEN SUN, 1-3PM
 NEWOPEN SUN, 11-1PM1 ACRE
 NEWOPEN SUN, 1-3PM
 NEW - 2 DAYS AGO0.29 ACRES
 0.35 ACRES
 NEWOPEN SUN, 2-4PM0.26 ACRES
- See more homes for sale inDurham
Frequently asked questions about 4207 Sugar Pine Ln
- What is the estimated monthly payment for 4207 Sugar Pine Ln?Based on a $735,000 list price with 20% down at today's rates, the estimated monthly payment for 4207 Sugar Pine Ln in Durham, NC is approximately $4,488 (about $3,947 principal & interest, $466 property taxes, and $75 homeowner's insurance). This is an estimate. Actual payment depends on your loan terms.
- How does the list price for 4207 Sugar Pine Ln compare to homes in Durham?4207 Sugar Pine Ln in Durham, NC is listed at $735,000, about 79% above the $410K median sale price in Durham.
- What do residents say about Durham?Residents describe Durham, NC as dog-friendly, easy to park in, and well-kept. Most residents say you need a car. See homes for sale in Durham, NC.
- What are the closest schools to 4207 Sugar Pine Ln?The closest schools to 4207 Sugar Pine Ln in Durham, NC are Charles E Jordan Sr High School (rated 4/10), Forest View Elementary (Pre-K, rated 6/10), Sherwood Githens Middle (rated 8/10).
- Does 4207 Sugar Pine Ln have air conditioning?Yes, 4207 Sugar Pine Ln in Durham, NC has air conditioning.
- Does 4207 Sugar Pine Ln have laundry facilities?Yes, 4207 Sugar Pine Ln in Durham, NC has laundry facilities.
4207 Sugar Pine Ln, Durham, NC 27705 is a 4 bedroom, 3 bathroom, 2,751 sqft single-family home built in 2002. This property is currently available for sale and was listed by Doorify MLS on Jul 3, 2026. The MLS # for this home is MLS# 10177999.