
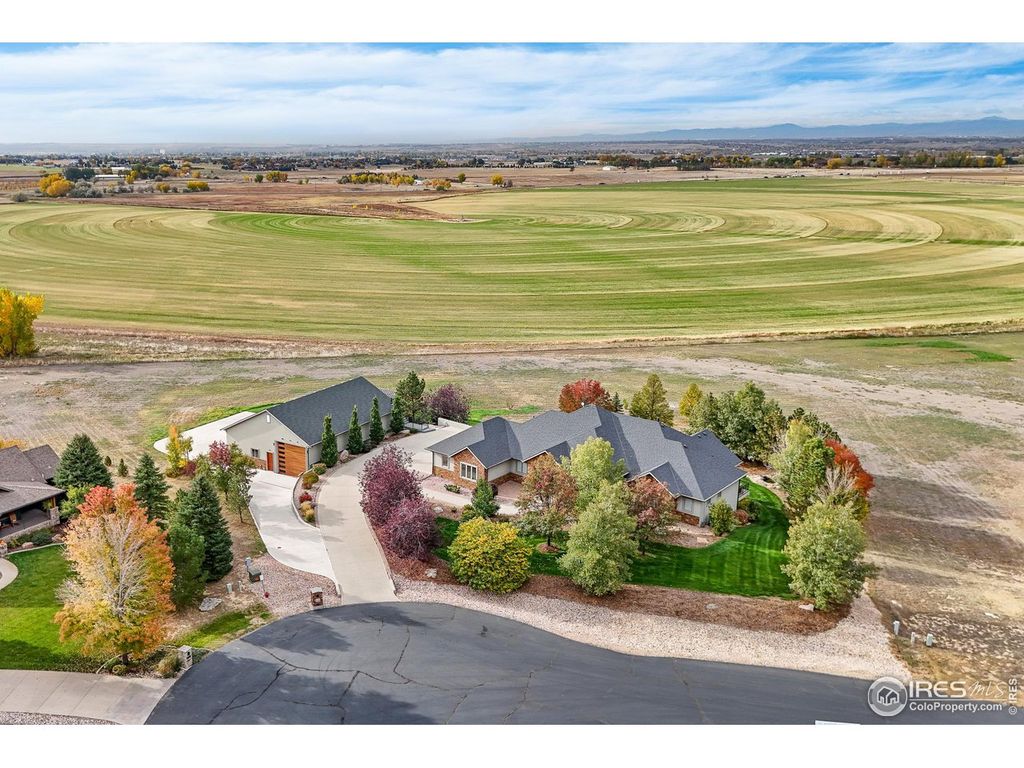


$1,698,700
 5 Beds
 4 Baths
 6,316 sqft (on 2.15 acres)
37152 Dickerson Ct, Severance, CO 80550
Est. Refi. Payment $9,951/mo*
Refinance Your HomeCurrently Off Market - Sold Jan 27, 2025 for $1,975,000
Home Value
Trulia Estimate
$1.7MSince last month
Increased$55K (+3.4%)Since last year
Decreased$253K (-13%)Since last sale
Decreased$280K (-14.2%)Learn more about this home's value by checking out its Trulia Estimate, the value of nearby homes, and how much similar homes have sold for.
Trulia Estimate
The of this home's value increased by +69% in the last 10 years
| Month | Estimated value |
|---|---|
2026 | |
| September 2026 | $1.7M |
| August 2026 | $1.64M |
| July 2026 | $1.57M |
| June 2026 | $1.62M |
| May 2026 | $1.61M |
| April 2026 | $1.66M |
| March 2026 | $1.67M |
| February 2026 | $1.64M |
| January 2026 | $1.61M |
2025 | |
2024 | |
2023 | |
2022 | |
2021 | |
2020 | |
2019 | |
2018 | |
2017 | |
2016 | |
Comparable sales
These are recently sold homes that have a similar location or other similar features to this home, like bedrooms, bathrooms, and square footage. Get a sense of the expected prices in the area by viewing these homes.Address | Distance | Property Type | Sold Price | Sold Date | Bed | Bath | Sqft |
|---|---|---|---|---|---|---|---|
0.22 | Single-Family Home | $1,290,000 | 09/01/26 | 5 | 4.5 | 5,834 | |
0.16 | Single-Family Home | $1,625,000 | 09/11/26 | 3 | 2.5 | 7,380 | |
0.31 | Single-Family Home | $1,440,000 | 07/06/26 | 4 | 4 | 5,008 | |
0.35 | Single-Family Home | $1,565,000 | 03/13/26 | 6 | 5.5 | 6,214 | |
0.48 | Single-Family Home | $1,600,000 | 05/27/26 | 5 | 3.5 | 5,211 | |
0.26 | Single-Family Home | $965,000 | 11/17/25 | 4 | 3 | 4,149 | |
0.84 | Single-Family Home | $1,637,500 | 06/12/26 | 3 | 3.5 | 6,048 | |
0.92 | Single-Family Home | $1,525,000 | 11/07/25 | 4 | 4.5 | 5,086 | |
0.58 | Single-Family Home | $935,000 | 07/17/26 | 3 | 2.5 | 3,901 | |
0.97 | Single-Family Home | $1,400,000 | 12/18/25 | 5 | 4 | 3,683 |
Nearby home prices
Get a sense of expected prices in the area by checking the value of nearby homes.Address | Distance | Price | Bed | Bath | Sqft | Status |
|---|---|---|---|---|---|---|
0.14 | $1,295,400 | 4 | 3.5 | 5,429 | Off Market | |
0.16 | $1,625,000 | 3 | 2.5 | 7,380 | Recently Sold | |
0.22 | $1,290,000 | 5 | 4.5 | 5,834 | Recently Sold | |
0.26 | $972,700 | 4 | 3 | 4,149 | Off Market | |
0.27 | $1,354,000 | 5 | 4.5 | 5,726 | Off Market | |
0.31 | $1,440,000 | 4 | 4 | 5,008 | Recently Sold | |
0.35 | $1,565,000 | 6 | 5.5 | 6,214 | Recently Sold | |
0.36 | $1,679,700 | 6 | 3.5 | 5,064 | Off Market | |
0.41 | $1,998,600 | 7 | 5.5 | 4,829 | Off Market | |
0.48 | $1,600,000 | 5 | 3.5 | 5,211 | Recently Sold | |
0.58 | $935,000 | 3 | 2.5 | 3,901 | Recently Sold |
Local Information
- Map ViewExplore the area around 37152 Dickerson Ct.

- Schools1 Preschool School1 Elementary School1 Middle School1 High School

- Shop & Eat

-- mins to
Home Highlights

Single-Family Home

Built in 2007

2.15 acre lot

6,316 sqft

$269/sqft

12 Car Garage

HOA $75/mo
About this House
A custom one of a kind home appointed for true hobbyists and car lovers alike. Situated at the end of a peaceful cul-de-sac with panoramic views of the Rocky mountains, this extraordinary property offers you the opportunity to have your daily routine filled with luxury, privacy and entertainment. Spanning over 2 acres, the estate features a sprawling ranch-style home with a fully finished walkout basement. Nestled amongst meticulously manicured and mature landscaping, the welcoming entry greets you with brilliant Brazilian Tiger Wood Flooring throughout the expansive main level. The home's gourmet kitchen is a chef's dream, highlighted with Schroll custom cabintery, and outfitted with top-of-the-line appliances, (including Sub-Zero and Wolf) featuring a built in refrigerator, dedicated wine refrigerator and a warming drawer. The primary suite is a sanctuary of size and elegance while the primary bath, unlike any you've seen before, boasts a massive walk-in steam shower, his-and-her water closets, and a beautiful freestanding tub. Expansive windows throughout the home flood the interior with natural light while framing the views of the professionally curated landscaping and beautiful Rocky mountains. Furthermore a spacious movie theatre, appointed basement bar, and top of the line safe room/Fort Knox Vault, solidify this home as a must see. BUT WHAT REALLY SETS YOUR PROPERTY APART is this astounding, state-of-the-art shop designed with absolutely no expense spared. With multiple oversized doors capable of accommodating even the largest RVs or buses, nearly 2,800sf of space, a heated interior, and striking finishes, it is truly a hobbyist paradise. Additional in-law quarters above the shop provide private, versatile accommodations with mountain and lake views. The exterior is as impressive as the interior, with extensive concrete work, a beautifully crafted retaining wall, and immaculate landscaping that enhances the property's beauty and functionality.
37152 Dickerson Ct, Severance, CO 80550 is a 5 bedroom, 5 bathroom, 6,316 sqft single-family home built in 2007. It last sold for $1,975,000 on Jan 27, 2025 (6% below the $2,095,000 asking price). This property is not currently displayed as for sale or rent on Trulia. The Trulia Estimate is $1,698,700, with a rent estimate of $6,082/month.
Last check for updates: about 2 hours ago
Listed by Gus Bergs, (970) 667-2707
Coldwell Banker Realty-NOCO
Lani Carwin, (970) 371-4144
RE/MAX Alliance-Loveland
Bought with: Jillian Antinora, (970) 691-4275, Antinora Real Estate
Source: IRES as distributed by MLS GRID, MLS#1022955
Home Details for 37152 Dickerson Ct

|
|---|
Interior Details Basement: Full,Partially Finished,Walk-Out Access,DaylightNumber of Rooms: 11Types of Rooms: Primary Bedroom, Bedroom 2, Bedroom 3, Bedroom 4, Bedroom 5, Dining Room, Family Room, Kitchen, Laundry, Living Room, StudyWet Bar |
Beds & Baths Number of Bedrooms: 5Number of Bathrooms: 5Number of Bathrooms (full): 1Number of Bathrooms (three quarters): 3Number of Bathrooms (main level): 2 |
Dimensions and Layout Living Area: 6316 Square Feet |
Appliances & Utilities Utilities: Natural Gas Available, Electricity Available, Cable Available, Satellite Avail, High Speed AvailAppliances: Gas Range, Dishwasher, Refrigerator, Microwave, DisposalDishwasherDisposalLaundry: Washer/Dryer HookupMicrowaveRefrigerator |
Heating & Cooling Heating: Forced Air,Baseboard,2 or more Heat SourcesHas HeatingHeating Fuel: Forced Air |
Fireplace & Spa Fireplace: Two or More, Gas, Living Room, Family Room, BedroomHas a Fireplace |
Gas & Electric Electric: PVREAGas: XcelHas Electric on Property |
Windows, Doors, Floors & Walls Window: Window Coverings |
Levels, Entrance, & Accessibility Stories: 1Levels: OneAccessibility: Main Floor Bath, Accessible Bedroom, Stall Shower, Main Level Laundry |
View Has a ViewView: Hills |
Security Security: Fire Alarm |

|
|---|
Exterior Home Features Roof: CompositionPatio / Porch: Patio, DeckOther Structures: StorageExterior: Sprinkler System, BalconySprinkler System |
Parking & Garage Number of Garage Spaces: 12Number of Covered Spaces: 12Other Parking: AttachedNo CarportHas a GarageHas an Attached GarageParking Spaces: 12Parking: Garage Door Opener,RV Access/Parking,>8' Garage Door,Heated Garage,Oversized |
Frontage Road Frontage: City StreetRoad Surface Type: AsphaltNot on Waterfront |
Water & Sewer Sewer: Septic Tank |
Farm & Range Does Not Include Irrigation Water Rights |
Finished Area Finished Area (above surface): 3419 Square Feet |

|
|---|
Year Built Year Built: 2007 |
Property Type / Style Property Type: ResidentialProperty Subtype: Single Family ResidenceArchitecture: Contemporary |
Building Construction Materials: StuccoNot a New ConstructionNot Attached Property |
Property Information Usage of Home: Single FamilyNot Included in Sale: Seller's Personal Property, Hot TubParcel Number: R0707601 |

|
|---|
Price List Price: $2,095,000 |

|
|---|
MLS Status: Sold |

|
|---|
Direction & Address City: SeveranceCommunity: Soaring Eagle Ranch |
School Information Elementary School: GrandviewJr High / Middle School: SeveranceHigh School: Severance High SchoolHigh School District: Weld RE-4 |

|
|---|
Building Area Building Area: 3419 Square Feet |

|
|---|
HOA Fee Includes: Common Amenities, ManagementHOA Name: Soaring Eagle RanchHas an HOAHOA Fee: $895/Annually |

|
|---|
Lot Area: 2.1487 Acres |

|
|---|
Special Conditions: Private Owner |

|
|---|
Listing Terms: Cash, Conventional, VA Loan |

|
|---|
BasementMls Number: 1022955Attribution Contact: 970-667-2707Above Grade Unfinished Area: 3419Activation Date: Tue Dec 10 2024Showing Service Name: ShowingTime |
Price and Tax history
| Date | Event | Price |
|---|---|---|
Jan 27, 2025 Source: IRES as distributed by MLS GRID #1022955 | Sold | $1,975,000 |
Dec 24, 2024 Source: REcolorado as distributed by MLS GRID #IR1022955 | Pending | $2,095,000 |
Dec 10, 2024 Source: IRES as distributed by MLS GRID #1022955 | Listed For Sale | $2,095,000 |
Feb 27, 2015 Source: IRES as distributed by MLS GRID #733382 | Sold | $865,000 |
Sep 26, 2014 Source: Agent Provided | PriceChange | $875,000 Price decreased by 3% |
Aug 10, 2014 Source: Agent Provided | PriceChange | $899,000 Price decreased by 9% |
Apr 22, 2014 Source: Agent Provided | Listed For Sale | $992,000 |
Nov 24, 2011 Source: Agent Provided | ListingRemoved | $999,000 |
Feb 12, 2011 Source: Agent Provided | PriceChange | $999,000 Price decreased by 13% |
Nov 26, 2010 Source: Agent Provided | Listed For Sale | $1,150,000 |
| Year | Property tax | Tax assessment |
|---|---|---|
| 2015 | $4,402 | $621,032 |
Home facts updated by county records
Market trends in Severance
Last updated August 2026
Avg. sale price
—
Sale-to-List Price
—
Price per sq ft
—
Available listings
92
1MoM
Around this home
What Locals Say about Severance
At least 15 Trulia users voted on each feature.

94 % Say parking is easy

93 % Say car is needed

90 % Say yards are well-kept

89 % Say kids play outside

88 % Say people would walk alone at night

84 % Say it's dog friendly

82 % Say streets are well-lit

76 % Say there are sidewalks

72 % Say there's holiday spirit

68 % Say neighbors are friendly

57 % Say it's quiet

47 % Say there's wildlife

47 % Say they plan to stay for at least 5 years

40 % Say it's walkable to restaurants

38 % Say there are community events

10 % Say it's walkable to grocery stores
Sourced by Trulia users. Learn more about our methodology.
LGBTQ Local Legal Protections
LGBTQ Local Legal Protections



Based on information submitted to the MLS GRID as of 2026-09-22 13:48:24 PDT. All data is obtained from various sources and may not have been verified by broker or MLS GRID. Supplied Open House Information is subject to change without notice. All information should be independently reviewed and verified for accuracy. Properties may or may not be listed by the office/agent presenting the information. Some IDX listings have been excluded from this website. Click here for more information
Frequently asked questions about 37152 Dickerson Ct
- What is 37152 Dickerson Ct estimated to be worth?Trulia's estimated value for 37152 Dickerson Ct in Severance, CO is $1,698,700.
- What is the price history for 37152 Dickerson Ct?37152 Dickerson Ct in Severance, CO last sold for $1,975,000 in January 2025.
- Is Severance a buyer's or seller's market?Severance is currently a balanced market, based on recent for-sale activity.
- What do residents say about Severance?Residents describe Severance, CO as easy to park in, well-kept, and dog-friendly. Most residents say you need a car. See recently sold homes in Severance, CO.
- Does 37152 Dickerson Ct have laundry facilities?Yes, 37152 Dickerson Ct in Severance, CO has laundry facilities.
- How big is the lot at 37152 Dickerson Ct?The lot at 37152 Dickerson Ct in Severance, CO is about 2.1 acres.
Explore by feature - Garage
 APPLY INSTANTLYPET FRIENDLY
 APPLY INSTANTLYPET FRIENDLYROOM FOR RENT
 APPLY INSTANTLYPET FRIENDLY
 APPLY INSTANTLYPET FRIENDLY
 APPLY INSTANTLY

Explore by feature - Air Conditioning
- APPLY INSTANTLYPET FRIENDLY
- APPLY INSTANTLYPET FRIENDLYROOM FOR RENT
- APPLY INSTANTLYPET FRIENDLY
- APPLY INSTANTLYPET FRIENDLY
- APPLY INSTANTLY
Explore by feature - Washer/dryer
- APPLY INSTANTLYPET FRIENDLY
- APPLY INSTANTLYPET FRIENDLYROOM FOR RENT
- APPLY INSTANTLYPET FRIENDLY
- APPLY INSTANTLYPET FRIENDLY
- APPLY INSTANTLY
Apartments for Rent
 PET FRIENDLY
 PET FRIENDLY
 APPLY INSTANTLYPET FRIENDLY
 PET FRIENDLY
 See more homes for rent inSeverance
Off Market Homes Near 37152 Dickerson Ct
 SOLDSEP 21, 2026Zach Laue, Group Centerra
 SOLDSEP 18, 2026Leslie Bell, C3 Real Estate Solutions, LLC
 SOLDSEP 15, 2026Julie Swanty, RE/MAX Alliance-Loveland
 SOLDSEP 15, 2026Amy Ballain, Coldwell Banker Realty-N Metro
 SOLDSEP 11, 2026Stephanie Woodard, eXp Realty LLC
 SOLDSEP 10, 2026Kathy Beck, Group Harmony
 SOLDSEP 9, 2026Ryan White, RE/MAX Alliance-Windsor
 SOLDSEP 2, 2026Jason Humpal, CENTURY 21 Elevated
 SOLDSEP 1, 2026LIV Sotheby's International Realty, MLS#3327731
 SOLDSEP 1, 2026Marsha Petrovic, Group Mulberry
 See more homes for sale inSeverance
Homes for sale near 37152 Dickerson Ct
 Walter Kenny, HomeSmart Realty Partners Lvld
 Coldwell Banker Realty 56, MLS#9306415
 Jayden Galindo, Yellow Dog Group Real Estate
 Distinct Real Estate LLC, MLS#8026636
 Susan Bush, HomeSmart Realty Group FTC
 Tony Thurman, Resident Realty North Metro
 Tamara Yaromy, C3 Real Estate Solutions, LLC
 NEW CONSTRUCTION1.04 ACRESLeslie Bell, C3 Real Estate Solutions, LLC
 OPEN TUE, 9-7PMOpendoor Brokerage LLC, MLS#2884624
 Melissa Golba, Golba Group Real Estate LLC
- See more homes for sale inSeverance

- Results are loading