


Listed by John Bayless, RICHMOND AMERICAN HOMES, (800) 852-9714
$1,041,544
 5 Beds
 4.5 Baths
 2,977 sqft
3706 Leafgreen Rd, Corona, CA 92883
Est. Mortgage $6,523/mo*
Get Pre-QualifiedHome Highlights

Parking
2 Car Garage

Outdoor
Porch

HOA
$278/Monthly

Price/Sqft
$350

Climate Control
Central & Central Air

Listed
138 days ago
Local Information
- Map ViewExplore the area around 3706 Leafgreen Rd.

- Schools1 Elementary School1 Middle School1 High School

- Shop & Eat

-- mins to
About this House
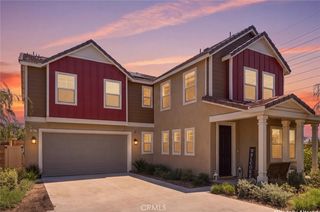
A Stunning Corner Lot - 2-Story Home Designed for Modern Living with 2 Master Bedrooms. One on the first floor and one on the second floor. Step inside and be greeted by a stylish study office, perfect for working from home. This home features white shaker cabinetry throughout with satin nickle handles and plumbing interior trim. All with an abundance of recessed lighting, prewire for ceiling fans for every bedroom, undercabinet kitchen lights, and much more! Call now for more details.
The first floor features a spacious primary bedroom retreat, complete with a private ensuite bathroom for ultimate convenience. A chic half bath is also available, thoughtfully placed for guests.
Upstairs, you’ll find a second primary suite, offering flexibility for multi-generational living or guests. The spacious loft provides endless possibilities, whether it’s a play area, media room, or relaxation zone. Three additional bedrooms ensure plenty of space for family, hobbies, or a home gym.
The Aveline is more than a home – it’s a lifestyle. Come see for yourself and imagine the possibilities!
The first floor features a spacious primary bedroom retreat, complete with a private ensuite bathroom for ultimate convenience. A chic half bath is also available, thoughtfully placed for guests.
Upstairs, you’ll find a second primary suite, offering flexibility for multi-generational living or guests. The spacious loft provides endless possibilities, whether it’s a play area, media room, or relaxation zone. Three additional bedrooms ensure plenty of space for family, hobbies, or a home gym.
The Aveline is more than a home – it’s a lifestyle. Come see for yourself and imagine the possibilities!
Contact this Building
Home Details for 3706 Leafgreen Rd

|
|---|
Heating & Cooling Heating: CentralAir ConditioningCooling System: Central AirHeating Fuel: Central |
Levels, Entrance, & Accessibility Stories: 2Floors: Carpet, Laminate, Tile |
Interior Details Number of Rooms: 7Types of Rooms: Master Bedroom, Master Bathroom, Bathroom, Great Room, Kitchen, Laundry |
Appliances & Utilities DishwasherDisposalMicrowave |
Fireplace & Spa Hot Tub or Spa |

|
|---|
Exterior Home Features Roof: ConcreteFoundation Type: Slab |
Parking & Garage GarageParking Spaces: 2Parking: Garage Attached |

|
|---|
Year Built Year Built: 2025 |
Property Type / Style Property Type: Single Family HomeArchitecture: House |

|
|---|
Price Price Per Sqft: $350 |

|
|---|
Listing Agent MLS/Source ID: IG26080953 |

|
|---|
HOA Fee: $278/Monthly |

|
|---|
Lot Area: 5513 sqft |

|
|---|
BikingDog ParkHikingParkGated |
All New Homes in Arden at Bedford
Quick Move-in Homes (10)
| 3714 Leafgreen Rd | 3bd 2ba 1,526 sqft | $799,990 | |
| 3816 Leafgreen Rd | 3bd 2ba 1,526 sqft | $846,428 | |
| 3718 Leafgreen Rd | 3bd 2.5ba 2,394 sqft | $907,990 | |
| 3710 Leafgreen Rd | 3bd 2.5ba 2,394 sqft | $955,990 | |
| 2933 Bridgetide Rd | 5bd 3.5ba 2,977 sqft | $959,990 | |
| 3706 Leafgreen Rd | 5bd 4.5ba 2,977 sqft | $1,041,544 | |
| 2832 Hillsten Way | 3bd 2ba 1,520 sqft | $882,990 | |
| 3703 Leafgreen Rd | 3bd 2.5ba 2,390 sqft | $959,710 | |
| 3808 Twin Trees Cir | 4bd 2.5ba 2,390 sqft | $975,342 | |
| 2708 Hillsten Way | 4bd 2.5ba 2,390 sqft | $1,032,354 |
Quick Move-In Homes provided by CRMLS,Richmond Homes
Buildable Plans (3)
| Abbey Plan | 3bd 2ba 1,520 sqft | $799,990+ | |
| Alders Plan | 3bd 2.5ba 2,390 sqft | $907,990+ | |
| Aveline Plan | 4bd 3.5ba 2,970 sqft | $959,990+ |
Buildable Plans provided by Richmond American
Community Description
Introducing Arden at Bedford! Located in charming Corona, this exciting new addition to the Bedford masterplan boasts close proximity to notable shopping, dining and entertainment options. Residents can also enjoy an array of resort-style amenities, including a community spa, lounge, gym, dog wash, multiple pools, parks, playgrounds and more. Choose from an impressive selection of single- and two-story homes with designer-curated finishes and in-demand included features, such as covered patios. Find your dream home today!
Contact this Building
Office Hours
Sales Office
3942 Bluff View Circle
Corona, CA 92883
(657) 317-3740
Around this home
Neighborhood Overview

Neighborhood stats provided by third party data sources.
What Locals Say about Wildrose
At least 29 Trulia users voted on each feature.

97 % Say it's dog friendly

87 % Say car is needed

84 % Say there's holiday spirit

82 % Say people would walk alone at night

79 % Say there are sidewalks

76 % Say streets are well-lit

76 % Say they plan to stay for at least 5 years

73 % Say yards are well-kept

67 % Say it's quiet

67 % Say parking is easy

60 % Say kids play outside

53 % Say it's walkable to grocery stores

51 % Say neighbors are friendly

43 % Say there's wildlife

42 % Say there are community events

40 % Say it's walkable to restaurants
Sourced by Trulia users. Learn more about our methodology.
Market trends in Corona
Last updated July 2026
Avg. sale price
$763K
$9.67KMoM
Sale-to-List Price
100.0%
Price per sq ft
$395
$1MoM
Available listings
512
14MoM
Home Value
Trulia Estimate
$1.04MSince last month
$300 (0%)Since last year
Increased$900 (+0.1%)Learn more about this home's value by checking out its Trulia Estimate, the value of nearby homes, and how much similar homes have sold for.
Trulia Estimate
The of this home's value increased by 0% in the last 10 years
| Month | Estimated value |
|---|---|
2026 | |
| August 2026 | $1.04M |
| July 2026 | $1.04M |
| June 2026 | $1.04M |
| May 2026 | $1.04M |
| April 2026 | $1.04M |
| March 2026 | $1.04M |
| February 2026 | $1.04M |
Comparable sales
These are recently sold homes that have a similar location or other similar features to this home, like bedrooms, bathrooms, and square footage. Get a sense of the expected prices in the area by viewing these homes.Address | Distance | Property Type | Sold Price | Sold Date | Bed | Bath | Sqft |
|---|---|---|---|---|---|---|---|
0.00 | Single-Family Home | $1,026,448 | 03/06/26 | 4 | 3.5 | 2,977 | |
0.13 | Single-Family Home | $1,045,005 | 06/18/26 | 5 | 4.5 | 2,977 | |
0.07 | Single-Family Home | $1,029,555 | 06/10/26 | 4 | 3.5 | 3,036 | |
0.07 | Single-Family Home | $924,358 | 03/25/26 | 4 | 3 | 2,707 | |
0.07 | Single-Family Home | $1,019,276 | 05/15/26 | 4 | 3 | 3,036 | |
0.00 | Single-Family Home | $950,000 | 05/27/26 | 3 | 2.5 | 2,394 | |
0.07 | Single-Family Home | $933,000 | 03/31/26 | 4 | 3 | 2,827 | |
0.00 | Single-Family Home | $1,034,500 | 03/06/26 | 3 | 2.5 | 2,394 | |
0.00 | Single-Family Home | $956,490 | 06/11/26 | 3 | 2.5 | 2,394 | |
0.07 | Single-Family Home | $905,000 | 03/30/26 | 4 | 3 | 2,707 |
Nearby home prices
Get a sense of expected prices in the area by checking the value of nearby homes.Address | Distance | Price | Bed | Bath | Sqft | Status |
|---|---|---|---|---|---|---|
0.00 | $957,000 | 3 | 2.5 | 2,394 | Off Market | |
0.00 | $951,900 | 3 | 2.5 | 2,394 | Off Market | |
0.00 | $789,990 | 3 | 2 | 1,526 | Recently Sold | |
0.00 | $1,034,500 | 3 | 2.5 | 2,394 | Recently Sold | |
0.00 | $799,990 | 3 | 2 | 1,526 | Recently Sold | |
0.00 | $861,000 | 3 | 2 | 1,526 | Off Market | |
0.00 | $964,100 | 3 | 2.5 | 2,394 | Off Market | |
0.00 | $959,990 | 5 | 3.5 | 2,977 | For Sale | |
0.00 | $846,428 | 3 | 2 | 1,526 | For Sale | |
0.00 | $795,000 | 3 | 2 | 1,526 | Recently Sold | |
0.00 | $950,000 | 3 | 2.5 | 2,394 | Recently Sold | |
0.00 | $907,990 | 3 | 2.5 | 2,394 | For Sale |
Price and Tax history
| Date | Event | Price |
|---|---|---|
Feb 10, 2026 Source: Richmond Homes | Listed For Sale | $1,041,544 |
| Year | Property tax | Tax assessment |
|---|---|---|
| 2026 | Unavailable | $748,880 |
Home facts updated by county records
LGBTQ Local Legal Protections
LGBTQ Local Legal Protections



John Bayless, RICHMOND AMERICAN HOMES
The multiple listing data appearing on this website, or contained in reports produced therefrom, is owned and copyrighted by California Regional Multiple Listing Service, Inc. ("CRMLS") and is protected by all applicable copyright laws. Information provided is for viewer's personal, non-commercial use and may not be used for any purpose other than to identify prospective properties the viewer may be interested in purchasing. All listing data, including but not limited to square footage and lot size is believed to be accurate, but the listing Agent, listing Broker and CRMLS and its affiliates do not warrant or guarantee such accuracy. The viewer should independently verify the listed data prior to making any decisions based on such information by personal inspection and/or contacting a real estate professional.
Based on information from California Regional Multiple Listing Service, Inc. as of 2026-08-30 13:38:21 PDT and /or other sources. All data, including all measurements and calculations of area, is obtained from various sources and has not been, and will not be, verified by broker or MLS. All information should be independently reviewed and verified for accuracy. Properties may or may not be listed by the office/agent presenting the information
Based on information from California Regional Multiple Listing Service, Inc. as of 2026-08-30 13:38:21 PDT and /or other sources. All data, including all measurements and calculations of area, is obtained from various sources and has not been, and will not be, verified by broker or MLS. All information should be independently reviewed and verified for accuracy. Properties may or may not be listed by the office/agent presenting the information
Similar Homes You May Like
 NEW CONSTRUCTIONRICHMOND AMERICAN HOMES
 NEW CONSTRUCTIONPULTE HOMES OF CALIFORNIA, INC
 NEW CONSTRUCTIONRICHMOND AMERICAN HOMES
 NEW CONSTRUCTIONHomes Unlimited Realty, Inc.
 NEW CONSTRUCTION0.32 ACRESEXP REALTY OF CALIFORNIA INC
 NEW CONSTRUCTION0.36 ACRESKB Home Sales-Southern CA Inc
 NEW CONSTRUCTIONKB Home Sales-Southern CA Inc
 Keller Williams Realty Bakersfield
 NEW CONSTRUCTIONPULTE HOMES OF CALIFORNIA, INC
 NEW CONSTRUCTIONRICHMOND AMERICAN HOMES
 NEW CONSTRUCTIONKB Home Sales-Southern CA Inc
 NEW CONSTRUCTIONPULTE HOMES OF CALIFORNIA, INC
 NEW CONSTRUCTIONKB Home Sales-Southern CA Inc
 NEW CONSTRUCTIONKB Home Sales-Southern CA Inc
 NEW CONSTRUCTIONRICHMOND AMERICAN HOMES
 NEW CONSTRUCTIONPULTE HOMES OF CALIFORNIA, INC
 NEW CONSTRUCTIONKB Home Sales-Southern CA Inc
 NEW CONSTRUCTIONKB Home Sales-Southern CA Inc
 See more homes for sale inCorona




New Listings near 3706 Leafgreen Rd
 COMING SOON 9/10eXp Realty of California Inc
 NEW - 2 DAYS AGOJoe Louis Scott DRE # 01996890, Keller Williams Beverly Hills
- See more homes for sale inCorona


Frequently asked questions about 3706 Leafgreen Rd
- What is the estimated monthly payment for 3706 Leafgreen Rd?Based on a $1,041,544 list price with 20% down at today's rates, the estimated monthly payment for 3706 Leafgreen Rd in Corona, CA is approximately $6,409 (about $5,414 principal & interest, $920 property taxes, and $75 homeowner's insurance). This is an estimate. Actual payment depends on your loan terms.
- How does the list price for 3706 Leafgreen Rd compare to homes in Corona?3706 Leafgreen Rd in Corona, CA is listed at $1,041,544, about 36% above the $763K median sale price in Corona.
- What do residents say about the Wildrose neighborhood?Residents describe the Wildrose neighborhood in Corona, CA as dog-friendly, pedestrian-friendly, and established. See homes for sale in Wildrose, Corona.
- What are the closest schools to 3706 Leafgreen Rd?The closest schools to 3706 Leafgreen Rd in Corona, CA are El Cerrito Middle School (rated 6/10), Santiago High School (rated 8/10), Temescal Valley Elementary School (rated 10/10).
- Does 3706 Leafgreen Rd have air conditioning?Yes, 3706 Leafgreen Rd in Corona, CA has air conditioning.
- Does 3706 Leafgreen Rd have laundry facilities?Yes, 3706 Leafgreen Rd in Corona, CA has laundry facilities.