


$898,000
Original price: $998,000
 5 Beds
 3 Baths
 1,600 sqft
37 Centre Street, Bronx, NY 10464
Est. Mortgage $5,528/mo*
Get Pre-QualifiedHome Highlights

Multi-Family

Built in 1940

$561/sqft

Garage
Local Information
- Map ViewExplore the area around 37 Centre Street.

- Schools1 Preschool School1 Elementary School1 Middle School1 High School

- Shop & Eat

-- mins to
About this House
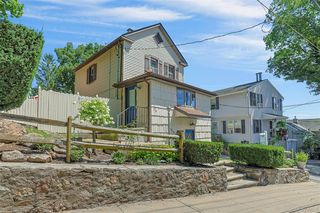
Two-family water-view property offering exceptional versatility and income potential in the heart of City Island. The property features two large decks, a private backyard, driveway, and one-car garage. The fully separate first-floor one-bedroom apartment provides an excellent opportunity for rental income or extended family living. This unit offers a spacious living room, a large bedroom, and a bright eat-in kitchen with direct access to a deck and backyard. A private ground-level entrance and foyer ensure complete separation from the upper residence. The second and third floors comprise the owner’s unit, featuring four bedrooms, 1.5 bathrooms, a bay-windowed living room, and a generous eat-in kitchen. The home retains many prewar details, including French doors, transom windows, high ceilings, hardwood floors, and a decorative fireplace with wood-burning stove. A large deck off the living room offers water views and provides additional outdoor living space. Located in the coastal community of City Island, offering easy access to local shops, dining, yacht clubs, beaches, and transportation.
Last check for updates: about 20 hours ago
Listing by: Berkshire Hathaway HS NY Prop, (914) 834-7777
Iris Kalt, (914) 643-1367
Source: OneKey® MLS as distributed by MLS GRID, MLS#947295
Home Details for 37 Centre Street

|
|---|
Interior Details Basement: Partial |
Beds & Baths Number of Bedrooms: 5Number of Bathrooms: 3Number of Bathrooms (full): 3 |
Appliances & Utilities Utilities: Electricity Connected, See Remarks, Sewer Connected |
Heating & Cooling Heating: BaseboardHas CoolingAir Conditioning: Wall/Window Unit(s)Has HeatingHeating Fuel: Baseboard |
Fireplace & Spa Number of Fireplaces: 1Has a FireplaceNo Spa |
Gas & Electric Has Electric on Property |
View Has a ViewView: Neighborhood, Open, Skyline, Water |

|
|---|
Exterior Home Features Patio / Porch: DeckNo Private Pool |
Parking & Garage Number of Garage Spaces: 1Number of Covered Spaces: 1No CarportHas a GarageHas Open ParkingParking Spaces: 1Parking: Attached,Driveway |
Water & Sewer Sewer: Public Sewer |

|
|---|
Cumulative Days on Market: 220Days on Market: 180+ |

|
|---|
Year Built Year Built: 1940 |
Property Type / Style Property Type: Residential IncomeProperty Subtype: Duplex, Multi FamilyArchitecture: Cape Cod,Colonial |
Building Construction Materials: FrameNot Attached Property |
Property Information Condition: ActualParcel Number: 056270038 |

|
|---|
Price List Price: $898,000Price Per Sqft: $561 |

|
|---|
MLS Status: Active |

|
|---|
Direction & Address City: Bronx |
School Information Elementary School: Ps 175 City IslandJr High / Middle School: Ps 19 Judith K WeissHigh School: Collegiate Inst For Math & SciHigh School District: Bronx 11 |

|
|---|
Listing Agent Listing ID: 947295 |

|
|---|
Building Area Building Area: 1600 Square Feet |

|
|---|
Not Senior Community |

|
|---|
Lot Area: 4000 sqft |

|
|---|
Special Conditions: None |

|
|---|
Listing Agreement Type: Exclusive Right To SellListing Terms: Contract |

|
|---|
BasementMls Number: 947295Water ViewWater View: WaterAttribution Contact: 914-834-7777Showing Requirements: 24 Hour Notice, Appointment Only, Call Listing Office |
Around this home
Neighborhood Overview

Neighborhood stats provided by third party data sources.
What Locals Say about City Island
At least 44 Trulia users voted on each feature.

94 % Say it's dog friendly

94 % Say it's walkable to restaurants

91 % Say it's walkable to grocery stores

88 % Say streets are well-lit

88 % Say people would walk alone at night

87 % Say there are sidewalks

86 % Say kids play outside

79 % Say yards are well-kept

72 % Say car is needed

71 % Say there's holiday spirit

70 % Say parking is easy

68 % Say neighbors are friendly

66 % Say there's wildlife

64 % Say there are community events

63 % Say they plan to stay for at least 5 years

55 % Say it's quiet
Sourced by Trulia users. Learn more about our methodology.
Market trends in New York
Last updated August 2026
Avg. sale price
$818K
$21.67KMoM
Sale-to-List Price
98.1%
0.1%MoM
Price per sq ft
$704
$22MoM
Available listings
16526
1221MoM
Home Value
Trulia Estimate
$864KSince last month
Increased$4K (+0.4%)Since last year
Decreased$152K (-15%)Since last sale
Increased$201K (+30.4%)Learn more about this home's value by checking out its Trulia Estimate, the value of nearby homes, and how much similar homes have sold for.
Trulia Estimate
The of this home's value increased by +57% in the last 10 years
| Month | Estimated value |
|---|---|
2026 | |
| September 2026 | $864K |
| August 2026 | $863K |
| July 2026 | $860K |
| June 2026 | $864K |
| May 2026 | $960K |
| April 2026 | $972K |
| March 2026 | $981K |
| February 2026 | $985K |
| January 2026 | $994K |
2025 | |
2024 | |
2023 | |
2022 | |
2021 | |
2020 | |
2019 | |
2018 | |
2017 | |
2016 | |
Comparable sales
These are recently sold homes that have a similar location or other similar features to this home, like bedrooms, bathrooms, and square footage. Get a sense of the expected prices in the area by viewing these homes.Address | Distance | Property Type | Sold Price | Sold Date | Bed | Bath | Sqft |
|---|---|---|---|---|---|---|---|
0.45 | Multi-Family Home | $876,000 | 12/15/25 | 4 | 2 | 2,564 | |
0.66 | Multi-Family Home | $850,000 | 02/06/26 | 5 | 2.5 | 1,851 | |
0.60 | Multi-Family Home | $1,025,000 | 02/12/26 | 8 | 4 | 3,070 | |
0.39 | Multi-Family Home | $1,100,000 | 08/11/26 | 3 | 3.5 | 2,420 | |
0.41 | Multi-Family Home | $400,000 | 08/14/26 | - | 1,600 | ||
1.56 | Multi-Family Home | $960,000 | 03/17/26 | 4 | 2 | 1,596 | |
1.60 | Multi-Family Home | $850,000 | 09/26/25 | 5 | 2 | 1,641 | |
1.42 | Multi-Family Home | $1,150,000 | 11/19/25 | 5 | 3 | 3,393 |
Nearby home prices
Get a sense of expected prices in the area by checking the value of nearby homes.Address | Distance | Price | Bed | Bath | Sqft | Status |
|---|---|---|---|---|---|---|
0.06 | $765,700 | 2 | 2.5 | 1,787 | Off Market | |
0.10 | $835,600 | 4 | 2 | 2,040 | Off Market | |
0.07 | - | 2 | 1 | 1,100 | Off Market | |
0.07 | $285,000 | 2 | 1 | 1,100 | Off Market | |
0.07 | $394,500 | 2 | 1 | 985 | Off Market | |
0.07 | $243,200 | 1 | 1 | 720 | Off Market | |
0.07 | $379,000 | 2 | 1 | 1,100 | Off Market | |
0.10 | $864,000 | 3 | 2.5 | 1,313 | Off Market | |
0.08 | $460,500 | 1 | 1 | 500 | Off Market | |
0.08 | $375,000 | 2 | 1 | 750 | Recently Sold | |
0.12 | $684,000 | Studio | - | - | Recently Sold |
Price and Tax history
| Date | Event | Price |
|---|---|---|
Jun 2, 2026 Source: OneKey® MLS as distributed by MLS GRID #947295 | PriceChange | $898,000 Price decreased by 10% |
Jan 23, 2026 Source: OneKey® MLS as distributed by MLS GRID #947295 | Listed For Sale | $998,000 |
Dec 2, 2025 Source: StreetEasy #S1778757 | ListingRemoved | $1,047,000 |
Jul 3, 2025 Source: OneKey® MLS as distributed by MLS GRID #866779 | PriceChange | $1,047,000 Price decreased by 9% |
May 25, 2025 Source: OneKey® MLS as distributed by MLS GRID #866779 | Listed For Sale | $1,147,000 |
Apr 2, 2021 Source: StreetEasy | ListingRemoved | |
Apr 23, 2019 Source: N/A | Sold | $662,500 |
Mar 7, 2019 Source: Agent Provided | Pending | $699,000 |
Oct 2, 2018 Source: Agent Provided | PriceChange | $699,000 Price decreased by 4% |
Aug 23, 2018 Source: Agent Provided | Listed For Sale | $725,000 |
Nov 26, 2015 Source: Agent Provided | ListingRemoved | $2,800 |
Oct 16, 2015 Source: Agent Provided | Listed For Rent | $2,800 |
Nov 28, 2005 Source: N/A | Sold | $625,000 |
| Year | Property tax | Tax assessment |
|---|---|---|
| 2025 | $7,289 | $647,000 |
Home facts updated by county records
LGBTQ Local Legal Protections
LGBTQ Local Legal Protections



Iris Kalt, Berkshire Hathaway HS NY Prop, (914) 834-7777
Agent Phone: (914) 643-1367
Based on information submitted to the MLS GRID as of 2026-09-15 13:38:20 PDT All data is obtained from various sources and may not have been verified by broker or MLS GRID. Supplied Open House Information is subject to change without notice. All information should be independently reviewed and verified for accuracy. Properties may or may not be listed by the office/agent presenting the information. Some IDX listings have been excluded from this website. Click here for more information
Similar Homes You May Like
 OPEN SAT, 11-1PMPLATINUM REAL ESTATE
 Listing by: HOUSESRUS.COM Inc
 Listing by: BLT Minimax Realty Inc
 Listing by: Keller Williams Realty Liberty
 Listing by: North Country Sothebys Int Rlt
 OPEN SAT, 11-1PMListing by: BH&G R E Realty Connect
 Listing by: Douglas Elliman Real Estate
 Listing by: Desimone Real Estate
 Listing by: Keller Williams Landmark II
 Listing by: Coldwell Banker American Homes
 NEW - 23 HRS AGOListing by: KNS Homes Inc
 Listing by: Daniel Gale Sothebys Intl Rlty
 Listing by: William Raveis-New York LLC
 Listing by: Realty Executives Today
 Listing by: RE/MAX Southshore Realty
 Listing by: City Homes Realty Group LLC
 NEW - 1 DAY AGOListing by: Rubirosa International Realty
 Listing by: Coldwell Banker American Homes
 Listing by: Houlihan Lawrence Inc.
 OPEN SUN, 1-2PMListing by: Compass Greater NY LLC
 OPEN SAT, 1-2:30PMListing by: Keller Williams Landmark II
 Listing by: Prime America Real Estate Inc, Active
 Listing by: ROCKAWAY PROPERTIES
 See more homes for sale inBronx


New Listings near 37 Centre Street
 Listing by: RE/MAX Distinguished Hms.&Prop
 NEWOPEN SAT, 12-2PMListing by: Berkshire Hathaway HS NY Prop
 NEWOPEN WED, 4:30-7:30PMListing by: Century 21 Marciano
 Listing by: Prospes Real Estate Corp
 NEW - 2 DAYS AGOListing by: Keller Williams Realty Group
 OPEN SAT, 12-2PMListing by: DeSimone Real Estate
 0.33 ACRESListing by: Compass Greater NY, LLC
 Listing by: Julia B Fee Sothebys Int. Rlty
 NEW - 2 DAYS AGOAUCTIONListing by: Kay Partners LLC
 Listing by: Keller Williams Realty NYC Grp
- See more homes for sale inBronx


Frequently asked questions about 37 Centre Street
- What is the estimated monthly payment for 37 Centre Street?Based on a $898,000 list price with 20% down at today's rates, the estimated monthly payment for 37 Centre Street in Bronx, NY is approximately $5,635 (about $4,834 principal & interest, $726 property taxes, and $75 homeowner's insurance). This is an estimate. Actual payment depends on your loan terms.
- How does the list price for 37 Centre Street compare to homes in Bronx?37 Centre Street in Bronx, NY is listed at $898,000, about 10% above the $818K median sale price in Bronx.
- What do residents say about the City Island neighborhood?Residents describe the City Island neighborhood in Bronx, NY as dog-friendly, walkable to restaurants, and walkable to grocery stores. See homes for sale in City Island, Bronx.
- What are the closest schools to 37 Centre Street?The closest schools to 37 Centre Street in Bronx, NY are Harry S Truman High School (rated 3/10), Ps 175 City Island (Pre-K/Elementary/Middle, rated 7/10).
- Does 37 Centre Street have air conditioning?Yes, 37 Centre Street in Bronx, NY has air conditioning.
37 Centre Street, Bronx, NY 10464 is a 5 bedroom, 3 bathroom, 1,600 sqft multi-family built in 1940. 37 Centre Street is located in City Island, Bronx. This property is currently available for sale and was listed by OneKey® MLS as distributed by MLS GRID on Jan 23, 2026. The MLS # for this home is MLS# 947295.