


$749,999
Original price: $769,999
 5 Beds
 3.5 Baths
 3,899 sqft
3685 142ND TERRACE E, Parrish, FL 34219
Est. Mortgage $5,373/mo*
Get Pre-QualifiedHome Highlights

Single-Family Home

Built in 2026

$192/sqft

3 Car Garage

HOA $379/mo
Local Information
- Map ViewExplore the area around 3685 142ND TERRACE E.

- Schools1 Preschool School1 Elementary School1 Middle School1 High School

- Shop & Eat

-- mins to
About this House
What's unique:Mature treesQuiet streetsLarger homesitesWalking trails
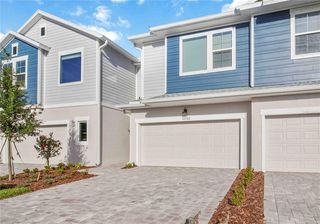
Under contract-accepting backup offers. NOW WITH A $20,000 PRICE IMPROVEMENT! Welcome to 3685 142nd Terrace East in Parrish, featuring the stunning Santa Fe A floor plan by M/I Homes. This brand-new, move-in-ready home offers nearly 3,900 square feet, 5 bedrooms, 3.5 bathrooms, a 3-car garage, and an incredibly flexible layout designed for the way people actually live. And the location? This one is special. Located in Twin Rivers, one of Parrish’s most loved and established communities, you get the best of both worlds: a brand-new home surrounded by the space, natural beauty, and neighborhood feel that Twin Rivers is known for. Think larger homesites, mature trees, peaceful streets, walking trails, playgrounds, community boat ramp access to the Manatee River, and plenty of room to breathe. It’s a combination that is getting harder and harder to find in Parrish. Inside, the Santa Fe gives you room for just about everything. Need space for guests? A home office? Playroom? Multigenerational living? An upstairs hangout space? Or maybe you just don’t want everyone in your house sitting on top of each other? This floor plan delivers. The home is complete, ready for its very first owners, and now comes with even more reason to take another look. The price has just been improved by $20,000. PLUS, qualified buyers may currently have access to a 4.875% Conventional 7/6 ARM, and the builder is offering $7,500 toward closing costs when using the preferred lender. Brand-new construction. Nearly 3,900 square feet. Five bedrooms. Three-car garage. Twin Rivers. A $20,000 price improvement AND strong builder incentives. If this one wasn’t on your radar before, it should be now. Builder incentives, financing programs, interest rates, closing-cost contributions, and availability are subject to change without notice and may vary based on buyer qualifications, loan type, and use of the preferred lender.
Last check for updates: about 10 hours ago
Listing Provided by: Jennifer Young, (484) 560-0809
INNOVATE REAL ESTATE, (941) 202-1723
Originating MLS: Sarasota - Manatee
Source: Stellar MLS, MLS#A4695690
IDX information is provided exclusively for personal, non-commercial use, and may not be used for any purpose other than to identify prospective properties consumers may be interested in purchasing. Information is deemed reliable but not guaranteed. Some IDX listings have been excluded from this website.
Listing Information presented by local MLS brokerage: Zillow, Inc - (407) 904-3511
Listing Information presented by local MLS brokerage: Zillow, Inc - (407) 904-3511
Home Details for 3685 142ND TERRACE E

|
|---|
Interior Details Number of Rooms: 7Types of Rooms: Primary Bedroom, Bedroom 2, Bedroom 5, Bonus Room, Den, Great Room, Kitchen |
Beds & Baths Number of Bedrooms: 5Number of Bathrooms: 4Number of Bathrooms (full): 3Number of Bathrooms (half): 1 |
Dimensions and Layout Living Area: 3899 Square Feet |
Appliances & Utilities Utilities: Cable Available, Electricity Available, Sewer Available, Water AvailableAppliances: Dishwasher, Disposal, Microwave, RangeDishwasherDisposalLaundry: InsideMicrowave |
Heating & Cooling Heating: Heat PumpHas CoolingAir Conditioning: Central AirHas HeatingHeating Fuel: Heat Pump |
Fireplace & Spa No Fireplace |
Gas & Electric Has Electric on Property |
Windows, Doors, Floors & Walls Flooring: Carpet, Tile |
Levels, Entrance, & Accessibility Stories: 2Levels: TwoFloors: Carpet, Tile |
View No View |

|
|---|
Exterior Home Features Roof: TileExterior: Irrigation SystemFoundation: SlabNo Private Pool |
Parking & Garage Number of Garage Spaces: 3Number of Covered Spaces: 3No CarportHas a GarageHas an Attached GarageParking Spaces: 3Parking: Garage Attached |
Frontage Waterfront: River AccessResponsible for Road Maintenance: Private Maintained RoadRoad Surface Type: AsphaltNot on Waterfront |
Water & Sewer Sewer: Public Sewer |

|
|---|
Cumulative Days on Market: 205Days on Market: 161 |

|
|---|
Year Built Year Built: 2026 |
Property Type / Style Property Type: ResidentialProperty Subtype: Single Family Residence |
Building Construction Materials: BlockIs a New ConstructionNo Additional Parcels |
Property Information Condition: CompletedParcel Number: 497761009 |

|
|---|
Price List Price: $749,999Price Per Sqft: $192 |
Status Change & Dates Off Market Date: Fri Oct 30 2026 |

|
|---|
MLS Status: Pending |

|
|---|

|
|---|
Direction & Address City: PARRISHCommunity: CREEK'S EDGE AT TWIN RIVERS |
School Information Elementary School: Annie Lucy Williams ElementaryJr High / Middle School: Buffalo Creek MiddleHigh School: Parrish Community High |

|
|---|
Listing Agent Listing ID: A4695690 |

|
|---|
Building Details Builder Model: SANTA FEBuilder Name: M/I HOMES |
Building Area Building Area: 4877 Square Feet |

|
|---|
Community Features: Community Mailbox, Gated Community - No Guard, Irrigation-Reclaimed Water, SidewalksNot Senior Community |

|
|---|
HOA Fee Includes: Maintenance GroundsHOA Name: ACCESS MANAGEMENT / JULIA JENSENHOA Phone: 941-236-7701HOA Name (second): Twin Rivers Master DevelopmentAssociation for this Listing: Sarasota - ManateeHas an HOAHOA Fee: $379/Monthly |

|
|---|
Lot Area: 7810 sqft |

|
|---|
Special Conditions: None |

|
|---|
Business Information Ownership: Fee Simple |

|
|---|
Mls Number: A4695690Zillow Contingency Status: Accepting Back-up OffersBack On Market Date: Fri Aug 28 2026Showing AttendedShowing Considerations: No SignShowing Requirements: Call Listing Agent, Listing Agent Must Accompany, See RemarksUniversal Property Id: US-12081-N-497761009-R-N |

|
|---|
Community MailboxGated Community - No GuardIrrigation-Reclaimed WaterSidewalks |
Price and Tax history
| Date | Event | Price |
|---|---|---|
Oct 8, 2026 Source: Stellar MLS #A4695690 | PriceChange | $749,999 Price decreased by 3% |
Jul 28, 2026 Source: Stellar MLS #A4695690 | PriceChange | $769,999 Price decreased by 1% |
Jun 25, 2026 Source: Stellar MLS #A4695690 | PriceChange | $777,999 Price decreased by 3% |
Jun 3, 2026 Source: Stellar MLS #A4695690 | PriceChange | $799,999 Price decreased by 6% |
Mar 26, 2026 Source: Stellar MLS #R4910951 | PriceChange | $849,999 Price decreased by 23% |
Dec 16, 2025 Source: M/I Homes | PriceChange | $1,106,838 Price increased by 9% |
Dec 6, 2025 Source: M/I Homes | Listed For Sale | $1,014,239 |
Around this home
What Locals Say about Parrish
At least 114 Trulia users voted on each feature.

97 % Say it's dog friendly

92 % Say car is needed

89 % Say there are sidewalks

88 % Say parking is easy

84 % Say there's holiday spirit

84 % Say yards are well-kept

82 % Say it's quiet

75 % Say people would walk alone at night

75 % Say kids play outside

73 % Say there's wildlife

64 % Say streets are well-lit

62 % Say neighbors are friendly

58 % Say they plan to stay for at least 5 years

41 % Say there are community events

29 % Say it's walkable to grocery stores

19 % Say it's walkable to restaurants
Sourced by Trulia users. Learn more about our methodology.
Market trends in Parrish
Last updated October 2026
Avg. sale price
$442K
$11.33KMoM
Sale-to-List Price
98.1%
0.1%MoM
Price per sq ft
$218
$0MoM
Available listings
418
10MoM
Sourced by Trulia Market Trends
Home Value
Trulia Estimate
$741KSince last month
Decreased$18K (-2.4%)Since last year
Decreased$345K (-31.8%)Learn more about this home's value by checking out its Trulia Estimate, the value of nearby homes, and how much similar homes have sold for.
Trulia Estimate
The of this home's value decreased by -32% in the last 10 years
| Month | Estimated value |
|---|---|
2026 | |
| November 2026 | $741K |
| October 2026 | $737K |
| September 2026 | $759K |
| August 2026 | $759K |
| July 2026 | $762K |
| June 2026 | $768K |
| May 2026 | $839K |
| April 2026 | $836K |
| March 2026 | $837K |
| February 2026 | $1.08M |
| January 2026 | $1.08M |
2025 | |
Comparable sales
These are recently sold homes that have a similar location or other similar features to this home, like bedrooms, bathrooms, and square footage. Get a sense of the expected prices in the area by viewing these homes.Address | Distance | Property Type | Sold Price | Sold Date | Bed | Bath | Sqft |
|---|---|---|---|---|---|---|---|
0.00 | Single-Family Home | $759,999 | 07/31/26 | 5 | 4 | 3,800 | |
0.00 | Single-Family Home | $707,000 | 08/19/26 | 4 | 4 | 3,116 | |
0.14 | Single-Family Home | $729,999 | 09/30/26 | 4 | 3.5 | 3,651 | |
0.27 | Single-Family Home | $740,000 | 06/10/26 | 4 | 3.5 | 3,774 | |
0.16 | Single-Family Home | $580,000 | 06/12/26 | 4 | 3 | 2,309 | |
0.44 | Single-Family Home | $980,000 | 05/21/26 | 5 | 4 | 3,712 | |
0.48 | Single-Family Home | $800,000 | 02/25/26 | 5 | 4 | 3,712 | |
0.45 | Single-Family Home | $825,000 | 09/18/26 | 4 | 3 | 2,708 | |
0.64 | Single-Family Home | $650,000 | 02/06/26 | 5 | 4 | 3,393 | |
0.56 | Single-Family Home | $818,000 | 07/31/26 | 4 | 3 | 2,908 |
Nearby home prices
Get a sense of expected prices in the area by checking the value of nearby homes.Address | Distance | Price | Bed | Bath | Sqft | Status |
|---|---|---|---|---|---|---|
0.00 | $707,000 | 4 | 4 | 3,116 | Recently Sold | |
0.00 | $759,999 | 5 | 4 | 3,800 | Recently Sold | |
0.00 | $739,999 | 4 | 3.5 | 3,651 | For Sale | |
0.04 | - | 4 | 4 | 3,245 | Off Market | |
0.06 | - | Studio | 2 | - | Off Market | |
0.13 | $599,999 | 3 | 3 | 2,306 | For Sale | |
0.14 | $759,999 | 5 | 3.5 | 3,952 | For Sale | |
0.14 | $729,999 | 4 | 3.5 | 3,651 | Recently Sold | |
0.16 | $580,000 | 4 | 3 | 2,309 | Recently Sold | |
0.18 | $629,999 | 4 | 3 | 2,579 | For Sale | |
0.21 | $686,099 | 3 | 3 | 2,309 | For Sale | |
0.23 | $765,779 | 4 | 3.5 | 3,651 | For Sale | |
0.25 | $599,999 | 3 | 3 | 2,306 | For Sale | |
0.26 | $639,999 | 4 | 3 | 2,773 | For Sale | |
0.26 | $924,037 | 5 | 4 | 3,838 | For Sale | |
0.26 | $352,400 | 3 | 2 | 1,512 | Off Market | |
0.26 | $326,600 | 3 | 2 | 1,509 | Off Market | |
0.27 | $740,000 | 4 | 3.5 | 3,774 | Recently Sold | |
0.27 | $639,999 | 3 | 3 | 2,579 | For Sale | |
0.28 | $649,999 | 4 | 4 | 2,773 | For Sale |
LGBTQ Local Legal Protections
LGBTQ Local Legal Protections


Jennifer Young, INNOVATE REAL ESTATE, (941) 202-1723
Agent Phone: (484) 560-0809
Similar Homes You May Like
 NEW CONSTRUCTIONFLORIWEST REALTY GROUP, LLC
 NEW CONSTRUCTIONWEEKLEY HOMES REALTY COMPANY
 NEW CONSTRUCTIONWEEKLEY HOMES REALTY COMPANY
 NEW CONSTRUCTIONFLORIWEST REALTY GROUP, LLC
 NEW CONSTRUCTIONWEEKLEY HOMES REALTY COMPANY
 NEW CONSTRUCTIONHOMES BY WESTBAY REALTY
 NEWNEW CONSTRUCTIONKELLER WILLIAMS ADVANTAGE REALTY
 NEW CONSTRUCTIONHOMES BY WESTBAY REALTY
 NEW CONSTRUCTIONWEEKLEY HOMES REALTY COMPANY
 NEW CONSTRUCTIONWEEKLEY HOMES REALTY COMPANY
 NEW CONSTRUCTIONFLORIWEST REALTY GROUP, LLC
 NEW CONSTRUCTIONDRB GROUP REALTY, LLC
 NEW CONSTRUCTIONHOMES BY WESTBAY REALTY
 NEW CONSTRUCTIONWEEKLEY HOMES REALTY COMPANY
 NEW CONSTRUCTIONPULTE REALTY OF WEST FLORIDA LLC
 NEW - 1 DAY AGOCHARLES RUTENBERG REALTY INC
 NEW CONSTRUCTIONWEEKLEY HOMES REALTY COMPANY
 NEW CONSTRUCTIONPULTE REALTY OF WEST FLORIDA LLC
 NEW CONSTRUCTIONAXEN REALTY LLC
 NEW CONSTRUCTIONDRB GROUP REALTY, LLC
 OPEN SUN, 12-3PMPOWER REAL ESTATE GROUP LLC
 NEW CONSTRUCTIONPULTE REALTY OF WEST FLORIDA LLC
 NEW CONSTRUCTIONFLORIWEST REALTY GROUP, LLC
 NEW CONSTRUCTIONDRB GROUP REALTY, LLC
 NEW CONSTRUCTIONFLORIWEST REALTY GROUP, LLC
 NEW CONSTRUCTIONHOMES BY WESTBAY REALTY
 NEW CONSTRUCTIONOLYMPUS EXECUTIVE REALTY INC
 NEWNEW CONSTRUCTIONKELLER WILLIAMS ADVANTAGE REALTY
 NEW CONSTRUCTIONFLORIWEST REALTY GROUP, LLC
 NEW CONSTRUCTIONOLYMPUS EXECUTIVE REALTY INC
 NEW CONSTRUCTIONPULTE REALTY OF WEST FLORIDA LLC
 NEW CONSTRUCTIONHOMES BY WESTBAY REALTY
 NEW CONSTRUCTIONWEEKLEY HOMES REALTY COMPANY
 NEW CONSTRUCTIONPULTE REALTY OF WEST FLORIDA LLC
 See more homes for sale inParrish


New Listings near 3685 142ND TERRACE E
 NEWOPEN SUN, 1-3PM0.32 ACRESCOLDWELL BANKER REALTY
 1.22 ACRESBradley Ayres, Suncoast Homes Realty LLC, My State MLS
 OPEN SAT, 1-4PM1.06 ACRESINNOVATE REAL ESTATE
 1.18 ACRESRONNIE DEWITT AND ASSOCIATES
 0.28 ACRESAMERICAS BEST REALTY FL LLC
 OPEN SAT, 11-2PM0.35 ACRESCOLDWELL BANKER REALTY
 1.41 ACRESFOREVER FLORIDA REAL ESTATE
 NEW CONSTRUCTION
 OPEN SUN, 11-2PM1 ACREKELLER WILLIAMS SOUTH SHORE
 NEW CONSTRUCTION
 NEWOPEN SAT, 11-1PM0.26 ACRESREALNET FLORIDA REAL ESTATE
- See more homes for sale inParrish


Frequently asked questions about 3685 142ND TERRACE E
- What is the estimated monthly payment for 3685 142ND TERRACE E?Based on a $749,999 list price with 20% down at today's rates, the estimated monthly payment for 3685 142ND TERRACE E in Parrish, FL is approximately $5,101 (about $4,107 principal & interest, $919 property taxes, and $75 homeowner's insurance). This is an estimate. Actual payment depends on your loan terms.
- How does the list price for 3685 142ND TERRACE E compare to homes in Parrish?3685 142ND TERRACE E in Parrish, FL is listed at $749,999, about 70% above the $442K median sale price in Parrish.
- What do residents say about Parrish?Residents describe Parrish, FL as dog-friendly, pedestrian-friendly, and easy to park in. See homes for sale in Parrish, FL.
- What are the closest schools to 3685 142ND TERRACE E?The closest schools to 3685 142ND TERRACE E in Parrish, FL are Annie Lucy Williams Elementary School (Pre-K, rated 8/10), Buffalo Creek Middle School (rated 4/10), Parrish Community High School (rated 4/10).
- Does 3685 142ND TERRACE E have air conditioning?Yes, 3685 142ND TERRACE E in Parrish, FL has air conditioning.
- Does 3685 142ND TERRACE E have laundry facilities?Yes, 3685 142ND TERRACE E in Parrish, FL has laundry facilities.
3685 142ND TERRACE E, Parrish, FL 34219 is a 5 bedroom, 4 bathroom, 3,899 sqft single-family home built in 2026. This property is currently available for sale and was listed by Stellar MLS on Jun 3, 2026. The MLS # for this home is MLS# A4695690.