


$911,500
Original price: $913,500
 3 Beds
 2.5 Baths
 3,031 sqft (on 1.01 acres)
36751 BARRINGTON DRIVE, Eustis, FL 32736
Est. Mortgage $6,448/mo*
Get Pre-QualifiedWe estimate this home will sell faster than 87% nearby.
Home Highlights

Single-Family Home

Built in 2019

1.01 acre lot

$301/sqft

2 Car Garage

HOA $129/mo
Local Information
- Map ViewExplore the area around 36751 BARRINGTON DRIVE.

- Schools1 Preschool School1 Elementary School1 Middle School1 High School

- Shop & Eat

-- mins to
About this House
What's unique:Custom poolResort-style outdoor sanctuaryHigh-end finishesProfessional-grade summer kitchenLavish alfresco diningGrand-scale interiors
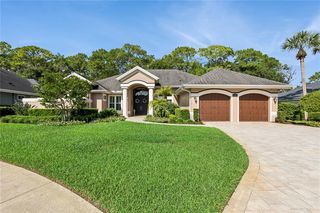
Under contract-accepting backup offers. An architectural masterpiece where resort-level serenity meets refined lakeside living, this custom estate spans over a private acre within the beautiful enclave of Black Bear Reserve. From the moment you enter, grand-scale interiors showcase meticulous design, centered around a gourmet Chef’s Kitchen with high-end finishes curated for high-end hosting. The main living space transitions effortlessly to a resort-style outdoor sanctuary featuring a custom pool, integrated spa, and a professional-grade summer kitchen built for lavish alfresco dining. Beyond the poolside terrace, your private lawn leads directly to a private dock on the pristine waters of Black Bear Lake—offering front-row seats to Florida's most breathtaking sunsets, effortless paddleboarding, and waterside relaxation. Enjoy complete seclusion from the fairways while remaining just a two-block golf cart ride from the championship Black Bear Golf Club and its clubhouse dining (with no mandatory fees). Perfectly positioned just 5 minutes from daily conveniences, 15 minutes from historic downtown Mount Dora’s fine dining, and 45 minutes from Orlando, this rare offering delivers an unmatched combination of scale, privacy, and luxury waterfront living.
Last check for updates: about 3 hours ago
Listing Provided by: Jeffrey Fawcett, (352) 200-2675
POSH-LAKE REAL ESTATE, (352) 200-2675
Stacy Fawcett, (352) 200-2675
POSH-LAKE REAL ESTATE, (352) 200-2675
Originating MLS: Lake and Sumter
Source: Stellar MLS, MLS#G5111835
Also Listed on Stellar MLS.
IDX information is provided exclusively for personal, non-commercial use, and may not be used for any purpose other than to identify prospective properties consumers may be interested in purchasing. Information is deemed reliable but not guaranteed. Some IDX listings have been excluded from this website.
Listing Information presented by local MLS brokerage: Zillow, Inc - (407) 904-3511
Listing Information presented by local MLS brokerage: Zillow, Inc - (407) 904-3511
We estimate this home will sell faster than 87% nearby.
Home Details for 36751 BARRINGTON DRIVE

|
|---|
Interior Details Basement: Exterior Entry,Finished,FullNumber of Rooms: 6Types of Rooms: Primary Bedroom, Bedroom 2, Bedroom 3, Primary Bathroom, Great Room, KitchenWet Bar |
Beds & Baths Number of Bedrooms: 3Number of Bathrooms: 3Number of Bathrooms (full): 2Number of Bathrooms (half): 1 |
Dimensions and Layout Living Area: 3031 Square Feet |
Appliances & Utilities Utilities: Cable Connected, Electricity Connected, Fiber Optics, Fire Hydrant, Phone Available, Propane, Street Lights, Underground Utilities, Water ConnectedAppliances: Convection Oven, Cooktop, Dishwasher, Disposal, Dryer, Exhaust Fan, Gas Water Heater, Ice Maker, Microwave, Range, Range Hood, Refrigerator, Tankless Water Heater, Washer, Wine RefrigeratorDishwasherDisposalDryerLaundry: Gas Dryer Hookup,Inside,Laundry Room,Upper Level,Washer HookupMicrowaveRefrigeratorWasher |
Heating & Cooling Heating: Electric,PropaneHas CoolingAir Conditioning: Central AirHas HeatingHeating Fuel: Electric |
Fireplace & Spa Fireplace: GasSpa: In GroundHas a Fireplace |
Gas & Electric Has Electric on Property |
Windows, Doors, Floors & Walls Window: Window TreatmentsDoor: Outdoor Grill, Outdoor Kitchen, Sliding DoorsFlooring: Tile, Hardwood |
Levels, Entrance, & Accessibility Stories: 2Levels: TwoFloors: Tile, Hardwood |
View Has a ViewView: Water, Lake |

|
|---|
Exterior Home Features Roof: ShinglePatio / Porch: Covered, Deck, Enclosed, Front Porch, Patio, Rear Porch, ScreenedVegetation: Mature LandscapingExterior: Irrigation System, Lighting, Outdoor Grill, Outdoor Kitchen, Private Mailbox, Rain Gutters, StorageFoundation: Basement, BlockHas a Private Pool |
Parking & Garage Number of Garage Spaces: 2Number of Covered Spaces: 2No CarportHas a GarageHas an Attached GarageParking Spaces: 2Parking: Garage Attached |
Pool Pool: Auto Cleaner, In Ground, Lighting, Salt WaterPool |
Frontage WaterfrontWaterfront: Lake Front, Lake PrivilegesResponsible for Road Maintenance: Private Maintained RoadRoad Surface Type: AsphaltOn Waterfront |
Water & Sewer Sewer: Septic Tank |

|
|---|
Cumulative Days on Market: 125Days on Market: 156 |

|
|---|
Year Built Year Built: 2019 |
Property Type / Style Property Type: ResidentialProperty Subtype: Single Family ResidenceArchitecture: Ranch |
Building Construction Materials: BlockNot a New ConstructionNo Additional Parcels |
Property Information Condition: CompletedParcel Number: 301828050000003700 |

|
|---|
Price List Price: $911,500Price Per Sqft: $301 |
Status Change & Dates Off Market Date: Mon Sep 07 2026Possession Timing: Negotiable |

|
|---|
MLS Status: Pending |

|
|---|

|
|---|
Direction & Address City: EUSTISCommunity: ESTATES AT BLACK BEAR RESERVE |
School Information Elementary School: Eustis ElemJr High / Middle School: Eustis MiddleHigh School: Eustis High School |

|
|---|
Listing Agent Listing ID: G5111835 |

|
|---|
Building Area Building Area: 4500 Square Feet |

|
|---|
Community Features: Dock, Clubhouse, Dog Park, Golf Carts OK, Golf, RestaurantNot Senior Community |

|
|---|
HOA Fee Includes: Cable TV, Internet, WaterHOA Name: Toni SponheimerAssociation for this Listing: Lake and SumterHas an HOAHOA Fee: $129/Monthly |

|
|---|
Lot Area: 1.0127 Acres |

|
|---|
Special Conditions: None |

|
|---|
Listing Terms: Cash, Conventional, VA Loan |

|
|---|
Business Information Ownership: Fee Simple |

|
|---|
BasementMls Number: G5111835Zillow Contingency Status: Accepting Back-up OffersWater ViewWater View: Water, LakeShowing Requirements: ShowingTimeUniversal Property Id: US-12069-N-301828050000003700-R-N |

|
|---|
DockClubhouseDog ParkGolf Carts OKGolfRestaurant |
Around this home
What Locals Say about Eustis
At least 214 Trulia users voted on each feature.

86 % Say car is needed

84 % Say parking is easy

79 % Say yards are well-kept

74 % Say it's dog friendly

70 % Say there's holiday spirit

66 % Say it's quiet

64 % Say kids play outside

60 % Say people would walk alone at night

56 % Say there are sidewalks

52 % Say streets are well-lit

50 % Say there's wildlife

49 % Say neighbors are friendly

47 % Say they plan to stay for at least 5 years

33 % Say there are community events

30 % Say it's walkable to restaurants

29 % Say it's walkable to grocery stores
Sourced by Trulia users. Learn more about our methodology.
Market trends in Eustis
Last updated August 2026
Avg. sale price
$351K
$23.07KMoM
Sale-to-List Price
98.0%
0.5%MoM
Price per sq ft
$198
$7MoM
Available listings
180
20MoM
Home Value
Trulia Estimate
$871KSince last month
Decreased$3K (-0.4%)Since last year
Increased$105K (+13.7%)Since last sale
Increased$816K (+1,484.4%)Learn more about this home's value by checking out its Trulia Estimate, the value of nearby homes, and how much similar homes have sold for.
Trulia Estimate
The of this home's value increased by +49% in the last 10 years
| Month | Estimated value |
|---|---|
2026 | |
| October 2026 | $871K |
| September 2026 | $875K |
| August 2026 | $875K |
| July 2026 | $876K |
| June 2026 | $879K |
| May 2026 | $897K |
| April 2026 | $775K |
| March 2026 | $777K |
| February 2026 | $768K |
| January 2026 | $783K |
2025 | |
2024 | |
2023 | |
2022 | |
2021 | |
Comparable sales
These are recently sold homes that have a similar location or other similar features to this home, like bedrooms, bathrooms, and square footage. Get a sense of the expected prices in the area by viewing these homes.Address | Distance | Property Type | Sold Price | Sold Date | Bed | Bath | Sqft |
|---|---|---|---|---|---|---|---|
0.19 | Single-Family Home | $475,000 | 11/03/25 | 4 | 3 | 3,029 | |
0.29 | Single-Family Home | $470,000 | 01/16/26 | 4 | 3 | 2,545 | |
0.38 | Single-Family Home | $498,000 | 03/03/26 | 4 | 3 | 3,029 | |
0.31 | Single-Family Home | $494,000 | 08/27/26 | 4 | 3 | 2,545 | |
0.44 | Single-Family Home | $478,000 | 05/29/26 | 4 | 2 | 2,316 | |
0.49 | Single-Family Home | $655,000 | 07/01/26 | 4 | 3 | 3,029 | |
0.24 | Single-Family Home | $385,000 | 02/10/26 | 4 | 2 | 2,035 | |
0.29 | Single-Family Home | $770,000 | 02/18/26 | 6 | 4.5 | 4,305 | |
0.50 | Single-Family Home | $485,000 | 07/14/26 | 4 | 3 | 3,029 | |
0.47 | Single-Family Home | $464,000 | 12/03/25 | 4 | 3 | 2,639 |
Nearby home prices
Get a sense of expected prices in the area by checking the value of nearby homes.Address | Distance | Price | Bed | Bath | Sqft | Status |
|---|---|---|---|---|---|---|
0.03 | $641,300 | 4 | 3 | 2,996 | Off Market | |
0.03 | $779,200 | 5 | 4 | 3,581 | Off Market | |
0.04 | $647,500 | 4 | 3 | 3,003 | Off Market | |
0.04 | $681,500 | 3 | 3 | 2,983 | Off Market | |
0.05 | $753,700 | 3 | 3 | 3,016 | Off Market | |
0.06 | - | - | - | - | Off Market | |
0.06 | - | - | - | - | Off Market | |
0.06 | - | - | - | - | Off Market | |
0.06 | - | - | - | - | Off Market | |
0.06 | - | - | - | - | Off Market | |
0.06 | - | - | - | - | Off Market | |
0.06 | - | - | - | - | Off Market | |
0.06 | - | - | - | - | Off Market | |
0.06 | $703,200 | 4 | 3.5 | 3,522 | Off Market | |
0.07 | $882,000 | 6 | 4.5 | 4,335 | Off Market | |
0.08 | $640,600 | 5 | 4 | 3,581 | Off Market | |
0.08 | $741,800 | 5 | 4 | 4,781 | Off Market | |
0.10 | $486,700 | 4 | 3 | 2,565 | Off Market | |
0.10 | - | 4 | - | 2,931 | Off Market | |
0.12 | $588,200 | 4 | 3 | 3,029 | Off Market |
Price and Tax history
| Date | Event | Price |
|---|---|---|
Jun 12, 2026 Source: Stellar MLS #G5111835 | PriceChange | $911,500 Price decreased by 0% |
May 14, 2026 Source: Stellar MLS #G5111835 | PriceChange | $913,500 Price decreased by 2% |
May 5, 2026 Source: Stellar MLS #G5111835 | Listed For Sale | $935,000 |
Sep 12, 2018 Source: N/A | Sold | $55,000 |
| Year | Property tax | Tax assessment |
|---|---|---|
| 2025 | $6,379 | $583,904 |
Home facts updated by county records
LGBTQ Local Legal Protections
LGBTQ Local Legal Protections



Jeffrey Fawcett, POSH-LAKE REAL ESTATE, (352) 200-2675
Agent Phone: (352) 200-2675
Similar Homes You May Like
 0.36 ACRESCOLLADO REAL ESTATE
 1.08 ACRESSOUTHERN EXCLUSIVE REALTY CORP
 NEW CONSTRUCTION1.11 ACRESHOMETOWN REALTY PROFESSIONAL I
 0.41 ACRESCOLLADO REAL ESTATE
 2.53 ACRESLOCAL LIVING REALTY GROUP
 0.49 ACRESWEICHERT REALTORS HALLMARK PRO
 0.47 ACRESPREMIER SOTHEBYS INT'L REALTY
 0.38 ACRESDAVE LOWE REALTY, INC.
 OPEN SUN, 1-4PMBHHS FLORIDA REALTY
 0.4 ACRESOLYMPUS EXECUTIVE REALTY INC
 0.27 ACRESWATSON REALTY CORP
 0.27 ACRESREAL BROKER, LLC
 0.25 ACRESROBERTS REAL ESTATE INC
 0.28 ACRESOLYMPUS EXECUTIVE REALTY INC
 0.6 ACRESREFINED SIGNATURE REALTY LLC
 0.35 ACRESWEMERT GROUP REALTY LLC
 0.25 ACRESCOLDWELL BANKER VANGUARD EDGE REALTY
 0.54 ACRESCOLDWELL BANKER VANGUARD EDGE REALTY
 HOME WISE REALTY GROUP, INC.
 OPEN SUN, 1-3PM0.47 ACRESMORRIS REALTY AND INVESTMENTS
 0.58 ACRESHICKORY HILL REALTY & MGT INC.
 See more homes for sale inEustis




New Listings near 36751 BARRINGTON DRIVE
 9.85 ACRESLAKE COUNTY HOME TEAM, INC.
 13.65 ACRESERA GRIZZARD REAL ESTATE
 4.99 ACRESCOAST TO COAST REAL ESTATE PRO
 0.37 ACRESHANSON REAL ESTATE GROUP, INC.
 4.81 ACRESSTIRLING INTERNATIONAL REAL ES
 FOR SALE BY OWNER2 ACRES
- See more homes for sale inEustis


Frequently asked questions about 36751 BARRINGTON DRIVE
- What is the estimated monthly payment for 36751 BARRINGTON DRIVE?Based on a $911,500 list price with 20% down at today's rates, the estimated monthly payment for 36751 BARRINGTON DRIVE in Eustis, FL is approximately $6,418 (about $5,143 principal & interest, $1,200 property taxes, and $75 homeowner's insurance). This is an estimate. Actual payment depends on your loan terms.
- How does the list price for 36751 BARRINGTON DRIVE compare to homes in Eustis?36751 BARRINGTON DRIVE in Eustis, FL is listed at $911,500, about 159% above the $351K median sale price in Eustis.
- What do residents say about Eustis?Residents describe Eustis, FL as easy to park in, well-kept, and dog-friendly. Most residents say you need a car. See homes for sale in Eustis, FL.
- What are the closest schools to 36751 BARRINGTON DRIVE?The closest schools to 36751 BARRINGTON DRIVE in Eustis, FL are Eustis High School (rated 3/10), Eustis Middle School (rated 3/10), Seminole Springs Elementary School (Pre-K, rated 5/10).
- Does 36751 BARRINGTON DRIVE have air conditioning?Yes, 36751 BARRINGTON DRIVE in Eustis, FL has air conditioning.
- Does 36751 BARRINGTON DRIVE have a pool?Yes, 36751 BARRINGTON DRIVE in Eustis, FL has a pool.
36751 BARRINGTON DRIVE, Eustis, FL 32736 is a 3 bedroom, 3 bathroom, 3,031 sqft single-family home built in 2019. This property is currently available for sale and was listed by Stellar MLS on May 5, 2026. The MLS # for this home is MLS# G5111835.