


$514,900
 4 Beds
 3 Baths
 3,023 sqft (on 1.07 acres)
23705 MILFORD DRIVE, Eustis, FL 32736
Est. Mortgage $3,492/mo*
Get Pre-QualifiedHome Highlights

Parking
2 Car Garage

Outdoor
Patio

HOA
$125/Monthly

Price/Sqft
$170

Climate Control
Electric & Central Air

Listed
46 days ago
Local Information
- Map ViewExplore the area around 23705 MILFORD DRIVE.

- Schools1 Preschool School1 Elementary School1 Middle School1 High School

- Shop & Eat

-- mins to
About this House
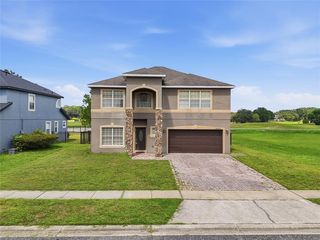
Stunning 4-bedroom, 3-bath lakefront home on a private 1-acre lot located in the highly desirable Estates at Bear Reserve. This beautiful property offers breathtaking water views, spacious living areas, and a large lanai perfect for relaxing or entertaining while enjoying peaceful Florida sunsets. Nestled in one of Lake County's premier golf course communities, this home provides the perfect combination of privacy, natural beauty, and upscale living with rolling hills and custom estate homes throughout the neighborhood. Conveniently located near Mount Dora, Eustis, shopping, dining, and major highways, and less than an hour drive to Walt Disney World and Orlando attractions, this exceptional lakefront home the ideal balance of luxury and location. A true gem in one of Lake County's premier communities.
Last check for updates: about 7 hours ago
Listing Provided by: Tatica Maxwell, (305) 322-6094
CENTURY 21 CARIOTI, (407) 770-0322
Originating MLS: Orlando Regional
Source: Stellar MLS, MLS#O6425151
Also Listed on Stellar MLS.
IDX information is provided exclusively for personal, non-commercial use, and may not be used for any purpose other than to identify prospective properties consumers may be interested in purchasing. Information is deemed reliable but not guaranteed. Some IDX listings have been excluded from this website.
Listing Information presented by local MLS brokerage: Zillow, Inc - (407) 904-3511
Listing Information presented by local MLS brokerage: Zillow, Inc - (407) 904-3511
Home Details for 23705 MILFORD DRIVE

|
|---|
Interior Details Number of Rooms: 7Types of Rooms: Primary Bedroom, Bedroom 2, Bedroom 3, Bedroom 4, Balcony Porch Lanai, Family Room, Kitchen |
Beds & Baths Number of Bedrooms: 4Number of Bathrooms: 3Number of Bathrooms (full): 3 |
Dimensions and Layout Living Area: 3023 Square Feet |
Appliances & Utilities Utilities: PublicAppliances: Dishwasher, Disposal, Dryer, Microwave, Range, Range Hood, Refrigerator, WasherDishwasherDisposalDryerLaundry: Laundry RoomMicrowaveRefrigeratorWasher |
Heating & Cooling Heating: ElectricHas CoolingAir Conditioning: Central AirHas HeatingHeating Fuel: Electric |
Fireplace & Spa No FireplaceNo Spa |
Windows, Doors, Floors & Walls Flooring: Carpet, Tile |
Levels, Entrance, & Accessibility Stories: 1Levels: OneFloors: Carpet, Tile |
View Has a ViewView: Water, Lake |

|
|---|
Exterior Home Features Roof: ShinglePatio / Porch: PatioVegetation: Trees/LandscapedExterior: Garden, Sprinkler MeteredFoundation: BlockGardenNo Private Pool |
Parking & Garage Number of Garage Spaces: 2Number of Carport Spaces: 2Number of Covered Spaces: 4Has a CarportHas a GarageHas an Attached GarageParking Spaces: 4Parking: Garage Attached, Carport |
Frontage Waterfront: Lake, Lake PrivilegesRoad Surface Type: Paved, AsphaltNot on Waterfront |
Water & Sewer Sewer: Septic TankWater Body: BLACK BEAR LAKE |

|
|---|
Cumulative Days on Market: 7Days on Market: 46 |

|
|---|
Year Built Year Built: 2007 |
Property Type / Style Property Type: ResidentialProperty Subtype: Single Family Residence |
Building Construction Materials: Block, ConcreteNot a New ConstructionNo Additional Parcels |
Property Information Parcel Number: 301828050000008800 |

|
|---|
Price List Price: $514,900Price Per Sqft: $170 |

|
|---|
MLS Status: Active |

|
|---|

|
|---|
Direction & Address City: EUSTISCommunity: ESTATES AT BLACK BEAR |
School Information Elementary School: Seminole Springs. ElemJr High / Middle School: Eustis MiddleHigh School: Eustis High School |

|
|---|
Listing Agent Listing ID: O6425151 |

|
|---|
Building Area Building Area: 3932 Square Feet |

|
|---|
Community Features: Lake, ParkNot Senior Community |

|
|---|
HOA Name: Leland Management/Toni SponhenerHOA Phone: 352-364-5374Association for this Listing: Orlando RegionalHas an HOAHOA Fee: $125/Monthly |

|
|---|
Lot Area: 1.0749 Acres |

|
|---|
Special Conditions: None |

|
|---|
Listing Terms: Cash, Conventional |

|
|---|
Business Information Ownership: Fee Simple |

|
|---|
Mls Number: O6425151Water ViewWater View: Water, LakeShowing Advance Notice: 24Showing Considerations: See RemarksShowing Requirements: 24 Hour Notice, Appointment OnlyUniversal Property Id: US-12069-N-301828050000008800-R-N |

|
|---|
HOA Amenities: Basketball Court,Golf Course,Maintenance,Playground,Tennis Court(s) |
Around this home
What Locals Say about Eustis
At least 214 Trulia users voted on each feature.

86 % Say car is needed

84 % Say parking is easy

79 % Say yards are well-kept

74 % Say it's dog friendly

70 % Say there's holiday spirit

66 % Say it's quiet

64 % Say kids play outside

60 % Say people would walk alone at night

56 % Say there are sidewalks

52 % Say streets are well-lit

50 % Say there's wildlife

49 % Say neighbors are friendly

47 % Say they plan to stay for at least 5 years

33 % Say there are community events

30 % Say it's walkable to restaurants

29 % Say it's walkable to grocery stores
Sourced by Trulia users. Learn more about our methodology.
Market trends in Eustis
Last updated July 2026
Avg. sale price
$328K
$1.53KMoM
Sale-to-List Price
98.4%
0.3%MoM
Price per sq ft
$192
$2MoM
Available listings
200
7MoM
Home Value
Trulia Estimate
$497KSince last month
Decreased$7K (-1.3%)Since last year
Decreased$13K (-2.5%)Since last sale
Increased$321K (+182.3%)Learn more about this home's value by checking out its Trulia Estimate, the value of nearby homes, and how much similar homes have sold for.
Trulia Estimate
The of this home's value increased by +76% in the last 10 years
| Month | Estimated value |
|---|---|
2026 | |
| August 2026 | $497K |
| July 2026 | $504K |
| June 2026 | $564K |
| May 2026 | $568K |
| April 2026 | $560K |
| March 2026 | $554K |
| February 2026 | $553K |
| January 2026 | $537K |
2025 | |
2024 | |
2023 | |
2022 | |
2021 | |
2020 | |
2019 | |
2018 | |
2017 | |
2016 | |
Comparable sales
These are recently sold homes that have a similar location or other similar features to this home, like bedrooms, bathrooms, and square footage. Get a sense of the expected prices in the area by viewing these homes.Address | Distance | Property Type | Sold Price | Sold Date | Bed | Bath | Sqft |
|---|---|---|---|---|---|---|---|
0.44 | Single-Family Home | $498,000 | 03/03/26 | 4 | 3 | 3,029 | |
0.40 | Single-Family Home | $494,000 | 08/27/26 | 4 | 3 | 2,545 | |
0.17 | Single-Family Home | $615,000 | 09/05/25 | 5 | 4 | 3,493 | |
0.24 | Single-Family Home | $750,000 | 09/17/25 | 5 | 4 | 4,781 | |
0.13 | Single-Family Home | $770,000 | 02/18/26 | 6 | 4.5 | 4,305 | |
0.57 | Single-Family Home | $655,000 | 07/01/26 | 4 | 3 | 3,029 | |
0.75 | Single-Family Home | $295,000 | 09/08/25 | 4 | 3 | 2,565 | |
0.56 | Single-Family Home | $478,000 | 05/29/26 | 4 | 2 | 2,316 |
Nearby home prices
Get a sense of expected prices in the area by checking the value of nearby homes.Address | Distance | Price | Bed | Bath | Sqft | Status |
|---|---|---|---|---|---|---|
0.13 | $770,000 | 6 | 4.5 | 4,305 | Recently Sold | |
0.17 | $606,000 | 5 | 4 | 3,493 | Off Market | |
0.17 | $225,900 | - | - | - | For Sale | |
0.19 | $911,500 | 3 | 2.5 | 3,031 | For Sale | |
0.23 | $626,200 | 4 | 3 | 3,078 | Off Market | |
0.24 | $698,600 | 4 | 3.5 | 3,522 | Off Market | |
0.22 | $140,000 | - | - | - | Recently Sold | |
0.23 | $501,500 | 4 | 3 | 3,049 | Off Market | |
0.24 | $739,500 | 5 | 4 | 4,781 | Off Market | |
0.26 | $677,500 | 4 | 2.5 | 3,695 | Off Market | |
0.34 | $640,100 | 5 | 3 | 3,029 | Off Market |
Price and Tax history
| Date | Event | Price |
|---|---|---|
Jul 15, 2026 Source: Stellar MLS #O6425151 | Listed For Sale | $514,900 |
Mar 24, 2010 Source: N/A | Sold | $176,000 |
Nov 26, 2009 Source: Agent Provided | ListingRemoved | $204,750 |
Sep 29, 2009 Source: Agent Provided | PriceChange | $204,750 Price decreased by 24% |
Jun 21, 2009 Source: Agent Provided | Listed For Sale | $269,900 |
Nov 8, 2007 Source: N/A | Sold | $347,700 |
| Year | Property tax | Tax assessment |
|---|---|---|
| 2025 | $7,196 | $503,543 |
Home facts updated by county records
LGBTQ Local Legal Protections
LGBTQ Local Legal Protections



Tatica Maxwell, CENTURY 21 CARIOTI, (407) 770-0322
Agent Phone: (305) 322-6094
Similar Homes You May Like
 4.99 ACRESCOAST TO COAST REAL ESTATE PRO
 YOUR HOME SOLD GUARANTEED REALTY LLC
 NEWNEW CONSTRUCTIONSM FLORIDA BROKERAGE LLC
 NEW - 2 DAYS AGONEW CONSTRUCTIONSM FLORIDA BROKERAGE LLC
 NESTA REAL ESTATE CONSULTANTS
 NEWNEW CONSTRUCTIONSM FLORIDA BROKERAGE LLC
 NEW CONSTRUCTIONSM FLORIDA BROKERAGE LLC
 NEW CONSTRUCTIONSM FLORIDA BROKERAGE LLC
 NEW CONSTRUCTIONSM FLORIDA BROKERAGE LLC
 NEW CONSTRUCTIONSM FLORIDA BROKERAGE LLC
 NEW CONSTRUCTION
 NEW CONSTRUCTION
- NEW CONSTRUCTION
 NEW CONSTRUCTION
 NEW CONSTRUCTION
- NEW CONSTRUCTION
- NEW CONSTRUCTION
 NEW CONSTRUCTIONSM FLORIDA BROKERAGE LLC
 FOR SALE BY OWNER5 ACRES
 NEW - 1 DAY AGO2.48 ACRESEXIT REALTY TRI-COUNTY
 1.12 ACRESHOMETOWN REALTY PROFESSIONAL I
 NEW CONSTRUCTION1.11 ACRESHOMETOWN REALTY PROFESSIONAL I
 NEW - 1 DAY AGO0.6 ACRESREFINED SIGNATURE REALTY LLC
 5.12 ACRESHANSON REAL ESTATE GROUP, INC.
 See more homes for sale inEustis




New Listings near 23705 MILFORD DRIVE
- NEW - 1 DAY AGO2.48 ACRESEXIT REALTY TRI-COUNTY
 NEWCOMING SOON1 ACREKELLER WILLIAMS ADVANTAGE 2 REALTY
- YOUR HOME SOLD GUARANTEED REALTY LLC
- 4.99 ACRESCOAST TO COAST REAL ESTATE PRO
- NEW - 1 DAY AGO0.6 ACRESREFINED SIGNATURE REALTY LLC
- See more homes for sale inEustis

Frequently asked questions about 23705 MILFORD DRIVE
- What is the estimated monthly payment for 23705 MILFORD DRIVE?Based on a $514,900 list price with 20% down at today's rates, the estimated monthly payment for 23705 MILFORD DRIVE in Eustis, FL is approximately $3,444 (about $2,691 principal & interest, $678 property taxes, and $75 homeowner's insurance). This is an estimate. Actual payment depends on your loan terms.
- How does the list price for 23705 MILFORD DRIVE compare to homes in Eustis?23705 MILFORD DRIVE in Eustis, FL is listed at $514,900, about 57% above the $328K median sale price in Eustis.
- What do residents say about Eustis?Residents describe Eustis, FL as easy to park in, well-kept, and dog-friendly. Most residents say you need a car. See homes for sale in Eustis, FL.
- What are the closest schools to 23705 MILFORD DRIVE?The closest schools to 23705 MILFORD DRIVE in Eustis, FL are Eustis High School (rated 3/10), Eustis Middle School (rated 3/10), Seminole Springs Elementary School (Pre-K, rated 5/10).
- Does 23705 MILFORD DRIVE have air conditioning?Yes, 23705 MILFORD DRIVE in Eustis, FL has air conditioning.
- Does 23705 MILFORD DRIVE have laundry facilities?Yes, 23705 MILFORD DRIVE in Eustis, FL has in-unit laundry.
23705 MILFORD DRIVE, Eustis, FL 32736 is a 4 bedroom, 3 bathroom, 3,023 sqft single-family home built in 2007. This property is currently available for sale and was listed by Stellar MLS on Jul 15, 2026. The MLS # for this home is MLS# O6425151.