


$559,900
Original price: $569,800
 5 Beds
 3.5 Baths
 3,650 sqft (on 0.76 acres)
24215 WELDON DRIVE, Eustis, FL 32736
Est. Mortgage $4,024/mo*
Get Pre-QualifiedHome Highlights

Single-Family Home

Built in 2006

0.76 acre lot

$153/sqft

2 Car Garage

HOA $129/mo
Local Information
- Map ViewExplore the area around 24215 WELDON DRIVE.

- Schools1 Preschool School1 Elementary School1 Middle School1 High School

- Shop & Eat

-- mins to
About this House
What's unique:Fully fencedGranite countertopsChef inspired kitchenOversized covered porchPorcelain tile flooringStainless steel appliances
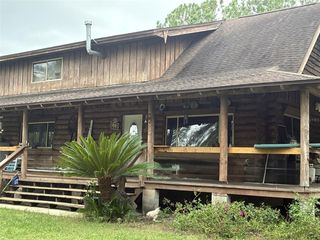
MOTIVATED SELLER!! HGTV ready and thoughtfully UPGRADED, this massive 5 bedroom + BONUS ROOM estate offers over 3,600 square feet of living space on more than three-quarters of an acre, FULLY FENCED, in the highly desirable community of Black Bear Reserve. From the moment you walk through the custom 8-foot entry door, you’ll notice the attention to detail with T&G shiplap walls and porcelain tile flooring gracefully flowing throughout the entire first floor! The sellers spared no expense and have invested over $55k in upgrades even down to Pismo Round door hardware! Designed with both function and lifestyle in mind, the home features a thoughtfully reimagined layout, including an oversized laundry room with abundant storage and prep space, along with a beautifully finished mudroom just off the garage to keep daily life organized. Should a buyer prefer the original floor plan, the sellers are willing, with an acceptable offer, to restore the laundry to its original location and convert the oversized laundry room back into a flexible living space, perfect for a home office, playroom, fitness room, or additional living area. The chef inspired kitchen boasts 42” cabinetry, granite countertops, stainless steel appliances, and a large island that opens seamlessly to the main living areas, perfect for everyday living and entertaining. A standout feature is the custom walk-in pantry, offering a full 10-foot wall of open shelving, upper cabinetry, and additional lower storage with a butcher block countertop, storage will never be an issue here!! The primary suite is conveniently located on the main floor and offers generous space, natural light, and a 36” K-Bar Solid Core Barn Door that leads into the spa-like en suite with a designer-inspired shower, elegant vanity, and a walk-in closet with shelving and hanging space. NEW HVAC (2025), NEWER ROOF (2021), NEWER Interior/Exterior Paint. Upstairs, you’ll find even more flexibility with a MASSIVE bonus room, ideal for a second living area, home theater, or playroom, there are endless possibilities! There is also a second primary suite featuring its own private bath and walk-in closet, which could make for an ideal MOTHER-IN-LAW Suite. The additional bedrooms are all generously sized, giving everyone their own space. Step outside to your oversized covered porch overlooking the expansive, Dreaming of a pool? You're one step closer! This FULLY FENCED backyard is POOL-READY, and the sellers have already disconnected the sprinkler lines in the proposed pool area, saving you time and preparation. Come see this majestic home before it is too late!! Black Bear Reserve offers a unique blend of space and convenience, including high-speed internet and cable with your dues! There is also a clubhouse, tennis courts, playground, picnic area, and a floating dock. Oh and did I mention, they have a Toptracer Range powered by the same technology used at Topgolf, offering a fun, interactive driving range experience without the high price tag!! Tucked away with a peaceful, country feel, yet just minutes from Publix and the 429 for easy access to everything Central Florida has to offer. This is a home with space, flexibility, and upgrades in all the right places, schedule your private showing TODAY!
Last check for updates: about 5 hours ago
Listing Provided by: Elliot Shugan, (407) 755-7588
THE SHUGAN GROUP INC, (407) 755-7588
Originating MLS: Orlando Regional
Source: Stellar MLS, MLS#O6410352
Also Listed on Stellar MLS.
IDX information is provided exclusively for personal, non-commercial use, and may not be used for any purpose other than to identify prospective properties consumers may be interested in purchasing. Information is deemed reliable but not guaranteed. Some IDX listings have been excluded from this website.
Listing Information presented by local MLS brokerage: Zillow, Inc - (407) 904-3511
Listing Information presented by local MLS brokerage: Zillow, Inc - (407) 904-3511
Home Details for 24215 WELDON DRIVE

|
|---|
Interior Details Number of Rooms: 9Types of Rooms: Primary Bedroom, Bedroom 2, Bedroom 3, Bedroom 4, Bedroom 5, Bonus Room, Kitchen, Laundry, Living Room |
Beds & Baths Number of Bedrooms: 5Number of Bathrooms: 4Number of Bathrooms (full): 3Number of Bathrooms (half): 1 |
Dimensions and Layout Living Area: 3650 Square Feet |
Appliances & Utilities Utilities: PublicAppliances: Dishwasher, Disposal, Dryer, Microwave, Range, Refrigerator, WasherDishwasherDisposalDryerLaundry: Inside,Laundry RoomMicrowaveRefrigeratorWasher |
Heating & Cooling Heating: CentralHas CoolingAir Conditioning: Central AirHas HeatingHeating Fuel: Central |
Fireplace & Spa No Fireplace |
Windows, Doors, Floors & Walls Door: Sliding DoorsFlooring: Carpet, Tile |
Levels, Entrance, & Accessibility Stories: 2Number of Stories: 1Levels: TwoFloors: Carpet, Tile |
View No View |

|
|---|
Exterior Home Features Roof: ShinglePatio / Porch: Front Porch, Rear PorchFencing: OtherVegetation: Trees/LandscapedExterior: Rain GuttersFoundation: SlabNo Private Pool |
Parking & Garage Number of Garage Spaces: 2Number of Covered Spaces: 2No CarportHas a GarageHas an Attached GarageParking Spaces: 2Parking: Garage Attached |
Frontage Road Surface Type: PavedNot on Waterfront |
Water & Sewer Sewer: Septic Tank |

|
|---|
Cumulative Days on Market: 116Days on Market: 126 |

|
|---|
Year Built Year Built: 2006 |
Property Type / Style Property Type: ResidentialProperty Subtype: Single Family Residence |
Building Construction Materials: Block, StuccoNot a New ConstructionNo Additional Parcels |
Property Information Parcel Number: 311828210000007700 |

|
|---|
Price List Price: $559,900Price Per Sqft: $153 |

|
|---|
MLS Status: Active |

|
|---|

|
|---|
Direction & Address City: EUSTISCommunity: UPSON DOWNS |
School Information Elementary School: Seminole Springs. ElemJr High / Middle School: Eustis MiddleHigh School: Eustis High School |

|
|---|
Listing Agent Listing ID: O6410352 |

|
|---|
Building Area Building Area: 4450 Square Feet |

|
|---|
Community Features: Clubhouse, Deed Restrictions, Golf, Park, Playground, Restaurant, Tennis Court(s)Not Senior Community |
Other Playground |

|
|---|
HOA Fee Includes: Cable TV, InternetHOA Name: Leland Management/Toni SponheimerHOA Phone: 352-364-5374Association for this Listing: Orlando RegionalHas an HOAHOA Fee: $129/Monthly |

|
|---|
Lot Area: 0.76 acres |

|
|---|
Special Conditions: None |

|
|---|
Listing Terms: Cash, Conventional, FHA, VA Loan |

|
|---|
Business Information Ownership: Fee Simple |

|
|---|
Mls Number: O6410352Showing Requirements: ShowingTimeUniversal Property Id: US-12069-N-311828210000007700-R-N |

|
|---|
ClubhouseDeed RestrictionsGolfParkPlaygroundRestaurantTennis Court(s) |
Around this home
What Locals Say about Eustis
At least 214 Trulia users voted on each feature.

86 % Say car is needed

84 % Say parking is easy

79 % Say yards are well-kept

74 % Say it's dog friendly

70 % Say there's holiday spirit

66 % Say it's quiet

64 % Say kids play outside

60 % Say people would walk alone at night

56 % Say there are sidewalks

52 % Say streets are well-lit

50 % Say there's wildlife

49 % Say neighbors are friendly

47 % Say they plan to stay for at least 5 years

33 % Say there are community events

30 % Say it's walkable to restaurants

29 % Say it's walkable to grocery stores
Sourced by Trulia users. Learn more about our methodology.
Market trends in Eustis
Last updated August 2026
Avg. sale price
$351K
$23.07KMoM
Sale-to-List Price
98.0%
0.5%MoM
Price per sq ft
$198
$7MoM
Available listings
180
20MoM
Home Value
Trulia Estimate
$552KSince last month
Decreased$6K (-1.1%)Since last year
Decreased$20K (-3.5%)Since last sale
Increased$67K (+13.8%)Learn more about this home's value by checking out its Trulia Estimate, the value of nearby homes, and how much similar homes have sold for.
Trulia Estimate
The of this home's value increased by +92% in the last 10 years
| Month | Estimated value |
|---|---|
2026 | |
| September 2026 | $552K |
| August 2026 | $559K |
| July 2026 | $568K |
| June 2026 | $570K |
| May 2026 | $596K |
| April 2026 | $588K |
| March 2026 | $587K |
| February 2026 | $589K |
| January 2026 | $584K |
2025 | |
2024 | |
2023 | |
2022 | |
2021 | |
2020 | |
2019 | |
2018 | |
2017 | |
2016 | |
Comparable sales
These are recently sold homes that have a similar location or other similar features to this home, like bedrooms, bathrooms, and square footage. Get a sense of the expected prices in the area by viewing these homes.Address | Distance | Property Type | Sold Price | Sold Date | Bed | Bath | Sqft |
|---|---|---|---|---|---|---|---|
0.27 | Single-Family Home | $655,000 | 07/01/26 | 4 | 3 | 3,029 | |
0.16 | Single-Family Home | $478,000 | 05/29/26 | 4 | 2 | 2,316 | |
0.35 | Single-Family Home | $498,000 | 03/03/26 | 4 | 3 | 3,029 | |
0.29 | Single-Family Home | $494,000 | 08/27/26 | 4 | 3 | 2,545 | |
0.40 | Single-Family Home | $655,000 | 12/19/25 | 5 | 3 | 2,770 | |
0.26 | Single-Family Home | $385,000 | 02/10/26 | 4 | 2 | 2,035 | |
0.56 | Single-Family Home | $485,000 | 07/14/26 | 4 | 3 | 3,029 | |
0.61 | Single-Family Home | $415,000 | 06/08/26 | 5 | 3 | 2,723 |
Nearby home prices
Get a sense of expected prices in the area by checking the value of nearby homes.Address | Distance | Price | Bed | Bath | Sqft | Status |
|---|---|---|---|---|---|---|
0.06 | $629,400 | 3 | 2 | 2,508 | Off Market | |
0.06 | $524,600 | 4 | 3 | 2,657 | Off Market | |
0.14 | $472,500 | 4 | 3 | 2,565 | Off Market | |
0.16 | $478,000 | 4 | 2 | 2,316 | Recently Sold | |
0.16 | $860,800 | 6 | 4.5 | 4,305 | Off Market | |
0.20 | $510,000 | 4 | 3 | 3,029 | Off Market | |
0.25 | $586,300 | 6 | 4.5 | 4,305 | Off Market | |
0.26 | $481,995 | 4 | 3 | 2,495 | For Sale | |
0.27 | $655,000 | 4 | 3 | 3,029 | Recently Sold | |
0.26 | $385,000 | 4 | 2 | 2,035 | Recently Sold |
Price and Tax history
| Date | Event | Price |
|---|---|---|
Sep 17, 2026 Source: Stellar MLS #O6410352 | PriceChange | $559,900 Price decreased by 2% |
Aug 5, 2026 Source: Stellar MLS #O6410352 | PriceChange | $569,800 Price decreased by 2% |
Jul 27, 2026 Source: Stellar MLS #O6410352 | PriceChange | $579,800 Price decreased by 0% |
Jun 19, 2026 Source: Stellar MLS #O6410352 | PriceChange | $579,900 Price decreased by 2% |
Jun 5, 2026 Source: Stellar MLS #O6410352 | PriceChange | $589,900 Price decreased by 2% |
May 24, 2026 Source: Stellar MLS #O6410352 | Listed For Sale | $599,900 |
Oct 27, 2023 Source: Stellar MLS #G5067349 | ListingRemoved | |
Oct 25, 2023 Source: Stellar MLS #G5067349 | PriceChange | $589,800 Price decreased by 0% |
Oct 16, 2023 Source: Stellar MLS #G5067349 | PriceChange | $589,900 Price decreased by 2% |
Oct 9, 2023 Source: Stellar MLS #G5067349 | PriceChange | $599,500 Price decreased by 0% |
Oct 2, 2023 Source: Stellar MLS #G5067349 | PriceChange | $599,600 Price decreased by 0% |
Sep 13, 2023 Source: Stellar MLS #G5067349 | PriceChange | $599,700 Price decreased by 0% |
Aug 25, 2023 Source: Stellar MLS #G5067349 | PriceChange | $599,800 Price decreased by 0% |
Aug 10, 2023 Source: Stellar MLS #G5067349 | PriceChange | $599,900 Price decreased by 2% |
Aug 4, 2023 Source: Stellar MLS #G5067349 | PriceChange | $614,600 Price decreased by 0% |
Jul 28, 2023 Source: Stellar MLS #G5067349 | PriceChange | $614,700 Price decreased by 0% |
Jul 20, 2023 Source: Stellar MLS #G5067349 | PriceChange | $614,800 Price decreased by 0% |
Jul 10, 2023 Source: Stellar MLS #G5067349 | PriceChange | $614,900 Price decreased by 2% |
May 26, 2023 Source: Stellar MLS #G5067349 | PriceChange | $624,500 Price decreased by 0% |
May 7, 2023 Source: Stellar MLS #G5067349 | PriceChange | $624,700 Price decreased by 0% |
Apr 27, 2023 Source: Stellar MLS #G5067349 | PriceChange | $624,800 Price decreased by 0% |
Apr 19, 2023 Source: Stellar MLS #G5067349 | Listed For Sale | $624,900 |
Mar 16, 2022 Source: N/A | Sold | $485,000 |
Jan 31, 2022 Source: Stellar MLS #O5995528 | Pending | $499,999 |
Jan 29, 2022 Source: Stellar MLS #O5995528 | ListingRemoved | |
Jan 28, 2022 Source: Stellar MLS #O5995528 | Listed For Sale | $499,999 |
Apr 18, 2006 Source: N/A | Sold | $338,400 |
Mar 9, 2000 Source: N/A | Sold | $45,000 |
| Year | Property tax | Tax assessment |
|---|---|---|
| 2025 | $7,445 | $508,390 |
Home facts updated by county records
LGBTQ Local Legal Protections
LGBTQ Local Legal Protections



Elliot Shugan, THE SHUGAN GROUP INC, (407) 755-7588
Agent Phone: (407) 755-7588
Similar Homes You May Like
 0.29 ACRESKELLER WILLIAMS REALTY AT THE PARKS
 0.32 ACRESCHARLES RUTENBERG REALTY ORLANDO
 HOME WISE REALTY GROUP, INC.
 0.29 ACRESHOUSEWELL.COM REALTY OF FLORIDA LLC
 0.6 ACRESREFINED SIGNATURE REALTY LLC
 0.46 ACRESCOLDWELL BANKER VANGUARD EDGE REALTY
 0.27 ACRESOLYMPUS EXECUTIVE REALTY INC
 NEW - 1 DAY AGOEXP REALTY LLC
 0.46 ACRESFUTURE HOME REALTY INC
 0.28 ACRESKELLER WILLIAMS HERITAGE REALTY
 0.25 ACRESFUTURE HOME REALTY INC
 See more homes for sale inEustis


New Listings near 24215 WELDON DRIVE
 NEW - 2 DAYS AGO7.98 ACRESJOHN ROBERTS REALTY
 0.4 ACRESKELLER WILLIAMS ADVANTAGE REALTY
 NEW CONSTRUCTIONSM FLORIDA BROKERAGE LLC
 4.99 ACRESCOAST TO COAST REAL ESTATE PRO
 0.31 ACRESDAVE LOWE REALTY, INC.
 13.65 ACRESERA GRIZZARD REAL ESTATE
- See more homes for sale inEustis


Frequently asked questions about 24215 WELDON DRIVE
- What is the estimated monthly payment for 24215 WELDON DRIVE?Based on a $559,900 list price with 20% down at today's rates, the estimated monthly payment for 24215 WELDON DRIVE in Eustis, FL is approximately $3,929 (about $3,117 principal & interest, $737 property taxes, and $75 homeowner's insurance). This is an estimate. Actual payment depends on your loan terms.
- How does the list price for 24215 WELDON DRIVE compare to homes in Eustis?24215 WELDON DRIVE in Eustis, FL is listed at $559,900, about 59% above the $351K median sale price in Eustis.
- What do residents say about Eustis?Residents describe Eustis, FL as easy to park in, well-kept, and dog-friendly. Most residents say you need a car. See homes for sale in Eustis, FL.
- What are the closest schools to 24215 WELDON DRIVE?The closest schools to 24215 WELDON DRIVE in Eustis, FL are Eustis High School (rated 3/10), Eustis Middle School (rated 3/10), Seminole Springs Elementary School (Pre-K, rated 5/10).
- Does 24215 WELDON DRIVE have air conditioning?Yes, 24215 WELDON DRIVE in Eustis, FL has air conditioning.
- Does 24215 WELDON DRIVE have laundry facilities?Yes, 24215 WELDON DRIVE in Eustis, FL has in-unit laundry.
24215 WELDON DRIVE, Eustis, FL 32736 is a 5 bedroom, 4 bathroom, 3,650 sqft single-family home built in 2006. This property is currently available for sale and was listed by Stellar MLS on May 24, 2026. The MLS # for this home is MLS# O6410352.