


$329,380
Original price: $344,380
 3 Beds
 2 Baths
 1,662 sqft
3663 Obsidian Dr, Spring Hill, FL 34609
Est. Mortgage $2,272/mo*
Get Pre-QualifiedHome Highlights

Single-Family Home

Built in 2026

$198/sqft

2 Car Garage

HOA $76/mo
Local Information
- Map ViewExplore the area around 3663 Obsidian Dr.

- Schools1 Preschool School1 Elementary School1 Middle School1 High School

- Shop & Eat

-- mins to
About this House
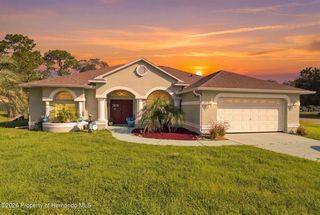
Pulte Homes is Selling in Caldera! Caldera features new homes ideally located in Spring Hill, FL, minutes from the Suncoast Parkway, US-41, US-19, and Florida's beautiful Nature Coast. This Pulte Homes community offers resort-style amenities, including a clubhouse, pool, playground, sports courts, game room, and so much more.
This popular Crestmere floor plan, with an open-concept home design, has everything you've been looking for. The designer kitchen showcases a large kitchen pantry, a spacious center island, white cabinets, quartz countertops and Whirlpool stainless steel appliances, including a refrigerator, range, microwave, and dishwasher.
The bathrooms have matching cabinets and quartz countertops, and dual sinks and walk-in at the Owner's bath. There is luxury vinyl plank flooring in the main living areas and bedrooms, and 18''x18'' tile flooring in the baths, and laundry room.
This home also features a convenient laundry room with a Whirlpool washer and dryer, covered lanai, and a 2-car garage.
Additional upgrades include a faux wood blinds throughout, whole house gutters and a Smart Home technology package with a video doorbell.
Enjoy peace of mind with Pulte's transferable, 10-year Limited Structural Warranty that covers materials and workmanship in the 1st year, workability of plumbing, electrical, HVAC, and other mechanical systems through the 2nd year, various types of water infiltration and internal leaks through the 5th year, and the structural integrity of the home through the 10th year. Plus, we're currently offering limited-time incentives and below-market rates!
This popular Crestmere floor plan, with an open-concept home design, has everything you've been looking for. The designer kitchen showcases a large kitchen pantry, a spacious center island, white cabinets, quartz countertops and Whirlpool stainless steel appliances, including a refrigerator, range, microwave, and dishwasher.
The bathrooms have matching cabinets and quartz countertops, and dual sinks and walk-in at the Owner's bath. There is luxury vinyl plank flooring in the main living areas and bedrooms, and 18''x18'' tile flooring in the baths, and laundry room.
This home also features a convenient laundry room with a Whirlpool washer and dryer, covered lanai, and a 2-car garage.
Additional upgrades include a faux wood blinds throughout, whole house gutters and a Smart Home technology package with a video doorbell.
Enjoy peace of mind with Pulte's transferable, 10-year Limited Structural Warranty that covers materials and workmanship in the 1st year, workability of plumbing, electrical, HVAC, and other mechanical systems through the 2nd year, various types of water infiltration and internal leaks through the 5th year, and the structural integrity of the home through the 10th year. Plus, we're currently offering limited-time incentives and below-market rates!
Contact this Building
Last check for updates: about 11 hours ago
Listing courtesy of Scott Himelhoch, (727) 687-8262
Pulte Realty of West Florida LLC
Source: HCMLS, MLS#2260156
Home Details for 3663 Obsidian Dr

|
|---|
Heating & Cooling Heating: Central, ElectricAir ConditioningCooling System: Central Air, ElectricHeating Fuel: Central |
Levels, Entrance, & Accessibility Stories: 1Floors: Carpet, Tile |
Interior Details Number of Rooms: 12Types of Rooms: Master Bedroom, Bedroom 2, Bedroom 3, Dining Room, Kitchen, Living Room |
Appliances & Utilities DishwasherDisposalDryerMicrowaveRefrigeratorWasher |

|
|---|
Year Built Year Built: 2026 |
Property Type / Style Property Type: Single Family HomeArchitecture: Craftsman,Traditional |

|
|---|
Parking & Garage GarageParking Spaces: 2Parking: Attached Garage Garage Door Opener |

|
|---|
Price Price Per Sqft: $198 |

|
|---|
Listing Agent MLS/Source ID: 2260156 |

|
|---|
HOA Fee: $76/Monthly |

|
|---|
Lot Area: 6098.4 sqft |
All New Homes in Caldera
Quick Move-in Homes (17)
| 3831 Benham Rise Rd | 4bd 2ba 1,580 sqft | $302,990 | |
| 3705 Hornbeam Rd | 3bd 2ba 1,498 sqft | $303,580 | |
| 3741 Hornbeam Rd | 3bd 2ba 1,707 sqft | $313,310 | |
| 3663 Obsidian Dr | 3bd 2ba 1,662 sqft | $329,380 | |
| 4278 Obsidian Dr | 4bd 2ba 1,850 sqft | $332,960 | |
| 4156 FELDSPAR LANE | 4bd 2ba 1,850 sqft | $343,210 | |
| 3708 Hornbeam Rd | 4bd 3ba 2,262 sqft | $353,710 | |
| 3853 Benham Rise Rd | 4bd 3ba 2,262 sqft | $361,460 | |
| 3656 Obsidian Dr | 4bd 3ba 2,223 sqft | $378,390 | |
| 3744 Obsidian Dr | 4bd 3ba 2,503 sqft | $415,130 | |
| 4264 Obsidian Dr | 5bd 4.5ba 3,416 sqft | $432,740 | |
| 3667 Tambora Ct | 5bd 4.5ba 3,416 sqft | $468,400 | |
| 3684 Hornbeam Rd | 5bd 3ba 2,586 sqft | $381,540 | |
| 3610 Obsidian Dr | 4bd 3ba 2,503 sqft | $383,940 | |
| 3588 Obsidian Dr | 4bd 3ba 2,503 sqft | $410,360 | |
| 4314 Obsidian Dr | 4bd 2ba 1,850 sqft | $341,340 | |
| 4292 OBSIDIAN DRIVE | 4bd 2ba 1,850 sqft | $349,160 |
Quick Move-In Homes provided by Stellar MLS,HCMLS,Pulte
Buildable Plans (18)
| Crescent Plan | 3bd 2ba 1,498 sqft | $286,990+ | |
| Daylen Plan | 4bd 2ba 1,580 sqft | $291,990+ | |
| Harvey Plan | 3bd 2ba 1,707 sqft | $297,990+ | |
| Crestmere Plan | 3bd 2ba 1,662 sqft | $312,990+ | |
| Marlin Plan | 3bd 2.5ba 2,068 sqft | $319,990+ | |
| Heston Plan | 4bd 2ba 1,850 sqft | $322,990+ | |
| Pinecrest Plan | 3bd 2.5ba 2,262 sqft | $326,990+ | |
| Sonora Plan | 4bd 2.5ba 2,294 sqft | $334,990+ | |
| Medina Plan | 3bd 3ba 2,230 sqft | $347,990+ | |
| Williston Plan | 5bd 3ba 2,586 sqft | $349,990+ | |
| Astoria Plan | 3bd 2.5ba 2,223 sqft | $352,990+ | |
| Tilden Plan | 4bd 2.5ba 2,386 sqft | $355,990+ | |
| Bloomfield Plan | 4bd 3ba 2,503 sqft | $368,990+ | |
| Valen Plan | 4bd 2.5ba 2,789 sqft | $380,990+ | |
| Everly Plan | 3bd 3ba 2,703 sqft | $382,990+ | |
| Winthrop Plan | 4bd 3.5ba 2,894 sqft | $387,990+ | |
| Yellowstone Plan | 5bd 4.5ba 3,416 sqft | $417,990+ | |
| Yellowstone 3-Car Plan | 5bd 4.5ba 3,415 sqft | $425,990+ |
Buildable Plans provided by Pulte Homes
Community Description
Caldera features new homes ideally located in Spring Hill, FL, minutes from the Suncoast Parkway, US-41, US-19, and Florida's beautiful Nature Coast. This Pulte Homes community offers resort-style amenities and new construction homes with consumer-inspired floor plans. With versatile living spaces and flexible home designs, discover how you can do more in a Pulte Home.
Contact this Building
Office Hours
Sales Office
3362 Yellow Leaf Cir
Spring Hill, FL 34609
(727) 268-8724
M:10AM-6PM;Tu:10AM-6PM;W:12PM-6PM;Th:10AM-6PM;F:10AM-6PM;Sa:10AM-6PM;Su:12PM-6PM
Around this home
What Locals Say about Spring Hill
At least 982 Trulia users voted on each feature.

89 % Say car is needed

87 % Say parking is easy

86 % Say yards are well-kept

83 % Say it's dog friendly

78 % Say there's holiday spirit

68 % Say it's quiet

59 % Say people would walk alone at night

56 % Say they plan to stay for at least 5 years

53 % Say there's wildlife

52 % Say neighbors are friendly

52 % Say kids play outside

41 % Say it's walkable to grocery stores

39 % Say streets are well-lit

36 % Say there are sidewalks

31 % Say it's walkable to restaurants

17 % Say there are community events
Sourced by Trulia users. Learn more about our methodology.
Market trends in Spring Hill
Last updated July 2026
Avg. sale price
$299K
$7KMoM
Sale-to-List Price
98.7%
0.1%MoM
Price per sq ft
$182
$3MoM
Available listings
852
11MoM
Home Value
Trulia Estimate
$329KSince last month
Decreased$14K (-4.1%)Since last year
Decreased$32K (-8.9%)Learn more about this home's value by checking out its Trulia Estimate, the value of nearby homes, and how much similar homes have sold for.
Trulia Estimate
The of this home's value decreased by -9% in the last 10 years
| Month | Estimated value |
|---|---|
2026 | |
| September 2026 | $329K |
| August 2026 | $342K |
| July 2026 | $343K |
| June 2026 | $361K |
Comparable sales
These are recently sold homes that have a similar location or other similar features to this home, like bedrooms, bathrooms, and square footage. Get a sense of the expected prices in the area by viewing these homes.Address | Distance | Property Type | Sold Price | Sold Date | Bed | Bath | Sqft |
|---|---|---|---|---|---|---|---|
0.09 | Single-Family Home | $332,871 | 12/15/25 | 3 | 2 | 1,662 | |
0.00 | Single-Family Home | $330,780 | 08/14/26 | 4 | 2 | 1,850 | |
0.04 | Single-Family Home | $355,200 | 02/18/26 | 4 | 2 | 1,850 | |
0.07 | Single-Family Home | $335,590 | 02/27/26 | 3 | 2 | 1,662 | |
0.08 | Single-Family Home | $328,440 | 04/14/26 | 3 | 2 | 1,662 | |
0.03 | Single-Family Home | $398,660 | 03/27/26 | 3 | 3 | 2,230 | |
0.12 | Single-Family Home | $279,990 | 11/10/25 | 4 | 2 | 1,580 | |
0.24 | Single-Family Home | $318,080 | 07/07/26 | 3 | 2 | 1,707 | |
0.26 | Single-Family Home | $304,590 | 12/15/25 | 3 | 2 | 1,707 | |
0.20 | Single-Family Home | $240,000 | 01/23/26 | 3 | 2 | 1,607 |
Nearby home prices
Get a sense of expected prices in the area by checking the value of nearby homes.Address | Distance | Price | Bed | Bath | Sqft | Status |
|---|---|---|---|---|---|---|
0.05 | $380,790 | 4 | 3 | 2,223 | Recently Sold | |
0.04 | $428,300 | 4 | 3 | 2,503 | Off Market | |
0.06 | $383,940 | 4 | 3 | 2,503 | For Sale | |
0.03 | $378,390 | 4 | 3 | 2,223 | For Sale | |
0.02 | $468,600 | 5 | 4.5 | 3,416 | Recently Sold | |
0.02 | $393,210 | 4 | 3 | 2,503 | Recently Sold | |
0.07 | $396,200 | 4 | 3 | 2,503 | Off Market | |
0.08 | $417,900 | 3 | 3 | 2,951 | Off Market | |
0.00 | $330,780 | 4 | 2 | 1,850 | Recently Sold | |
0.08 | $410,360 | 4 | 3 | 2,503 | For Sale | |
0.03 | $398,660 | 3 | 3 | 2,230 | Recently Sold |
Price and Tax history
| Date | Event | Price |
|---|---|---|
Sep 4, 2026 Source: HCMLS #2260156 | PriceChange | $329,380 Price decreased by 4% |
Jul 24, 2026 Source: HCMLS #2260156 | PriceChange | $344,380 Price decreased by 5% |
Jun 7, 2026 Source: Pulte | PriceChange | $364,380 Price increased by 2% |
May 28, 2026 Source: Pulte | Listed For Sale | $357,990 |
Aug 17, 2025 Source: Pulte | ListingRemoved | $354,990 |
Jun 20, 2025 Source: Pulte | Listed For Sale | $354,990 |
| Year | Property tax | Tax assessment |
|---|---|---|
| 2025 | $2,436 | $21,813 |
Home facts updated by county records
LGBTQ Local Legal Protections
LGBTQ Local Legal Protections



Scott Himelhoch, Pulte Realty of West Florida LLC
Agent Phone: (727) 687-8262
This information is provided exclusively for consumers’ personal, non-commercial use, and it may not be used for any purpose other than to identify prospective properties consumers may be interested in purchasing. This data is deemed reliable but is not guaranteed accurate by the MLS.
Similar Homes You May Like
 NEW CONSTRUCTION
 NEW CONSTRUCTION
 NEW CONSTRUCTION
 NEW CONSTRUCTION
 NEW CONSTRUCTION
 NEW CONSTRUCTIONPulte Realty of West Florida LLC
 NEW CONSTRUCTION
 NEW CONSTRUCTION
 NEW CONSTRUCTIONPulte Realty of West Florida LLC
 NEW CONSTRUCTION
 NEW CONSTRUCTION
 NEW CONSTRUCTION
 NEW CONSTRUCTIONPulte Realty of West Florida LLC
 NEW CONSTRUCTION
 NEW CONSTRUCTION
 NEW CONSTRUCTION
 NEW CONSTRUCTION
 NEW CONSTRUCTION
 NEW CONSTRUCTION
 NEW CONSTRUCTION
 NEW CONSTRUCTION
 NEW CONSTRUCTION
 NEW CONSTRUCTION
 NEW CONSTRUCTION
 NEW CONSTRUCTION
 NEW CONSTRUCTION
 NEW CONSTRUCTION
 NEW CONSTRUCTIONTAYLOR MORRISON REALTY OF FL
 NEW CONSTRUCTION$296,690+2 bd2 ba1,616 sqftDayspring II* Plan in Mirada Active Adult : Active Adult Lagoon Villas,
San Antonio, FL 33576 NEW CONSTRUCTION
 NEW CONSTRUCTION
 NEW CONSTRUCTION
 NEW CONSTRUCTION
 NEW CONSTRUCTION
- NEW CONSTRUCTION
 NEW CONSTRUCTION
 NEW CONSTRUCTION
 NEW CONSTRUCTION
 NEW CONSTRUCTION
 NEW CONSTRUCTION
 See more homes for sale inSpring Hill
New Listings near 3663 Obsidian Dr
 NEW - 2 DAYS AGOLA ROSA REALTY, LLC
 FOR SALE BY OWNER
 0.39 ACRESREMAX Marketing Specialists
 FORECLOSUREBAM REALTY ADVISORS INC
 0.54 ACRESMARK SPAIN REAL ESTATE
 0.5 ACRESKELLER WILLIAMS TAMPA PROPERTIES
- See more homes for sale inSpring Hill


Frequently asked questions about 3663 Obsidian Dr
- What is the estimated monthly payment for 3663 Obsidian Dr?Based on a $329,380 list price with 20% down at today's rates, the estimated monthly payment for 3663 Obsidian Dr in Spring Hill, FL is approximately $2,224 (about $1,735 principal & interest, $414 property taxes, and $75 homeowner's insurance). This is an estimate. Actual payment depends on your loan terms.
- How does the list price for 3663 Obsidian Dr compare to homes in Spring Hill?3663 Obsidian Dr in Spring Hill, FL is listed at $329,380, about 10% above the $299K median sale price in Spring Hill.
- What do residents say about Spring Hill?Residents describe Spring Hill, FL as easy to park in, well-kept, and dog-friendly. Most residents say you need a car. See homes for sale in Spring Hill, FL.
- What are the closest schools to 3663 Obsidian Dr?The closest schools to 3663 Obsidian Dr in Spring Hill, FL are Central High School (rated 3/10), Pine Grove Elementary School (Pre-K, rated 6/10), Powell Middle School (rated 5/10).
- Does 3663 Obsidian Dr have air conditioning?Yes, 3663 Obsidian Dr in Spring Hill, FL has air conditioning.
- Does 3663 Obsidian Dr have laundry facilities?Yes, 3663 Obsidian Dr in Spring Hill, FL has in-unit laundry.
3663 Obsidian Dr, Spring Hill, FL 34609 is a 3 bedroom, 2 bathroom, 1,662 sqft single-family home built in 2026. This property is currently available for sale and was listed by HCMLS on Jul 13, 2026. The MLS # for this home is MLS# 2260156.