

Listed by Melisa Yeo, Hawk & Dove Real Estate Group, (714) 882-1119 . Bought with Hawk & Dove Real Estate Group
$1,775,700
 4 Beds
 2 Baths
 2,246 sqft (on 0.43 acres)
3650 Coronado Dr, Fullerton, CA 92835
Est. Refi. Payment $11,085/mo*
Refinance Your HomeCurrently Off Market - Sold Oct 3, 2025 for $1,421,000
Home Value
Trulia Estimate
$1.78MSince last month
Decreased$23K (-1.3%)Since last year
Increased$426K (+31.6%)Since last sale
Increased$355K (+25%)Learn more about this home's value by checking out its Trulia Estimate, the value of nearby homes, and how much similar homes have sold for.
Trulia Estimate
The of this home's value increased by +114% in the last 10 years
| Month | Estimated value |
|---|---|
2026 | |
| September 2026 | $1.78M |
| August 2026 | $1.8M |
| July 2026 | $1.79M |
| June 2026 | $1.83M |
| May 2026 | $1.83M |
| April 2026 | $1.8M |
| March 2026 | $1.38M |
| February 2026 | $1.37M |
| January 2026 | $1.36M |
2025 | |
2024 | |
2023 | |
2022 | |
2021 | |
2020 | |
2019 | |
2018 | |
2017 | |
2016 | |
Comparable sales
These are recently sold homes that have a similar location or other similar features to this home, like bedrooms, bathrooms, and square footage. Get a sense of the expected prices in the area by viewing these homes.Address | Distance | Property Type | Sold Price | Sold Date | Bed | Bath | Sqft |
|---|---|---|---|---|---|---|---|
0.20 | Single-Family Home | $1,180,000 | 04/09/26 | 4 | 2 | 2,136 | |
0.58 | Single-Family Home | $1,460,000 | 07/23/26 | 4 | 2 | 2,122 | |
0.37 | Single-Family Home | $1,375,000 | 01/12/26 | 3 | 2.5 | 2,029 | |
0.34 | Single-Family Home | $2,210,000 | 03/02/26 | 4 | 3 | 2,405 | |
0.35 | Single-Family Home | $2,100,000 | 11/07/25 | 4 | 3 | 2,173 | |
0.62 | Single-Family Home | $1,464,220 | 05/15/26 | 4 | 2 | 2,037 | |
0.42 | Single-Family Home | $1,270,000 | 10/10/25 | 4 | 2 | 2,235 | |
0.45 | Single-Family Home | $1,496,600 | 11/18/25 | 4 | 3 | 2,593 | |
0.32 | Single-Family Home | $1,800,000 | 08/21/26 | 3 | 2 | 2,628 |
Nearby home prices
Get a sense of expected prices in the area by checking the value of nearby homes.Address | Distance | Price | Bed | Bath | Sqft | Status |
|---|---|---|---|---|---|---|
0.03 | $654,900 | 2 | 2.5 | 1,254 | Off Market | |
0.06 | $692,800 | 2 | 2.5 | 1,254 | Off Market | |
0.07 | $761,300 | 2 | 2.5 | 1,254 | Off Market | |
0.08 | - | 5 | 5 | 6,407 | Off Market | |
0.11 | $616,400 | 2 | 1.5 | 1,122 | Off Market | |
0.16 | $2,327,800 | 6 | 3.5 | 3,252 | Off Market | |
0.18 | $2,897,700 | 6 | 5.5 | 5,390 | Off Market | |
0.18 | $654,800 | 2 | 1.5 | 1,082 | Off Market | |
0.19 | $752,800 | 3 | 2.5 | 1,276 | Off Market | |
0.20 | $4,193,600 | 5 | 5.5 | 6,187 | Off Market | |
0.22 | $635,800 | 2 | 1.5 | 1,082 | Off Market |
Local Information
- Map ViewExplore the area around 3650 Coronado Dr.

- Schools1 Elementary School1 Middle School1 High School

- Shop & Eat

-- mins to
Home Highlights

Single-Family Home

Built in 1965

0.43 acre lot

2,246 sqft

$791/sqft

2 Car Garage
About this House
What's unique:Mid-century modern timecapsuleSkylight in the breezewayEn-suite bathroomBreakfast barGlass and shade coverRare succulents
This exquisite property is a horticulturist’s dream! Replete with 22 fruit trees, rare succulents, drought tolerant shrubs, herbs and more; it is a delight to meander and explore. Once owned by the Bacon family, famous for their “Bacon Avocado”. The property is surprisingly low maintenance, including reclaimed water barrels and drip irrigation system.
The home is a fabulous mid-century modern timecapsule with a very well-designed floorplan, accentuating what mid-century architecture aimed for (to create an open flow and integration with nature). The skylight in the breezeway gives sunshine for landscape to thrive, defining the home’s bohemian style as you leave your car to the carved entry doors. Upon entry, you are greeted with classic mid-century slat wall dividers. Gather in the large, light and bright living room. Notice the walls of glass allowing the lush landscape to be your artwork. A classic Mid-Mod feature is the atrium wall in the hall bath. Each room boasts generous square footage and closet storage. The primary bedroom enjoys it’s own covered patio and en-suite bathroom w/ two separate sink vanities, a makeup vanity, and a tub/shower joined by a private toilet room…it’s a classic Hollywood bathroom. The kitchen has a breakfast bar, is open to the family room, enjoys direct access to a large dining room and to a utility/laundry room. The entire property has NO STEPS, except a few at the mailbox.
The roof tiles are pristine. The HVAC is newer and very efficient. The vaulted interior of the 2 car garage provides a large attic for storage. The 14 ft tall greenhouse is enclosed w/ glass and shade cover, strengthened by steel masts, including a scaffolding for placement of hanging irrigation lines and plants. The driveway is long and wide w/ space for RV’s, toys, and lots of cars. This pie-shaped, cul-de-sac lot offers so many possibilities: ADU, pool, and/or house expansion!
Sunny Hills Estates is one of the most prestigious of Fullerton, so this home is surrounded by multi-million dollar properties. The school district is one of the most highly sought after in all of SoCal: it’s an Open district letting you choose from Sunny Hills, Sonora or Troy high school, to name a few.
Home, plumbing/sewer, and wood-destroying pest inspection reports are provided. The home is sold as-is; the seller makes no repairs or repair credits. There are no known issues that would negate qualifying for a loan. It’s shown by appt only to qualified buyers.
The home is a fabulous mid-century modern timecapsule with a very well-designed floorplan, accentuating what mid-century architecture aimed for (to create an open flow and integration with nature). The skylight in the breezeway gives sunshine for landscape to thrive, defining the home’s bohemian style as you leave your car to the carved entry doors. Upon entry, you are greeted with classic mid-century slat wall dividers. Gather in the large, light and bright living room. Notice the walls of glass allowing the lush landscape to be your artwork. A classic Mid-Mod feature is the atrium wall in the hall bath. Each room boasts generous square footage and closet storage. The primary bedroom enjoys it’s own covered patio and en-suite bathroom w/ two separate sink vanities, a makeup vanity, and a tub/shower joined by a private toilet room…it’s a classic Hollywood bathroom. The kitchen has a breakfast bar, is open to the family room, enjoys direct access to a large dining room and to a utility/laundry room. The entire property has NO STEPS, except a few at the mailbox.
The roof tiles are pristine. The HVAC is newer and very efficient. The vaulted interior of the 2 car garage provides a large attic for storage. The 14 ft tall greenhouse is enclosed w/ glass and shade cover, strengthened by steel masts, including a scaffolding for placement of hanging irrigation lines and plants. The driveway is long and wide w/ space for RV’s, toys, and lots of cars. This pie-shaped, cul-de-sac lot offers so many possibilities: ADU, pool, and/or house expansion!
Sunny Hills Estates is one of the most prestigious of Fullerton, so this home is surrounded by multi-million dollar properties. The school district is one of the most highly sought after in all of SoCal: it’s an Open district letting you choose from Sunny Hills, Sonora or Troy high school, to name a few.
Home, plumbing/sewer, and wood-destroying pest inspection reports are provided. The home is sold as-is; the seller makes no repairs or repair credits. There are no known issues that would negate qualifying for a loan. It’s shown by appt only to qualified buyers.
3650 Coronado Dr, Fullerton, CA 92835 is a 4 bedroom, 2 bathroom, 2,246 sqft single-family home built in 1965. It last sold for $1,421,000 on Oct 3, 2025 (5% above the $1,350,000 asking price). This property is not currently displayed as for sale or rent on Trulia. The Trulia Estimate is $1,775,700, with a rent estimate of $5,330/month.
Home Details for 3650 Coronado Dr

|
|---|
Interior Details Number of Rooms: 11Types of Rooms: Master Bedroom, Bedroom, Master Bathroom, Bathroom, Dining Room, Family Room, Kitchen, Laundry, Other |
Beds & Baths Number of Bedrooms: 4Main Level Bedrooms: 4Number of Bathrooms: 2Number of Bathrooms (full): 2Number of Bathrooms (main level): 2 |
Dimensions and Layout Living Area: 2246 Square Feet |
Appliances & Utilities Utilities: Electricity Connected, Natural Gas Connected, Sewer Connected, Water ConnectedAppliances: Double Oven, Dishwasher, Electric CooktopDishwasherLaundry: Inside,Laundry Room |
Heating & Cooling Heating: CentralHas CoolingAir Conditioning: Central AirHas HeatingHeating Fuel: Central |
Fireplace & Spa Fireplace: Gas Starter, Living RoomSpa: NoneHas a FireplaceNo Spa |
Gas & Electric Electric: Standard |
Windows, Doors, Floors & Walls Window: Drapes, ScreensDoor: Double Door Entry, Sliding DoorsFlooring: Carpet, Tile, VinylCommon Walls: No Common Walls |
Levels, Entrance, & Accessibility Stories: 1Number of Stories: 1Levels: OneEntry Location: Ground level w/o steps from drivewayAccessibility: Low Pile Carpet, No Stairs, Accessible EntranceFloors: Carpet, Tile, Vinyl |
View Has a ViewView: Orchard |
Security Security: Carbon Monoxide Detector(s), Smoke Detector(s) |

|
|---|
Exterior Home Features Roof: TilePatio / Porch: Covered, Front Porch, Open, PatioFencing: Block, WoodOther Structures: GreenhouseFoundation: SlabNo Private Pool |
Parking & Garage Number of Garage Spaces: 2Number of Covered Spaces: 2Open Parking Spaces: 8Has a GarageHas an Attached GarageParking Spaces: 10Parking: Boat,Driveway,Garage,Oversized,RV Potential,RV Access/Parking,Garage Faces Side |
Pool Pool: None |
Frontage Road Frontage: City StreetRoad Surface Type: PavedNot on Waterfront |
Water & Sewer Sewer: Public Sewer |
Surface & Elevation Elevation Units: Feet |

|
|---|
Cumulative Days on Market: 13 |

|
|---|
Year Built Year Built: 1965 |
Property Type / Style Property Type: ResidentialProperty Subtype: Single Family ResidenceStructure Type: HouseArchitecture: Mid-Century Modern |
Building Construction Materials: Stucco, Wood Siding, Copper PlumbingNot a New ConstructionNot Attached PropertyNo Additional Parcels |
Property Information Condition: Fixer, Repairs CosmeticNot Included in Sale: small potted plantsIncluded in Sale: Greenhouse accessories (as buyer requests); water reclamation barrels (as buyer requests); appliances (as buyer requests)Parcel Number: 29201110 |

|
|---|
Price List Price: $1,350,000 |
Status Change & Dates Off Market Date: Mon Aug 25 2025 |

|
|---|
MLS Status: Closed |


|
|---|
Direction & Address City: FullertonCommunity: Sunny Hills (Sunh) |
School Information Elementary School: Laguna RoadJr High / Middle School: ParksHigh School: Sunny HillsHigh School District: Fullerton Joint Union High |

|
|---|
Community Features: CurbsNot Senior Community |

|
|---|
Association for this Listing: California Regional MLS |

|
|---|
Lot Area: 0.43 acres |

|
|---|
Special Conditions: Standard |

|
|---|
Contingencies: None, however seller’s move-out date is 10/31/25, so either close on that date or provide the seller with rent back time to accommodate the move out date, please.Listing Terms: Cash to New Loan |

|
|---|
RV Parking RV Parking Area: 30+ |

|
|---|
Mls Number: PW25181560Living Area Range Units: Square FeetAttribution Contact: 714-882-1119Common Interest: NoneUniversal Property Id: US-06059-N-29201110-R-N |

|
|---|
Curbs |
Price and Tax history
| Date | Event | Price |
|---|---|---|
Oct 3, 2025 Source: CRMLS #PW25181560 | Sold | $1,421,000 |
Aug 29, 2025 Source: CRMLS #PW25181560 | Pending | $1,350,000 |
Apr 22, 1998 Source: N/A | Sold | $365,000 |
| Year | Property tax | Tax assessment |
|---|---|---|
| 2026 | Unavailable | $1,421,000 |
Home facts updated by county records
Market trends in Fullerton
Last updated August 2026
Avg. sale price
$1.01M
$42.5KMoM
Sale-to-List Price
100.8%
0.5%MoM
Price per sq ft
$640
$6MoM
Available listings
213
6MoM
Around this home
What Locals Say about Fullerton
At least 877 Trulia users voted on each feature.

89 % Say there are sidewalks

88 % Say it's dog friendly

81 % Say car is needed

70 % Say it's walkable to restaurants

70 % Say there's holiday spirit

66 % Say streets are well-lit

65 % Say it's walkable to grocery stores

64 % Say people would walk alone at night

64 % Say yards are well-kept

62 % Say parking is easy

59 % Say kids play outside

54 % Say it's quiet

51 % Say they plan to stay for at least 5 years

49 % Say neighbors are friendly

45 % Say there's wildlife

27 % Say there are community events
Sourced by Trulia users. Learn more about our methodology.
LGBTQ Local Legal Protections
LGBTQ Local Legal Protections



The multiple listing data appearing on this website, or contained in reports produced therefrom, is owned and copyrighted by California Regional Multiple Listing Service, Inc. ("CRMLS") and is protected by all applicable copyright laws. Information provided is for viewer's personal, non-commercial use and may not be used for any purpose other than to identify prospective properties the viewer may be interested in purchasing. All listing data, including but not limited to square footage and lot size is believed to be accurate, but the listing Agent, listing Broker and CRMLS and its affiliates do not warrant or guarantee such accuracy. The viewer should independently verify the listed data prior to making any decisions based on such information by personal inspection and/or contacting a real estate professional.
Based on information from California Regional Multiple Listing Service, Inc. as of 2026-09-22 12:48:49 PDT and /or other sources. All data, including all measurements and calculations of area, is obtained from various sources and has not been, and will not be, verified by broker or MLS. All information should be independently reviewed and verified for accuracy. Properties may or may not be listed by the office/agent presenting the information
Based on information from California Regional Multiple Listing Service, Inc. as of 2026-09-22 12:48:49 PDT and /or other sources. All data, including all measurements and calculations of area, is obtained from various sources and has not been, and will not be, verified by broker or MLS. All information should be independently reviewed and verified for accuracy. Properties may or may not be listed by the office/agent presenting the information
Frequently asked questions about 3650 Coronado Dr
- What is 3650 Coronado Dr estimated to be worth?Trulia's estimated value for 3650 Coronado Dr in Fullerton, CA is $1,775,700.
- What is the price history for 3650 Coronado Dr?3650 Coronado Dr in Fullerton, CA last sold for $1,421,000 in October 2025.
- Is Fullerton a buyer's or seller's market?Fullerton is currently a seller's market, based on recent for-sale activity.
- What's the median sale price in Fullerton?The median sale price in Fullerton is $1.01M. That is up $42.5K from the prior month.
- Does 3650 Coronado Dr have air conditioning?Yes, 3650 Coronado Dr in Fullerton, CA has air conditioning.
- Does 3650 Coronado Dr have laundry facilities?Yes, 3650 Coronado Dr in Fullerton, CA has laundry facilities.
Explore by feature - Pet Friendly
 PET FRIENDLY
 SPECIAL OFFERPET FRIENDLYTotal price$2,730 - $4,586/moStudio-3 bd1-2 baAmerige Pointe | 1001 Starbuck St,
Fullerton, CA 92833 PET FRIENDLY
 PET FRIENDLY
 SPECIAL OFFERPET FRIENDLY
 SPECIAL OFFERPET FRIENDLY
 SPECIAL OFFERPET FRIENDLY
 PET FRIENDLY
 SPECIAL OFFERPET FRIENDLY
 PET FRIENDLY$1,895 - $2,675/moStudio-2 bd1-2 baSturbridge Village Apartments | 3020 Yorba Linda Blvd,
Fullerton, CA 92831
Explore by feature - Garage
- SPECIAL OFFERPET FRIENDLYTotal price$2,730 - $4,586/moStudio-3 bd1-2 baAmerige Pointe | 1001 Starbuck St,
Fullerton, CA 92833  PET FRIENDLY
 PET FRIENDLY
 PET FRIENDLYTotal price$2,716 - $4,371/mo1-3 bd1-2 baMalden Station by Windsor | 250 W Santa Fe Ave,
Fullerton, CA 92832 SPECIAL OFFERSENIOR HOUSINGPET FRIENDLY$2,500 - $3,168/mo1-2 bd1-2 ba55+ Community - FountainGlen Jacaranda | 1900 Camino Loma,
Fullerton, CA 92833 PET FRIENDLY
 SPECIAL OFFERPET FRIENDLY
 NEW - 1 DAY AGOSPECIAL OFFERPET FRIENDLYFURNISHED
 SPECIAL OFFERPET FRIENDLYFURNISHED
Explore by feature - Air Conditioning
- SPECIAL OFFERPET FRIENDLYTotal price$2,730 - $4,586/moStudio-3 bd1-2 baAmerige Pointe | 1001 Starbuck St,
Fullerton, CA 92833 - PET FRIENDLY
- PET FRIENDLY
- SPECIAL OFFERPET FRIENDLY
- SPECIAL OFFERPET FRIENDLY
- PET FRIENDLY
- SPECIAL OFFERPET FRIENDLY
- PET FRIENDLY$1,895 - $2,675/moStudio-2 bd1-2 baSturbridge Village Apartments | 3020 Yorba Linda Blvd,
Fullerton, CA 92831  PET FRIENDLY
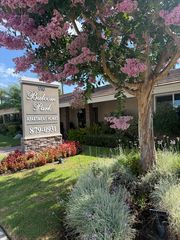 SPECIAL OFFER
Explore by feature - Pool
- PET FRIENDLY
- SPECIAL OFFERPET FRIENDLYTotal price$2,730 - $4,586/moStudio-3 bd1-2 baAmerige Pointe | 1001 Starbuck St,
Fullerton, CA 92833 - PET FRIENDLY
- PET FRIENDLY
- SPECIAL OFFERPET FRIENDLY
- SPECIAL OFFERPET FRIENDLY
- SPECIAL OFFERPET FRIENDLY
- PET FRIENDLY
- SPECIAL OFFERPET FRIENDLY
- PET FRIENDLY$1,895 - $2,675/moStudio-2 bd1-2 baSturbridge Village Apartments | 3020 Yorba Linda Blvd,
Fullerton, CA 92831
Explore by feature - Washer/dryer
- PET FRIENDLY
- SPECIAL OFFERPET FRIENDLYTotal price$2,730 - $4,586/moStudio-3 bd1-2 baAmerige Pointe | 1001 Starbuck St,
Fullerton, CA 92833 - PET FRIENDLY
- SPECIAL OFFERPET FRIENDLY
- SPECIAL OFFERPET FRIENDLY
- SPECIAL OFFERPET FRIENDLY
- PET FRIENDLY
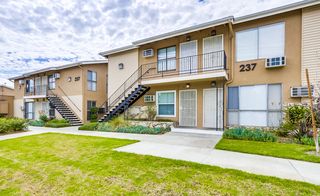 PET FRIENDLY
 SPECIAL OFFERPET FRIENDLY
 SPECIAL OFFERPET FRIENDLY$2,399 - $4,469/moStudio-3 bd1-3 baPinnacle at Fullerton | 229 E Commonwealth Ave,
Fullerton, CA 92832
Explore by feature - Outdoor Space
- SPECIAL OFFERPET FRIENDLY
 APPLY INSTANTLYPET FRIENDLYFURNISHED
 APPLY INSTANTLY
 PET FRIENDLY
 PET FRIENDLY
 NEW - 2 DAYS AGOAPPLY INSTANTLYPET FRIENDLYFURNISHED
 APPLY INSTANTLYPET FRIENDLYFURNISHED
 NEW - 2 DAYS AGOAPPLY INSTANTLY
 APPLY INSTANTLYPET FRIENDLY
 APPLY INSTANTLY
Apartments for Rent
- PET FRIENDLYTotal price$2,730 - $4,586/moStudio-3 bd1-2 baAmerige Pointe | 1001 Starbuck St,
Fullerton, CA 92833 - PET FRIENDLY
- PET FRIENDLY
- PET FRIENDLY
 PET FRIENDLY
 PET FRIENDLY
 PET FRIENDLYTotal price$2,350 - $3,170/mo1-2 bd1-2 baTamarack Gardens Apartments | 250 W Central Ave,
Brea, CA 92821 NEW - 1 DAY AGOPET FRIENDLY
 PET FRIENDLY
- PET FRIENDLY
 PET FRIENDLY
 PET FRIENDLY
 NEW - 21 HRS AGO
 PET FRIENDLY
 PET FRIENDLY
 See more homes for rent inFullerton
Off Market Homes Near 3650 Coronado Dr
 SOLDSEP 21, 2026BK Platinum Properties
 SOLDSEP 18, 2026Erik Michael Ransdell, Broker
 SOLDSEP 18, 2026Seven Gables Real Estate
 SOLDSEP 18, 2026
 SOLDSEP 16, 2026RE/MAX 2000 REALTY
 SOLDSEP 16, 2026Vanguard Property Group
 SOLDSEP 16, 2026Reshape Real Estate
 SOLDSEP 16, 2026Major League Properties
 SOLDSEP 16, 2026eXp Realty of Southern California, Inc
 See more homes for sale inFullerton

Homes for sale near 3650 Coronado Dr
 COMING SOON 10/20.49 ACRESReal Broker
 0.47 ACRESCirca Properties, Inc.
 0.31 ACREST.N.G. Real Estate Consultants
- See more homes for sale inFullerton


- Results are loading