


$369,000
Original price: $373,500
 3 Beds
 2 Baths
 1,589 sqft
3643 Castle Dr, Celina, TX 75009
Est. Mortgage $2,487/mo*
Get Pre-QualifiedHome Highlights

Single-Family Home

Built in 2026

$232/sqft

2 Car Garage

HOA $71/mo
Local Information
- Map ViewExplore the area around 3643 Castle Dr.

- Schools1 Elementary School1 Middle School1 High School

- Shop & Eat

-- mins to
About this House
MLS# 21365018 - Built by Ashton Woods Homes - Oct 2026 completion! ~ New home by Ashton Woods designed with the Noir Collection, featuring high contrasts and gold finishes. This spacious, one-story home showcases a sunlit open kitchen-dining-living area with views of the covered patio. The primary suite features vaulted ceilings and includes a spacious bath featuring a glass enclosed walk-in shower and a roomy closet. Two secondary bedrooms share a full bathroom with a dual sink vanity. This energy efficient home is complete with a landscaping package, sprinkler system, and much more! Representative images and renderings are for illustrative purposes. Actual structural options and design finishes of home may vary.
Contact this Building
Last check for updates: about 6 hours ago
Listing courtesy of Ben Caballero, (888) 872-6006
HomesUSA.com, 888-872-6006
Source: NTREIS, MLS#21365018
Also Listed on Ashton Woods Homes, NTREIS.
Open House
Saturday, September 05
10:00 AM to 5:00 PM
Sunday, September 06
10:00 AM to 5:00 PM
Home Details for 3643 Castle Dr

|
|---|
Heating & Cooling Heating: Central, ENERGY STAR Qualified Equipment, Humidity Control, Natural Gas, ZonedAir ConditioningCooling System: Attic Fan, Central Air, ENERGY STAR Qualified Equipment, Humidity Control, ZonedHeating Fuel: Central |
Levels, Entrance, & Accessibility Stories: 1Floors: Carpet, Luxury Vinyl Plank |
Interior Details Number of Rooms: 7Types of Rooms: Master Bedroom, Bedroom, Dining Room, Kitchen, Living Room, Utility Room |
Appliances & Utilities DishwasherDisposalMicrowave |

|
|---|
Exterior Home Features Roof: CompositionFoundation Type: Slab |
Parking & Garage GarageParking Spaces: 2Parking: Door Single Garage Faces Front Garage Garage Door Opener |

|
|---|
Year Built Year Built: 2026 |
Property Type / Style Property Type: Single Family HomeArchitecture: Craftsman,Detached |

|
|---|
Price Price Per Sqft: $232 |

|
|---|

|
|---|
Listing Agent MLS/Source ID: 21365018 |

|
|---|
Other Playground |

|
|---|
HOA Fee: $850/Yearly |

|
|---|
Lot Area: 4800.312 sqft |

|
|---|
Community rooms Fitness Center |

|
|---|
ClubhousePlaygroundPoolTennis Court(s)Trails/Paths |
All New Homes in Century Farms
Quick Move-in Homes (6)
| 3643 Castle Dr | 3bd 2ba 1,589 sqft | $369,000 | |
| 3647 Castle Dr | 4bd 2.5ba 2,069 sqft | $399,000 | |
| 3630 Saffron Dr | 4bd 3.5ba 2,314 sqft | $459,000 | |
| 3634 Saffron Dr | 4bd 3ba 2,408 sqft | $469,000 | |
| 3642 Saffron Dr | 4bd 3.5ba 2,979 sqft | $495,000 | |
| 3638 Saffron Dr | 5bd 3.5ba 3,138 sqft | $495,000 |
Quick Move-In Homes provided by NTREIS
Buildable Plans (11)
| Heath Plan | 3bd 2ba 1,589 sqft | $350,490+ | |
| Blanton Plan | 4bd 2.5ba 2,069 sqft | $386,490+ | |
| Kendall Plan | 3bd 2ba 1,741 sqft | $391,490+ | |
| McKellar Plan | 4bd 3ba 2,282 sqft | $396,490+ | |
| Willett Plan | 5bd 4ba 2,546 sqft | $406,490+ | |
| Bowie Plan | 4bd 2ba 1,980 sqft | $411,490+ | |
| Cates Plan | 5bd 4ba 2,780 sqft | $426,490+ | |
| Meridian Plan | 4bd 3.5ba 2,314 sqft | $427,490+ | |
| Carson Plan | 4bd 3ba 2,445 sqft | $441,490+ | |
| Dakota Plan | 4bd 3.5ba 2,979 sqft | $471,490+ | |
| Caldwell Plan | 5bd 3.5ba 3,119 sqft | $481,490+ |
Buildable Plans provided by Ashton Woods
Community Description
Discover elevated living at Century Farms by Ashton Woods, a thoughtfully planned community in Celina offering a blend of space, comfort, and connection. Set just outside McKinney, Century Farms brings together natural surroundings, everyday convenience, and modern living with new homes in Celina, TX, designed for the way you live. Designed to embrace the landscape, the community features scenic ponds, open green space, and miles of walking trails that encourage connection to the outdoors. A future resort-style amenity center with a pool, cabana, pickleball courts, golf greens, and a clubhouse will create a hub for recreation and gathering. Homebuyers exploring new construction homes in Celina, TX, will appreciate the balance of outdoor amenities and thoughtful community planning. With quick access to Highway 75 and close proximity to major employment corridors along the Dallas North Tollway and Highway 121, Century Farms offers the ideal balance of peaceful living and everyday accessibility. Located within highly regarded McKinney ISD and just minutes from shopping, dining, and entertainment, everything you need is within reach. At Ashton Woods, design is at the center of everything we do. In Century Farms, we are building on 40' and 50' homesites, offering thoughtfully crafted floor plans, curated finishes, and personalized interiors. Discover how new homes in Celina, TX, can bring together wide-open spaces, thoughtful design, and everyday convenience, and learn more...
Contact this Building
Office Hours
Sales Office
3993 Olin Way
Celina, TX 75009
(903) 207-5564
Model coming soon!
Around this home
The GreatSchools Rating compares schools on a variety of school quality indicators including test scores, college readiness, equity and more. Learn more.

What Locals Say about Celina
At least 73 Trulia users voted on each feature.

93 % Say car is needed

90 % Say parking is easy

89 % Say it's dog friendly

87 % Say kids play outside

85 % Say yards are well-kept

83 % Say it's quiet

80 % Say there's holiday spirit

75 % Say people would walk alone at night

73 % Say they plan to stay for at least 5 years

69 % Say neighbors are friendly

69 % Say there are sidewalks

64 % Say there's wildlife

63 % Say there are community events

55 % Say streets are well-lit

37 % Say it's walkable to restaurants

12 % Say it's walkable to grocery stores
Sourced by Trulia users. Learn more about our methodology.
Market trends in Celina
Last updated July 2026
Avg. sale price
$555K
$7.08KMoM
Sale-to-List Price
98.0%
0.1%MoM
Price per sq ft
$211
$4MoM
Available listings
594
35MoM
Home Value
Trulia Estimate
$360KSince last month
Increased$28K (+8.3%)Since last year
Increased$28K (+8.3%)Learn more about this home's value by checking out its Trulia Estimate, the value of nearby homes, and how much similar homes have sold for.
Trulia Estimate
The of this home's value increased by +8% in the last 10 years
| Month | Estimated value |
|---|---|
2026 | |
| September 2026 | $360K |
| August 2026 | $333K |
Comparable sales
These are recently sold homes that have a similar location or other similar features to this home, like bedrooms, bathrooms, and square footage. Get a sense of the expected prices in the area by viewing these homes.Address | Distance | Property Type | Sold Price | Sold Date | Bed | Bath | Sqft |
|---|---|---|---|---|---|---|---|
0.63 | Single-Family Home | - | 02/25/26 | 3 | 2 | 1,897 | |
0.48 | Single-Family Home | - | 07/20/26 | 4 | 2 | 2,154 | |
0.72 | Single-Family Home | - | 08/10/26 | 4 | 2 | 2,036 | |
0.58 | Single-Family Home | - | 10/16/25 | 4 | 2 | 2,109 | |
0.23 | Single-Family Home | - | 07/20/26 | 5 | 5.5 | 3,588 | |
0.24 | Single-Family Home | - | 07/23/26 | 5 | 5.5 | 3,600 | |
0.10 | Single-Family Home | - | 01/16/26 | 4 | 3 | 3,055 | |
0.11 | Single-Family Home | - | 05/05/26 | 4 | 2.5 | 3,251 | |
0.16 | Single-Family Home | - | 03/30/26 | 4 | 3 | 3,041 | |
0.11 | Single-Family Home | - | 09/30/25 | 5 | 3 | 2,877 |
Nearby home prices
Get a sense of expected prices in the area by checking the value of nearby homes.Address | Distance | Price | Bed | Bath | Sqft | Status |
|---|---|---|---|---|---|---|
0.02 | $935,000 | 4 | 3 | 3,449 | For Sale | |
0.10 | $941,200 | 4 | 3 | 3,254 | Off Market | |
0.11 | - | 4 | 2.5 | 3,251 | Recently Sold | |
0.11 | $945,100 | 4 | 3 | 3,396 | Off Market | |
0.08 | $984,600 | 4 | 3 | 3,190 | Off Market | |
0.10 | - | 4 | 3 | 3,055 | Recently Sold | |
0.11 | $868,300 | 5 | 3 | 2,877 | Off Market | |
0.14 | $1,208,700 | 4 | 4 | 4,229 | Off Market | |
0.09 | $1,035,700 | 4 | 3.5 | 3,862 | Off Market | |
0.16 | - | 4 | 3 | 3,041 | Recently Sold | |
0.13 | $1,107,000 | 4 | 3 | 3,424 | Off Market |
Price and Tax history
| Date | Event | Price |
|---|---|---|
Sep 1, 2026 Source: Ashton Woods Homes | PriceChange | $369,000 Price decreased by 1% |
Aug 19, 2026 Source: Ashton Woods Homes | Listed For Sale | $373,500 |
LGBTQ Local Legal Protections
LGBTQ Local Legal Protections



Agent Phone: (888) 872-6006
IDX information is provided exclusively for personal, non-commercial use, and may not be used for any purpose other than to identify prospective properties consumers may be interested in purchasing. Information is deemed reliable but not guaranteed.
Similar Homes You May Like
 NEW CONSTRUCTION
 NEW CONSTRUCTION
 NEW CONSTRUCTION
 NEW CONSTRUCTION
 NEW CONSTRUCTION
 NEW CONSTRUCTION
 NEW CONSTRUCTION
 NEW CONSTRUCTION
 NEW CONSTRUCTION
 NEW CONSTRUCTION
 NEW CONSTRUCTION
 NEW CONSTRUCTION
 NEW CONSTRUCTION
 NEW CONSTRUCTION
 NEW CONSTRUCTION
 NEW CONSTRUCTION
 NEW CONSTRUCTION
 NEW CONSTRUCTION
 NEW CONSTRUCTION
 NEW CONSTRUCTION


 NEW CONSTRUCTION
 NEW CONSTRUCTION
 NEW CONSTRUCTION
 NEW CONSTRUCTION
 NEW CONSTRUCTION
 NEW CONSTRUCTION
 NEW CONSTRUCTION
 NEW CONSTRUCTION
 NEW CONSTRUCTION
 NEW CONSTRUCTION
 NEW CONSTRUCTION
 NEW CONSTRUCTION
 NEW CONSTRUCTION
 NEW CONSTRUCTION
 NEW - 2 DAYS AGONEW CONSTRUCTION
- NEW - 2 DAYS AGONEW CONSTRUCTION
 See more homes for sale inCelina
New Listings near 3643 Castle Dr
 NEW CONSTRUCTION
 NEW - 1 DAY AGO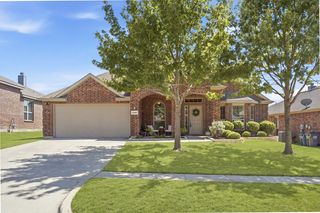
 OPEN SAT, 1-3PM
 0.32 ACRES
 NEW CONSTRUCTION0.37 ACRES
 0.5 ACRES
 OPEN SUN, 1-3PM
- NEW - 2 DAYS AGONEW CONSTRUCTION
 NEW CONSTRUCTION
 NEW - 13 HRS AGO
 NEW CONSTRUCTION
- See more homes for sale inCelina
Frequently asked questions about 3643 Castle Dr
- What is the estimated monthly payment for 3643 Castle Dr?Based on a $369,000 list price with 20% down at today's rates, the estimated monthly payment for 3643 Castle Dr in Celina, TX is approximately $2,460 (about $1,951 principal & interest, $434 property taxes, and $75 homeowner's insurance). This is an estimate. Actual payment depends on your loan terms.
- How does the list price for 3643 Castle Dr compare to homes in Celina?3643 Castle Dr in Celina, TX is listed at $369,000, about 34% below the $555K median sale price in Celina.
- What do residents say about Celina?Residents describe Celina, TX as easy to park in, dog-friendly, and well-kept. Most residents say you need a car. See homes for sale in Celina, TX.
- What are the closest schools to 3643 Castle Dr?The closest schools to 3643 Castle Dr in Celina, TX are Bobby Ray & Afton Martin Elementary School (rated 7/10), Celina High School (rated 6/10), Jerry & Linda Moore Middle School (rated 8/10).
- Does 3643 Castle Dr have air conditioning?Yes, 3643 Castle Dr in Celina, TX has air conditioning.
- Does 3643 Castle Dr have a pool?Yes, 3643 Castle Dr in Celina, TX has a pool.
3643 Castle Dr, Celina, TX 75009 is a 3 bedroom, 2 bathroom, 1,589 sqft single-family home built in 2026. This property is currently available for sale and was listed by NTREIS on Aug 20, 2026. The MLS # for this home is MLS# 21365018.