


$2,250,600
 3 Beds
 2.5 Baths
 2,446 sqft
363 E Wacker Dr #2109, Chicago, IL 60601
Est. Refi. Payment $15,557/mo*
Refinance Your HomeCurrently Off Market - Sold Aug 28, 2026 for $2,250,000
Home Value
Trulia Estimate
$2.25MSince last month
Increased$87K (+4%)Since last year
Increased$24K (+1.1%)Since last sale
$900 (0%)Learn more about this home's value by checking out its Trulia Estimate, the value of nearby homes, and how much similar homes have sold for.
Trulia Estimate
The of this home's value increased by +1% in the last 10 years
| Month | Estimated value |
|---|---|
2026 | |
| August 2026 | $2.25M |
| August 2026 | $2.25M |
| July 2026 | $2.16M |
| June 2026 | $2.23M |
Comparable sales
These are recently sold homes that have a similar location or other similar features to this home, like bedrooms, bathrooms, and square footage. Get a sense of the expected prices in the area by viewing these homes.Address | Distance | Property Type | Sold Price | Sold Date | Bed | Bath | Sqft |
|---|---|---|---|---|---|---|---|
0.00 | Condo | $2,310,000 | 12/03/25 | 3 | 3 | 2,336 | |
0.00 | Condo | $2,420,000 | 04/15/26 | 3 | 2.5 | 2,437 | |
0.00 | Condo | $2,225,000 | 09/19/25 | 3 | 2.5 | 2,617 | |
0.00 | Condo | $2,350,000 | 09/24/25 | 3 | 3 | 2,342 | |
0.00 | Condo | $2,562,750 | 05/05/26 | 3 | 2.5 | 2,520 | |
0.00 | Condo | $2,600,000 | 01/05/26 | 3 | 2.5 | 2,499 | |
0.00 | Condo | $2,776,888 | 03/02/26 | 3 | 2.5 | 2,546 | |
0.00 | Condo | $2,765,000 | 12/29/25 | 3 | 2.5 | 2,586 |
Nearby home prices
Get a sense of expected prices in the area by checking the value of nearby homes.Address | Distance | Price | Bed | Bath | Sqft | Status |
|---|---|---|---|---|---|---|
0.03 | $800,000 | 2 | 2.5 | - | Recently Sold | |
0.00 | $1,051,900 | 1 | 1.5 | 1,164 | Off Market | |
0.00 | $2,832,900 | 3 | 3 | 2,332 | Off Market | |
0.00 | $2,159,900 | 2 | 2 | 1,931 | Off Market | |
0.00 | $1,667,400 | 2 | 2 | 1,715 | Off Market | |
0.00 | $2,400,000 | 4 | 4.5 | 3,547 | Recently Sold | |
0.00 | $2,600,000 | 3 | 2.5 | 2,499 | Recently Sold | |
0.00 | $2,550,900 | 3 | 2.5 | 2,410 | Off Market | |
0.00 | $1,941,500 | 3 | 2 | 2,222 | Off Market | |
0.00 | $1,876,100 | 2 | 2 | 1,688 | Off Market | |
0.00 | $1,934,700 | 3 | 2 | 2,474 | Off Market |
Local Information
- Map ViewExplore the area around 363 E Wacker Dr #2109.

- Schools1 Preschool School1 Elementary School1 Middle School1 High School

- Shop & Eat

-- mins to
Home Highlights

Condo

Built in 2021

2,446 sqft

$920/sqft

1 Car Garage

HOA $1,953/mo
About this House
PURE OPULENCE AND WOW FACTOR GREET YOU AS SOON AS YOU ENTER UNIT 2109, THE ST REGIS' MOST UPGRADED AVAILABLE UNIT IN THE HIGHLY DESIRED "09" TIER. THIS UNIT WAS DESIGNED FOR THE MOST DISCERNING BUYER WHO LOVES TO ENTERTAIN AND HAVE ALL THE BEST MODERN COMFORTS IN THEIR VERY OWN HOME. TRUE SOUTHEAST CORNER UNIT WITH OVER 2,400 SQ FT SPREAD ACROSS 3 BEDROOMS AND 2.1 BATHS. PANORAMIC VIEWS OF THE CHICAGO RIVER, NAVY PIER, LAKE MICHIGAN AND MILLENIUM PARK CAN BE FOUND THROUGHOUT THE RESIDENCE. ENTER THROUGH THE FOYER TO FIND GOLD LEAFED WALLPAPER DRESSINGS, WAINSCOTTING, CUSTOM CROWN MOLDING WITH LED RECESSED LIGHTING ALONG WITH A SHOWSTOPPING 5 TIER RESTORATION HARDWARE 1920S ODEON ROUND CHANDELIER. ADJACENT TO THE FOYER IS THE EXTRA LARGE POWDER ROOM, DRESSED IN A CORK BACKED WALLPAPER AND FITTED WITH AERIN BONNINGTON WALL SCONCES AND FLUSH MOUNT CHANDELIER. MAKE YOUR WAY DOWN THE EXTRA WIDE WAINSCOT/WALLPAPERED HALL TO FIND THE KITCHEN, DINING ROOM AND LIVING ROOM. THE KITCHEN HAS BEEN UPGRADED TO ACCOMMODATE EXTRA SNAIDERO CABINETS NEXT TO THE PANELED REFRIGERATOR THAT HOUSE YOUR VERY OWN PROFESSIONAL PLUMBED IN GAGGENAU COFFEE MAKER. GAGGENAU WINE FRIDGE, GAS COOKTOP, OVEN/MICROWAVE AND THERMADOR FULLY SIZE REFRIGERATOR AND FREEZER COMPLETE THE KITCHEN'S CHEF APPLIANCE PACKAGE. CANTILEVER COUNTERTOPS, UPPER AND LOWER CABINET LIGHTING ALONG WITH A PRIVATE RECESSED BALCONY WITH YOUR VERY OWN GAS LINE FOR YEAR ROUND GRILLING. THE LIVING ROOM ENTERTAINMENT WALL HAS BEEN UPGRADED TO HOUSE A RECESSED 86" TV AND AN EXTRA LARGE DRAMATIC FIREPLACE. THE 3RD BEDROOM HAS BEEN CONVERTED TO A DEN/HOME OFFICE WITH ADDED CABINETRY THAT INCLUDES AN ICEMAKER AND WATER FILTRATION FAUCET THAT POURS AMBIENT, COLD AND SPARKLING WATER FROM THE TAP! CUSTOM COFFERED CEILINGS ARE LINED WITH A WOOD WALLPAPER, WAINSCOTING AND A RECESSED TV WALL TO MAXIMIZE ELEGANCE AND THE SPACE. DOWN THE HALL YOU'LL FIND AN EXTRA LARGE WALK IN LAUNDRY ROOM FITTED WITH SIDE BY SIDE FRONT LOAD SMART WASHER/DRYER, CUSTOM SHELVES AND A BUILT IN PULL DOWN DRYING RACK. NEXT YOU'LL FIND A PRIVATE HALL THAT LEADS TO SECOND BEDROOM UPGRADED WITH WALL SCONCES ABOVE THE NIGHTSTANDS AND ON ENSUITE FULL BATH THAT INCLUDES A GLASS DIVIDER. AND FINALLY, THE TRULY HIDDEN GEM OF THE HOME IS THE PRIMARY SUITE THAT INCLUDES CUSTOM MILLWORK THROUGHOUT EACH OF THE WALLS, LIT BY MASSIVE EMILE ROUND RH CHANDELIER AND SCONSES, A LARGE WALK IN CLOSET, ADDITIONAL WALL CLOSETS AND A RECESSED TV SETUP. IN THE EXTRA LARGE BATHROOM YOU'LL FIND FLOOR TO CEILING MARBLE THROUGHOUT, A SOAKING TUB LARGE ENOUGH FOR A GIANT, ROBERN LIGHTED MEDICINE CABINETS, AN UPGRADED FLOOR TO CEILING FROSTED GLASS DOOR TO SEPERATE THE EXQUISITE BIDET, WALK IN RAINFALL SHOWER AND URINAL! EVERY SINGLE WINDOW COVERING HAS BEEN UPGRADED TO BE MOTORIZED AND SYNC WITH A SMART HOME SYSTEM ALONG WITH ALMOST EVERY LIGHT SWITCH. THESE UNITS WERE ORIGINALLY COMPLETED BY WORLD-RENOWNED INTERIOR DESIGN SPECIALISTS HIRSCH BEDNER ASSOCIATES (HBA) WHICH INCLUDED FOUR DISTINCT FINISH PALETTES WITH NO DETAIL OVERLOOKED. AS IF THE UNIT ITSELF WASN'T ENOUGH, WELCOME TO THE RESIDENCES AT ST REGIS WHERE EVERY UNIT OWNER EXPERIENCE 5 STAR SERVICES AND AMENITIES THAT INCLUDE PACKAGE/GROCERY/FOOD/DRY CLEANING DELIVERED INSIDE YOUR UNIT, VALET PARKING, BUTLER SERVICE, AND IN-HOME ROOM SERVICE. PRIVATE TO THE RESIDENCES ON THE 47TH FLOOR ARE AN OUTDOOR POOL/HOT TUB/FIREPIT, SCREENING ROOM, GOLF LOUNGE, FITNESS CENTER, CONFERENCE ROOM, DEMONSTRATION KITCHEN, DINING ROOM, READING LOUNGE, WINE TASTING ROOM AND AN ENCLOSED DOG EXERCISE ROOM/SPA ON LL5. AS RESIDENT, YOU ALSO GET DIRECT ACCESS TO THE HOTEL AMENITIES ON 10TH FLOOR WHICH INCLUDE A WORLD CLASS SPA, FITNESS ROOMS, PILATES ROOM, INDOOR POOL, SAUNA AND STEAM ROOM. NEVER LEAVE THE BUILDING AND VISIT TWO OF THE CITY'S HOTTEST RESTAURANTS, TRE DITA AND MIRU. ATTENDED VALET PARKING IS INCLUDED ALONG WITH A FULL SIZE STORAGE UNIT, WINE STORAGE VAULT AND BICYCLE STORAGE
363 E Wacker Dr #2109, Chicago, IL 60601 is a 3 bedroom, 3 bathroom, 2,446 sqft condo in New Eastside, built in 2021. It last sold for the $2,250,000 asking price on Aug 28, 2026. This property is not currently displayed as for sale or rent on Trulia. The Trulia Estimate is $2,250,600.
Last check for updates: about 11 hours ago
Listed by John Gutman, (312) 925-0024
Gutman Real Estate
Bought with: Todd Szwajkowski, Baird & Warner
Co-Buyer's Agent: Todd Szwajkowski, Baird & Warner
Source: MRED as distributed by MLS GRID, MLS#12684384
Home Details for 363 E Wacker Dr #2109

|
|---|
MLS Status: Closed |

|
|---|
Interior Details Basement: NoneNumber of Rooms: 6Types of Rooms: Master Bedroom, Bedroom 2, Bedroom 3, Bedroom 4, Balcony Porch Lanai, Dining Room, Family Room, Kitchen, Laundry, Living Room |
Beds & Baths Number of Bedrooms: 3Number of Bathrooms: 3Number of Bathrooms (full): 2Number of Bathrooms (half): 1 |
Dimensions and Layout Living Area: 2446 Square Feet |
Appliances & Utilities Appliances: Double Oven, Microwave, Dishwasher, Refrigerator, High End Refrigerator, Freezer, Washer, Dryer, Disposal, Stainless Steel Appliance(s), Wine Refrigerator, Cooktop, Oven, Range Hood, Water Purifier, Water Purifier Owned, Gas CooktopDishwasherDisposalDryerLaundry: Washer Hookup,In UnitMicrowaveRefrigeratorWasher |
Heating & Cooling Heating: Natural Gas,Forced AirHas CoolingAir Conditioning: Central AirHas HeatingHeating Fuel: Natural Gas |
Fireplace & Spa Number of Fireplaces: 1Fireplace: Electric, Heatilator, Living RoomHas a Fireplace |
Windows, Doors, Floors & Walls Flooring: Hardwood |
Levels, Entrance, & Accessibility Number of Stories: 101Accessibility: No Disability AccessFloors: Hardwood |
View Has a ViewView: Back of Property, Front of Property, Side(s) of Property |

|
|---|
Parking & Garage Number of Garage Spaces: 1Number of Covered Spaces: 1Has a GarageHas an Attached GarageParking Spaces: 1Parking: Yes,Garage Owned,Attached,Garage |
Frontage WaterfrontOn Waterfront |
Water & Sewer Sewer: Public Sewer |

|
|---|
Year Built Year Built: 2021Year Renovated: 2025 |
Property Type / Style Property Type: ResidentialProperty Subtype: Condominium, Single Family Residence |
Building Construction Materials: GlassNot a New Construction |
Property Information Parcel Number: 17103180881077 |

|
|---|
Price List Price: $2,250,000Price Per Sqft: $920/sqft |
Status Change & Dates Off Market Date: Wed Aug 05 2026Possession Timing: Close Of Escrow |

|
|---|
Direction & Address City: Chicago |
School Information Elementary School District: 299Jr High / Middle School District: 299High School District: 299 |

|
|---|
Buyer Agent Buyer Company Name: SwakeGroup |

|
|---|
Building Area Building Area: 2446 Square Feet |

|
|---|
HOA Fee Includes: Heat, Air Conditioning, Water, Gas, Parking, Insurance, Doorman, Cable TV, Exercise Facilities, Exterior Maintenance, Lawn Care, Scavenger, Snow Removal, InternetHas an HOAHOA Fee: $1,953/Monthly |

|
|---|
Special Conditions: None |

|
|---|
Listing Terms: Cash |

|
|---|
Business Information Ownership: Condo |

|
|---|
Mls Number: 12684384Water ViewWater View: Back of Property, Front of Property, Side(s) of PropertyAttribution Contact: (312) 925-0024 |

|
|---|
HOA Amenities: Bike Room/Bike Trails,Door Person,Elevator in Residence,Exercise Room,Storage,Health Club,On Site Manager/Engineer,Park,Party Room,Sundeck,Indoor Pool,Pool,Receiving Room,Restaurant,Sauna,Service Elevator(s),Steam Room,Valet/CleanerSource Internet Consumer CommentSource Internet Entire Listing DisplayMRD IDX Comments Reviews: NoMRD Listing On IDX Display: YesMRD Address On VOW Display: YesMRD AVM On IDX Display: NoMRD Price History On IDX Display: NoMRD Market Time On IDX Display: YesMRD REMARKSINTERNET: YesSource Internet Address DisplayHide Price History DisplayMRD Remarks On VOW Display: Yes |
Price and Tax history
| Date | Event | Price |
|---|---|---|
Aug 28, 2026 Source: MRED as distributed by MLS GRID #12684384 | Sold | $2,250,000 |
Aug 6, 2026 Source: MRED as distributed by MLS GRID #12684384 | Contingent | $2,250,000 |
Jun 22, 2026 Source: MRED as distributed by MLS GRID #12684384 | Listed For Sale | $2,250,000 |
Jun 22, 2026 Source: MRED as distributed by MLS GRID #12611842 | ListingRemoved | $2,250,000 |
Apr 15, 2026 Source: MRED as distributed by MLS GRID #12611842 | Listed For Sale | $2,250,000 |
Jan 28, 2022 Source: MRED as distributed by MLS GRID #11226099 | Sold | $1,645,000 |
Dec 15, 2021 Source: MRED as distributed by MLS GRID #11226099 | Contingent | $1,699,000 |
Oct 8, 2021 Source: MRED as distributed by MLS GRID #11226099 | Listed For Sale | $1,699,000 |
| Year | Property tax | Tax assessment |
|---|---|---|
| 2024 | $30,534 | $1,552,740 |
Home facts updated by county records
Market trends in New Eastside
Last updated August 2026
Avg. sale price
$623K
$63.5KMoM
Sale-to-List Price
—
Price per sq ft
—
Available listings
94
1MoM
Around this home
Neighborhood Overview

Neighborhood stats provided by third party data sources.
What Locals Say about New Eastside
At least 3 Trulia users voted on each feature.

100 % Say it's dog friendly

100 % Say they plan to stay for at least 5 years

100 % Say there's wildlife

100 % Say it's walkable to grocery stores

100 % Say it's walkable to restaurants

100 % Say there are sidewalks

100 % Say kids play outside

88 % Say neighbors are friendly

83 % Say streets are well-lit

75 % Say there's holiday spirit

60 % Say it's quiet

50 % Say people would walk alone at night

50 % Say parking is easy

25 % Say car is needed

20 % Say there are community events

17 % Say yards are well-kept
Sourced by Trulia users. Learn more about our methodology.
LGBTQ Local Legal Protections
LGBTQ Local Legal Protections



Based on information submitted to the MLS GRID as of 2026. All data is obtained from various sources and may not have been verified by broker or MLS GRID. Supplied Open House Information is subject to change without notice. All information should be independently reviewed and verified for accuracy. Properties may or may not be listed by the office/agent presenting the information. Click here for more information
Frequently asked questions about 363 E Wacker Dr #2109
- What is 363 E Wacker Dr #2109 estimated to be worth?Trulia's estimated value for 363 E Wacker Dr #2109 in Chicago, IL is $2,250,600.
- What is the price history for 363 E Wacker Dr #2109?363 E Wacker Dr #2109 in Chicago, IL last sold for $2,250,000 in August 2026.
- Is Chicago a buyer's or seller's market?Chicago is currently a buyer's market, based on recent for-sale activity.
- What's the median sale price in Chicago?The median sale price in Chicago is $623K. That is up $63.5K from the prior month.
- Does 363 E Wacker Dr #2109 have air conditioning?Yes, 363 E Wacker Dr #2109 in Chicago, IL has air conditioning.
- Does 363 E Wacker Dr #2109 have a pool?Yes, 363 E Wacker Dr #2109 in Chicago, IL has a pool.
Explore by feature - Pet Friendly
 NEW - 1 DAY AGOSPECIAL OFFERPET FRIENDLY
 NEW - 1 DAY AGOSPECIAL OFFERPET FRIENDLY
 NEW - 2 DAYS AGOSPECIAL OFFERPET FRIENDLYFURNISHED
 NEW - 1 DAY AGOSPECIAL OFFERPET FRIENDLY
 PET FRIENDLY$1,592 - $2,856/moStudio-2 bd1 baCovington - 4600 N Clarendon Ave | 4600 N Clarendon Ave,
Chicago, IL 60640 PET FRIENDLY$1,443 - $2,383/moStudio-2 bd1 baSheridan Tower - 5650 N Sheridan Rd | 5650 N Sheridan Rd,
Chicago, IL 60660 PET FRIENDLY$1,633 - $2,494/moStudio-2 bd1 baBuena Terrace - 4242 N Sheridan Rd | 4242 N Sheridan Rd,
Chicago, IL 60613 PET FRIENDLY$1,928 - $3,227/moStudio-2 bd1-2 baPark Michigan - 1212 S Michigan Ave | 1212 S Michigan Ave,
Chicago, IL 60605 PET FRIENDLY
 PET FRIENDLY
Explore by feature - Garage
- NEW - 2 DAYS AGOSPECIAL OFFERPET FRIENDLYFURNISHED
- PET FRIENDLY$1,592 - $2,856/moStudio-2 bd1 baCovington - 4600 N Clarendon Ave | 4600 N Clarendon Ave,
Chicago, IL 60640 - PET FRIENDLY$1,443 - $2,383/moStudio-2 bd1 baSheridan Tower - 5650 N Sheridan Rd | 5650 N Sheridan Rd,
Chicago, IL 60660 - PET FRIENDLY
 FURNISHED
 NEW - 1 DAY AGOPET FRIENDLY
 SPECIAL OFFERPET FRIENDLY
 SPECIAL OFFERPET FRIENDLY
 PET FRIENDLY
 PET FRIENDLY
Explore by feature - Air Conditioning
- NEW - 2 DAYS AGOSPECIAL OFFERPET FRIENDLYFURNISHED
- NEW - 1 DAY AGOSPECIAL OFFERPET FRIENDLY
- PET FRIENDLY$1,592 - $2,856/moStudio-2 bd1 baCovington - 4600 N Clarendon Ave | 4600 N Clarendon Ave,
Chicago, IL 60640 - PET FRIENDLY$1,443 - $2,383/moStudio-2 bd1 baSheridan Tower - 5650 N Sheridan Rd | 5650 N Sheridan Rd,
Chicago, IL 60660 - PET FRIENDLY$1,633 - $2,494/moStudio-2 bd1 baBuena Terrace - 4242 N Sheridan Rd | 4242 N Sheridan Rd,
Chicago, IL 60613 - PET FRIENDLY$1,928 - $3,227/moStudio-2 bd1-2 baPark Michigan - 1212 S Michigan Ave | 1212 S Michigan Ave,
Chicago, IL 60605 - PET FRIENDLY
- PET FRIENDLY
- FURNISHED
 PET FRIENDLY
Explore by feature - Pool
- NEW - 1 DAY AGOSPECIAL OFFERPET FRIENDLY
- NEW - 1 DAY AGOSPECIAL OFFERPET FRIENDLY
- NEW - 2 DAYS AGOSPECIAL OFFERPET FRIENDLYFURNISHED
- NEW - 1 DAY AGOSPECIAL OFFERPET FRIENDLY
 NEW - 1 DAY AGOSPECIAL OFFERPET FRIENDLYTotal price$2,356 - $4,501/moStudio-2 bd1-2 baOne Superior Place | 1 W Superior St,
Chicago, IL 60654- SPECIAL OFFERPET FRIENDLY
 PET FRIENDLY
 SPECIAL OFFERPET FRIENDLY
 NEW - 1 DAY AGOSPECIAL OFFERPET FRIENDLYFURNISHED
 SPECIAL OFFERPET FRIENDLY
Explore by feature - Washer/dryer
- NEW - 2 DAYS AGOSPECIAL OFFERPET FRIENDLYFURNISHED
- PET FRIENDLY$1,592 - $2,856/moStudio-2 bd1 baCovington - 4600 N Clarendon Ave | 4600 N Clarendon Ave,
Chicago, IL 60640 - PET FRIENDLY$1,443 - $2,383/moStudio-2 bd1 baSheridan Tower - 5650 N Sheridan Rd | 5650 N Sheridan Rd,
Chicago, IL 60660 - PET FRIENDLY$1,633 - $2,494/moStudio-2 bd1 baBuena Terrace - 4242 N Sheridan Rd | 4242 N Sheridan Rd,
Chicago, IL 60613 - PET FRIENDLY$1,928 - $3,227/moStudio-2 bd1-2 baPark Michigan - 1212 S Michigan Ave | 1212 S Michigan Ave,
Chicago, IL 60605 - PET FRIENDLY
- PET FRIENDLY
- FURNISHED
- PET FRIENDLY
- SPECIAL OFFERPET FRIENDLY
Explore by feature - Outdoor Space
 PET FRIENDLY
 NEW - 1 DAY AGOPET FRIENDLY
 NEW - 2 DAYS AGOAPPLY INSTANTLYPET FRIENDLY
 NEW - 1 HR AGOAPPLY INSTANTLYPET FRIENDLY
 NEW - 1 DAY AGOAPPLY INSTANTLYPET FRIENDLY
 APPLY INSTANTLYPET FRIENDLY
 APPLY INSTANTLY
 APPLY INSTANTLY
 APPLY INSTANTLY
 APPLY INSTANTLYPET FRIENDLY
Apartments for Rent
- NEW - 2 DAYS AGOPET FRIENDLYFURNISHED
- NEW - 1 DAY AGOPET FRIENDLYTotal price$2,356 - $4,501/moStudio-2 bd1-2 baOne Superior Place | 1 W Superior St,
Chicago, IL 60654 - FURNISHED
- NEW - 1 DAY AGOPET FRIENDLY
- NEW - 1 DAY AGOPET FRIENDLY
- NEW - 1 DAY AGOPET FRIENDLY
- PET FRIENDLY
- NEW - 1 DAY AGOPET FRIENDLY
- PET FRIENDLY$1,928 - $3,227/moStudio-2 bd1-2 baPark Michigan - 1212 S Michigan Ave | 1212 S Michigan Ave,
Chicago, IL 60605 - PET FRIENDLY
 NEW - 1 DAY AGOPET FRIENDLY
- PET FRIENDLY
 PET FRIENDLY
- PET FRIENDLY
- PET FRIENDLY
 See more homes for rent inChicago
Off Market Homes Near 363 E Wacker Dr #2109
 SOLDSEP 10, 2026Coldwell Banker Realty, Closed
 SOLDSEP 9, 2026HomeSmart Connect LLC, Closed
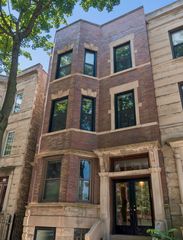 SOLDSEP 9, 2026@properties Christie's International Real Estate, Closed
 See more homes for sale inChicago


Homes for sale near 363 E Wacker Dr #2109
 Jameson Sotheby's Intl Realty, Active
 Magellan Marketing Group LLC, Active
- Magellan Marketing Group LLC, Active
- Magellan Marketing Group LLC, Active
- Magellan Marketing Group LLC, Active
 Prospect Equities Real Estate, New
 Magellan Marketing Group LLC, Active
- See more homes for sale inChicago


- Results are loading