


$1,635,300
 2 Beds
 2 Baths
 1,711 sqft
363 E Wacker Dr #3404, Chicago, IL 60601
Est. Refi. Payment $11,561/mo*
Refinance Your HomeCurrently Off Market - Sold Oct 15, 2026 for $1,635,000
Home Value
Trulia Estimate
$1.64MSince last month
Increased$63K (+4%)Since last year
Increased$1M (+252.6%)Since last sale
Increased$3K (+0.2%)Learn more about this home's value by checking out its Trulia Estimate, the value of nearby homes, and how much similar homes have sold for.
Trulia Estimate
The of this home's value increased by +253% in the last 10 years
| Month | Estimated value |
|---|---|
2026 | |
| November 2026 | $1.64M |
| October 2026 | $1.64M |
| September 2026 | $1.58M |
| August 2026 | $1.61M |
| July 2026 | $1.56M |
| June 2026 | $465K |
Comparable sales
These are recently sold homes that have a similar location or other similar features to this home, like bedrooms, bathrooms, and square footage. Get a sense of the expected prices in the area by viewing these homes.Address | Distance | Property Type | Sold Price | Sold Date | Bed | Bath | Sqft |
|---|---|---|---|---|---|---|---|
0.00 | Condo | $1,630,000 | 03/13/26 | 2 | 2 | 1,728 | |
0.00 | Condo | $1,630,000 | 01/29/26 | 3 | 2 | 2,337 | |
0.15 | Condo | $1,430,000 | 07/10/26 | 2 | 2 | 1,444 | |
0.00 | Condo | $1,950,000 | 03/13/26 | 3 | 2 | 2,099 | |
0.00 | Condo | $1,875,000 | 04/10/26 | 2 | 2.5 | 2,252 | |
0.00 | Condo | $1,730,000 | 08/25/26 | 2 | 2.5 | 2,446 | |
0.00 | Condo | $1,749,000 | 06/17/26 | 3 | 2 | 2,427 | |
0.15 | Condo | $1,225,000 | 07/15/26 | 2 | 2 | 1,558 | |
0.14 | Condo | $1,275,000 | 09/01/26 | 2 | 2 | 2,033 | |
0.15 | Condo | $1,585,000 | 04/27/26 | 3 | 2 | 1,638 |
Nearby home prices
Get a sense of expected prices in the area by checking the value of nearby homes.Address | Distance | Price | Bed | Bath | Sqft | Status |
|---|---|---|---|---|---|---|
0.00 | $1,652,100 | Studio | - | - | Off Market | |
0.00 | $1,118,200 | Studio | - | - | Off Market | |
0.00 | $819,100 | Studio | - | - | Off Market | |
0.00 | $1,129,000 | Studio | - | - | Off Market | |
0.00 | $1,529,300 | Studio | - | - | Off Market | |
0.00 | $999,800 | Studio | - | - | Off Market | |
0.00 | $2,118,000 | Studio | - | - | Recently Sold | |
0.00 | $312,600 | Studio | - | - | Off Market | |
0.00 | $3,193,300 | Studio | - | - | Off Market | |
0.00 | $2,608,500 | Studio | - | - | Off Market | |
0.00 | $2,800,500 | 3 | 3 | 2,332 | Off Market | |
0.00 | $1,896,500 | Studio | - | - | Off Market | |
0.00 | $848,200 | Studio | - | - | Off Market | |
0.00 | $815,800 | Studio | - | - | Off Market | |
0.00 | $2,074,600 | Studio | - | - | Off Market | |
0.00 | $1,122,700 | Studio | - | - | Off Market | |
0.00 | $1,638,900 | 2 | 2 | 1,715 | Off Market | |
0.00 | $2,400,000 | 4 | 4.5 | 3,547 | Recently Sold | |
0.00 | $2,695,500 | 3 | 2.5 | 2,499 | Off Market | |
0.00 | $1,554,600 | Studio | - | - | Off Market |
Local Information
- Map ViewExplore the area around 363 E Wacker Dr #3404.

- Schools1 Preschool School1 Elementary School1 Middle School1 High School

- Shop & Eat

-- mins to
Home Highlights

Condo

Built in 2020

1,711 sqft

$956/sqft

1 Car Garage

HOA $1,938/mo
About this House
What's unique:Indoor poolDramatic floor-to-ceiling windowsBathed in natural lightPrimary suitePanoramic sky loungeCrystalline silhouette
Welcome to Chicago's most prestigious address. Designed by internationally acclaimed architect Jeanne Gang of Studio Gang, The St. Regis Chicago is an architectural masterpiece whose crystalline silhouette has become one of the city's most recognizable landmarks. Positioned high above the coveted Lakeshore East neighborhood, this impeccably designed two-bedroom plus den, two-bath residence offers 1,711 square feet of refined living space framed by dramatic floor-to-ceiling windows with captivating north and east-facing views of the Chicago River, Navy Pier, Lake Michigan, and the city's ever-changing skyline. Bathed in natural light, the open-concept floor plan balances sophisticated entertaining with effortless everyday living. The chef's kitchen showcases Italian Snaidero cabinetry, Gaggenau and Thermador appliances, cantilevered countertops, and abundant storage, seamlessly connecting to the expansive living and dining areas. At the center of the home, a spacious open den offers exceptional flexibility as a home office, formal dining room, or elegant sitting area, adapting beautifully to today's lifestyle. Privately positioned from the main living spaces, the primary suite offers a tranquil retreat complete with a generous walk-in closet and a spa-inspired bath appointed with full-height natural stone, dual vanities, Robern medicine cabinets, a soaking tub, and a separate glass-enclosed shower. The second bedroom features its own en-suite bath, while an elegant powder room provides added convenience for guests. Life at The Residences at The St. Regis Chicago extends well beyond the home itself. Residents enjoy one of the city's most impressive collections of private amenities, including an outdoor pool and hot tub, panoramic sky lounge, golf simulator, wine vault, private dining room, fitness center with steam and sauna rooms, cinema, resident lounges, children's playroom, dog lounge, and Tesla house vehicles. Owners also enjoy privileged access to the adjoining five-star St. Regis Hotel, home to a world-class spa, indoor pool, concierge services, and acclaimed dining destinations including Tre Dita and Miru. Perfectly positioned where the Chicago River meets Lake Michigan, The St. Regis places residents moments from the Riverwalk, Millennium Park, the Magnificent Mile, luxury shopping, acclaimed restaurants, and Chicago's premier cultural attractions.
363 E Wacker Dr #3404, Chicago, IL 60601 is a 2 bedroom, 2 bathroom, 1,711 sqft condo in New Eastside, built in 2020. It last sold for the $1,635,000 asking price on Oct 15, 2026. This property is not currently displayed as for sale or rent on Trulia. The Trulia Estimate is $1,635,300, with a rent estimate of $7,028/month.
Last check for updates: about 7 hours ago
Listed by Rafael Murillo, (312) 375-4199
Compass
Bought with: Alexandra Castle, (312) 554-9496, Jameson Sotheby's Intl Realty
Source: MRED as distributed by MLS GRID, MLS#12728755
Home Details for 363 E Wacker Dr #3404

|
|---|
Interior Details Basement: NoneNumber of Rooms: 6Types of Rooms: Master Bedroom, Bedroom 2, Bedroom 3, Bedroom 4, Den, Dining Room, Family Room, Kitchen, Laundry, Living Room |
Beds & Baths Number of Bedrooms: 2Number of Bathrooms: 2Number of Bathrooms (full): 2 |
Dimensions and Layout Living Area: 1711 Square Feet |
Appliances & Utilities Appliances: Double Oven, Microwave, Dishwasher, High End Refrigerator, Washer, Dryer, Disposal, Stainless Steel Appliance(s)DishwasherDisposalDryerLaundry: Washer Hookup,Gas Dryer Hookup,Electric Dryer Hookup,In UnitMicrowaveWasher |
Heating & Cooling Heating: Natural Gas,Forced AirHas CoolingAir Conditioning: Central AirHas HeatingHeating Fuel: Natural Gas |
Windows, Doors, Floors & Walls Flooring: Hardwood |
Levels, Entrance, & Accessibility Number of Stories: 95Accessibility: No Disability AccessFloors: Hardwood |
View Has a ViewView: Water, Front of Property |

|
|---|
Parking & Garage Number of Garage Spaces: 1Number of Covered Spaces: 1Has a GarageHas an Attached GarageParking Spaces: 1Parking: Yes,Garage Owned,Attached,Garage |
Frontage WaterfrontOn Waterfront |
Water & Sewer Sewer: Public Sewer |

|
|---|
Year Built Year Built: 2020 |
Property Type / Style Property Type: ResidentialProperty Subtype: Condominium, Single Family Residence |
Building Construction Materials: GlassNot a New ConstructionNo Additional ParcelsIs Habitable Residence |
Property Information Parcel Number: 17103180881177Model Home Type: Sapphire |

|
|---|
Price List Price: $1,635,000Price Per Sqft: $956/sqft |
Status Change & Dates Off Market Date: Tue Oct 06 2026Possession Timing: Close Of Escrow |

|
|---|
MLS Status: Closed |

|
|---|
Direction & Address City: Chicago |
School Information Elementary School District: 299Jr High / Middle School District: 299High School District: 299 |

|
|---|
Buyer Agent Buyer Company Name: Alexandra Castle Luxury Group |

|
|---|
Building Details Builder Model: Sapphire |

|
|---|
HOA Fee Includes: Heat, Air Conditioning, Water, Gas, Insurance, Doorman, Cable TV, Clubhouse, Exercise Facilities, Pool, Exterior Maintenance, Lawn Care, Scavenger, Snow Removal, InternetHas an HOAHOA Fee: $1,938/Monthly |

|
|---|
Special Conditions: List Broker Must Accompany |

|
|---|
Listing Terms: Cash |

|
|---|
Business Information Ownership: Condo |

|
|---|
Mls Number: 12728755Water ViewWater View: Water, Front of PropertyAttribution Contact: (312) 375-4199Activation Date: Tue Aug 25 2026 |

|
|---|
HOA Amenities: Bike Room/Bike Trails,Door Person,Elevator in Residence,Exercise Room,Storage,Health Club,On Site Manager/Engineer,Park,Party Room,Sundeck,Indoor Pool,Pool,Receiving Room,Restaurant,Sauna,Service Elevator(s),Steam Room,Valet/Cleaner,Business CenterMRD SHARE WITH CLIENTS: YesSource Internet Entire Listing DisplayMRD IDX Comments Reviews: NoMRD Listing On IDX Display: YesMRD AVM On IDX Display: NoMRD Address On VOW Display: YesMRD Price History On IDX Display: NoMRD Market Time On IDX Display: NoMRD REMARKSINTERNET: YesSource Internet Address DisplayHide Price History DisplayHide Days On Site DisplayMRD Remarks On VOW Display: Yes |
Price and Tax history
| Date | Event | Price |
|---|---|---|
Oct 15, 2026 Source: MRED as distributed by MLS GRID #12728755 | Sold | $1,635,000 |
Oct 6, 2026 Source: MRED as distributed by MLS GRID #12728755 | Contingent | $1,635,000 |
Aug 25, 2026 Source: MRED as distributed by MLS GRID #12728755 | Listed For Sale | $1,635,000 |
Aug 7, 2026 Source: MRED as distributed by MLS GRID #12438563 | ListingRemoved | $1,685,000 |
Apr 29, 2026 Source: MRED as distributed by MLS GRID #12438563 | PendingToActive | $1,685,000 |
Apr 23, 2026 Source: MRED as distributed by MLS GRID #12438563 | Contingent | $1,685,000 |
Aug 6, 2025 Source: MRED as distributed by MLS GRID #12438563 | Listed For Sale | $1,685,000 |
Sep 7, 2021 Source: MRED as distributed by MLS GRID #09184090 | Sold | $1,596,327 |
Feb 1, 2019 Source: MRED as distributed by MLS GRID #09184090 | Pending | $1,787,995 |
| Year | Property tax | Tax assessment |
|---|---|---|
| 2024 | $32,002 | $1,592,860 |
Home facts updated by county records
Market trends in New Eastside
Last updated September 2026
Avg. sale price
$828K
$157KMoM
Sale-to-List Price
—
Price per sq ft
$581
Available listings
86
9MoM
Sourced by Trulia Market Trends
Around this home
Neighborhood Overview

Neighborhood stats provided by third party data sources.
What Locals Say about New Eastside
At least 3 Trulia users voted on each feature.

100 % Say it's dog friendly

100 % Say they plan to stay for at least 5 years

100 % Say there's wildlife

100 % Say it's walkable to grocery stores

100 % Say it's walkable to restaurants

100 % Say there are sidewalks

100 % Say kids play outside

88 % Say neighbors are friendly

83 % Say streets are well-lit

75 % Say there's holiday spirit

60 % Say it's quiet

50 % Say people would walk alone at night

50 % Say parking is easy

25 % Say car is needed

20 % Say there are community events

17 % Say yards are well-kept
Sourced by Trulia users. Learn more about our methodology.
LGBTQ Local Legal Protections
LGBTQ Local Legal Protections


Based on information submitted to the MLS GRID as of 2026. All data is obtained from various sources and may not have been verified by broker or MLS GRID. Supplied Open House Information is subject to change without notice. All information should be independently reviewed and verified for accuracy. Properties may or may not be listed by the office/agent presenting the information. Click here for more information
Frequently asked questions about 363 E Wacker Dr #3404
- What is 363 E Wacker Dr #3404 estimated to be worth?Trulia's estimated value for 363 E Wacker Dr #3404 in Chicago, IL is $1,635,300.
- What is the price history for 363 E Wacker Dr #3404?363 E Wacker Dr #3404 in Chicago, IL last sold for $1,635,000 in October 2026.
- Is Chicago a buyer's or seller's market?Chicago is currently a seller's market, based on recent for-sale activity.
- What's the median sale price in Chicago?The median sale price in Chicago is $828K. That is up $157K from the prior month.
- Does 363 E Wacker Dr #3404 have air conditioning?Yes, 363 E Wacker Dr #3404 in Chicago, IL has air conditioning.
- Does 363 E Wacker Dr #3404 have a pool?Yes, 363 E Wacker Dr #3404 in Chicago, IL has a pool.
Explore by feature - Pet Friendly
 NEW - 1 DAY AGOSPECIAL OFFERPET FRIENDLY
 SPECIAL OFFERPET FRIENDLY
 SPECIAL OFFERPET FRIENDLY
 NEW - 1 DAY AGOSPECIAL OFFERPET FRIENDLYFURNISHED
 SPECIAL OFFERPET FRIENDLY
 SPECIAL OFFERPET FRIENDLY
 PET FRIENDLY
 SPECIAL OFFERPET FRIENDLY
 SPECIAL OFFERPET FRIENDLY
 SPECIAL OFFERPET FRIENDLY
Explore by feature - Garage
- NEW - 1 DAY AGOSPECIAL OFFERPET FRIENDLYFURNISHED
 NEW - 1 DAY AGOFURNISHED
 SPECIAL OFFER
- SPECIAL OFFERPET FRIENDLY
- SPECIAL OFFERPET FRIENDLY
 NEW - 1 DAY AGOSPECIAL OFFERPET FRIENDLY
 PET FRIENDLY
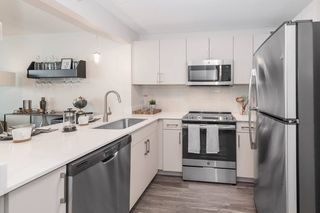
 PET FRIENDLY$1,959 - $2,806/mo1-2 bd1 baCovington - 4600 N Clarendon Ave | 4600 N Clarendon Ave,
Chicago, IL 60640 SPECIAL OFFERPET FRIENDLY
 PET FRIENDLY
Explore by feature - Air Conditioning
- NEW - 1 DAY AGOSPECIAL OFFERPET FRIENDLY
- SPECIAL OFFERPET FRIENDLY
- NEW - 1 DAY AGOSPECIAL OFFERPET FRIENDLYFURNISHED
- NEW - 1 DAY AGOFURNISHED
- SPECIAL OFFER
- SPECIAL OFFERPET FRIENDLY
- SPECIAL OFFERPET FRIENDLY
- SPECIAL OFFERPET FRIENDLY
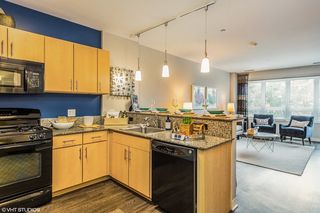 PET FRIENDLY$2,045 - $3,274/moStudio-2 bd1-2 baThe Morgan at Loyola Station | 1209 W Arthur Ave,
Chicago, IL 60626 PET FRIENDLY
Explore by feature - Pool
 NEW - 1 HR AGOPET FRIENDLY
 NEW - 3 HRS AGOAPPLY INSTANTLYFURNISHED
 NEW - 4 HRS AGOAPPLY INSTANTLYFURNISHED
 NEW - 5 HRS AGOSPECIAL OFFERPET FRIENDLY
 NEW - 7 HRS AGOPET FRIENDLY
 NEW - 14 HRS AGOSPECIAL OFFERPET FRIENDLYFURNISHED
 NEW - 14 HRS AGOAPPLY INSTANTLYFURNISHED
 NEW - 16 HRS AGOSPECIAL OFFERPET FRIENDLY
 PET FRIENDLY
 NEW - 17 HRS AGOSPECIAL OFFERPET FRIENDLY
Explore by feature - Washer/dryer
- NEW - 1 DAY AGOSPECIAL OFFERPET FRIENDLYFURNISHED
- NEW - 1 DAY AGOFURNISHED

- SPECIAL OFFER
- SPECIAL OFFERPET FRIENDLY
- SPECIAL OFFERPET FRIENDLY
- SPECIAL OFFERPET FRIENDLY
- SPECIAL OFFERPET FRIENDLY
- SPECIAL OFFERPET FRIENDLY
 PET FRIENDLY
Explore by feature - Outdoor Space
 SPECIAL OFFERPET FRIENDLY
 PET FRIENDLY
 NEW - 1 HR AGOAPPLY INSTANTLYPET FRIENDLY
 APPLY INSTANTLYFURNISHED
 APPLY INSTANTLY
 APPLY INSTANTLY
 NEW - 2 DAYS AGOAPPLY INSTANTLYPET FRIENDLY
 APPLY INSTANTLYPET FRIENDLY
 APPLY INSTANTLYPET FRIENDLY
 APPLY INSTANTLYPET FRIENDLY
Apartments for Rent
- PET FRIENDLY
- PET FRIENDLY
- NEW - 1 DAY AGOPET FRIENDLY
- NEW - 1 DAY AGOPET FRIENDLYFURNISHED

- PET FRIENDLY
- NEW - 1 DAY AGOFURNISHED
- PET FRIENDLY
- PET FRIENDLY
- PET FRIENDLY
- PET FRIENDLY
- PET FRIENDLY
- PET FRIENDLY
 See more homes for rent inChicago
Off Market Homes Near 363 E Wacker Dr #3404
 SOLDNOV 6, 2026@properties Christie's International Real Estate
 SOLDNOV 6, 2026Jameson Sotheby's Intl Realty
 SOLDNOV 6, 2026Jameson Sotheby's Intl Realty
 See more homes for sale inChicago




Homes for sale near 363 E Wacker Dr #3404
 Jameson Sotheby's Intl Realty
 Berkshire Hathaway HomeServices Chicago
- See more homes for sale inChicago


- Results are loading