


$549,900
 3 Beds
 2 Baths
 1,769 sqft (on 0.28 acres)
3626 E Clement Rd, Boise, ID 83704
Est. Mortgage $3,058/mo*
Get Pre-QualifiedWe estimate this home will sell faster than 99% nearby.
Home Highlights

Parking
2 Car Garage

Outdoor
Patio, Deck

HOA
None

Price/Sqft
$311

Climate Control
Forced Air, Natural Gas & Central Air

Listed
2 days ago
Local Information
- Map ViewExplore the area around 3626 E Clement Rd.

- Schools1 Preschool School1 Elementary School1 Middle School1 High School

- Shop & Eat

-- mins to
About this House
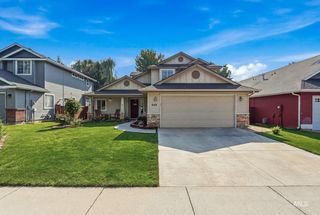
Charming single-level home sits on a spacious corner lot in West Moreland, an established pocket of West Boise where the streets are quiet, the trees are mature, and Mountain View Elementary and its park are an easy walk away. The home holds onto its truly original Mid-Century character in a way few homes of its era still do, and it's ready for its next chapter. The great room opens under vaulted ceilings and exposed wooden beams, grounded by a stone fireplace and lit by a large bay window & sliding glass doors. A wood-paneled office with built-in shelving sits just off the main living space, & a dedicated dining area opens directly to the covered patio. The kitchen keeps its original cabinetry & generous counterspace, updated with newer appliances. 3 well-sized bedrooms maintain their original hardwood flooring & original built-in closets with incredible natural light. Two guest bedrooms share a full hall bath with vintage fixtures, while the primary suite runs unusually large for the time period, with a private full bath & two closets. A large laundry room with original built-ins provides great storage & utility space. Outside, the .28-acre corner lot includes a drive-through driveway and a fully fenced backyard with a covered patio & two storage sheds. The two-car garage includes shop space. Centrally located, the home is close to shopping, dining & less than 15 min to downtown.
Listing courtesy of Donny Heck, (208) 631-7444
Keller Williams Realty Boise
April Florczyk, (208) 274-3787
Keller Williams Realty Boise
Source: IMLS, MLS#98998551
Also Listed on IMLS.
We estimate this home will sell faster than 99% nearby.
Open House
Saturday, August 29
12:00 PM to 2:00 PM
Home Details for 3626 E Clement Rd

|
|---|
MLS Status: Active |

|
|---|
Interior Details Number of Rooms: 6Types of Rooms: Master Bedroom, Bedroom 2, Bedroom 3, Kitchen, Living Room, Office |
Beds & Baths Number of Bedrooms: 3Main Level Bedrooms: 3Number of Bathrooms: 2Number of Bathrooms (main level): 2 |
Dimensions and Layout Living Area: 1769 Square Feet |
Appliances & Utilities Utilities: Sewer ConnectedAppliances: Gas Water Heater, Dishwasher, Disposal, Oven/Range Freestanding, Refrigerator, Gas Oven, Gas RangeDishwasherDisposalRefrigerator |
Heating & Cooling Heating: Forced Air,Natural GasHas CoolingAir Conditioning: Central AirHas HeatingHeating Fuel: Forced Air |
Fireplace & Spa Number of Fireplaces: 1Fireplace: OneHas a Fireplace |
Windows, Doors, Floors & Walls Flooring: Hardwood, Tile, Carpet, Laminate |
Levels, Entrance, & Accessibility Levels: OneFloors: Hardwood, Tile, Carpet, Laminate |

|
|---|
Exterior Home Features Roof: CompositionPatio / Porch: Covered Patio/DeckFencing: Partial, WoodOther Structures: Shed(s) |
Parking & Garage Number of Garage Spaces: 2Number of Covered Spaces: 2No CarportHas a GarageHas an Attached GarageHas Open ParkingParking Spaces: 2Parking: Attached,Driveway |
Frontage Road Frontage: Public RoadRoad Surface Type: Paved |
Finished Area Finished Area (above surface): 1769 Square Feet |

|
|---|
Days on Market: 2 |

|
|---|
Year Built Year Built: 1958 |
Property Type / Style Property Type: ResidentialProperty Subtype: Single Family Residence |
Building Construction Materials: Frame, Vinyl Siding |
Property Information Parcel Number: R9322750940 |

|
|---|
Price List Price: $549,900Price Per Sqft: $311 |

|
|---|
Direction & Address City: BoiseCommunity: West Moreland |
School Information Elementary School: Mountain ViewElementary School District: Boise School District #1Jr High / Middle School: FairmontJr High / Middle School District: Boise School District #1High School: CapitalHigh School District: Boise School District #1 |

|
|---|
Listing Agent Listing ID: 98998551 |

|
|---|
Building Area Building Area: 1769 Square Feet |

|
|---|
HOA Fee: No HOA Fee |

|
|---|
Lot Area: 0.28 acres |

|
|---|
Listing Terms: Cash, Conventional, VA Loan |

|
|---|
Business Information Ownership: Fee Simple |

|
|---|
Mls Number: 98998551Attribution Contact: Cell: 208-631-7444Above Grade Unfinished Area: 1769 |
Around this home
Neighborhood Overview

Neighborhood stats provided by third party data sources.
What Locals Say about West Bench
At least 49 Trulia users voted on each feature.

89 % Say it's dog friendly

86 % Say car is needed

83 % Say parking is easy

81 % Say yards are well-kept

80 % Say kids play outside

79 % Say there are sidewalks

76 % Say it's walkable to grocery stores

73 % Say there's holiday spirit

70 % Say people would walk alone at night

68 % Say it's quiet

57 % Say they plan to stay for at least 5 years

56 % Say neighbors are friendly

53 % Say streets are well-lit

47 % Say it's walkable to restaurants

42 % Say there's wildlife

26 % Say there are community events
Sourced by Trulia users. Learn more about our methodology.
Market trends in Boise
Last updated July 2026
Avg. sale price
$540K
$17KMoM
Sale-to-List Price
100.0%
Price per sq ft
$318
$0MoM
Available listings
865
24MoM
Home Value
Trulia Estimate
$541KSince last month
Increased$75K (+16%)Since last year
Increased$83K (+18.1%)Learn more about this home's value by checking out its Trulia Estimate, the value of nearby homes, and how much similar homes have sold for.
Trulia Estimate
The of this home's value increased by +144% in the last 10 years
| Month | Estimated value |
|---|---|
2026 | |
| August 2026 | $541K |
| July 2026 | $466K |
| June 2026 | $477K |
| May 2026 | $476K |
| April 2026 | $471K |
| March 2026 | $471K |
| February 2026 | $455K |
| January 2026 | $460K |
2025 | |
2024 | |
2023 | |
2022 | |
2021 | |
2020 | |
2019 | |
2018 | |
2017 | |
2016 | |
Comparable sales
These are recently sold homes that have a similar location or other similar features to this home, like bedrooms, bathrooms, and square footage. Get a sense of the expected prices in the area by viewing these homes.Address | Distance | Property Type | Sold Price | Sold Date | Bed | Bath | Sqft |
|---|---|---|---|---|---|---|---|
0.03 | Single-Family Home | - | 04/30/26 | 3 | 2 | 2,184 | |
0.19 | Single-Family Home | - | 09/04/25 | 3 | 2 | 1,770 | |
0.08 | Single-Family Home | - | 05/15/26 | 3 | 3 | 2,325 | |
0.36 | Single-Family Home | - | 02/02/26 | 3 | 2 | 1,556 | |
0.21 | Single-Family Home | - | 02/12/26 | 5 | 2 | 2,376 | |
0.07 | Single-Family Home | - | 05/14/26 | 5 | 3 | 2,850 | |
0.41 | Single-Family Home | - | 01/20/26 | 3 | 2 | 1,532 | |
0.30 | Single-Family Home | - | 09/03/25 | 4 | 2 | 2,360 | |
0.04 | Single-Family Home | - | 09/24/25 | 5 | 3 | 2,722 | |
0.24 | Single-Family Home | - | 02/23/26 | 3 | 3 | 2,675 |
Nearby home prices
Get a sense of expected prices in the area by checking the value of nearby homes.Address | Distance | Price | Bed | Bath | Sqft | Status |
|---|---|---|---|---|---|---|
0.04 | $689,800 | 5 | 3 | 2,722 | Off Market | |
0.04 | $641,200 | 4 | 3 | 2,264 | Off Market | |
0.03 | - | 3 | 2 | 2,184 | Recently Sold | |
0.06 | $722,400 | 3 | 2 | 3,366 | Off Market | |
0.03 | $603,300 | 3 | 2 | 2,160 | Off Market | |
0.07 | $558,800 | 5 | 2 | 2,340 | Off Market | |
0.07 | - | 5 | 3 | 2,850 | Recently Sold | |
0.08 | - | 3 | 3 | 2,325 | Recently Sold | |
0.09 | - | 4 | 2 | 1,932 | Off Market | |
0.11 | $736,000 | 5 | 4 | 3,306 | Off Market | |
0.10 | $734,800 | 3 | 2 | 2,060 | Off Market |
Price and Tax history
| Year | Property tax | Tax assessment |
|---|---|---|
| 2025 | $2,476 | $420,500 |
Home facts updated by county records
LGBTQ Local Legal Protections
LGBTQ Local Legal Protections



Donny Heck, Keller Williams Realty Boise
Agent Phone: (208) 631-7444
IDX information is provided exclusively for consumers’ personal, non-commercial use, that it may not be used for any purpose other than to identify prospective properties consumers may be interested in purchasing. IMLS does not assume any liability for missing or inaccurate data.
Information provided by IMLS is deemed reliable but not guaranteed.
Information provided by IMLS is deemed reliable but not guaranteed.
Similar Homes You May Like
 Windermere Real Estate Professionals, Active
 OPEN FRI, 10-2PMIdaho Life Real Estate, Active
 OPEN SAT, 11-1PMKeller Williams Realty Boise, Active
 Windermere Real Estate Professionals, Active
 OPEN SAT, 11-1PMJohn L Scott Boise, Price Change
 0.27 ACRESGroup One Sotheby's Int'l Realty, Active
 0.76 ACRESSilvercreek Realty Group, Active
 0.47 ACRESSilvercreek Realty Group, Active
 Silvercreek Realty Group, Price Change
 0.53 ACRESKeller Williams Realty Boise, Active
 OPEN SAT, 11-12PM0.26 ACRESHomes of Idaho, Active
 Silvercreek Realty Group, Active
 OPEN SAT, 11-1PMCompass RE, Back on Market
 See more homes for sale inBoise




New Listings near 3626 E Clement Rd
 OPEN FRI, 4-6PMKeller Williams Realty Boise, Active
 NEWOPEN SAT, 2-4PM0.32 ACRESRE/MAX Capital City, New
 NEWOPEN SAT, 1-4PMSilvercreek Realty Group, New
 AUCTIONBoise Premier Real Estate, Active
 NEW - 1 DAY AGO0.66 ACRESTeam Realty, New
 0.42 ACRESKeller Williams Realty Boise, Active
 NEWOPEN SUN, 1-3PM0.35 ACRESTempleton Real Estate Group, New
- See more homes for sale inBoise


Frequently asked questions about 3626 E Clement Rd
- What is the estimated monthly payment for 3626 E Clement Rd?Based on a $549,900 list price with 20% down at today's rates, the estimated monthly payment for 3626 E Clement Rd in Boise, ID is approximately $3,153 (about $2,881 principal & interest, $197 property taxes, and $75 homeowner's insurance). This is an estimate. Actual payment depends on your loan terms.
- How does the list price for 3626 E Clement Rd compare to homes in Boise?3626 E Clement Rd in Boise, ID is listed at $549,900, about 2% above the $540K median sale price in Boise.
- What do residents say about the West Bench neighborhood?Residents describe the West Bench neighborhood in Boise, ID as dog-friendly, easy to park in, and well-kept. Most residents say you need a car. See homes for sale in West Bench, Boise.
- What are the closest schools to 3626 E Clement Rd?The closest schools to 3626 E Clement Rd in Boise, ID are Capital Senior High School (rated 5/10), Fairmont Junior High School (rated 3/10), Mountain View Elementary School (Pre-K, rated 6/10).
- Does 3626 E Clement Rd have air conditioning?Yes, 3626 E Clement Rd in Boise, ID has air conditioning.
- How big is the lot at 3626 E Clement Rd?The lot at 3626 E Clement Rd in Boise, ID is about 0.28 acres (12,371 sq ft).
3626 E Clement Rd, Boise, ID 83704 is a 3 bedroom, 2 bathroom, 1,769 sqft single-family home built in 1958. 3626 E Clement Rd is located in West Bench, Boise. This property is currently available for sale and was listed by IMLS on Aug 25, 2026. The MLS # for this home is MLS# 98998551.