


$288,750
 2 Beds
 2 Baths
 926 sqft
3621 E Amazon Dr, Eugene, OR 97405
Est. Mortgage $1,821/mo*
Get Pre-QualifiedHome Highlights

Single-Family Home

Built in 1930

$312/sqft
Local Information
- Map ViewExplore the area around 3621 E Amazon Dr.

- Schools1 Elementary School1 Middle School1 High School

- Shop & Eat

-- mins to
About this House
What's unique:Flat yardRecently updated kitchenComfortably sized bathroomHigh ceilingsAbundant windowsBright and inviting atmosphere
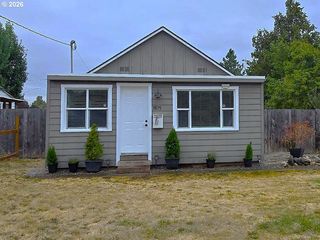
Location, location, & Potential! For a handyman with opportunities with this charming bungalow and detached guest quarters offering a very unique blend of classic character and investment potential! This property features a combined area of 976 sq ft, with two bedrooms and two baths and sits directly across from Rexius Trail, which connects to the Amazon Path system and offers wonderful walking and hiking opportunities and only 10 minutes to the U of O. The home is also just a few blocks from Ellis Parker Elementary and Kincaid Park.. Enjoy the convenience of s short walk to Albertsons, Dari-Mart, Mazzi’s, Hideaway Bakery, Tradewinds Café, Provisions South, and Xicha Brewing, dog park and medical faciality..
The covered front porch welcomes you into a spacious, bright living room filled with natural light from abundant windows and a skylight. The recently updated kitchen includes new countertops and backsplash, with a charming window box above the kitchen sink.
The comfortably sized bathroom has been updated and features high ceilings, a large skylight, and a generous window in the shower, making the space feel especially light and airy on sunny days. A side-door entrance leads to an additional large area with a sliding glass door that opens to the outdoors. Recent updates and repairs to skylight, floors, plumbing and foundation in excess of 30K.
A second separate guest space includes a French door entry and serves as the second bedroom. This space is open in design with vaulted ceilings, skylight, and a patio door that leads to the back/side yard, creating a bright and inviting atmosphere.
The home sits back on the lot, providing ample parking. The flat yard offers excellent gardening potential. Imagine enjoying your morning coffee on the covered porch while taking in views of Spencer Butte and the surrounding natural beauty. This is a wonderful opportunity to live in Southeast Eugene at an affordable price. Please do not disturb tenant’s.
The covered front porch welcomes you into a spacious, bright living room filled with natural light from abundant windows and a skylight. The recently updated kitchen includes new countertops and backsplash, with a charming window box above the kitchen sink.
The comfortably sized bathroom has been updated and features high ceilings, a large skylight, and a generous window in the shower, making the space feel especially light and airy on sunny days. A side-door entrance leads to an additional large area with a sliding glass door that opens to the outdoors. Recent updates and repairs to skylight, floors, plumbing and foundation in excess of 30K.
A second separate guest space includes a French door entry and serves as the second bedroom. This space is open in design with vaulted ceilings, skylight, and a patio door that leads to the back/side yard, creating a bright and inviting atmosphere.
The home sits back on the lot, providing ample parking. The flat yard offers excellent gardening potential. Imagine enjoying your morning coffee on the covered porch while taking in views of Spencer Butte and the surrounding natural beauty. This is a wonderful opportunity to live in Southeast Eugene at an affordable price. Please do not disturb tenant’s.
Open House
Saturday, September 26
1:30 PM to 4:30 PM
Sunday, September 27
1:30 PM to 4:30 PM
Home Details for 3621 E Amazon Dr

|
|---|
Interior Details BasementNumber of Rooms: 6Types of Rooms: Breakfast Nook, Family Room |
Heating & Cooling Heating: Baseboard, ElectricHeating Fuel: Baseboard |
Levels, Entrance, & Accessibility Stories: 1Floors: Carpet, Concrete, Linoleum Vinyl |
Appliances & Utilities Dishwasher |
Fireplace & Spa Fireplace |

|
|---|
Exterior Home Features Roof: CompositionExterior: Shingle, WoodLawnPatioPorch |
Parking & Garage Parking Spaces: 3Parking: Off Street |

|
|---|
Days on Market: 3 days on Trulia |

|
|---|
Year Built Year Built: 1930Year Updated: 1932 |
Property Type / Style Property Type: Single Family HomeArchitecture: Bungalow |

|
|---|
Price Price Per Sqft: $312 |

|
|---|
Units in Building: 1 |

|
|---|
Lot Area: 6534 sqft |
Around this home
What Locals Say about Creswell
At least 35 Trulia users voted on each feature.

97 % Say parking is easy

97 % Say yards are well-kept

95 % Say it's dog friendly

85 % Say there's holiday spirit

79 % Say car is needed

78 % Say it's walkable to restaurants

78 % Say kids play outside

71 % Say there are sidewalks

65 % Say people would walk alone at night

64 % Say it's quiet

63 % Say streets are well-lit

59 % Say neighbors are friendly

59 % Say they plan to stay for at least 5 years

51 % Say it's walkable to grocery stores

46 % Say there's wildlife

37 % Say there are community events
Sourced by Trulia users. Learn more about our methodology.
Market trends in Creswell
Last updated August 2026
Avg. sale price
—
Sale-to-List Price
—
Price per sq ft
—
Available listings
32
1MoM
Home Value
Trulia Estimate
$308KSince last month
Increased$300 (+0.1%)Since last year
Increased$20K (+6.9%)Learn more about this home's value by checking out its Trulia Estimate, the value of nearby homes, and how much similar homes have sold for.
Trulia Estimate
The of this home's value increased by +95% in the last 10 years
| Month | Estimated value |
|---|---|
2026 | |
| September 2026 | $308K |
| August 2026 | $308K |
| July 2026 | $313K |
| June 2026 | $328K |
| May 2026 | $323K |
| March 2026 | $288K |
| February 2026 | $290K |
| January 2026 | $288K |
2025 | |
2024 | |
2023 | |
2022 | |
2021 | |
2020 | |
2019 | |
2018 | |
2017 | |
2016 | |
Comparable sales
These are recently sold homes that have a similar location or other similar features to this home, like bedrooms, bathrooms, and square footage. Get a sense of the expected prices in the area by viewing these homes.Address | Distance | Property Type | Sold Price | Sold Date | Bed | Bath | Sqft |
|---|---|---|---|---|---|---|---|
1.49 | Single-Family Home | $704,000 | 12/23/25 | 4 | 2 | 2,267 | |
1.74 | Single-Family Home | $600,000 | 01/23/26 | 4 | 2 | 2,031 | |
2.03 | Single-Family Home | $800,000 | 05/13/26 | 3 | 3 | 2,060 | |
2.45 | Single-Family Home | $455,000 | 12/09/25 | 3 | 3 | 1,216 | |
2.55 | Single-Family Home | $615,000 | 04/17/26 | 2 | 1 | 576 | |
2.51 | Single-Family Home | $615,000 | 04/17/26 | 2 | 1 | 1,850 | |
2.47 | Single-Family Home | $455,000 | 12/09/25 | 3 | 3 | 2,368 | |
2.39 | Single-Family Home | $1,250,000 | 12/19/25 | 4 | 5 | 2,431 | |
2.40 | Single-Family Home | $1,250,000 | 12/19/25 | 4 | 5 | 4,334 | |
2.89 | Single-Family Home | $1,050,000 | 12/10/25 | 4 | 4 | 1,503 |
Nearby home prices
Get a sense of expected prices in the area by checking the value of nearby homes.Address | Distance | Price | Bed | Bath | Sqft | Status |
|---|---|---|---|---|---|---|
0.76 | - | - | - | - | Off Market | |
1.08 | $400,000 | - | - | - | Recently Sold | |
1.08 | - | 4 | 2 | 2,357 | Off Market | |
1.24 | - | 3 | 2 | 2,041 | Off Market | |
1.28 | - | 2 | 2 | 1,649 | Off Market | |
1.28 | $854,400 | 5 | 3 | 2,837 | Off Market | |
1.37 | - | - | - | - | Off Market | |
1.49 | $704,000 | 4 | 2 | 2,267 | Recently Sold | |
1.54 | - | - | - | - | Off Market |
Price and Tax history
| Date | Event | Price |
|---|---|---|
Sep 20, 2026 Source: N/A | Listed For Sale | $288,750 |
May 1, 2026 Source: N/A | ListingRemoved | |
Apr 10, 2026 Source: N/A | Listed For Sale | $324,500 |
Dec 21, 2024 Source: N/A | ListingRemoved | |
Oct 4, 2024 Source: N/A | Listed For Sale | $339,900 |
Mar 23, 2012 Source: Agent Provided | ListingRemoved | $650 |
Jan 20, 2012 Source: Agent Provided | PriceChange | $650 Price decreased by 18% |
Sep 21, 2011 Source: Agent Provided | Listed For Rent | $795 |
| Year | Property tax | Tax assessment |
|---|---|---|
| 2025 | $2,440 | $257,455 |
Home facts updated by county records
LGBTQ Local Legal Protections
LGBTQ Local Legal Protections



This property is for sale by owner and Zillow, Inc. is displaying it at the owner’s request. It is not subject to a listing agreement with Zillow, Inc. or its affiliates.
Similar Homes You May Like
 0.25 ACRESWindermere RE Lane County, Active
 Better Homes and Gardens Real Estate Equinox, Active
 Evimero Realty Southern Oregon LLC, Active
 Berkshire Hathaway HomeServices Real Estate Professionals, Active
 Berkshire Hathaway HomeServices Real Estate Professionals, Active
 0.36 ACRESKeller Williams Realty Eugene and Springfield, Active
 See more homes for sale inEugene




- Results are loading
Frequently asked questions about 3621 E Amazon Dr
- What is the estimated monthly payment for 3621 E Amazon Dr?Based on a $288,750 list price with 20% down at today's rates, the estimated monthly payment for 3621 E Amazon Dr in Eugene, OR is approximately $1,826 (about $1,561 principal & interest, $190 property taxes, and $75 homeowner's insurance). This is an estimate. Actual payment depends on your loan terms.
- What do residents say about Eugene?Residents describe Eugene, OR as easy to park in, well-kept, and dog-friendly. Most residents say you need a car. See homes for sale in Eugene, OR.
- What are the closest schools to 3621 E Amazon Dr?The closest schools to 3621 E Amazon Dr in Eugene, OR are Creslane Elementary School (rated 7/10), Creswell High School (rated 7/10), Creswell Middle School (rated 8/10).
- What is 3621 E Amazon Dr estimated to be worth?Trulia's estimated value for 3621 E Amazon Dr in Eugene, OR is $308,200.
- How big is the lot at 3621 E Amazon Dr?The lot at 3621 E Amazon Dr in Eugene, OR is about 0.15 acres (6,534 sq ft).
- Does 3621 E Amazon Dr have parking?Yes, 3621 E Amazon Dr in Eugene, OR has on-site parking.
3621 E Amazon Dr, Eugene, OR 97405 is a 2 bedroom, 2 bathroom, 926 sqft single-family home built in 1930. This property is currently available for sale and was listed on Sep 20, 2026.