


$265,000
 2 Beds
 1 Bath
 740 sqft
1361 City View St, Eugene, OR 97402
Est. Mortgage $1,927/mo*
Get Pre-QualifiedWe estimate this home will sell faster than 84% nearby.
Home Highlights

Townhouse

Built in 1979

$358/sqft

1 Car Garage

HOA $250/mo
Local Information
- Map ViewExplore the area around 1361 City View St.

- Schools1 Elementary School1 Middle School1 High School

- Shop & Eat

-- mins to
About this House
What's unique:Bit of a viewRemodeled kitchenSliding glass doorFully updated turn-key condoLuxury vinyl plank floorsStunning light fixture
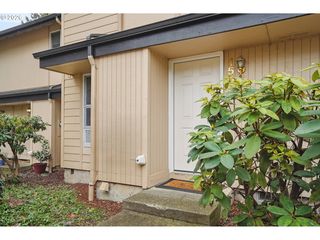
Fully updated turn-key condo just minutes from downtown and UO! Tucked between Amazon Creek and the Gudu-kut Natural Area, this home is the perfect fit for those who love both convenience and peace. The remodeled kitchen includes granite countertops, stainless appliances and luxury vinyl plank floors. The LVP continues on to the dining/living area which features a mini-split head unit for year-round comfort and a stunning light fixture. The sliding glass door takes you out to a lovely balcony that overlooks an undeveloped natural area - the perfect place to enjoy your morning coffee. The bedrooms have newer carpet and light fixtures, and the bathroom has fantastic tile work in the tub area as well as a tile floor. Down below you have a private garage with laundry hookups, a sink and lots of storage. The HOA maintains the building exterior, all the landscaping and grounds keeping (including the large park-like area near the creek). The HOA fee includes the sewer and trash. If you are looking for a move in ready, low maintenance home with a bit of a view and close to everything, this could be it. Come take a look!
We estimate this home will sell faster than 84% nearby.
Last check for updates: about 19 hours ago
Listing courtesy of Bill Durling, (541) 255-7518
Keller Williams Realty Eugene and Springfield
Source: RMLS (OR), MLS#780706349
Home Details for 1361 City View St

|
|---|
Interior Details Number of Rooms: 4Types of Rooms: Master Bedroom, Bedroom 2, Kitchen, Living Room |
Beds & Baths Number of Bedrooms: 2Number of Bathrooms: 1Number of Bathrooms (full): 1Number of Bathrooms (main level): 1 |
Dimensions and Layout Living Area: 740 sq ft |
Appliances & Utilities Utilities: Cable ConnectedAppliances: Dishwasher, Disposal, Free-Standing Range, Free-Standing Refrigerator, Microwave, Plumbed For Ice Maker, Stainless Steel Appliance(s), Washer/Dryer, Electric Water HeaterDishwasherDisposalMicrowave |
Heating & Cooling Heating: Ceiling,Heat Pump,Mini SplitHas CoolingAir Conditioning: Heat PumpHas HeatingHeating Fuel: Ceiling |
Windows, Doors, Floors & Walls Window: Aluminum Frames, Double Pane WindowsDoor: Sliding DoorsFlooring: Luxury Vinyl Plank, Tile, Wall to Wall Carpet |
Levels, Entrance, & Accessibility Stories: 2Number of Stories: 2Levels: TwoFloors: Luxury Vinyl Plank, Tile, Wall To Wall Carpet |
View Has a ViewView: Seasonal, Territorial |

|
|---|
Exterior Home Features Roof: Composition, Shingle |
Parking & Garage Number of Garage Spaces: 1Number of Covered Spaces: 1No CarportHas a GarageHas an Attached GarageHas Open ParkingParking Spaces: 1Parking: Driveway,Garage Door Opener,Condo Garage (Attached),Attached,Extra Deep Garage,Tuck Under |
Frontage Road Frontage: Private RoadRoad Surface Type: Paved |
Water & Sewer Sewer: Public Sewer |

|
|---|
Days on Market: 17 days on Trulia |

|
|---|
Year Built Year Built: 1979 |
Property Type / Style Property Type: ResidentialProperty Subtype: Residential, Condominium, TownhouseStructure Type: TownhouseArchitecture: Townhouse |
Building Construction Materials: Board & Batten SidingNot a New ConstructionNot Attached Property |
Property Information Condition: ResaleParcel Number: 1284916 |

|
|---|
Price List Price: $265,000Price Per Sqft: $358/sqft |

|
|---|
MLS Status: Active |

|
|---|

|
|---|
Direction & Address City: EugeneCommunity: Chambers Westside Neighbors |
School Information Elementary School: Cesar ChavezJr High / Middle School: Arts & TechHigh School: Churchill |

|
|---|
Listing Agent Listing ID: 780706349 |

|
|---|
Building Area Building Area: 740 sq ft |

|
|---|
Not Senior CommunityUnits in Building: 52 |

|
|---|
Has an HOAHOA Fee: $250/Monthly |

|
|---|
Listing Terms: Cash, Conventional, FHA, VA Loan |

|
|---|
Mls Number: 780706349Attribution Contact: 541-255-7518 |

|
|---|
HOA Amenities: All Landscaping, Exterior Maintenance, Front Yard Landscaping, Maintenance Grounds, Management, Sewer, Trash |
Price and Tax history
| Date | Event | Price |
|---|---|---|
Nov 4, 2026 Source: RMLS (OR) #780706349 | Listed For Sale | $265,000 |
Sep 9, 2019 Source: RMLS (OR) #19362604 | Sold | $126,000 |
Jun 9, 2019 Source: Agent Provided | Pending | $143,000 |
Jun 9, 2019 Source: Agent Provided | PriceChange | $143,000 Price increased by 7% |
Jun 2, 2019 Source: Agent Provided | PriceChange | $134,100 Price decreased by 6% |
May 3, 2019 Source: Agent Provided | Pending | $143,000 |
May 3, 2019 Source: Agent Provided | PriceChange | $143,000 Price increased by 4% |
Apr 26, 2019 Source: Agent Provided | PriceChange | $137,800 Price decreased by 4% |
Apr 25, 2019 Source: Agent Provided | PriceChange | $143,000 Price increased by 4% |
Mar 17, 2019 Source: Agent Provided | PriceChange | $137,800 Price decreased by 4% |
Mar 14, 2019 Source: Agent Provided | Pending | $143,000 |
Feb 27, 2019 Source: Agent Provided | Listed For Sale | $143,000 |
May 28, 2004 Source: N/A | Sold | $77,900 |
| Year | Property tax | Tax assessment |
|---|---|---|
| 2025 | $2,268 | $307,891 |
Home facts updated by county records
Around this home
Neighborhood Overview

Neighborhood stats provided by third party data sources.
What Locals Say about Far West
At least 20 Trulia users voted on each feature.

91 % Say it's dog friendly

89 % Say there are sidewalks

85 % Say parking is easy

81 % Say it's walkable to restaurants

68 % Say there's wildlife

67 % Say yards are well-kept

67 % Say there's holiday spirit

63 % Say it's walkable to grocery stores

58 % Say car is needed

58 % Say neighbors are friendly

53 % Say kids play outside

45 % Say streets are well-lit

41 % Say they plan to stay for at least 5 years

40 % Say people would walk alone at night

39 % Say it's quiet

23 % Say there are community events
Sourced by Trulia users. Learn more about our methodology.
Market trends in Eugene
Last updated October 2026
Avg. sale price
$486K
$4.5KMoM
Sale-to-List Price
99.8%
0.2%MoM
Price per sq ft
$308
$3MoM
Available listings
571
2MoM
Sourced by Trulia Market Trends
Home Value
Learn more about this home's value by checking out the value of nearby homes and how much similar homes have sold for.
Comparable sales
These are recently sold homes that have a similar location or other similar features to this home, like bedrooms, bathrooms, and square footage. Get a sense of the expected prices in the area by viewing these homes.Address | Distance | Property Type | Sold Price | Sold Date | Bed | Bath | Sqft |
|---|---|---|---|---|---|---|---|
0.07 | Townhouse | $249,000 | 07/30/26 | 2 | 1 | 740 | |
0.02 | Townhouse | $250,000 | 12/11/25 | 2 | 2 | 1,010 | |
0.02 | Townhouse | $279,000 | 09/01/26 | 2 | 2 | 1,004 | |
0.30 | Townhouse | $213,000 | 07/10/26 | 2 | 2 | 936 | |
0.31 | Townhouse | $215,000 | 06/09/26 | 2 | 2 | 936 | |
0.33 | Townhouse | $215,000 | 04/08/26 | 2 | 2 | 936 | |
0.33 | Townhouse | $243,000 | 07/21/26 | 2 | 2 | 960 | |
0.36 | Townhouse | $258,000 | 03/12/26 | 2 | 2 | 960 | |
0.41 | Townhouse | $250,000 | 05/14/26 | 2 | 2 | 960 | |
0.41 | Townhouse | $255,000 | 08/19/26 | 2 | 2 | 960 |
Nearby home prices
Get a sense of expected prices in the area by checking the value of nearby homes.Address | Distance | Price | Bed | Bath | Sqft | Status |
|---|---|---|---|---|---|---|
0.00 | $279,000 | 2 | 1 | 1,012 | For Sale | |
0.00 | $223,600 | 2 | 1 | 740 | Off Market | |
0.01 | $301,100 | 2 | 2 | 1,010 | Off Market | |
0.01 | $273,300 | 2 | 2 | 512 | Off Market | |
0.01 | $284,400 | 2 | 1 | 1,224 | Off Market | |
0.02 | $250,100 | 2 | 2 | 512 | Off Market | |
0.02 | $291,000 | 2 | 1.5 | 1,101 | Off Market | |
0.02 | $249,300 | 2 | 2 | 512 | Off Market | |
0.02 | $249,300 | 2 | 2 | 520 | Off Market | |
0.02 | $245,100 | 2 | 1 | 1,010 | Off Market | |
0.02 | $279,000 | 2 | 1 | 1,004 | Recently Sold | |
0.02 | $241,900 | 2 | 1.5 | 740 | Off Market | |
0.02 | $263,300 | 2 | 1 | 740 | Off Market | |
0.02 | $249,500 | 2 | 1.5 | 1,010 | Off Market | |
0.02 | $221,600 | 2 | 1 | 740 | Off Market | |
0.03 | $209,600 | 2 | 1 | 740 | Off Market | |
0.03 | $231,300 | 2 | 1 | 740 | Off Market | |
0.03 | $246,600 | 2 | 2 | 1,010 | Off Market | |
0.03 | $269,800 | 2 | 2 | 1,028 | Off Market | |
0.03 | $228,200 | 2 | 1 | 720 | Off Market |
LGBTQ Local Legal Protections
LGBTQ Local Legal Protections


Bill Durling, Keller Williams Realty Eugene and Springfield
Agent Phone: (541) 255-7518
The content relating to real estate for sale on this web site comes in part from the IDX program of the RMLS™ of Portland, Oregon. Real estate listings held by brokerage firms other than Zillow, Inc. are marked with the RMLS™ logo, and detailed information about these properties includes the names of the listing brokers. Listing content is copyright © 2026 RMLS™, Portland, Oregon.
This content last updated on 2026-11-20 01:34:05 PST. Some properties which appear for sale on this web site may subsequently have sold or may no longer be available.
All information provided is deemed reliable but is not guaranteed and should be independently verified.
Similar Homes You May Like
 NEW - 2 DAYS AGOKeller Williams Realty Eugene and Springfield
 FOR SALE BY OWNER
 Keller Williams Realty Eugene and Springfield
 Keller Williams Realty Eugene and Springfield
 Keller Williams Realty Eugene and Springfield
 Berkshire Hathaway HomeServices Real Estate Professionals
 See more homes for sale inEugene




New Listings near 1361 City View St
 OPEN SUN, 1-3PMKeller Williams Realty Eugene and Springfield
- See more homes for sale inEugene


Frequently asked questions about 1361 City View St
- What is the estimated monthly payment for 1361 City View St?Based on a $265,000 list price with 20% down at today's rates, the estimated monthly payment for 1361 City View St in Eugene, OR is approximately $1,715 (about $1,466 principal & interest, $174 property taxes, and $75 homeowner's insurance). This is an estimate. Actual payment depends on your loan terms.
- How does the list price for 1361 City View St compare to homes in Eugene?1361 City View St in Eugene, OR is listed at $265,000, about 45% below the $486K median sale price in Eugene.
- What do residents say about the Far West neighborhood?Residents describe the Far West neighborhood in Eugene, OR as dog-friendly, pedestrian-friendly, and easy to park in. See homes for sale in Far West, Eugene.
- What are the closest schools to 1361 City View St?The closest schools to 1361 City View St in Eugene, OR are Arts And Technology Academy At Jefferson (Middle, rated 6/10), Cesar Chavez Elementary School (rated 3/10), Churchill High School (rated 4/10).
- Does 1361 City View St have air conditioning?Yes, 1361 City View St in Eugene, OR has air conditioning.
- Does 1361 City View St have laundry facilities?Yes, 1361 City View St in Eugene, OR has laundry facilities.