


$575,999
Original price: $569,595
 4 Beds
 4.5 Baths
 2,921 sqft
3616 PINE PEAK LOOP, Plant City, FL 33565
Est. Mortgage $4,150/mo*
Get Pre-QualifiedHome Highlights

Single-Family Home

Built in 2026

$197/sqft

3 Car Garage

HOA $148/mo
Local Information
- Map ViewExplore the area around 3616 PINE PEAK LOOP.

- Schools1 Preschool School1 Elementary School1 Middle School1 High School

- Shop & Eat

-- mins to
About this House
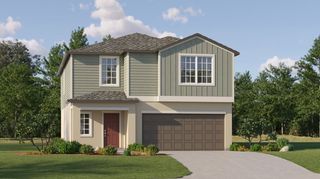
Under Construction. What's Special: Oversized Lot | No Rear Neighbors | Dedicated Study | Oversized Pantry. New Construction – December Completion! Welcome to the Saint Croix at 3616 Pine Peak Loop in Timber Ridge! This home features an open layout centered around a gourmet kitchen with a large island and abundant cabinetry that flows into the dining area and great room. The lanai extends your living space outdoors, creating a comfortable setting for relaxing and entertaining. The private primary suite offers a spacious walk-in closet and well-appointed bath. Three secondary bedrooms, each with its own full bath, provide exceptional comfort and privacy. A dedicated study adds flexibility for working from home or hobbies. Timber Ridge offers a convenient location just minutes from I-4, close to major employment hubs and top attractions in fast-growing Hillsborough County. Planned community amenities include a National Wildlife Federation–certified Nature Play Space, a dog park, and a walking trail, creating a welcoming place to enjoy the outdoors. Additional Highlights Include: tray ceiling package, shower in bathroom 2, laundry sink, and 8' interior doors. Photos are for representative purposes only. MLS#TB8535556
Contact this Building
Last check for updates: about 7 hours ago
Listing Provided by: Michelle Campbell, (813) 333-1171
TAYLOR MORRISON REALTY OF FL, (813) 333-1171
Originating MLS: Suncoast Tampa
Source: Stellar MLS, MLS#TB8535556
Also Listed on Taylor Morrison, Stellar MLS.
IDX information is provided exclusively for personal, non-commercial use, and may not be used for any purpose other than to identify prospective properties consumers may be interested in purchasing. Information is deemed reliable but not guaranteed. Some IDX listings have been excluded from this website.
Listing Information presented by local MLS brokerage: Zillow, Inc - (407) 904-3511
Listing Information presented by local MLS brokerage: Zillow, Inc - (407) 904-3511
Home Details for 3616 PINE PEAK LOOP

|
|---|
Heating & Cooling Heating: CentralAir ConditioningCooling System: Central AirHeating Fuel: Central |
Levels, Entrance, & Accessibility Stories: 1Floors: Carpet, Tile |
Interior Details Number of Rooms: 8Types of Rooms: Primary Bedroom, Bedroom 2, Bedroom 3, Bedroom 4, Den, Dining Room, Great Room, Kitchen |
Appliances & Utilities DishwasherDisposalMicrowave |

|
|---|
Exterior Home Features Roof: ShingleFoundation Type: Slab |
Parking & Garage GarageParking: Driveway Garage Door Opener, Garage Attached, Open |

|
|---|
Year Built Year Built: 2026 |
Property Type / Style Property Type: Single Family HomeArchitecture: Craftsman |

|
|---|
Price Price Per Sqft: $197 |

|
|---|

|
|---|
Listing Agent MLS/Source ID: TB8535556 |

|
|---|
Other Playground |

|
|---|
HOA Fee: $148/Monthly |

|
|---|
Lot Area: 9750 sqft |

|
|---|
Community MailboxDog ParkGolf Carts OKParkPlaygroundSidewalks |
All New Homes in Timber Ridge
Quick Move-in Homes (8)
| 3023 PARAPET TERRACE | 3bd 2ba 1,898 sqft | $409,178 | |
| 3108 LUMBER FALLS DRIVE | 4bd 2ba 2,115 sqft | $434,999 | |
| 3022 PARAPET TERRACE PLACE | 4bd 3ba 2,395 sqft | $459,999 | |
| 3444 LUMBER FALLS DRIVE | 4bd 3.5ba 3,053 sqft | $529,999 | |
| 3328 LUMBER FALLS DRIVE | 4bd 3.5ba 3,422 sqft | $545,999 | |
| 3614 PINE PEAK LOOP | 4bd 3.5ba 2,721 sqft | $559,999 | |
| 3616 PINE PEAK LOOP | 4bd 4.5ba 2,921 sqft | $575,999 | |
| 3023 Parapet Terrace Pl | 3bd 2ba 1,898 sqft | $409,178 |
Quick Move-In Homes provided by Stellar MLS,Taylor Morrison
Buildable Plans (13)
| Biloxi Plan | 3bd 2ba 1,898 sqft | $372,999+ | |
| Carlsbad Plan | 4bd 2ba 2,115 sqft | $392,999+ | |
| Longboat Plan | 4bd 3ba 2,395 sqft | $411,999+ | |
| Bahama Plan | 4bd 3.5ba 2,600 sqft | $434,999+ | |
| Java Plan | 4bd 3.5ba 2,721 sqft | $456,999+ | |
| Monterey Plan | 4bd 2.5ba 2,911 sqft | $457,999+ | |
| Montauk Plan | 4bd 3.5ba 2,999 sqft | $463,999+ | |
| Saint Croix Plan | 4bd 4.5ba 2,921 sqft | $477,999+ | |
| Palm Plan | 5bd 4ba 3,191 sqft | $497,999+ | |
| Tortola Plan | 5bd 4.5ba 3,461 sqft | $522,999+ | |
| Bermuda Plan | 4bd 3.5ba 3,053 sqft | $529,999+ | |
| Sand Key Plan | 5bd 4.5ba 3,835 sqft | $533,999+ | |
| Barbados Plan | 4bd 3ba 3,422 sqft | $545,999+ |
Buildable Plans provided by Taylor Morrison
Community Description
Discover new homes for sale in Plant City, FL, at Timber Ridge, a peaceful, close-knit community perfectly located between Tampa and Orlando with no CDD fees! Enjoy planned amenities right outside your door, including a National Wildlife Federation's Nature Play Space™, dog park and lush walking trails. Open-concept floor plans feature spacious living areas, designer kitchens and luxurious primary suites, all with flexible design options. Located minutes from I-4, employment and attractions in Hillsborough County are a quick drive away.
Contact this Building
Office Hours
Sales Office
3114 Lumber Falls Dr
Plant City, FL 33565
Mon:10AM-6PM;Tue:10AM-6PM;Wed:12PM-6PM;Thu:10AM-6PM;Fri:10AM-6PM;Sat:10AM-6PM;Sun:12PM-6PM;
Around this home
What Locals Say about Plant City
At least 390 Trulia users voted on each feature.

85 % Say car is needed

80 % Say parking is easy

79 % Say yards are well-kept

73 % Say there's holiday spirit

69 % Say it's dog friendly

63 % Say kids play outside

63 % Say it's quiet

56 % Say people would walk alone at night

51 % Say there are sidewalks

50 % Say there's wildlife

49 % Say neighbors are friendly

47 % Say they plan to stay for at least 5 years

44 % Say streets are well-lit

32 % Say it's walkable to restaurants

31 % Say it's walkable to grocery stores

26 % Say there are community events
Sourced by Trulia users. Learn more about our methodology.
Market trends in Plant City
Last updated August 2026
Avg. sale price
$353K
$10KMoM
Sale-to-List Price
99.0%
0.7%MoM
Price per sq ft
$202
$3MoM
Available listings
278
4MoM
Home Value
Trulia Estimate
$575KSince last month
Decreased$44K (-7%)Since last year
Decreased$44K (-7%)Learn more about this home's value by checking out its Trulia Estimate, the value of nearby homes, and how much similar homes have sold for.
Trulia Estimate
The of this home's value decreased by -7% in the last 10 years
| Month | Estimated value |
|---|---|
2026 | |
| September 2026 | $575K |
| August 2026 | $619K |
Comparable sales
These are recently sold homes that have a similar location or other similar features to this home, like bedrooms, bathrooms, and square footage. Get a sense of the expected prices in the area by viewing these homes.Address | Distance | Property Type | Sold Price | Sold Date | Bed | Bath | Sqft |
|---|---|---|---|---|---|---|---|
0.20 | Single-Family Home | $565,000 | 10/25/25 | 4 | 4.5 | 2,921 | |
0.18 | Single-Family Home | $595,324 | 12/23/25 | 5 | 4 | 3,191 | |
0.15 | Single-Family Home | $546,999 | 12/10/25 | 5 | 4 | 3,053 | |
0.17 | Single-Family Home | $475,000 | 04/14/26 | 4 | 3.5 | 2,600 | |
0.13 | Single-Family Home | $469,000 | 11/17/25 | 4 | 3 | 2,394 | |
0.24 | Single-Family Home | $509,999 | 12/23/25 | 4 | 3.5 | 2,600 | |
0.23 | Single-Family Home | $619,999 | 06/30/26 | 5 | 4.5 | 3,835 | |
0.43 | Single-Family Home | $563,000 | 10/14/25 | 4 | 4.5 | 2,921 | |
0.24 | Single-Family Home | $459,999 | 11/25/25 | 4 | 3 | 2,394 | |
0.28 | Single-Family Home | $565,999 | 02/02/26 | 5 | 4 | 3,422 |
Nearby home prices
Get a sense of expected prices in the area by checking the value of nearby homes.Address | Distance | Price | Bed | Bath | Sqft | Status |
|---|---|---|---|---|---|---|
0.02 | $559,999 | 4 | 3.5 | 2,721 | For Sale | |
0.06 | $409,178 | 3 | 2 | 1,898 | For Sale | |
0.07 | $409,178 | 3 | 2 | 1,898 | For Sale | |
0.09 | $371,999 | 3 | 2 | 1,768 | Recently Sold | |
0.10 | $459,999 | 4 | 3 | 2,395 | For Sale | |
0.13 | $469,000 | 4 | 3 | 2,394 | Recently Sold | |
0.15 | $546,999 | 5 | 4 | 3,053 | Recently Sold | |
0.18 | $659,900 | 4 | 2.5 | 2,258 | Off Market | |
0.15 | $434,999 | 4 | 2 | 2,115 | For Sale | |
0.15 | $456,999+ | 4 | 3.5 | 2,721 | - | |
0.15 | $497,999+ | 5 | 4 | 3,191 | - |
Price and Tax history
| Date | Event | Price |
|---|---|---|
Sep 3, 2026 Source: Stellar MLS #TB8535556 | PriceChange | $575,999 Price increased by 1% |
Aug 1, 2026 Source: Taylor Morrison | Listed For Sale | $569,595 |
LGBTQ Local Legal Protections
LGBTQ Local Legal Protections



Agent Phone: (813) 333-1171
Similar Homes You May Like
 NEW CONSTRUCTION
 NEW CONSTRUCTIONTAYLOR MORRISON REALTY OF FL
 NEW CONSTRUCTION
 NEW CONSTRUCTION
 NEW CONSTRUCTIONTAYLOR MORRISON REALTY OF FL
 NEW CONSTRUCTION
 NEW CONSTRUCTION
 NEW CONSTRUCTIONTAYLOR MORRISON REALTY OF FL
 NEW CONSTRUCTION
 NEW CONSTRUCTION
 NEW CONSTRUCTION
 NEW CONSTRUCTION
 NEW CONSTRUCTION
 NEW CONSTRUCTION
 NEW CONSTRUCTION
 NEW CONSTRUCTIOND R HORTON REALTY OF TAMPA LLC
 NEW CONSTRUCTION
 NEW CONSTRUCTIONPULTE REALTY OF WEST FLORIDA LLC
 NEW CONSTRUCTION
 NEW CONSTRUCTIOND R HORTON REALTY OF TAMPA LLC
 NEW CONSTRUCTION
 NEW CONSTRUCTION
 NEW CONSTRUCTION
 NEW CONSTRUCTIOND R HORTON REALTY OF TAMPA LLC
- NEW CONSTRUCTIOND R HORTON REALTY OF TAMPA LLC
- NEW CONSTRUCTIOND R HORTON REALTY OF TAMPA LLC
- NEW CONSTRUCTION
 NEW CONSTRUCTION
 NEW CONSTRUCTION
 NEW CONSTRUCTION
 NEW CONSTRUCTIONPULTE REALTY OF WEST FLORIDA LLC
 NEW CONSTRUCTIONPULTE REALTY OF WEST FLORIDA LLC
 NEW CONSTRUCTION
 NEW CONSTRUCTION
 NEW CONSTRUCTION
 NEW CONSTRUCTIONDR HORTON REALTY OF CENTRAL FLORIDA LLC
 NEW CONSTRUCTION
 NEW CONSTRUCTIOND R HORTON REALTY OF TAMPA LLC
 NEW CONSTRUCTION
 See more homes for sale inPlant City

New Listings near 3616 PINE PEAK LOOP
 2.02 ACRESKELLER WILLIAMS REALTY
 1.37 ACRESKELLER WILLIAMS TAMPA PROPERTIES
 2.56 ACRESPINEYWOODS REALTY LLC
 1.2 ACRESKELLER WILLIAMS SOUTH TAMPA
 NEW - 9 HRS AGONEW CONSTRUCTION
 0.37 ACRESDE LA GARZA REALTY, INC,.
 1.11 ACRESCHARLES RUTENBERG REALTY INC
 CHARLES RUTENBERG REALTY INC
- See more homes for sale inPlant City


Frequently asked questions about 3616 PINE PEAK LOOP
- What is the estimated monthly payment for 3616 PINE PEAK LOOP?Based on a $575,999 list price with 20% down at today's rates, the estimated monthly payment for 3616 PINE PEAK LOOP in Plant City, FL is approximately $4,062 (about $3,123 principal & interest, $864 property taxes, and $75 homeowner's insurance). This is an estimate. Actual payment depends on your loan terms.
- How does the list price for 3616 PINE PEAK LOOP compare to homes in Plant City?3616 PINE PEAK LOOP in Plant City, FL is listed at $575,999, about 63% above the $353K median sale price in Plant City.
- What do residents say about Plant City?Residents describe Plant City, FL as easy to park in, well-kept, and dog-friendly. Most residents say you need a car. See homes for sale in Plant City, FL.
- What are the closest schools to 3616 PINE PEAK LOOP?The closest schools to 3616 PINE PEAK LOOP in Plant City, FL are Knights Elementary School (Pre-K, rated 6/10), Marshall Middle School (rated 3/10), Plant City High School (rated 5/10).
- Does 3616 PINE PEAK LOOP have air conditioning?Yes, 3616 PINE PEAK LOOP in Plant City, FL has air conditioning.
- How big is the lot at 3616 PINE PEAK LOOP?The lot at 3616 PINE PEAK LOOP in Plant City, FL is about 0.22 acres (9,750 sq ft).
3616 PINE PEAK LOOP, Plant City, FL 33565 is a 4 bedroom, 5 bathroom, 2,921 sqft single-family home built in 2026. This property is currently available for sale and was listed by Stellar MLS on Aug 3, 2026. The MLS # for this home is MLS# TB8535556.