

3613 Bluestem Blvd
Argyle, TX 76226
 4 Beds
 3 Baths
 2,698 sqft
4 Beds
3 Baths
2,698 sqft
Local Information
- Map ViewExplore the area around 3613 Bluestem Blvd.

- Schools1 Preschool School1 Elementary School1 Middle School1 High School

- Shop & Eat

-- mins to
Home Highlights

Property Type
Single-Family Home

Year Built
2023
Living Area
2,698 sqft

Price/Sqft
$180

Parking
2 Car Garage

HOA
$88/Monthly
About this House
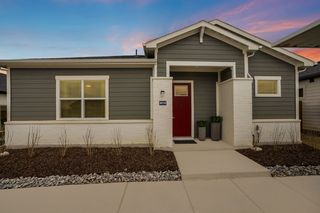
Built by M-I Homes, you’ll love the spacious, 2-story design of the Livingston home for sale at 3613 Bluestem Boulevard! Enter from the covered front porch into a foyer and first notice added bedroom 4 with a walk-in closet, a linen closet, and its own full bath to the side. The flex room next door will give your little ones a space to play while you prep dinner, or you could transform this into a home workout zone. The impressive, open-concept dining room, kitchen, and family room have soaring, 11’ sloped ceilings, creating a sense of grandeur for your guests. You’ll love the island with a sink, plentiful cabinetry and counter space in your kitchen. The owner’s suite boasts a generously sized bedroom with a bay window and a sloped ceiling, an en-suite bath with a water closet and a walk-in shower, and a long walk-in closet! Venture upstairs to find the remaining secondary bedrooms with their own full bath and linen closet, along with a spacious game room. Schedule a tour today!
3613 Bluestem Blvd, Argyle, TX 76226 is a 4 bedroom, 3 bathroom, 2,698 sqft single-family home built in 2023. It last sold for the $464,990 asking price on Dec 8, 2023. More recently, it was listed as a rental in May 2025 with an asking price of $3,145 per month. That rental listing was removed on July 3, 2025. It is currently off market. The Trulia Estimate is $486,700, with a rent estimate of $3,208/month.
Home Details for 3613 Bluestem Blvd

|
|---|
Interior Details Number of Rooms: 11Types of Rooms: Master Bedroom, Bedroom, Master Bathroom, Bonus Room, Dining Room, Game Room, Kitchen, Living Room, Utility Room |
Beds & Baths Number of Bedrooms: 4Number of Bathrooms: 3Number of Bathrooms (full): 3 |
Dimensions and Layout Living Area: 2698 Square Feet |
Appliances & Utilities Utilities: Natural Gas Available, Sewer Available, Separate Meters, Underground Utilities, Water Available, Cable AvailableAppliances: Some Gas Appliances, Dishwasher, Electric Oven, Gas Cooktop, Disposal, Microwave, Plumbed For Gas, Tankless Water Heater, Vented Exhaust Fan, Water PurifierDishwasherDisposalLaundry: Washer Hookup,Electric Dryer Hookup,Laundry in Utility RoomMicrowave |
Heating & Cooling Heating: Central,Natural GasHas CoolingAir Conditioning: Central Air,Ceiling Fan(s),ElectricHas HeatingHeating Fuel: Central |
Fireplace & Spa No Fireplace |
Windows, Doors, Floors & Walls Window: Bay Window(s)Flooring: Carpet, Ceramic Tile |
Levels, Entrance, & Accessibility Stories: 2Levels: TwoFloors: Carpet, Ceramic Tile |
Security Security: Carbon Monoxide Detector(s), Smoke Detector(s) |

|
|---|
Exterior Home Features Roof: CompositionPatio / Porch: Covered, PatioFencing: WoodExterior: Private Yard, Rain GuttersFoundation: Slab |
Parking & Garage Number of Garage Spaces: 2Number of Covered Spaces: 2No CarportHas a GarageHas an Attached GarageParking Spaces: 2Parking: Garage Faces Front,Garage,Garage Door Opener |
Pool Pool: None |
Frontage Not on Waterfront |
Water & Sewer Sewer: Public Sewer |

|
|---|
Cumulative Days on Market: 75 |

|
|---|
Year Built Year Built: 2023 |
Property Type / Style Property Type: ResidentialProperty Subtype: Single Family ResidenceStructure Type: HouseArchitecture: Traditional,Detached |
Building Construction Materials: BrickIs a New ConstructionNot Attached Property |
Property Information Parcel Number: R987914 |

|
|---|
Price List Price: $464,990 |
Status Change & Dates Possession Timing: Close Of Escrow |

|
|---|
MLS Status: Closed |

|
|---|

|
|---|
Direction & Address City: DentonCommunity: Sagebrook |
School Information Elementary School: BormanElementary School District: Denton ISDJr High / Middle School: McmathJr High / Middle School District: Denton ISDHigh School: DentonHigh School District: Denton ISD |

|
|---|
Community Features: Park, Sidewalks, Trails/Paths, Community Mailbox, CurbsNot Senior Community |

|
|---|
HOA Fee Includes: All Facilities, Association Management, Maintenance GroundsHOA Name: Singer Association ManagementHOA Phone: 972-402-8352Has an HOAHOA Fee: $1,050/Annually |

|
|---|
Lot Area: 7013.16 sqft |

|
|---|
Listing Terms: Cash, Conventional, FHA, VA Loan |

|
|---|
Energy Efficiency Features: Appliances, HVAC, Insulation, Thermostat, Water Heater, Windows |

|
|---|
Mls Number: 20415582Living Area Range Units: Square FeetAttribution Contact: 210-421-9291Above Grade Unfinished Area Units: Square FeetBelow Grade Unfinished Area Units: Square FeetUniversal Property Id: US-48121-N-R987914-R-N |

|
|---|
ParkSidewalksTrails/PathsCommunity MailboxCurbs |
Last check for updates: 44 minutes ago
Listed by Cassian Bernard, (210) 421-9291
Escape Realty, (210) 421-9291
Bought with: Non-Mls Member, NON MLS, (999) 999-9999
Source: NTREIS, MLS#20415582
Price History for 3613 Bluestem Blvd
| Date | Price | Event | Source |
|---|---|---|---|
| 07/03/2025 | $2,845 | ListingRemoved | Zillow Rentals |
| 06/19/2025 | $2,845 | PriceChange | Zillow Rentals |
| 06/02/2025 | $2,945 | PriceChange | Zillow Rentals |
| 05/20/2025 | $3,045 | PriceChange | Zillow Rentals |
| 05/05/2025 | $3,145 | Listed For Rent | Zillow Rentals |
| 12/08/2023 | -- | Sold | NTREIS #20415582 |
| 11/13/2023 | $464,990 | Pending | NTREIS #20415582 |
| 10/04/2023 | $464,990 | PriceChange | NTREIS #20415582 |
| 08/30/2023 | $482,959 | Listed For Sale | NTREIS #20415582 |
Market trends in Denton
Last updated June 2026
Avg. sale price
$368K
$5KMoM
Sale-to-List Price
98.7%
0.2%MoM
Price per sq ft
$187
$2MoM
Available listings
663
2MoM

- Results are loading
Comparable Sales for 3613 Bluestem Blvd
Address | Distance | Property Type | Sold Price | Sold Date | Bed | Bath | Sqft |
|---|---|---|---|---|---|---|---|
0.05 | Single-Family Home | - | 02/05/26 | 4 | 3 | 2,886 | |
0.04 | Single-Family Home | - | 08/06/25 | 4 | 3 | 2,142 | |
0.09 | Single-Family Home | - | 03/30/26 | 4 | 2.5 | 2,513 | |
0.09 | Single-Family Home | - | 02/27/26 | 4 | 2.5 | 2,507 | |
0.12 | Single-Family Home | - | 02/25/26 | 4 | 3 | 2,454 | |
0.16 | Single-Family Home | - | 03/03/26 | 4 | 2.5 | 2,513 | |
0.03 | Single-Family Home | - | 07/13/26 | 5 | 3.5 | 2,926 | |
0.06 | Single-Family Home | - | 06/15/26 | 4 | 3.5 | 3,221 | |
0.17 | Single-Family Home | - | 06/01/26 | 4 | 2.5 | 2,507 | |
0.17 | Single-Family Home | - | 08/07/25 | 4 | 3 | 2,106 |
Nearby homes
Get a sense of prices in the area by checking nearby homes. SOLDJUL 13, 2026
 OFF MARKET
 OFF MARKET
 OFF MARKET
 OFF MARKET
 OFF MARKET
 OFF MARKET
 SOLDJUN 5, 2026
 OFF MARKET
 OFF MARKET
 FOR SALE
 3D VIEW
Assigned Schools
These are the assigned schools for 3613 Bluestem Blvd.
- Denton High School
- 9-12
- Public
- 2083 Students
5/10GreatSchools RatingParent Rating AverageHello all!! I'm a fellow graduate of Denton High School (Class of 2012) and I was a member of the Pride of Bronco Country marching band. There is a lot I must share so I will come right to the point.Some of my best times were spent as a member of the POBC. My best moments were all of the following: The fall football games and the shenanigans us students involved ourselves in; playing in the stands/coliseums; playing on the football fields; playing in rehearsals off of the field at DISD Coliseum; marching rehearsals at the school before and during game days; dress rehearsals; spring concerts; UIL concerts and sightreading; UIL marching contests; travels on the road from Denton home base to wherever we played that week; all the towns we visited in all four years of playing; most especially was all the parents and peers and teachers that made this experience so wholesome. The not-so-great-moments has been the following: Lack of academic support for alumni or graduates (then and now); lack of concern from staff and instructors for alumni or graduates (then and now); lack of any alumni outreach or functions geared toward having members return or unite. This comes from a recent experience made to visit my old instructors at the school. An appointment was needed to see them prior to making the visit (to which I fully cooperated and understood this policy) but once a phone call was placed to both instructors by myself and the staff in the front office, neither instructor picked up my call. Even after having been told to kindly leave the premises (to which I did) and after leaving a message to them, neither instructor called back. As silly as this may sound this was heartbreaking to me for someone with autism, and I do not wish to be a bother. I'm just not very impressed with the level of service and lack of quality of care that was not provided. I'd very much wish that any prior visits to this school be dealt with in a better manner, for me and for all who plan a visit.Other Review1y ago - Borman Elementary School
- PK-5
- Public
- 521 Students
3/10GreatSchools RatingParent Rating AverageMy grandsons first grade teacher did nothing to reach out about how badly he was struggling!!!Other Review1mo ago - McMath Middle School
- 6-8
- Public
- 644 Students
6/10GreatSchools RatingParent Rating AverageMy daughter spent 6th - 8th grade at McMath and had a great experience. She was prepared for AP and honors classes in high school and is succeeding in high school.Parent Review9mo ago  Check out schools near 3613 Bluestem Blvd.
What Locals Say about Denton
At least 968 Trulia users voted on each feature.

89 % Say it's dog friendly

85 % Say car is needed

74 % Say parking is easy

73 % Say yards are well-kept

73 % Say there's holiday spirit

68 % Say there are sidewalks

60 % Say people would walk alone at night

58 % Say kids play outside

58 % Say it's quiet

52 % Say streets are well-lit

48 % Say neighbors are friendly

47 % Say there's wildlife

43 % Say they plan to stay for at least 5 years

38 % Say it's walkable to restaurants

33 % Say it's walkable to grocery stores

24 % Say there are community events
Sourced by Trulia users. Learn more about our methodology.
LGBTQ Local Legal Protections
LGBTQ Local Legal Protections



Apartments for Rent
 PET FRIENDLYINCOME RESTRICTED
 APPLY INSTANTLYPET FRIENDLY
 APPLY INSTANTLYPET FRIENDLY
 APPLY INSTANTLYPET FRIENDLY
 See more homes for rent inArgyle
Explore by feature - Pet Friendly
 SPECIAL OFFERPET FRIENDLY
 SPECIAL OFFERPET FRIENDLY
 SPECIAL OFFERPET FRIENDLY
 SPECIAL OFFERPET FRIENDLY
 SPECIAL OFFERPET FRIENDLY
 SPECIAL OFFERPET FRIENDLY
 SPECIAL OFFERPET FRIENDLY
 SPECIAL OFFERPET FRIENDLYTotal price$1,575 - $2,572/mo1-3 bd1-3 baYardHomes Parkside | 2850 N Bonnie Brae St,
Denton, TX 76207 SPECIAL OFFERPET FRIENDLY
 NEW - 8 HRS AGOSPECIAL OFFERPET FRIENDLY
Explore by feature - Garage
- SPECIAL OFFERPET FRIENDLY
 SPECIAL OFFERPET FRIENDLY
 SPECIAL OFFERPET FRIENDLY
 SPECIAL OFFERPET FRIENDLYINCOME RESTRICTED
 SPECIAL OFFERPET FRIENDLY
 SPECIAL OFFERPET FRIENDLY
 SPECIAL OFFERPET FRIENDLY
 SPECIAL OFFERPET FRIENDLY
 NEW - 1 DAY AGOSPECIAL OFFERPET FRIENDLY
 PET FRIENDLY
Explore by feature - Air Conditioning
- NEW - 8 HRS AGOSPECIAL OFFERPET FRIENDLY
 PET FRIENDLY
- SPECIAL OFFERPET FRIENDLY
- SPECIAL OFFERPET FRIENDLY
 SPECIAL OFFERPET FRIENDLY
- SPECIAL OFFERPET FRIENDLY
- SPECIAL OFFERPET FRIENDLY
- SPECIAL OFFERPET FRIENDLY
 NEW - 7 HRS AGOSPECIAL OFFERPET FRIENDLY$1,175 - $2,599/mo1-3 bd1-2 baThe Village at Rayzor Ranch | 3235 Heritage Trail Blvd,
Denton, TX 76201 APPLY INSTANTLYPET FRIENDLY
Explore by feature - Pool
- SPECIAL OFFERPET FRIENDLY
- SPECIAL OFFERPET FRIENDLY
- SPECIAL OFFERPET FRIENDLY
- SPECIAL OFFERPET FRIENDLY
- SPECIAL OFFERPET FRIENDLY
- SPECIAL OFFERPET FRIENDLY
- SPECIAL OFFERPET FRIENDLYTotal price$1,575 - $2,572/mo1-3 bd1-3 baYardHomes Parkside | 2850 N Bonnie Brae St,
Denton, TX 76207 - SPECIAL OFFERPET FRIENDLY
 SPECIAL OFFER
- NEW - 8 HRS AGOSPECIAL OFFERPET FRIENDLY
Explore by feature - Washer/dryer
- SPECIAL OFFERPET FRIENDLY
 SPECIAL OFFERPET FRIENDLY
- PET FRIENDLY
- SPECIAL OFFERPET FRIENDLY
- SPECIAL OFFERPET FRIENDLY
- SPECIAL OFFERPET FRIENDLY
- SPECIAL OFFERPET FRIENDLY
- SPECIAL OFFERPET FRIENDLY
- NEW - 7 HRS AGOSPECIAL OFFERPET FRIENDLY$1,175 - $2,599/mo1-3 bd1-2 baThe Village at Rayzor Ranch | 3235 Heritage Trail Blvd,
Denton, TX 76201 - APPLY INSTANTLYPET FRIENDLY
Explore by feature - Outdoor Space
- SPECIAL OFFERPET FRIENDLY
- SPECIAL OFFERPET FRIENDLYTotal price$1,575 - $2,572/mo1-3 bd1-3 baYardHomes Parkside | 2850 N Bonnie Brae St,
Denton, TX 76207  APPLY INSTANTLYPET FRIENDLY
 APPLY INSTANTLYPET FRIENDLY
 APPLY INSTANTLYPET FRIENDLY
 APPLY INSTANTLYPET FRIENDLY
 APPLY INSTANTLYPET FRIENDLY
 APPLY INSTANTLYPET FRIENDLY
 APPLY INSTANTLYPET FRIENDLY
 APPLY INSTANTLYPET FRIENDLY
Homes for sale near 3613 Bluestem Blvd

 NEW CONSTRUCTION
 NEW CONSTRUCTION
 NEW CONSTRUCTION
 NEW CONSTRUCTION
 NEW CONSTRUCTION
- NEW CONSTRUCTION
 NEW CONSTRUCTION
 See more homes for sale inArgyle
Off Market Homes Near 3613 Bluestem Blvd
 SOLDJUL 20, 2026
 SOLDJUN 10, 2026
 SOLDAPR 30, 2026
- SOLDMAR 20, 2026
- SOLDFEB 27, 2026
 SOLDJAN 20, 2026
- SOLDDEC 15, 2025
- OFF MARKET
 OFF MARKET
- See more homes for sale inArgyle
IDX information is provided exclusively for personal, non-commercial use, and may not be used for any purpose other than to identify prospective properties consumers may be interested in purchasing. Information is deemed reliable but not guaranteed.