


$314,990
Original price: $319,990
 3 Beds
 2 Baths
 1,936 sqft
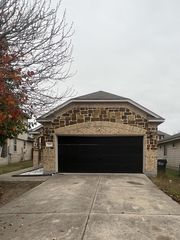
361 Romans Rd, Kyle, TX 78640
Est. Mortgage $2,245/mo*
Get Pre-QualifiedHome Highlights

Single-Family Home

Built in 2026

$163/sqft

2 Car Garage

HOA $60/mo
Local Information
- Map ViewExplore the area around 361 Romans Rd.

- Schools1 Preschool School1 Elementary School1 Middle School1 High School

- Shop & Eat

-- mins to
About this House
Plan 3551 is a versatile two-story home designed to balance open living with private retreats. With approximately 1,936 square feet of living space, the main floor features a seamless flow between the kitchen, dining, and living areas—creating an inviting space for both everyday living and entertaining. A centrally located kitchen with island and pantry anchors the home, while the private primary suite on the first floor offers a quiet escape with a spacious bath and walk-in closet. Upstairs, you’ll find two secondary bedrooms, a full bath, and a flexible loft space—perfect for a game room, home office, or additional living area. Thoughtful touches like a drop zone, dedicated laundry room, and covered patio enhance the home’s functionality, making it as practical as it is comfortable. Parkton Square is an exciting new addition to the heart of downtown Kyle, offering a vibrant and connected lifestyle in one of the area’s most desirable locations. Residents enjoy the convenience of being within walking distance to Wallace Middle School, as well as easy access to a variety of local eateries, shops, and entertainment options that give the neighborhood its unique charm. Directly across the street, you’ll find an abundance of park amenities, perfect for outdoor activities, relaxation, and community gatherings. Whether it’s a morning walk, an afternoon at the playground, or enjoying open green space, the location truly enhances everyday living. With its prime positioning, Parkton Square also offers an easy commute to nearby cities and major employers, making it ideal for those seeking both convenience and connectivity. As a newly introduced community, Parkton Square brings fresh opportunities for homebuyers to be part of something special from the very beginning. We are now open for tours daily and invite you to come experience firsthand what makes this community such a standout place to call home.
Contact this Building
Last check for updates: about 14 hours ago
Listing courtesy of Kathryn Stredwick, (254) 947-5577
First Texas Brokerage Company, (254) 947-5577
Source: Unlock MLS, MLS#2991306
Home Details for 361 Romans Rd

|
|---|
Heating & Cooling Heating: Central, Electric, ENERGY STAR Qualified EquipmentAir ConditioningCooling System: Ceiling Fan S, Central Air, Electric, ENERGY STAR Qualified EquipmentHeating Fuel: Central |
Levels, Entrance, & Accessibility Stories: 2Floors: Carpet, Vinyl |
Interior Details Number of Rooms: 3Types of Rooms: Primary Bedroom, Primary Bathroom, Loft |
Appliances & Utilities DishwasherDisposalDryerMicrowaveRefrigerator |

|
|---|
Exterior Home Features Roof: Composition, ShingleFoundation Type: Slab |
Parking & Garage GarageParking Spaces: 2Parking: Attached Garage Garage Door Opener Garage Faces Front |

|
|---|
Year Built Year Built: 2026 |
Property Type / Style Property Type: Single Family Home |

|
|---|
Price Price Per Sqft: $163 |

|
|---|
Listing Agent MLS/Source ID: 2991306 |

|
|---|
HOA Fee: $60/Monthly |

|
|---|
Lot Area: 5684.58 sqft |

|
|---|
Common GroundsCurbs |
All New Homes in The Residences Collection at Parkton Square
Quick Move-in Homes (5)
| 291 Romans Rd | 3bd 2ba 1,652 sqft | $299,990 | |
| 311 Romans Rd | 3bd 2ba 1,936 sqft | $309,990 | |
| 361 Romans Rd | 3bd 2ba 1,936 sqft | $314,990 | |
| 301 Romans Rd | 3bd 2.5ba 1,846 sqft | $326,990 | |
| 331 Romans Rd | 3bd 2.5ba 2,389 sqft | $334,990 |
Quick Move-In Homes provided by Unlock MLS
Buildable Plans (5)
| Plan 3501 Plan | 3bd 2ba 1,652 sqft | $299,990+ | |
| Plan 3552 Plan | 3bd 2.5ba 1,846 sqft | $324,990+ | |
| Plan 3551 Plan | 3bd 2.5ba 1,936 sqft | $329,990+ | |
| Plan 3553 Plan | 3bd 3ba 2,189 sqft | $354,990+ | |
| Plan 3554 Plan | 3bd 2.5ba 2,389 sqft | $364,990+ |
Buildable Plans provided by Risewell Homes
Community Description
Introducing the Residences at Parkton Square, a charming new home collection coming to the heart of Kyle, TX. Inspired by classic small-town architecture and modern livability, these thoughtfully designed homes blend farmhouse character with functional layouts that make everyday living comfortable and inviting.
Homes in the Residences range from 1,650 to 2,300 square feet and feature three bedroom one and two story floorplans with two to three bathrooms and two car garages. With garage access from the rear alley, these homes create an inviting streetscape filled with welcoming front porches and a true neighborhood feel reminiscent of a walkable small-town community where neighbors connect and front yards feel like an extension of home.
Inside, open concept living spaces provide the perfect setting for gathering with family and friends, while thoughtfully designed kitchens and comfortable living areas make daily life easy and enjoyable. Each home is crafted with stylish finishes and carefully considered details that bring both beauty and practicality together.
At Parkton Square, you will enjoy an unbeatable location within walking distance to downtown Kyle, Gregg Clarke Park, James Adkins Pool, and Wallace Middle School, along with convenient access to nearby shopping, dining, schools, and entertainment.
With approachable pricing, creative financing solutions, and homes designed for the way people live today, the Residences at Parkton Square offer a fresh opportunity to enjoy connected community living in one of Kyle's most exciting new neighborhoods.
Homes in the Residences range from 1,650 to 2,300 square feet and feature three bedroom one and two story floorplans with two to three bathrooms and two car garages. With garage access from the rear alley, these homes create an inviting streetscape filled with welcoming front porches and a true neighborhood feel reminiscent of a walkable small-town community where neighbors connect and front yards feel like an extension of home.
Inside, open concept living spaces provide the perfect setting for gathering with family and friends, while thoughtfully designed kitchens and comfortable living areas make daily life easy and enjoyable. Each home is crafted with stylish finishes and carefully considered details that bring both beauty and practicality together.
At Parkton Square, you will enjoy an unbeatable location within walking distance to downtown Kyle, Gregg Clarke Park, James Adkins Pool, and Wallace Middle School, along with convenient access to nearby shopping, dining, schools, and entertainment.
With approachable pricing, creative financing solutions, and homes designed for the way people live today, the Residences at Parkton Square offer a fresh opportunity to enjoy connected community living in one of Kyle's most exciting new neighborhoods.
Contact this Building
Office Hours
Sales Office
271 Ezekiel Street
Kyle, TX 78640
Around this home
What Locals Say about Kyle
At least 206 Trulia users voted on each feature.

89 % Say car is needed

87 % Say it's dog friendly

87 % Say there are sidewalks

82 % Say parking is easy

81 % Say yards are well-kept

76 % Say there's holiday spirit

73 % Say kids play outside

67 % Say people would walk alone at night

58 % Say it's quiet

57 % Say streets are well-lit

50 % Say they plan to stay for at least 5 years

49 % Say neighbors are friendly

42 % Say there's wildlife

30 % Say there are community events

18 % Say it's walkable to restaurants

14 % Say it's walkable to grocery stores
Sourced by Trulia users. Learn more about our methodology.
Market trends in Kyle
Last updated August 2026
Avg. sale price
$301K
$3.3KMoM
Sale-to-List Price
99.2%
Price per sq ft
$163
$3MoM
Available listings
449
15MoM
Home Value
Trulia Estimate
$313KSince last month
Decreased$5K (-1.5%)Since last year
Decreased$14K (-4.4%)Learn more about this home's value by checking out its Trulia Estimate, the value of nearby homes, and how much similar homes have sold for.
Trulia Estimate
The of this home's value decreased by -4% in the last 10 years
| Month | Estimated value |
|---|---|
2026 | |
| September 2026 | $313K |
| August 2026 | $318K |
| July 2026 | $328K |
| June 2026 | $336K |
| May 2026 | $327K |
Comparable sales
These are recently sold homes that have a similar location or other similar features to this home, like bedrooms, bathrooms, and square footage. Get a sense of the expected prices in the area by viewing these homes.Address | Distance | Property Type | Sold Price | Sold Date | Bed | Bath | Sqft |
|---|---|---|---|---|---|---|---|
0.56 | Single-Family Home | - | 07/10/26 | 3 | 2 | 1,880 | |
0.62 | Single-Family Home | - | 06/05/26 | 3 | 2 | 1,984 | |
0.75 | Single-Family Home | - | 04/09/26 | 3 | 2 | 1,660 |
Nearby home prices
Get a sense of expected prices in the area by checking the value of nearby homes.Address | Distance | Price | Bed | Bath | Sqft | Status |
|---|---|---|---|---|---|---|
0.03 | $334,990 | 3 | 2.5 | 2,389 | For Sale | |
0.03 | $413,000 | 5 | 4.5 | 2,622 | Off Market | |
0.03 | $379,990 | 4 | 3 | 2,519 | For Sale | |
0.04 | $309,990 | 3 | 2 | 1,936 | For Sale | |
0.03 | $344,500 | 3 | 2 | 1,815 | Off Market | |
0.05 | $326,990 | 3 | 2.5 | 1,846 | For Sale | |
0.05 | $349,990 | 4 | 2 | 1,815 | For Sale | |
0.06 | $299,990 | 3 | 2 | 1,652 | For Sale | |
0.07 | $401,900 | 4 | 3.5 | 2,519 | Off Market | |
0.09 | $397,900 | 4 | 3 | 2,593 | For Sale | |
0.12 | $359,000 | 3 | 2.5 | 1,942 | Off Market |
Price and Tax history
| Date | Event | Price |
|---|---|---|
Sep 3, 2026 Source: Unlock MLS #2991306 | PriceChange | $314,990 Price decreased by 2% |
Aug 11, 2026 Source: Central Texas MLS #619479 | PriceChange | $319,990 Price decreased by 1% |
Aug 4, 2026 Source: Unlock MLS #2991306 | PriceChange | $321,990 Price decreased by 3% |
Jul 15, 2026 Source: Unlock MLS #2991306 | PriceChange | $331,950 Price decreased by 0% |
Jul 8, 2026 Source: Unlock MLS #2991306 | PriceChange | $331,990 Price increased by 0% |
Apr 29, 2026 Source: Risewell Homes | Listed For Sale | $331,590 |
LGBTQ Local Legal Protections
LGBTQ Local Legal Protections



Agent Phone: (254) 947-5577
Based on information from Unlock MLS (alternatively, from ACTRIS) for the period through 2026-09-20 10:06:39 PDT. Neither the Board nor ACTRIS guarantees or is in any way responsible for its accuracy. All data is provided “AS IS” and with all faults. Data maintained by the Board or ACTRIS may not reflect all real estate activity in the market.
Information being provided is for consumers’ personal, non-commercial use and may not be used for any purpose other than to identify prospective properties consumers may be interested in purchasing. Some IDX listings have been excluded from this website. Click here for more information
Information being provided is for consumers’ personal, non-commercial use and may not be used for any purpose other than to identify prospective properties consumers may be interested in purchasing. Some IDX listings have been excluded from this website. Click here for more information
Similar Homes You May Like
 NEW CONSTRUCTIONFirst Texas Brokerage Company, Active
 NEW CONSTRUCTIONFirst Texas Brokerage Company, Active
 NEW CONSTRUCTIONFirst Texas Brokerage Company, Active
 NEW CONSTRUCTIONFirst Texas Brokerage Company, Active
 NEW CONSTRUCTION
 NEW CONSTRUCTION
 NEW CONSTRUCTION
 NEW CONSTRUCTIONFirst Texas Brokerage Company, Active
 NEW CONSTRUCTIONFirst Texas Brokerage Company, Active
 NEW CONSTRUCTIONFirst Texas Brokerage-Temple, Active
 NEW CONSTRUCTION
 NEW CONSTRUCTIONKeller Williams City-View, Active
 NEW CONSTRUCTIONKeller Williams City-View, Active
 NEW CONSTRUCTION
 NEW CONSTRUCTIONKeller Williams City-View, Active
 NEW CONSTRUCTIONKeller Williams City-View, Active
 NEW CONSTRUCTIONKeller Williams City-View, Active
 NEW CONSTRUCTIONKeller Williams City-View, Active
 NEW CONSTRUCTIONKeller Williams City-View, Active
 NEW CONSTRUCTIONKeller Williams City-View, Active
- NEW CONSTRUCTIONKeller Williams City-View, Active
 Keller Williams City-View, Active
- NEW CONSTRUCTIONKeller Williams City-View, Active
 NEW CONSTRUCTIONChristopher Marti TREC #628996, Keller Williams City-View
 NEW CONSTRUCTIONFirst Texas Brokerage Company, Active
 NEW CONSTRUCTIONChristopher Marti TREC #628996, Keller Williams City-View
 NEW CONSTRUCTIONChristopher Marti TREC #628996, Keller Williams City-View
 NEW CONSTRUCTIONPerry Homes Realty, LLC, Active
 NEW CONSTRUCTIONKeller Williams City-View, Active
 NEW CONSTRUCTIONKeller Williams City-View, Active
 NEW CONSTRUCTION
 NEW CONSTRUCTION
 See more homes for sale inKyle


New Listings near 361 Romans Rd




Frequently asked questions about 361 Romans Rd
- What is the estimated monthly payment for 361 Romans Rd?Based on a $314,990 list price with 20% down at today's rates, the estimated monthly payment for 361 Romans Rd in Kyle, TX is approximately $2,220 (about $1,712 principal & interest, $433 property taxes, and $75 homeowner's insurance). This is an estimate. Actual payment depends on your loan terms.
- How does the list price for 361 Romans Rd compare to homes in Kyle?361 Romans Rd in Kyle, TX is listed at $314,990, about 5% above the $301K median sale price in Kyle.
- What do residents say about Kyle?Residents describe Kyle, TX as dog-friendly, pedestrian-friendly, and easy to park in. See homes for sale in Kyle, TX.
- What are the closest schools to 361 Romans Rd?The closest schools to 361 Romans Rd in Kyle, TX are Jack C Hays High School (rated 5/10), Kyle Elementary School (Pre-K, rated 5/10), Laura B Wallace Middle School (rated 5/10).
- Does 361 Romans Rd have air conditioning?Yes, 361 Romans Rd in Kyle, TX has air conditioning.
- How big is the lot at 361 Romans Rd?The lot at 361 Romans Rd in Kyle, TX is about 0.13 acres (5,685 sq ft).
361 Romans Rd, Kyle, TX 78640 is a 3 bedroom, 2 bathroom, 1,936 sqft single-family home built in 2026. This property is currently available for sale and was listed by Unlock MLS on Jun 2, 2026. The MLS # for this home is MLS# 2991306.