


$420,080
 3 Beds
 2.5 Baths
 2,051 sqft
5405 Murano Cv, Austin, TX 78747
Est. Mortgage $2,875/mo*
Get Pre-QualifiedWe estimate this home will sell faster than 90% nearby.
Home Highlights

Single-Family Home

Built in 2026

$205/sqft

2 Car Garage

HOA $33/mo
Local Information
- Map ViewExplore the area around 5405 Murano Cv.

- Schools1 Preschool School1 Elementary School1 Middle School1 High School

- Shop & Eat

-- mins to
About this House
What's unique:Modern finishesUpstairs loftFunctional floor planSpacious walk-in closetSemi-private water closetPeaceful cul-de-sac
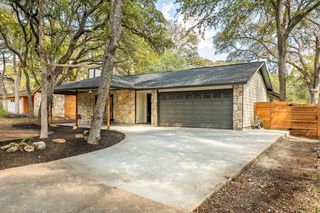
Located on a peaceful cul-de-sac, 5405 Murano Cove’s two-story new home layout combines modern finishes and a functional floor plan. Inside the home, you’ll be greeted by premium finishes such as wood-look vinyl flooring through the main living areas and bright white cabinets with coordinating nickel hardware. The kitchen features durable Blanco Atlantico Granite countertops, center island, a spacious walk-in pantry, and stainless steel appliances with a gas range. The first-floor primary suite highlights a dual vanity, semi-private water closet, and a spacious walk-in closet. With a bonus downstairs flex room and an upstairs loft, there’s room here for work, play, and everything in between. Enjoy the Cloverleaf community in Austin, just minutes away from downtown and IH-35. The premium community is ideal for an active lifestyle, with nearby experiences such as hiking trails, golf, swimming in Barton Springs, shopping on South Congress, or indulging in the local cuisine.
Contact this Building
Last check for updates: about 22 hours ago
Listing courtesy of Daniel Wilson, (512) 328-7777
New Home Now, (512) 960-4705
Source: Unlock MLS, MLS#1108437
Also Listed on Brohn Homes, Unlock MLS.
We estimate this home will sell faster than 90% nearby.
Home Details for 5405 Murano Cv

|
|---|
Heating & Cooling Heating: Central, Natural GasAir ConditioningCooling System: Central AirHeating Fuel: Central |
Levels, Entrance, & Accessibility Stories: 2Floors: Carpet, Vinyl |
Appliances & Utilities DishwasherDisposalMicrowave |

|
|---|
Exterior Home Features Roof: CompositionFoundation Type: Slab |
Parking & Garage GarageParking Spaces: 2Parking: Attached Driveway Garage Garage Faces Front |

|
|---|
Year Built Year Built: 2026 |
Property Type / Style Property Type: Single Family Home |

|
|---|
Price Price Per Sqft: $205 |

|
|---|
Listing Agent MLS/Source ID: 1108437 |

|
|---|
HOA Fee: $100/Quarterly |

|
|---|
Lot Area: 8559.54 sqft |

|
|---|
Cluster MailboxCurbsSidewalks |
All New Homes in Cloverleaf
Quick Move-in Homes (17)
| 11601 Murano Dr | 3bd 2ba 1,074 sqft | $274,990 | |
| 12004 Murano Dr | 3bd 2ba 1,533 sqft | $327,330 | |
| 12013 Murano Dr | 4bd 2ba 1,468 sqft | $330,330 | |
| 5600 San Pietro Dr | 3bd 2ba 1,533 sqft | $343,810 | |
| 12005 Murano Dr | 4bd 2.5ba 2,107 sqft | $376,530 | |
| 5513 Sacra Cv | 4bd 2ba 1,657 sqft | $386,500 | |
| 11721 Domenico Cv | 3bd 2.5ba 2,051 sqft | $390,990 | |
| 5213 Lomasso Dr | 4bd 2ba 1,657 sqft | $394,500 | |
| 11916 Murano Dr | 5bd 2.5ba 2,595 sqft | $401,990 | |
| 11913 Russo Dr | 5bd 2.5ba 2,595 sqft | $407,070 | |
| 5413 Murano Cv | 4bd 2ba 1,937 sqft | $411,970 | |
| 5405 Murano Cv | 3bd 2.5ba 2,051 sqft | $420,080 | |
| 5212 Lomasso Dr | 4bd 2.5ba 2,051 sqft | $423,550 | |
| 5520 Sacra Cv | 3bd 2.5ba 2,051 sqft | $435,550 | |
| 5217 Lomasso Dr | 4bd 2.5ba 3,007 sqft | $478,520 | |
| 5208 Lomasso Dr | 4bd 2.5ba 3,007 sqft | $483,280 | |
| 11725 Domenico Cv | 3bd 2.5ba 2,051 sqft | $389,990 |
Quick Move-In Homes provided by Unlock MLS,Brohn Homes
Buildable Plans (28)
| Cloverleaf 1074 Plan | 3bd 2ba 1,074 sqft | $274,990+ | |
| Cloverleaf 1230 Plan | 3bd 2ba 1,230 sqft | $284,990+ | |
| Cloverleaf 1306 Plan | 3bd 2ba 1,306 sqft | $294,990+ | |
| Cloverleaf 1450 Plan | 3bd 2ba 1,449 sqft | $312,990+ | |
| Cloverleaf 1514 Plan | 3bd 2ba 1,513 sqft | $321,990+ | |
| Cloverleaf 1468 Plan | 4bd 2ba 1,468 sqft | $321,990+ | |
| Cloverleaf 1533 Plan | 3bd 2ba 1,533 sqft | $326,990+ | |
| Cloverleaf 1668 Plan | 3bd 2.5ba 1,698 sqft | $339,990+ | |
| Cloverleaf 1782 Plan | 3bd 2.5ba 1,796 sqft | $346,990+ | |
| Cloverleaf 1551 Plan | 3bd 2ba 1,551 sqft | $362,990+ | |
| Cloverleaf 1950 Plan | 3bd 2.5ba 1,997 sqft | $366,990+ | |
| Cloverleaf 1657 Plan | 4bd 2ba 1,657 sqft | $368,990+ | |
| Cloverleaf 2107 Plan | 4bd 2.5ba 2,072 sqft | $371,990+ | |
| Cloverleaf 1754 Plan | 3bd 2ba 1,754 sqft | $372,990+ | |
| Cloverleaf 2265 Plan | 4bd 2.5ba 2,259 sqft | $378,990+ | |
| Cloverleaf 2446 Plan | 4bd 2.5ba 2,446 sqft | $389,990+ | |
| Cloverleaf 1937 Plan | 4bd 2ba 1,937 sqft | $391,990+ | |
| Cloverleaf 2051 Plan | 3bd 2.5ba 2,051 sqft | $397,990+ | |
| Cloverleaf 2595 Plan | 5bd 2.5ba 2,637 sqft | $401,990+ | |
| Cloverleaf 2247 Plan | 4bd 2.5ba 2,247 sqft | $409,990+ | |
| Cloverleaf 2460 Plan | 4bd 2.5ba 2,460 sqft | $422,990+ | |
| Cloverleaf 1551 2022 Plan | 3bd 2ba 1,551 sqft | $449,990+ | |
| Cloverleaf 3007 Plan | 4bd 2.5ba 3,007 sqft | $454,990+ | |
| Cloverleaf 1754 2022 Plan | 3bd 2ba 1,754 sqft | $459,990+ | |
| Cloverleaf 1937 2022 Plan | 3bd 2ba 1,937 sqft | $474,990+ | |
| Cloverleaf 2051 2022 Plan | 3bd 2.5ba 2,051 sqft | $484,990+ | |
| Cloverleaf 2247 2022 Plan | 4bd 2.5ba 2,247 sqft | $494,990+ | |
| Cloverleaf 2460 2022 Plan | 4bd 2.5ba 2,460 sqft | $509,990+ |
Buildable Plans provided by Brohn Homes
Community Description
Welcome to Austin! Cloverleaf is located in the highly sought-after South Austin area. Located just minutes from Downtown Austin and in close proximity of IH-35, Cloverleaf is ideal for workday and weekend commutes. Perfect for an active lifestyle, you'll enjoy days out playing golf, hiking the Austin trails, swimming in Barton Springs, shopping on South Congress, and indulging in all the great food the city has to offer. You'll fall in love with your home and community!
Cloverleaf offers new homes with contemporary architecture, spacious floor plans, and great features, including a landscape package with multiple irrigation zones. With 40′ and 50′ lots and 22 unique floor plans, you’ll find a home that’s just right for you. Like every Brohn community, Cloverleaf delivers More Home for Your Money with high-end finishes, thoughtful details, and smarter construction-all included.
Cloverleaf offers new homes with contemporary architecture, spacious floor plans, and great features, including a landscape package with multiple irrigation zones. With 40′ and 50′ lots and 22 unique floor plans, you’ll find a home that’s just right for you. Like every Brohn community, Cloverleaf delivers More Home for Your Money with high-end finishes, thoughtful details, and smarter construction-all included.
Contact this Building
Office Hours
Sales Office
11308 Comano Dr
Austin, TX 78747
Around this home
Neighborhood Overview

Neighborhood stats provided by third party data sources.
What Locals Say about Onion Creek
At least 1 Trulia users voted on each feature.

100 % Say car is needed

100 % Say it's dog friendly

100 % Say people would walk alone at night

100 % Say parking is easy

100 % Say there's holiday spirit

100 % Say yards are well-kept

100 % Say there's wildlife

100 % Say streets are well-lit

75 % Say they plan to stay for at least 5 years

75 % Say it's quiet

71 % Say neighbors are friendly

67 % Say kids play outside

50 % Say it's walkable to restaurants

50 % Say there are community events

33 % Say there are sidewalks

20 % Say it's walkable to grocery stores
Sourced by Trulia users. Learn more about our methodology.
Market trends in Austin
Last updated August 2026
Avg. sale price
$587K
$167MoM
Sale-to-List Price
97.9%
0.1%MoM
Price per sq ft
$307
$0MoM
Available listings
5249
276MoM
Home Value
Trulia Estimate
$419KSince last month
Increased$29K (+7.3%)Since last year
Increased$21K (+5.2%)Learn more about this home's value by checking out its Trulia Estimate, the value of nearby homes, and how much similar homes have sold for.
Trulia Estimate
The of this home's value decreased by -1% in the last 10 years
| Month | Estimated value |
|---|---|
2026 | |
| September 2026 | $419K |
| August 2026 | $391K |
| July 2026 | $404K |
| June 2026 | $392K |
| May 2026 | $418K |
| April 2026 | $406K |
| March 2026 | $410K |
| February 2026 | $414K |
| January 2026 | $434K |
2025 | |
2024 | |
Comparable sales
These are recently sold homes that have a similar location or other similar features to this home, like bedrooms, bathrooms, and square footage. Get a sense of the expected prices in the area by viewing these homes.Address | Distance | Property Type | Sold Price | Sold Date | Bed | Bath | Sqft |
|---|---|---|---|---|---|---|---|
0.10 | Single-Family Home | - | 08/26/26 | 4 | 2.5 | 1,805 | |
0.02 | Single-Family Home | - | 08/26/26 | 4 | 2.5 | 2,003 | |
0.02 | Single-Family Home | - | 09/18/26 | 5 | 3 | 2,439 | |
0.59 | Single-Family Home | - | 09/29/25 | 4 | 3 | 2,171 | |
0.11 | Single-Family Home | - | 10/14/25 | 3 | 2 | 1,450 |
Nearby home prices
Get a sense of expected prices in the area by checking the value of nearby homes.Address | Distance | Price | Bed | Bath | Sqft | Status |
|---|---|---|---|---|---|---|
0.02 | $363,100 | 4 | 2 | 1,657 | Off Market | |
0.02 | $411,970 | 4 | 2 | 1,937 | For Sale | |
0.04 | $315,800 | 3 | 2 | 1,230 | Off Market | |
0.02 | - | 4 | 2.5 | 2,003 | Recently Sold | |
0.06 | $369,600 | 4 | 2 | 1,657 | Off Market | |
0.06 | $333,100 | 3 | 2 | 1,306 | Off Market | |
0.02 | - | 5 | 3 | 2,439 | Recently Sold | |
0.03 | $327,700 | 3 | 2 | 1,533 | Off Market | |
0.07 | $368,600 | 3 | 2.5 | 1,668 | Off Market | |
0.07 | $354,100 | 4 | 2 | 1,468 | Off Market | |
0.05 | $363,990 | 3 | 2.5 | 1,805 | For Sale |
Price and Tax history
| Date | Event | Price |
|---|---|---|
May 19, 2026 Source: Brohn Homes | Listed For Sale | $420,080 |
| Year | Property tax | Tax assessment |
|---|---|---|
| 2025 | $2,096 | $62,819 |
Home facts updated by county records
LGBTQ Local Legal Protections
LGBTQ Local Legal Protections



Agent Phone: (512) 328-7777
Based on information from Unlock MLS (alternatively, from ACTRIS) for the period through 2026-09-25 00:52:43 PDT. Neither the Board nor ACTRIS guarantees or is in any way responsible for its accuracy. All data is provided “AS IS” and with all faults. Data maintained by the Board or ACTRIS may not reflect all real estate activity in the market.
Information being provided is for consumers’ personal, non-commercial use and may not be used for any purpose other than to identify prospective properties consumers may be interested in purchasing. Some IDX listings have been excluded from this website. Click here for more information
Information being provided is for consumers’ personal, non-commercial use and may not be used for any purpose other than to identify prospective properties consumers may be interested in purchasing. Some IDX listings have been excluded from this website. Click here for more information
Similar Homes You May Like
 NEW CONSTRUCTION
 NEW CONSTRUCTION
 NEW CONSTRUCTION
- NEW CONSTRUCTION
 NEW CONSTRUCTION
- NEW CONSTRUCTION
- NEW CONSTRUCTION
 NEW CONSTRUCTION
- NEW CONSTRUCTION
 NEW CONSTRUCTION
- NEW CONSTRUCTION
 NEW CONSTRUCTION
 NEW CONSTRUCTION
 NEW CONSTRUCTION
 NEW CONSTRUCTION
- NEW CONSTRUCTION
- NEW CONSTRUCTION
 NEW CONSTRUCTION
- NEW CONSTRUCTION
 NEW CONSTRUCTION
- NEW CONSTRUCTION
 NEW CONSTRUCTION
 NEW CONSTRUCTION
 NEW CONSTRUCTION
 NEW CONSTRUCTION
- NEW CONSTRUCTION
- NEW CONSTRUCTION
 NEW CONSTRUCTION
- NEW CONSTRUCTION
 NEW CONSTRUCTION
 NEW CONSTRUCTION
- NEW CONSTRUCTION
- NEW CONSTRUCTION
 NEW CONSTRUCTION
 NEW CONSTRUCTION
- NEW CONSTRUCTION
- NEW CONSTRUCTION
 NEW CONSTRUCTION
- NEW CONSTRUCTION
 See more homes for sale inAustin

New Listings near 5405 Murano Cv
 OPEN SAT, 12-2PMChristies Intl Real Estate Lone Star
 NEW - 1 DAY AGOAll City Real Estate Ltd. Co
 NEWOPEN SAT, 11-1PMCompass RE Texas, LLC
- See more homes for sale inAustin


Frequently asked questions about 5405 Murano Cv
- What is the estimated monthly payment for 5405 Murano Cv?Based on a $420,080 list price with 20% down at today's rates, the estimated monthly payment for 5405 Murano Cv in Austin, TX is approximately $2,915 (about $2,329 principal & interest, $511 property taxes, and $75 homeowner's insurance). This is an estimate. Actual payment depends on your loan terms.
- How does the list price for 5405 Murano Cv compare to homes in Austin?5405 Murano Cv in Austin, TX is listed at $420,080, about 28% below the $587K median sale price in Austin.
- What are the closest schools to 5405 Murano Cv?The closest schools to 5405 Murano Cv in Austin, TX are Akins High School (rated 4/10), Blazier Elementary School (Pre-K, rated 6/10), Paredes Middle School (rated 2/10).
- What is 5405 Murano Cv estimated to be worth?Trulia's estimated value for 5405 Murano Cv in Austin, TX is $419,300.
- Does 5405 Murano Cv have air conditioning?Yes, 5405 Murano Cv in Austin, TX has air conditioning.
- How big is the lot at 5405 Murano Cv?The lot at 5405 Murano Cv in Austin, TX is about 0.20 acres (8,560 sq ft).
5405 Murano Cv, Austin, TX 78747 is a 3 bedroom, 3 bathroom, 2,051 sqft single-family home built in 2026. 5405 Murano Cv is located in Onion Creek, Austin. This property is currently available for sale and was listed by Unlock MLS on May 21, 2026. The MLS # for this home is MLS# 1108437.