

$543,400
 3 Beds
 1.5 Baths
 1,608 sqft
361 E Dunedin Rd, Columbus, OH 43214
Est. Refi. Payment $3,643/mo*
Refinance Your HomeCurrently Off Market - Sold Aug 20, 2026 for $512,500 (8% below list price)
Home Value
Trulia Estimate
$543KSince last month
Increased$31K (+6.1%)Since last year
Increased$105K (+23.9%)Since last sale
Increased$31K (+6%)Learn more about this home's value by checking out its Trulia Estimate, the value of nearby homes, and how much similar homes have sold for.
Trulia Estimate
The of this home's value increased by +71% in the last 10 years
| Month | Estimated value |
|---|---|
2026 | |
| September 2026 | $543K |
| August 2026 | $512K |
| July 2026 | $546K |
| June 2026 | $603K |
| May 2026 | $592K |
| April 2026 | $586K |
| March 2026 | $444K |
| February 2026 | $433K |
| January 2026 | $439K |
2025 | |
2024 | |
2023 | |
2022 | |
2021 | |
2020 | |
2019 | |
2018 | |
2017 | |
2016 | |
Comparable sales
These are recently sold homes that have a similar location or other similar features to this home, like bedrooms, bathrooms, and square footage. Get a sense of the expected prices in the area by viewing these homes.Address | Distance | Property Type | Sold Price | Sold Date | Bed | Bath | Sqft |
|---|---|---|---|---|---|---|---|
0.14 | Single-Family Home | $525,000 | 07/31/26 | 3 | 2 | 1,482 | |
0.13 | Single-Family Home | $635,000 | 09/22/26 | 3 | 2 | 1,737 | |
0.01 | Single-Family Home | $645,000 | 04/10/26 | 4 | 1.5 | 2,014 | |
0.24 | Single-Family Home | $490,000 | 10/17/25 | 3 | 1.5 | 1,584 | |
0.24 | Single-Family Home | $474,500 | 10/08/25 | 3 | 2 | 1,467 |
Nearby home prices
Get a sense of expected prices in the area by checking the value of nearby homes.Address | Distance | Price | Bed | Bath | Sqft | Status |
|---|---|---|---|---|---|---|
0.01 | $645,000 | 4 | 1.5 | 2,014 | Recently Sold | |
0.08 | $519,500 | 3 | 2 | 1,604 | Off Market | |
0.09 | $839,500 | 4 | 4 | 3,252 | Off Market | |
0.07 | $609,700 | 4 | 1.5 | 1,887 | Off Market | |
0.07 | $604,400 | 4 | 2 | 2,205 | Off Market | |
0.11 | $594,200 | 3 | 1.5 | 1,544 | Off Market | |
0.10 | $599,200 | 4 | 2.5 | 1,986 | Off Market | |
0.13 | $635,000 | 3 | 2 | 1,737 | Recently Sold | |
0.14 | $525,000 | 3 | 2 | 1,482 | Recently Sold | |
0.15 | $523,800 | 3 | 1.5 | 1,904 | Off Market | |
0.13 | $1,488,800 | 6 | 5 | 5,680 | Off Market |
Local Information
- Map ViewExplore the area around 361 E Dunedin Rd.

- Schools1 Elementary School1 Middle School1 High School

- Shop & Eat

-- mins to
Home Highlights

Single-Family Home

Built in 1930

1,608 sqft

$319/sqft

Garage
About this House
What's unique:Dining room ceiling lightBrand new storm doorBedroom fan and lightNewer vinyl siding
Welcome home! Clintonville charmer with 3 bedrooms and 1 1/2 baths. Original hardwood floors and trim. Cozy living room with decorative fireplace and built in bookcases. This home features newer vinyl siding, roof and gutters, concrete driveway, HVAC, quartz countertops in the kitchen and brand new storm door, dining room ceiling light and bedroom fan and light. Screened porch in the front and professionally designed landscaping in the back yard consisting of slate/paver patio, walkways, trees, green space and plantings galore.
361 E Dunedin Rd, Columbus, OH 43214 is a 3 bedroom, 2 bathroom, 1,608 sqft single-family home in Central Clintonville, built in 1930. It last sold for $512,500 on Aug 20, 2026 (8% below the $559,900 asking price). This property is not currently displayed as for sale or rent on Trulia. The Trulia Estimate is $543,400, with a rent estimate of $2,497/month.
Last check for updates: about 10 hours ago
Listed by Diana J Schelb, (614) 571-9459
Howard Hanna Lenker Group
Edward M Cooper, (614) 793-9998
Howard Hanna Lenker Group
Bought with: James D Meyer, (614) 403-2000, Cutler Real Estate
Source: Columbus and Central Ohio Regional MLS , MLS#226012141
Home Details for 361 E Dunedin Rd

|
|---|
Interior Details Basement: Full |
Beds & Baths Number of Bedrooms: 3Number of Bathrooms: 2Number of Bathrooms (full): 1Number of Bathrooms (half): 1 |
Dimensions and Layout Living Area: 1608 Square Feet |
Appliances & Utilities Appliances: Dishwasher, Gas Range, Gas Water Heater, RefrigeratorDishwasherRefrigerator |
Heating & Cooling Heating: Forced AirHas CoolingAir Conditioning: Central AirHas HeatingHeating Fuel: Forced Air |
Fireplace & Spa Number of Fireplaces: 1Fireplace: One, DecorativeHas a Fireplace |
Windows, Doors, Floors & Walls Window: Insulated Windows, Storm Window(s)Flooring: Wood, VinylCommon Walls: No Common Walls |
Levels, Entrance, & Accessibility Levels: TwoFloors: Wood, Vinyl |

|
|---|
Exterior Home Features Patio / Porch: Porch, PatioFoundation: BlockNo Private Pool |
Parking & Garage Number of Garage Spaces: 2Number of Covered Spaces: 2No CarportHas a GarageNo Attached GarageParking Spaces: 2Parking: Detached |
Frontage Not on Waterfront |
Water & Sewer Sewer: Public Sewer |

|
|---|
Year Built Year Built: 1930 |
Property Type / Style Property Type: ResidentialProperty Subtype: Single Family Residence |
Building Not a New Construction |
Property Information Parcel Number: 010058266 |

|
|---|
Price List Price: $559,900Price Per Sqft: $319/sqft |
Status Change & Dates Off Market Date: Sat Jul 18 2026 |

|
|---|
MLS Status: Closed |

|
|---|
Direction & Address City: ColumbusCommunity: Clintonville |
School Information High School District: COLUMBUS CSD 2503 FRA CO. |

|
|---|
Building Area Building Area: 1608 Square Feet |

|
|---|
No HOA |

|
|---|
Lot Area: 7405.2 sqft |

|
|---|
Special Conditions: Standard |

|
|---|
Listing Terms: VA Loan, FHA, Conventional |

|
|---|
BasementMls Number: 226012141 |

|
|---|
HOA Amenities: Sidewalk |
Price and Tax history
| Date | Event | Price |
|---|---|---|
Aug 20, 2026 Source: Columbus and Central Ohio Regional MLS #226012141 | Sold | $512,500 |
Jul 18, 2026 Source: Columbus and Central Ohio Regional MLS #226012141 | Pending | $559,900 |
Jun 25, 2026 Source: Columbus and Central Ohio Regional MLS #226012141 | PriceChange | $559,900 Price decreased by 3% |
May 20, 2026 Source: Columbus and Central Ohio Regional MLS #226012141 | PriceChange | $574,900 Price decreased by 3% |
Apr 15, 2026 Source: Columbus and Central Ohio Regional MLS #226012141 | Listed For Sale | $589,900 |
Dec 5, 2001 Source: N/A | Sold | $229,900 |
Apr 11, 1995 Source: N/A | Sold | $149,000 |
| Year | Property tax | Tax assessment |
|---|---|---|
| 2025 | $6,123 | $388,600 |
Home facts updated by county records
Market trends in Columbus
Last updated August 2026
Avg. sale price
$255K
$6.67KMoM
Sale-to-List Price
100.0%
Price per sq ft
$190
$1MoM
Available listings
2544
23MoM
Around this home
Neighborhood Overview

Neighborhood stats provided by third party data sources.
What Locals Say about Central Clintonville
At least 25 Trulia users voted on each feature.

94 % Say parking is easy

93 % Say it's dog friendly

93 % Say there are sidewalks

92 % Say it's walkable to restaurants

90 % Say yards are well-kept

86 % Say they plan to stay for at least 5 years

84 % Say neighbors are friendly

81 % Say people would walk alone at night

79 % Say it's walkable to grocery stores

79 % Say kids play outside

73 % Say streets are well-lit

71 % Say there are community events

71 % Say there's wildlife

68 % Say it's quiet

67 % Say there's holiday spirit

63 % Say car is needed
Sourced by Trulia users. Learn more about our methodology.
LGBTQ Local Legal Protections
LGBTQ Local Legal Protections



IDX information is provided exclusively for personal, non-commercial use, and may not be used for any purpose other than to identify prospective properties consumers may be interested in purchasing.
Information is deemed reliable but not guaranteed.
Frequently asked questions about 361 E Dunedin Rd
- What is 361 E Dunedin Rd estimated to be worth?Trulia's estimated value for 361 E Dunedin Rd in Columbus, OH is $543,400.
- What is the price history for 361 E Dunedin Rd?361 E Dunedin Rd in Columbus, OH last sold for $512,500 in August 2026.
- Is Columbus a buyer's or seller's market?Columbus is currently a balanced market, based on recent for-sale activity.
- What's the median sale price in Columbus?The median sale price in Columbus is $255K. That is up $6.67K from the prior month.
- Does 361 E Dunedin Rd have air conditioning?Yes, 361 E Dunedin Rd in Columbus, OH has air conditioning.
- How big is the lot at 361 E Dunedin Rd?The lot at 361 E Dunedin Rd in Columbus, OH is about 0.17 acres (7,405 sq ft).
Explore by feature - Pet Friendly
 SPECIAL OFFERPET FRIENDLY
 SPECIAL OFFERPET FRIENDLY
 SPECIAL OFFERPET FRIENDLY$1,504 - $2,238/mo1-2 bd1-2 baRockpointe at Quarry Trails | 2575 Quarry Trails Dr,
Columbus, OH 43228 SPECIAL OFFERPET FRIENDLY
 SPECIAL OFFERPET FRIENDLY
 SPECIAL OFFERPET FRIENDLY
 SPECIAL OFFERPET FRIENDLY
 SPECIAL OFFERPET FRIENDLY
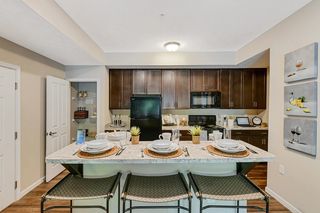 SPECIAL OFFERPET FRIENDLY
 SPECIAL OFFERPET FRIENDLY
Explore by feature - Garage
- SPECIAL OFFERPET FRIENDLY
- SPECIAL OFFERPET FRIENDLY
 SPECIAL OFFERPET FRIENDLY
 SPECIAL OFFERPET FRIENDLY
 SPECIAL OFFERPET FRIENDLY
 SPECIAL OFFERPET FRIENDLY
 PET FRIENDLY
 PET FRIENDLY
 SPECIAL OFFERPET FRIENDLY
 SPECIAL OFFERPET FRIENDLY
Explore by feature - Air Conditioning
- SPECIAL OFFERPET FRIENDLY
- SPECIAL OFFERPET FRIENDLY
- SPECIAL OFFERPET FRIENDLY$1,504 - $2,238/mo1-2 bd1-2 baRockpointe at Quarry Trails | 2575 Quarry Trails Dr,
Columbus, OH 43228 - SPECIAL OFFERPET FRIENDLY
- SPECIAL OFFERPET FRIENDLY
- SPECIAL OFFERPET FRIENDLY
- SPECIAL OFFERPET FRIENDLY
- SPECIAL OFFERPET FRIENDLY
- SPECIAL OFFERPET FRIENDLY
- SPECIAL OFFERPET FRIENDLY
Explore by feature - Pool
- SPECIAL OFFERPET FRIENDLY
- SPECIAL OFFERPET FRIENDLY$1,504 - $2,238/mo1-2 bd1-2 baRockpointe at Quarry Trails | 2575 Quarry Trails Dr,
Columbus, OH 43228 - SPECIAL OFFERPET FRIENDLY
 Total price$1,199/mo2 bd1 baThe Poste at Sinclair | 601-718 Worthington Forest Pl,
Columbus, OH 43229- SPECIAL OFFERPET FRIENDLY
- SPECIAL OFFERPET FRIENDLY
- SPECIAL OFFERPET FRIENDLY
- SPECIAL OFFERPET FRIENDLY
- SPECIAL OFFERPET FRIENDLY
- SPECIAL OFFERPET FRIENDLY
Explore by feature - Washer/dryer
- SPECIAL OFFERPET FRIENDLY
- SPECIAL OFFERPET FRIENDLY
- SPECIAL OFFERPET FRIENDLY$1,504 - $2,238/mo1-2 bd1-2 baRockpointe at Quarry Trails | 2575 Quarry Trails Dr,
Columbus, OH 43228 - SPECIAL OFFERPET FRIENDLY
- Total price$1,199/mo2 bd1 baThe Poste at Sinclair | 601-718 Worthington Forest Pl,
Columbus, OH 43229 - SPECIAL OFFERPET FRIENDLY
- SPECIAL OFFERPET FRIENDLY
- SPECIAL OFFERPET FRIENDLY
- SPECIAL OFFERPET FRIENDLY
- SPECIAL OFFERPET FRIENDLY
Explore by feature - Outdoor Space
 SPECIAL OFFERPET FRIENDLYTotal price$1,627 - $1,987/mo2 bd3 baDublin Park Rental Townhomes | 5211 Sawmill Rd,
Dublin, OH 43017 SPECIAL OFFERPET FRIENDLY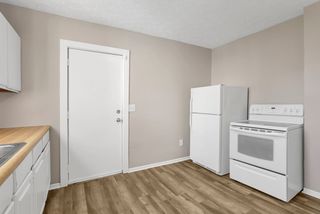
 NEW - 1 DAY AGOAPPLY INSTANTLYPET FRIENDLY
 NEW - 1 DAY AGOAPPLY INSTANTLYPET FRIENDLY
 NEW - 1 DAY AGOAPPLY INSTANTLYPET FRIENDLY
 NEW - 2 DAYS AGOAPPLY INSTANTLYPET FRIENDLY
 APPLY INSTANTLY
 APPLY INSTANTLYPET FRIENDLY
 APPLY INSTANTLYPET FRIENDLY
Apartments for Rent
 NEW - 1 DAY AGOPET FRIENDLY
 PET FRIENDLY
 NEW - 1 DAY AGOPET FRIENDLY
 PET FRIENDLY
 PET FRIENDLY
 PET FRIENDLY
 PET FRIENDLY
- Total price$1,199/mo2 bd1 baThe Poste at Sinclair | 601-718 Worthington Forest Pl,
Columbus, OH 43229  PET FRIENDLY
 PET FRIENDLY
 PET FRIENDLY
 PET FRIENDLY
 See more homes for rent inColumbus
Off Market Homes Near 361 E Dunedin Rd
 SOLDSEP 25, 2026Jamie M Wlodyka, Beckett Realty Group
 SOLDSEP 25, 2026Cynthia C MacKenzie, CYMACK Real Estate
 SOLDSEP 24, 2026Kami J Berkey, Realistar
 SOLDSEP 24, 2026Andrea R Kaper, Keller Williams Consultants
 SOLDSEP 24, 2026Joseph J Evans, RE/MAX Town Center
 SOLDSEP 24, 2026Benjamin S Calhoon, Berkshire Hathaway HS Pro Rlty
 SOLDSEP 23, 2026Judy Minister, Minister Realty, Inc.
 SOLDSEP 23, 2026Liz M Pione, Coldwell Banker Realty
 SOLDSEP 23, 2026Tracy T Keffer, Keller Williams Greater Cols
 SOLDSEP 23, 2026Abigail E Swihart Valentine, Red 1 Realty
 See more homes for sale inColumbus
Homes for sale near 361 E Dunedin Rd
 Brittany E Stockdale, The Brokerage House
 OPEN SUN, 1-3PMCorey A Liepelt, Century 21 Excellence Realty
 NEWCOMING SOONTondalaya M Adiansingh, Cutler Real Estate
 OPEN SUN, 2-4PMKathryn E McCann, Howard Hanna Real Estate Svcs
 0.34 ACRESKyle Majher, Craig King Realty Group
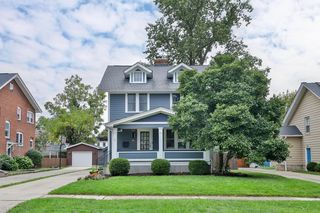 NEW - 1 DAY AGOJason R Hottle, MODERN OHIO REALTY
 OPEN SUN, 1-3PMJeff A Mahler, Keller Williams Capital Ptnrs
 OPEN SUN, 12-2PMCristine R Riedmiller, Howard Hanna Real Estate Services
 Jeff A Mahler, Keller Williams Capital Ptnrs
- See more homes for sale inColumbus


- Results are loading