


$549,900
Original price: $589,900
 4 Beds
 2.5 Baths
 1,900 sqft
320 E Longview Ave, Columbus, OH 43202
Est. Mortgage $3,671/mo*
Get Pre-QualifiedHome Highlights

Single-Family Home

Built in 1935

$289/sqft
Local Information
- Map ViewExplore the area around 320 E Longview Ave.

- Schools1 Elementary School1 Middle School1 High School

- Shop & Eat

-- mins to
About this House
What's unique:Four bedroomsSeparate family roomWarm traditional floor planDedicated denQuiet tree-lined residential setting
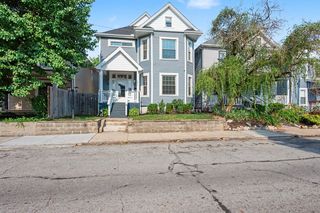
Tucked into one of Clintonville's most beloved pockets near the Walhalla Ravine, this classic colonial offers over 2,000 square feet of thoughtfully laid-out living space, four bedrooms, two and a half baths, and the kind of flexible square footage that's hard to find in a neighborhood this established.
Step inside to a warm, traditional floor plan built for both everyday living and entertaining. A gracious living room flows into a separate family room, with full bath, giving you distinct spaces to unwind, host guests, or just spread out. A dedicated den offers the perfect spot for a home office, library, or playroom, while the large kitchen anchors the home with generous counter and storage space, ready for your personal touch or move-in ready as-is.
Upstairs, the primary bedroom features an en-suite half bath, two additional bedrooms and a full bath. But the real showstopper is the massive third floor -- a true bonus space with endless flex potential. Whether you need a private home office, a media room, a studio, or a teen hangout, this third-floor space adapts to however you live.
Outside, mature trees frame the property, offering shade, privacy, and that timeless Clintonville streetscape charm. The backyard has been professionally landscaped, creating a private, low-maintenance outdoor retreat perfect for morning coffee, weekend gardening, or evening gatherings under the trees.
Location is everything here -- you're just steps from the natural beauty of the Walhalla Ravine, with its wooded trails and creek views, while still being minutes from Clintonville's beloved shops, restaurants, coffeehouses, and the Whetstone Park and Library. Enjoy the best of both worlds: a quiet, tree-lined residential setting with urban conveniences close at hand.
Homes with this combination of classic colonial character, generous square footage, and true bonus space rarely come available in this sought-after pocket of Clintonville. Sch
Last check for updates: about 4 hours ago
Listing courtesy of Kathryn E McCann, (614) 774-4895
Howard Hanna Real Estate Svcs
Mara McCann, (614) 746-2586
Howard Hanna Real Estate Svcs
Source: Columbus and Central Ohio Regional MLS , MLS#226035538
Home Details for 320 E Longview Ave

|
|---|
Interior Details Basement: Crawl Space,Full |
Beds & Baths Number of Bedrooms: 4Number of Bathrooms: 3Number of Bathrooms (full): 2Number of Bathrooms (half): 1 |
Dimensions and Layout Living Area: 1900 Square Feet |
Appliances & Utilities Appliances: Dishwasher, Gas Range, RefrigeratorDishwasherRefrigerator |
Heating & Cooling Heating: Forced AirHas CoolingAir Conditioning: Central AirHas HeatingHeating Fuel: Forced Air |
Fireplace & Spa Number of Fireplaces: 1Fireplace: OneHas a Fireplace |
Windows, Doors, Floors & Walls Window: Insulated WindowsFlooring: Wood, Ceramic/PorcelainCommon Walls: No Common Walls |
Levels, Entrance, & Accessibility Levels: Three Or MoreFloors: Wood, Ceramic Porcelain |

|
|---|
Exterior Home Features Patio / Porch: PatioFencing: FencedOther Structures: Shed(s)Foundation: BlockNo Private Pool |
Parking & Garage No CarportNo Garage |
Frontage Not on Waterfront |
Water & Sewer Sewer: Public Sewer |

|
|---|
Days on Market: 56 |

|
|---|
Year Built Year Built: 1935 |
Property Type / Style Property Type: ResidentialProperty Subtype: Single Family ResidenceArchitecture: Traditional |
Building Not a New Construction |
Property Information Parcel Number: 010056333 |

|
|---|
Price List Price: $549,900Price Per Sqft: $289 |

|
|---|
MLS Status: Active |

|
|---|
Direction & Address City: ColumbusCommunity: Wildwood |
School Information High School District: COLUMBUS CSD 2503 FRA CO. |

|
|---|
Listing Agent Listing ID: 226035538 |

|
|---|
Building Area Building Area: 1900 Square Feet |

|
|---|
No HOA |

|
|---|
Lot Area: 8276.4 sqft |

|
|---|
Special Conditions: Standard |

|
|---|
Listing Terms: VA Loan, FHA, Conventional |

|
|---|
BasementMls Number: 226035538 |
Price and Tax history
| Date | Event | Price |
|---|---|---|
Nov 9, 2026 Source: Columbus and Central Ohio Regional MLS #226035538 | PriceChange | $549,900 Price decreased by 7% |
Oct 2, 2026 Source: Columbus and Central Ohio Regional MLS #226035538 | PriceChange | $589,900 Price decreased by 2% |
Sep 17, 2026 Source: Columbus and Central Ohio Regional MLS #226035538 | Listed For Sale | $599,900 |
May 1, 1979 Source: N/A | Sold | $72,000 |
| Year | Property tax | Tax assessment |
|---|---|---|
| 2025 | $6,952 | $441,200 |
Home facts updated by county records
Around this home
What Locals Say about Columbus
At least 6428 Trulia users voted on each feature.

81 % Say it's dog friendly

80 % Say car is needed

78 % Say there are sidewalks

74 % Say parking is easy

70 % Say yards are well-kept

64 % Say there's holiday spirit

62 % Say kids play outside

52 % Say it's quiet

52 % Say streets are well-lit

52 % Say people would walk alone at night

49 % Say neighbors are friendly

48 % Say it's walkable to restaurants

44 % Say there's wildlife

43 % Say they plan to stay for at least 5 years

42 % Say it's walkable to grocery stores

26 % Say there are community events
Sourced by Trulia users. Learn more about our methodology.
Market trends in Columbus
Last updated September 2026
Avg. sale price
$248K
$6KMoM
Sale-to-List Price
100.0%
Price per sq ft
$188
$1MoM
Available listings
2474
75MoM
Sourced by Trulia Market Trends
Home Value
Learn more about this home's value by checking out the value of nearby homes and how much similar homes have sold for.
Comparable sales
These are recently sold homes that have a similar location or other similar features to this home, like bedrooms, bathrooms, and square footage. Get a sense of the expected prices in the area by viewing these homes.Address | Distance | Property Type | Sold Price | Sold Date | Bed | Bath | Sqft |
|---|---|---|---|---|---|---|---|
0.16 | Single-Family Home | $540,000 | 12/23/25 | 4 | 2.5 | 1,529 | |
0.32 | Single-Family Home | $322,600 | 08/05/26 | 4 | 3 | 2,300 | |
0.23 | Single-Family Home | $395,000 | 06/23/26 | 3 | 1.5 | 1,745 | |
0.08 | Single-Family Home | $275,000 | 09/30/26 | 3 | 1 | 1,418 | |
0.30 | Single-Family Home | $525,000 | 11/10/25 | 4 | 1.5 | 1,918 | |
0.32 | Single-Family Home | $576,750 | 09/30/26 | 4 | 2.5 | 1,784 | |
0.32 | Single-Family Home | $645,000 | 04/10/26 | 4 | 1.5 | 2,014 | |
0.11 | Single-Family Home | $655,000 | 04/03/26 | 3 | 2.5 | 1,829 | |
0.07 | Single-Family Home | $539,500 | 06/23/26 | 3 | 2 | 1,636 | |
0.26 | Single-Family Home | $850,000 | 06/26/26 | 3 | 2 | 2,187 |
Nearby home prices
Get a sense of expected prices in the area by checking the value of nearby homes.Address | Distance | Price | Bed | Bath | Sqft | Status |
|---|---|---|---|---|---|---|
0.01 | $468,500 | 2 | 2 | 1,196 | Off Market | |
0.01 | $474,200 | 3 | 2 | 672 | Off Market | |
0.03 | $603,400 | 3 | 1.5 | 1,702 | Off Market | |
0.03 | $637,600 | 5 | 3 | 995 | Off Market | |
0.03 | $552,000 | 3 | 1.5 | 1,849 | Off Market | |
0.03 | $266,200 | Studio | - | - | Off Market | |
0.03 | $581,200 | 3 | 2 | 1,740 | Off Market | |
0.03 | $494,400 | 3 | 2 | 672 | Off Market | |
0.03 | $639,100 | 4 | 2.5 | 2,259 | Off Market | |
0.03 | $568,300 | 3 | 3 | 880 | Off Market | |
0.03 | $421,200 | 2 | 1.5 | 1,132 | Off Market | |
0.04 | $553,800 | 3 | 2 | 728 | Off Market | |
0.04 | $494,900 | 4 | 2 | 1,064 | Off Market | |
0.04 | $467,400 | 3 | 2.5 | 2,300 | Off Market | |
0.04 | $621,300 | 3 | 3 | 728 | Off Market | |
0.04 | $506,700 | 3 | 1 | 2,383 | Off Market | |
0.04 | $626,000 | 3 | 2 | 1,872 | Off Market | |
0.05 | $591,100 | 4 | 2.5 | 1,941 | Off Market | |
0.05 | $441,300 | 3 | 3 | 576 | Off Market | |
0.05 | $424,600 | 2 | 2 | 608 | Off Market |
LGBTQ Local Legal Protections
LGBTQ Local Legal Protections



Kathryn E McCann, Howard Hanna Real Estate Svcs
Agent Phone: (614) 774-4895
IDX information is provided exclusively for personal, non-commercial use, and may not be used for any purpose other than to identify prospective properties consumers may be interested in purchasing.
Information is deemed reliable but not guaranteed.
Similar Homes You May Like
 Craig Buehler, Coldwell Banker Realty
 Kyle D Widder, Coldwell Banker Realty
 0.41 ACRESLeanne Steiff, e-Merge Real Estate
 Kimberly A Harmanis, Keller Williams Capital Ptnrs
 Michelle R Balzer, Coldwell Banker Realty
 Karen Elizabeth Newbanks, Cutler Real Estate
 Susanne Chamberlain Horner, KW Classic Properties Realty
 0.36 ACRESJaime Barlow, Sell For One Percent
 Elizabeth A Ellinger, Coldwell Banker Realty
 Troy A Marsh, Keller Williams Consultants
 Margaret Lipp, RE/MAX Premier Choice
 0.3 ACRESRachel Kubic, Keller Williams Greater Cols
 0.42 ACRESNancy C Baker, Engel & Volkers Real Estate Advisors
 0.28 ACRESCaleb Beachy, Keller Williams Greater Cols
 Terrence Lawrence, Coldwell Banker Realty
 Terra J Shoaf, Keller Williams Consultants
 FOR SALE BY OWNER
 Terry W Penrod, Howard Hanna Real Estate Svcs
 Gregory S Kullman, Street Sotheby's International
 0.55 ACRESRyan D Reynolds, Keller Williams Consultants
 1.19 ACRESSandy L Raines, The Raines Group, Inc.
 Margaret L Chudik, Coldwell Banker Realty
 Tammy L Marquardt, e-Merge Real Estate
 1.99 ACRESRobert J Riddle, New Albany Realty, LTD
 Danielle Y Alexander, Coldwell Banker Realty
 Roger E Willcut, Keller Williams Consultants
 0.3 ACRESKim Christensen, Cutler Real Estate
 Amanda Luskin, Keller Williams Greater Cols
 0.27 ACRESTaras Posykalyuk, Red 1 Realty
 See more homes for sale inColumbus




New Listings near 320 E Longview Ave
 0.33 ACRESPaul Durbin, EXP Realty, LLC
 Steven Koleno, Beycome Brokerage Realty LLC
 Megan E Hardgrove, The Brokerage House
 OPEN SUN, 1-3PMAUCTIONBarbara S Heicher Gale, Keller Williams Consultants
 NEWCOMING SOONJoshua J Cooper, Foundation Realty, LLC
 AUCTION0.92 ACRESAndrew F Peters, Red 1 Realty
 0.25 ACRESAbigail E Swihart Valentine, Red 1 Realty
- Kimberly A Harmanis, Keller Williams Capital Ptnrs
 Credo Bizimana, Howard Hanna Real Estate Svcs
 0.4 ACRESLori Lynn, Keller Williams Consultants
- See more homes for sale inColumbus


Frequently asked questions about 320 E Longview Ave
- What is the estimated monthly payment for 320 E Longview Ave?Based on a $549,900 list price with 20% down at today's rates, the estimated monthly payment for 320 E Longview Ave in Columbus, OH is approximately $3,686 (about $2,965 principal & interest, $646 property taxes, and $75 homeowner's insurance). This is an estimate. Actual payment depends on your loan terms.
- How does the list price for 320 E Longview Ave compare to homes in Columbus?320 E Longview Ave in Columbus, OH is listed at $549,900, about 122% above the $248K median sale price in Columbus.
- What do residents say about Columbus?Residents describe Columbus, OH as dog-friendly, pedestrian-friendly, and easy to park in. See homes for sale in Columbus, OH.
- What are the closest schools to 320 E Longview Ave?The closest schools to 320 E Longview Ave in Columbus, OH are Clinton Elementary School (rated 8/10), Dominion Middle School (rated 6/10), Whetstone High School (rated 4/10).
- Does 320 E Longview Ave have air conditioning?Yes, 320 E Longview Ave in Columbus, OH has air conditioning.
- Does 320 E Longview Ave have a yard?Yes, 320 E Longview Ave in Columbus, OH has a yard.
320 E Longview Ave, Columbus, OH 43202 is a 4 bedroom, 3 bathroom, 1,900 sqft single-family home built in 1935. This property is currently available for sale and was listed by Columbus and Central Ohio Regional MLS on Sep 17, 2026. The MLS # for this home is MLS# 226035538.