


$414,900
 6 Beds
 2 Baths
 1,728 sqft
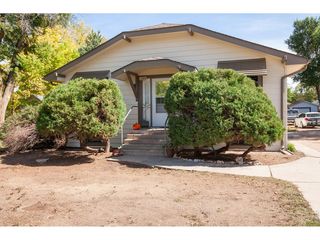
3601 Myrtle Street, Evans, CO 80620
Est. Mortgage $2,483/mo*
Get Pre-QualifiedHome Highlights

Single-Family Home

Built in 1971

$240/sqft

1 Car Garage
Local Information
- Map ViewExplore the area around 3601 Myrtle Street.

- Schools1 Elementary School1 Middle School1 High School

- Shop & Eat

-- mins to
About this House
Welcome to 3601 Myrtle Street—a beautifully remodeled ranch offering 1,728 square feet of stylish, move-in-ready living space!
This home has been extensively refreshed with new interior and exterior paint, brand-new luxury vinyl plank flooring, new carpet, modern lighting, and new ceiling fans throughout.
The fully remodeled kitchen is a true centerpiece, featuring crisp white cabinetry, brand-new quartz countertops, a stylish new backsplash, and a complete suite of brand-new stainless-steel appliances. Both bathrooms have also been completely transformed with contemporary tilework, new vanities, sinks, fixtures, and finishes.
The bright, open main level flows effortlessly between the living, dining, and kitchen areas. A portion of the original garage has been thoughtfully converted into an additional bedroom, creating even more flexible living space. Downstairs, the finished basement offers additional bedrooms and a spacious flex area ideal for a second living room, entertainment space, home office, or playroom.
The backyard is designed for year-round enjoyment, featuring a sunroom, a separate covered patio, a hot tub, a dedicated play area, established garden space, storage sheds, and a fully fenced yard with plenty of room to relax or entertain. With extensive renovations, versatile living areas, and no HOA, this Evans home delivers modern finishes and an outdoor setup that is difficult to find. Experience the transformation before it’s gone!
This home has been extensively refreshed with new interior and exterior paint, brand-new luxury vinyl plank flooring, new carpet, modern lighting, and new ceiling fans throughout.
The fully remodeled kitchen is a true centerpiece, featuring crisp white cabinetry, brand-new quartz countertops, a stylish new backsplash, and a complete suite of brand-new stainless-steel appliances. Both bathrooms have also been completely transformed with contemporary tilework, new vanities, sinks, fixtures, and finishes.
The bright, open main level flows effortlessly between the living, dining, and kitchen areas. A portion of the original garage has been thoughtfully converted into an additional bedroom, creating even more flexible living space. Downstairs, the finished basement offers additional bedrooms and a spacious flex area ideal for a second living room, entertainment space, home office, or playroom.
The backyard is designed for year-round enjoyment, featuring a sunroom, a separate covered patio, a hot tub, a dedicated play area, established garden space, storage sheds, and a fully fenced yard with plenty of room to relax or entertain. With extensive renovations, versatile living areas, and no HOA, this Evans home delivers modern finishes and an outdoor setup that is difficult to find. Experience the transformation before it’s gone!
Last check for updates: about 20 hours ago
Listing courtesy of Carlos Hernandez Guizar, (052) 572-0800 x5557
Real Metro Realty
Source: REcolorado as distributed by MLS GRID, MLS#9169658
Also Listed on REcolorado as distributed by MLS GRID.
Home Details for 3601 Myrtle Street

|
|---|
Interior Details Basement: FinishedNumber of Rooms: 11Types of Rooms: Bedroom, Bathroom, Kitchen, Living Room, Sun Room |
Beds & Baths Number of Bedrooms: 6Main Level Bedrooms: 3Number of Bathrooms: 2Number of Bathrooms (full): 2Number of Bathrooms (main level): 1 |
Dimensions and Layout Living Area: 1728 Square Feet |
Appliances & Utilities Appliances: Dishwasher, Disposal, Gas Water Heater, Microwave, Range, Range Hood, RefrigeratorDishwasherDisposalLaundry: In UnitMicrowaveRefrigerator |
Heating & Cooling Heating: Forced AirHas CoolingAir Conditioning: Central AirHas HeatingHeating Fuel: Forced Air |
Fireplace & Spa Spa: Spa/Hot TubHas a Spa |
Windows, Doors, Floors & Walls Flooring: Carpet, Tile |
Levels, Entrance, & Accessibility Stories: 1Levels: OneFloors: Carpet, Tile |
View No View |

|
|---|
Exterior Home Features Roof: CompositionPatio / Porch: Covered, PatioFencing: Full |
Parking & Garage Number of Garage Spaces: 1Number of Covered Spaces: 1No CarportHas a GarageHas an Attached GarageParking Spaces: 1Parking: Dry Walled,Heated Garage,Insulated Garage |
Frontage Not on Waterfront |
Water & Sewer Sewer: Public Sewer |
Finished Area Finished Area (above surface): 864 Square FeetFinished Area (below surface): 864 Square Feet |

|
|---|
Days on Market: 29 |

|
|---|
Year Built Year Built: 1971 |
Property Type / Style Property Type: ResidentialProperty Subtype: Single Family ResidenceStructure Type: HouseArchitecture: House |
Building Construction Materials: FrameNot Attached Property |
Property Information Condition: Updated/RemodeledNot Included in Sale: Sellers Personal Property.Parcel Number: R3791486 |

|
|---|
Price List Price: $414,900Price Per Sqft: $240 |
Status Change & Dates Possession Timing: Close Of Escrow, Immediate |

|
|---|
MLS Status: Active |

|
|---|
Direction & Address City: EvansCommunity: Village Sub 2nd Fg |
School Information Elementary School: Dos RiosElementary School District: Greeley 6Jr High / Middle School: BrentwoodJr High / Middle School District: Greeley 6High School: Greeley WestHigh School District: Greeley 6 |

|
|---|
Listing Agent Listing ID: 9169658 |

|
|---|
Building Area Building Area: 1728 Square Feet |

|
|---|
Not Senior Community |

|
|---|
No HOA |

|
|---|
Lot Area: 6969.6 sqft |

|
|---|
Special Conditions: Standard |

|
|---|
Listing Terms: Cash, Conventional, FHA, VA Loan |

|
|---|
Mobile Home Park Mobile Home Units: Feet |

|
|---|
Business Information Ownership: Agent Owner |

|
|---|
BasementMls Number: 9169658Attribution Contact: chernandez0525@icloud.com, 720-800-5557Above Grade Unfinished Area: 864Showing Service Name: Showing Time |
Around this home
What Locals Say about Evans
At least 90 Trulia users voted on each feature.

87 % Say it's dog friendly

83 % Say car is needed

83 % Say there are sidewalks

82 % Say kids play outside

80 % Say yards are well-kept

77 % Say there's holiday spirit

75 % Say parking is easy

52 % Say people would walk alone at night

52 % Say streets are well-lit

51 % Say it's quiet

45 % Say it's walkable to grocery stores

43 % Say it's walkable to restaurants

40 % Say they plan to stay for at least 5 years

38 % Say neighbors are friendly

25 % Say there's wildlife

23 % Say there are community events
Sourced by Trulia users. Learn more about our methodology.
Market trends in Evans
Last updated August 2026
Avg. sale price
—
Sale-to-List Price
—
Price per sq ft
—
Available listings
61
9MoM
Home Value
Trulia Estimate
$414KSince last month
Increased$99K (+31.4%)Since last year
Increased$56K (+15.6%)Since last sale
Increased$122K (+41.7%)Learn more about this home's value by checking out its Trulia Estimate, the value of nearby homes, and how much similar homes have sold for.
Trulia Estimate
The of this home's value increased by +137% in the last 10 years
| Month | Estimated value |
|---|---|
2026 | |
| September 2026 | $415K |
| August 2026 | $415K |
| July 2026 | $316K |
| June 2026 | $315K |
| May 2026 | $292K |
| April 2026 | $351K |
| March 2026 | $357K |
| February 2026 | $355K |
| January 2026 | $348K |
2025 | |
2024 | |
2023 | |
2022 | |
2021 | |
2020 | |
2019 | |
2018 | |
2017 | |
2016 | |
Comparable sales
These are recently sold homes that have a similar location or other similar features to this home, like bedrooms, bathrooms, and square footage. Get a sense of the expected prices in the area by viewing these homes.Address | Distance | Property Type | Sold Price | Sold Date | Bed | Bath | Sqft |
|---|---|---|---|---|---|---|---|
0.03 | Single-Family Home | $350,000 | 12/08/25 | 5 | 2 | 1,728 | |
0.05 | Single-Family Home | $330,000 | 04/16/26 | 4 | 2 | 1,728 | |
0.08 | Single-Family Home | $409,900 | 08/10/26 | 5 | 2 | 1,728 | |
0.15 | Single-Family Home | $375,000 | 09/30/25 | 4 | 2 | 1,718 | |
0.15 | Single-Family Home | $396,000 | 08/07/26 | 3 | 2 | 1,730 | |
0.25 | Single-Family Home | $320,000 | 01/20/26 | 4 | 2 | 2,028 | |
0.35 | Single-Family Home | $374,000 | 10/24/25 | 5 | 2 | 1,561 | |
0.25 | Single-Family Home | $374,800 | 11/17/25 | 3 | 2 | 1,454 | |
0.41 | Single-Family Home | $357,500 | 09/25/25 | 4 | 2 | 1,686 |
Nearby home prices
Get a sense of expected prices in the area by checking the value of nearby homes.Address | Distance | Price | Bed | Bath | Sqft | Status |
|---|---|---|---|---|---|---|
0.03 | $350,000 | 5 | 2 | 1,728 | Recently Sold | |
0.08 | $392,400 | 4 | 2 | 1,928 | Off Market | |
0.08 | $409,900 | 5 | 2 | 1,728 | Recently Sold | |
0.08 | $290,000 | 2 | 1 | 840 | Recently Sold | |
0.08 | $366,400 | 4 | 2 | 1,728 | Off Market | |
0.05 | $330,000 | 4 | 2 | 1,728 | Recently Sold | |
0.11 | $374,900 | 5 | 2 | 1,728 | Off Market | |
0.11 | $291,000 | 3 | 1 | 864 | Recently Sold | |
0.07 | $377,400 | 3 | 2 | 1,728 | Off Market | |
0.08 | $335,000 | 2 | 1 | 2,028 | Recently Sold | |
0.08 | $404,300 | 3 | 2.5 | 1,716 | Off Market |
Price and Tax history
| Date | Event | Price |
|---|---|---|
Aug 19, 2026 Source: REcolorado as distributed by MLS GRID #9169658 | Listed For Sale | $414,900 |
May 26, 2026 Source: REcolorado as distributed by MLS GRID #8607550 | Sold | $292,500 |
May 21, 2026 Source: REcolorado as distributed by MLS GRID #8607550 | Pending | $315,320 |
May 10, 2026 Source: REcolorado as distributed by MLS GRID #8607550 | PriceChange | $315,320 Price decreased by 10% |
Apr 25, 2026 Source: REcolorado as distributed by MLS GRID #8607550 | Listed For Sale | $350,000 |
Jun 17, 2020 Source: IRES as distributed by MLS GRID #912845 | Sold | $273,500 |
May 25, 2020 Source: Agent Provided | Pending | $264,900 |
May 23, 2020 Source: Agent Provided | Listed For Sale | $264,900 |
| Year | Property tax | Tax assessment |
|---|---|---|
| 2026 | $2,304 | $372,216 |
Home facts updated by county records
LGBTQ Local Legal Protections
LGBTQ Local Legal Protections



Carlos Hernandez Guizar, Real Metro Realty
Agent Phone: (052) 572-0800 x5557
© 2026 REcolorado® All rights reserved. Certain information contained herein is derived from information which is the licensed property of, and copyrighted by, REcolorado®. Some IDX listings have been excluded from this website. Click here for more information
Similar Homes You May Like
 OPEN SAT, 1-5PM0.43 ACRESEXIT Realty DTC, Cherry Creek, Pikes Peak., MLS#5833076
 0.26 ACRESMegastar Realty, MLS#4010658
 OPEN FRI, 3-5PMSellstate Altitude Property Group, MLS#2931375
 Yadira Carrillo, Colorado Dream Homes Realty
 Annette Robison-Foust, Aspencade Real Estate LLC
 Amy Collins, Realty One Group Fourpoints
 Amy Collins, Realty One Group Fourpoints
 OPEN THU, 9-7PM0.26 ACRESOpendoor Brokerage LLC, MLS#8256065
 Margaret Dennis, 1st Realty Associates Inc
 Heidi Becker, Your Castle Real Estate LLC
 MB Colorado Home Sales Inc, MLS#6023560
 The Krafting Home Team, Realty One Group Fourpoints
 0.25 ACRESErin Brady, C3 Real Estate Solutions, LLC
 The Krafting Home Team, Realty One Group Fourpoints
 See more homes for sale inEvans




New Listings near 3601 Myrtle Street
 NEWOPEN SAT, 10-12PMCOMING SOON 9/18Amanda Unrein, Kittle Real Estate
 NEW - 1 DAY AGORob Kittle, Kittle Real Estate
 0.33 ACRESJosh Landers, RE/MAX Nexus
 NEWOPEN SAT, 2-4PMMary Doty, Group Centerra
 NEWOPEN SUN, 1-3PMZach Chicoine, The TC Group, LLC
 NEW - 9 HRS AGOWayne Kohl, eXp Realty LLC
 NEW - 1 HR AGOReal Broker, LLC DBA Real, MLS#3842460
 NEWOPEN SAT, 11-2PMJamie Eklund, P23 Realty LLC
 NEWOPEN SAT, 9-11AMJune Lemmings, KW Top of the Rockies - Elevate
- See more homes for sale inEvans


Frequently asked questions about 3601 Myrtle Street
- What is the estimated monthly payment for 3601 Myrtle Street?Based on a $414,900 list price with 20% down at today's rates, the estimated monthly payment for 3601 Myrtle Street in Evans, CO is approximately $2,530 (about $2,258 principal & interest, $197 property taxes, and $75 homeowner's insurance). This is an estimate. Actual payment depends on your loan terms.
- What do residents say about Evans?Residents describe Evans, CO as dog-friendly, pedestrian-friendly, and well-kept. See homes for sale in Evans, CO.
- What are the closest schools to 3601 Myrtle Street?The closest schools to 3601 Myrtle Street in Evans, CO are Brentwood Middle School (rated 5/10), Dos Rios Elementary School (rated 2/10), Greeley West High School (rated 4/10).
- What is 3601 Myrtle Street estimated to be worth?Trulia's estimated value for 3601 Myrtle Street in Evans, CO is $414,100.
- Does 3601 Myrtle Street have air conditioning?Yes, 3601 Myrtle Street in Evans, CO has air conditioning.
- Does 3601 Myrtle Street have laundry facilities?Yes, 3601 Myrtle Street in Evans, CO has laundry facilities.
3601 Myrtle Street, Evans, CO 80620 is a 6 bedroom, 2 bathroom, 1,728 sqft single-family home built in 1971. This property is currently available for sale and was listed by REcolorado as distributed by MLS GRID on Aug 18, 2026. The MLS # for this home is MLS# 9169658.