


$337,900
 2 Beds
 1 Bath
 2,028 sqft
3514 Marigold St, Evans, CO 80620
Est. Refi. Payment $2,087/mo*
Refinance Your HomeCurrently Off Market - Sold Dec 15, 2025 for $335,000 (2% above list price)
Home Value
Trulia Estimate
$338KSince last month
Decreased$2K (-0.4%)Since last year
Decreased$1K (-0.4%)Since last sale
Increased$300 (+0.1%)Learn more about this home's value by checking out its Trulia Estimate, the value of nearby homes, and how much similar homes have sold for.
Trulia Estimate
The of this home's value increased by +75% in the last 10 years
| Month | Estimated value |
|---|---|
2026 | |
| September 2026 | $335K |
| August 2026 | $337K |
| July 2026 | $334K |
| June 2026 | $335K |
| May 2026 | $330K |
| April 2026 | $331K |
| March 2026 | $332K |
| February 2026 | $333K |
| January 2026 | $335K |
2025 | |
2024 | |
2023 | |
2022 | |
2021 | |
2020 | |
2019 | |
2018 | |
2017 | |
2016 | |
Comparable sales
These are recently sold homes that have a similar location or other similar features to this home, like bedrooms, bathrooms, and square footage. Get a sense of the expected prices in the area by viewing these homes.Address | Distance | Property Type | Sold Price | Sold Date | Bed | Bath | Sqft |
|---|---|---|---|---|---|---|---|
0.15 | Single-Family Home | $290,000 | 05/06/26 | 2 | 1 | 840 | |
0.14 | Single-Family Home | $310,000 | 05/29/26 | 3 | 1 | 1,040 | |
0.08 | Single-Family Home | $396,000 | 08/07/26 | 3 | 2 | 1,730 | |
0.07 | Single-Family Home | $330,000 | 04/16/26 | 4 | 2 | 1,728 | |
0.08 | Single-Family Home | $350,000 | 12/08/25 | 5 | 2 | 1,728 | |
0.09 | Single-Family Home | $375,000 | 09/30/25 | 4 | 2 | 1,718 | |
0.35 | Single-Family Home | $400,000 | 07/31/26 | 2 | 2 | 2,052 | |
0.17 | Single-Family Home | $320,000 | 01/20/26 | 4 | 2 | 2,028 |
Nearby home prices
Get a sense of expected prices in the area by checking the value of nearby homes.Address | Distance | Price | Bed | Bath | Sqft | Status |
|---|---|---|---|---|---|---|
0.01 | $405,700 | 3 | 2.5 | 1,716 | Off Market | |
0.05 | $378,400 | 3 | 2 | 1,728 | Off Market | |
0.07 | $359,400 | 3 | 1 | 2,028 | Off Market | |
0.06 | $375,000 | 4 | 2 | 1,968 | For Sale | |
0.06 | $365,400 | 4 | 2 | 1,728 | Off Market | |
0.08 | $379,300 | 3 | 2 | 1,232 | Off Market | |
0.07 | $384,900 | 4 | 2 | 1,554 | Off Market | |
0.07 | $330,000 | 4 | 2 | 1,728 | Recently Sold | |
0.09 | $377,500 | 4 | 2 | 1,718 | Off Market | |
0.08 | $396,000 | 3 | 2 | 1,730 | Recently Sold | |
0.09 | $386,000 | 3 | 2 | 1,289 | Off Market |
Local Information
- Map ViewExplore the area around 3514 Marigold St.

- Schools1 Elementary School1 Middle School1 High School

- Shop & Eat

-- mins to
Home Highlights

Single-Family Home

Built in 1976

2,028 sqft

$165/sqft

1 Car Garage
About this House
What's unique:Fenced yardPatio perfect for bbqsLush low-maintenance lawnNew sprinkler systemCozy wood-burning fireplaceNewer kitchen appliances
It's your lucky day. Buyer couldn't get their home sold. Now you have an opportunity to purchase this affordable, well-maintained home. This inviting home is packed with upgrades & improvements that make homeownership a breeze. Enjoy a NEW furnace & central A/C. NEW Andersen windows enhance energy efficiency & comfort. There are more great features. Newer kitchen appliances including, a one year old dishwasher & NEW refrigerator. All appliances stay, washer & dryer too. A cozy wood-burning fireplace sets the scene for movie nights or relaxing evenings. Beautiful hardwood floors flow throughout the home, with easy-care laminate in the kitchen-no vacuum needed! Updated bath too! The basement offers plenty of potential for your personal touch or can be enjoyed just as it is. Outside, the fenced yard features a lush, low-maintenance lawn with NEW sprinkler system & patio perfect for BBQs. Class 4 roof is only seven years old. Nothing to do here but enjoy!
3514 Marigold St, Evans, CO 80620 is a 2 bedroom, 1 bathroom, 2,028 sqft single-family home built in 1976. It last sold for $335,000 on Dec 15, 2025 (2% above the $330,000 asking price). This property is not currently displayed as for sale or rent on Trulia. The Trulia Estimate is $337,900, with a rent estimate of $1,602/month.
Last check for updates: about 8 hours ago
Listed by Lestel Meade, (970) 224-1800
CENTURY 21 Elevated
Bought with: Laura Mix, (970) 590-5321, McComb Realty Service
Source: IRES as distributed by MLS GRID, MLS#1039182
Home Details for 3514 Marigold St

|
|---|
Interior Details Basement: Full,UnfinishedNumber of Rooms: 5Types of Rooms: Primary Bedroom, Bedroom 2, Dining Room, Kitchen, Living Room |
Beds & Baths Number of Bedrooms: 2Number of Bathrooms: 1Number of Bathrooms (full): 1Number of Bathrooms (main level): 1 |
Dimensions and Layout Living Area: 2028 Square Feet |
Appliances & Utilities Utilities: Natural Gas Available, Electricity AvailableAppliances: Electric Range, Dishwasher, Refrigerator, Washer, DryerDishwasherDryerLaundry: Washer/Dryer HookupRefrigeratorWasher |
Heating & Cooling Heating: Forced AirHas CoolingAir Conditioning: Central AirHas HeatingHeating Fuel: Forced Air |
Fireplace & Spa Fireplace: Living RoomHas a Fireplace |
Gas & Electric Electric: XcelGas: AtmosHas Electric on Property |
Windows, Doors, Floors & Walls Window: Window CoveringsFlooring: Wood |
Levels, Entrance, & Accessibility Stories: 1Levels: OneFloors: Wood |
View No View |

|
|---|
Exterior Home Features Roof: CompositionPatio / Porch: PatioFencing: FencedExterior: Sprinkler SystemSprinkler System |
Parking & Garage Number of Garage Spaces: 1Number of Covered Spaces: 1Other Parking: AttachedNo CarportHas a GarageHas an Attached GarageParking Spaces: 1Parking: Oversized |
Frontage Not on Waterfront |
Water & Sewer Sewer: Public Sewer |
Farm & Range Does Not Include Irrigation Water Rights |
Finished Area Finished Area (above surface): 1014 Square Feet |

|
|---|
Year Built Year Built: 1976 |
Property Type / Style Property Type: ResidentialProperty Subtype: Single Family Residence |
Building Construction Materials: FrameNot a New ConstructionNot Attached Property |
Property Information Usage of Home: Single FamilyNot Included in Sale: Sellers personal property, mineral rights, yard ornaments, fencing around patio, bird bath in front yard, and staging Items.Parcel Number: R3796286 |

|
|---|
Price List Price: $330,000Price Per Sqft: $165/sqft |

|
|---|
MLS Status: Sold |

|
|---|
Direction & Address City: EvansCommunity: Village |
School Information Elementary School: Dos RiosJr High / Middle School: BrentwoodHigh School: Greeley WestHigh School District: Greeley 6 |

|
|---|
Building Area Building Area: 1014 Square Feet |

|
|---|
No HOA |

|
|---|
Lot Area: 6545 sqft |

|
|---|
Special Conditions: Private Owner |

|
|---|
Listing Terms: Cash, Conventional, FHA, VA Loan |

|
|---|
Energy Efficiency Features: Southern Exposure, Doors |

|
|---|
BasementMls Number: 1039182Attribution Contact: 970-224-1800Above Grade Unfinished Area: 1014Activation Date: Tue Jul 15 2025Back On Market Date: Mon Oct 27 2025Showing Service Name: ShowingTime |
Price and Tax history
| Date | Event | Price |
|---|---|---|
Dec 15, 2025 Source: IRES as distributed by MLS GRID #1039182 | Sold | $335,000 |
Nov 17, 2025 Source: REcolorado as distributed by MLS GRID #IR1039182 | Pending | $330,000 |
Nov 14, 2025 Source: IRES as distributed by MLS GRID #1039182 | PriceChange | $330,000 Price decreased by 3% |
Oct 27, 2025 Source: REcolorado as distributed by MLS GRID #IR1039182 | PendingToActive | $340,000 |
Aug 11, 2025 Source: REcolorado as distributed by MLS GRID #IR1039182 | Pending | $340,000 |
Jul 15, 2025 Source: REcolorado as distributed by MLS GRID #IR1039182 | PriceChange | $340,000 Price decreased by 5% |
Jul 9, 2025 Source: IRES as distributed by MLS GRID #1033545 | PriceChange | $357,500 Price decreased by 1% |
Jun 6, 2025 Source: IRES as distributed by MLS GRID #1033545 | PriceChange | $360,000 Price decreased by 3% |
May 9, 2025 Source: IRES as distributed by MLS GRID #1033545 | Listed For Sale | $370,000 |
Nov 10, 2003 Source: N/A | Sold | $131,700 |
Jun 28, 1999 Source: N/A | Sold | $99,900 |
Jan 30, 1997 Source: N/A | Sold | $78,000 |
| Year | Property tax | Tax assessment |
|---|---|---|
| 2026 | $1,595 | $357,626 |
Home facts updated by county records
Market trends in Evans
Last updated August 2026
Avg. sale price
—
Sale-to-List Price
—
Price per sq ft
—
Available listings
61
9MoM
Around this home
What Locals Say about Evans
At least 90 Trulia users voted on each feature.

87 % Say it's dog friendly

83 % Say car is needed

83 % Say there are sidewalks

82 % Say kids play outside

80 % Say yards are well-kept

77 % Say there's holiday spirit

75 % Say parking is easy

52 % Say people would walk alone at night

52 % Say streets are well-lit

51 % Say it's quiet

45 % Say it's walkable to grocery stores

43 % Say it's walkable to restaurants

40 % Say they plan to stay for at least 5 years

38 % Say neighbors are friendly

25 % Say there's wildlife

23 % Say there are community events
Sourced by Trulia users. Learn more about our methodology.
LGBTQ Local Legal Protections
LGBTQ Local Legal Protections



Based on information submitted to the MLS GRID as of 2026-09-25 13:43:19 PDT. All data is obtained from various sources and may not have been verified by broker or MLS GRID. Supplied Open House Information is subject to change without notice. All information should be independently reviewed and verified for accuracy. Properties may or may not be listed by the office/agent presenting the information. Some IDX listings have been excluded from this website. Click here for more information
Frequently asked questions about 3514 Marigold St
- What is 3514 Marigold St estimated to be worth?Trulia's estimated value for 3514 Marigold St in Evans, CO is $337,900.
- What is the price history for 3514 Marigold St?3514 Marigold St in Evans, CO last sold for $335,000 in December 2025.
- Is Evans a buyer's or seller's market?Evans is currently a seller's market, based on recent for-sale activity.
- What do residents say about Evans?Residents describe Evans, CO as dog-friendly, pedestrian-friendly, and well-kept. See recently sold homes in Evans, CO.
- Does 3514 Marigold St have air conditioning?Yes, 3514 Marigold St in Evans, CO has air conditioning.
- Does 3514 Marigold St have laundry facilities?Yes, 3514 Marigold St in Evans, CO has in-unit laundry.
Explore by feature - Pet Friendly
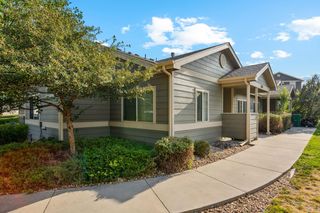 SPECIAL OFFERPET FRIENDLY
 SPECIAL OFFERPET FRIENDLY
 NEW - 1 DAY AGOPET FRIENDLY
 NEW - 1 DAY AGOPET FRIENDLY
 PET FRIENDLY
 SPECIAL OFFERPET FRIENDLY
 PET FRIENDLY
 APPLY INSTANTLYPET FRIENDLY
 APPLY INSTANTLYPET FRIENDLY
- APPLY INSTANTLYPET FRIENDLY
Explore by feature - Garage
- SPECIAL OFFERPET FRIENDLY
- NEW - 1 DAY AGOPET FRIENDLY
- SPECIAL OFFERPET FRIENDLY
- PET FRIENDLY
 APPLY INSTANTLYPET FRIENDLY
- APPLY INSTANTLYPET FRIENDLY
- APPLY INSTANTLYPET FRIENDLY
- APPLY INSTANTLYPET FRIENDLY
 APPLY INSTANTLY
 APPLY INSTANTLYPET FRIENDLY
Explore by feature - Air Conditioning
- NEW - 1 DAY AGOPET FRIENDLY
- SPECIAL OFFERPET FRIENDLY
- PET FRIENDLY
- APPLY INSTANTLYPET FRIENDLY
- APPLY INSTANTLYPET FRIENDLY


- APPLY INSTANTLY
 APPLY INSTANTLYPET FRIENDLY
- APPLY INSTANTLYPET FRIENDLY
Explore by feature - Pool
- SPECIAL OFFERPET FRIENDLY
- NEW - 1 DAY AGOPET FRIENDLY
- NEW - 1 DAY AGOPET FRIENDLY
- PET FRIENDLY
- SPECIAL OFFERPET FRIENDLY
Explore by feature - Washer/dryer
- NEW - 1 DAY AGOPET FRIENDLY
- NEW - 1 DAY AGOPET FRIENDLY
- SPECIAL OFFERPET FRIENDLY
- PET FRIENDLY
- APPLY INSTANTLYPET FRIENDLY
- APPLY INSTANTLYPET FRIENDLY
- APPLY INSTANTLYPET FRIENDLY
- APPLY INSTANTLYPET FRIENDLY

Explore by feature - Outdoor Space
- APPLY INSTANTLYPET FRIENDLY


 NEW - 2 DAYS AGO
 PET FRIENDLYFURNISHED
 PET FRIENDLY
Apartments for Rent
 PET FRIENDLY
 PET FRIENDLYTotal price$1,161 - $2,219/moStudio-3 bd1-2 baSterling Heights | 2420 W Reservoir Rd,
Greeley, CO 80634 PET FRIENDLYFURNISHED
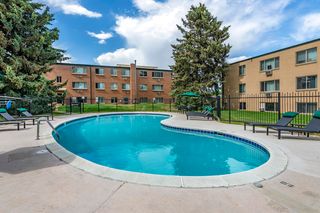 PET FRIENDLYTotal price$925 - $1,460/moStudio-2 bd1-2 baRoyal Gardens Apartments | 2101 22nd Ave,
Greeley, CO 80631
- PET FRIENDLY
 PET FRIENDLYFURNISHEDTotal price$1,602 - $2,449/mo1-3 bd1-2 baPremier at West Park | 3800 Centerplace Dr,
Greeley, CO 80634- PET FRIENDLY
 PET FRIENDLY
- NEW - 1 DAY AGOPET FRIENDLY
 PET FRIENDLY
 PET FRIENDLY
 PET FRIENDLY
 PET FRIENDLY
 PET FRIENDLYFURNISHED
 See more homes for rent inEvans
Off Market Homes Near 3514 Marigold St
 SOLDSEP 25, 2026Jennifer Hart, 1st Realty Associates Inc
 SOLDSEP 25, 2026Lauren Baumgartner, Tallent Co. Real Estate
 SOLDSEP 25, 2026eXp Realty, LLC, MLS#3093486
 SOLDSEP 24, 2026Tana Reynolds, Sears Real Estate
 SOLDSEP 24, 2026Jessica Autrey, The TC Group, LLC
 SOLDSEP 24, 2026The SOLD Team, Sears Real Estate
 SOLDSEP 24, 2026NAV Real Estate, MLS#1891122
 SOLDSEP 24, 2026Dakota Sedillo, Oneway.realty
 SOLDSEP 23, 2026Derrick Krueger, Compass-Denver
 SOLDSEP 23, 2026Wesley Lamb, Sears Real Estate
 See more homes for sale inEvans
Homes for sale near 3514 Marigold St
 Thrive Real Estate Group, MLS#9411281
 Margaret Dennis, 1st Realty Associates Inc
 Crystal Whitworth, RE/MAX Alliance-FTC Dwtn
- See more homes for sale inEvans


- Results are loading