


$1,350,000
 5 Beds
 3.5 Baths
 3,519 sqft (on 1.19 acres)
36xxx N 17th Avenue, Phoenix, AZ 85007
Est. Mortgage $7,977/mo*
Get Pre-QualifiedHome Highlights

Single-Family Home

Built in 2026

1.19 acre lot

$384/sqft

Garage
Local Information
- Map ViewExplore the area around 36xxx N 17th Avenue.

- Schools1 Preschool School1 Elementary School2 Middle Schools1 High School

- Shop & Eat

-- mins to
About this House
What's unique:Horse propertyStanding sink at garageOpen spacious greatroom floorplanIncredible mountain viewsLarge walk in closetLarge master bedroom
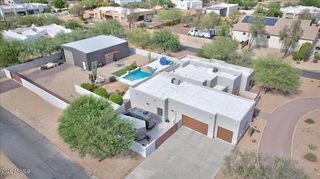
*Wow! NEW High quality Saddle Mountain Home ****TO BE BUILT****. Buyer MUST obtain a construction loan for this home. ****** PHOTOS SHOWN ARE AN EXAMPLE only of a previously built home. Finishes and upgrades may be different than the actual property. BUILDER CAN BUILD ANY HOME YOU WISH ON THIS LOT. See MLS #6960731. 1.19 acre elevated lot*Incredible mountain views * Horse Property* 5 bedroom plus Office / 3.5 baths. RV + 2 car garage. Open spacious greatroom floorplan* 9x24 Porcelain Wood-look Tile. (Kitchen, Breakfast, 4' Hall Foyer to Kitchen, Laundry, Bath, Hallway) Carpet/Pad: Homeowner to pick (See spec sheet for allowances)* Kitchen features: Cabinets with full overlay doors, self close drawers with dovetail drawer box. Island: Finished on all sides (double cabinets and doors) 42'' Upper cabinets. 3rd Tier Granite countertops. See spec sheet for appliance package * Large master bedroom. Beautiful master bath with: Walk in shower with tile surrounds. (See spec sheet for allowances)., freestanding tub, Double sinks, and a large walk in closet. Interior 10' and 12' Ceilings. Bedroom 1 has its own bath and walk in closet. 2x6 Exterior Walls with Continuous Shear * Super energy efficient home with Foam 6" open cell @ Deck & 5 1/2" open cell @ Walls *Milgard Dual Pane, Low E Vinyl Windows with tan frames * (2) 3 1/2 ton 14 SEER AC units. Other features include; Upgraded 2 coat sand stucco finish * Drywall 80/20 Sante FE finish * Standing sink at garage * Phone and cable jacks in all rooms (Cable wires will be run and ready for dish installation) * Two tone Dunn Edwards interior paint sprayed and back rolled * 3.6 x 8.0 Knotty alder 2 panel plank front entrance door with Kwik-set brushed locksets * Soft water loop and extra hose bibs * Garage panel doors with insulation and openers * Minimum 2500 PSI concrete with 12" thick footings, 4' grid pattern #3 rebar in floors * 400 amp electric panel * Concrete tile roof * Continuous hot water pump with loop * Lighting and fans see builder spec sheet * 3519 square feet livable, 759 square feet back patio, 794 square foot RV garage, 787 square foot garage, 6065 total square foot under roof * * * * * Builder has 43 years of experience and has managed, designed, and built 10,000 plus homes * Above and beyond things other builders won't do like: extra concrete in the footers, extra rebar throughout the floor, extra blocking in the framing for better insulation just to name a few. You will not find better quality. 2 year structural and 1 year workmanship warranty. Bring the horses or toys !!!
Last check for updates: about 19 hours ago
Listing courtesy of Kurtis D Forstie, (602) 326-5720
Realty ONE Group
Source: ARMLS, MLS#6890294
Also Listed on ARMLS.
All information should be verified by the recipient and none is guaranteed as accurate by ARMLS.
Home Details for 36xxx N 17th Avenue

|
|---|
Beds & Baths Number of Bedrooms: 5Number of Bathrooms: 4Number of Bathrooms (full): 3Number of Bathrooms (half): 1 |
Dimensions and Layout Living Area: 3519 Square Feet |
Appliances & Utilities Appliances: Built-in Microwave, Dishwasher, DisposalDishwasherDisposalLaundry: Inside |
Heating & Cooling Heating: ElectricHas CoolingAir Conditioning: Central Air,Ceiling Fan(s)Has HeatingHeating Fuel: Electric |
Fireplace & Spa Spa: NoneNo Fireplace |
Windows, Doors, Floors & Walls Window: Double Pane WindowsFlooring: Carpet, Tile |
Levels, Entrance, & Accessibility Stories: 1Number of Stories: 1Floors: Carpet, Tile |
View Has a ViewView: Mountain(s) |

|
|---|
Exterior Home Features Roof: TilePatio / Porch: CoveredFencing: Partial |
Parking & Garage Number of Garage Spaces: 5Number of Covered Spaces: 5Open Parking Spaces: 5No CarportHas a GarageHas Open ParkingParking Spaces: 10Parking: RV Access/Parking,Garage Door Opener,Extended Length Garage,Over Height Garage,RV Garage |
Frontage Not on Waterfront |
Water & Sewer Sewer: Septic Tank |
Farm & Range Allowed to Raise Horses |

|
|---|
Cumulative Days on Market: 398Days on Market: 180+ |

|
|---|
Year Built Year Built: 2026 |
Property Type / Style Property Type: ResidentialProperty Subtype: Single Family ResidenceArchitecture: Ranch |
Building Construction Materials: Spray Foam Insulation, Stucco, Wood FrameNot Attached Property |
Property Information Parcel Number: 21151021w |

|
|---|
Price List Price: $1,350,000Price Per Sqft: $384 |
Status Change & Dates Possession Timing: By Agreement |

|
|---|
MLS Status: Active |

|
|---|
Direction & Address City: PhoenixCommunity: Metes and bounds |
School Information Elementary School: Desert Mountain SchoolElementary School District: Deer Valley Unified DistrictJr High / Middle School: Desert Mountain SchoolHigh School: Boulder Creek High SchoolHigh School District: Deer Valley Unified District |

|
|---|
Listing Agent Listing ID: 6890294 |

|
|---|
Building Details Builder Name: Saddle Mountain Homes &RestLLC |
Building Area Building Area: 3519 Square Feet |

|
|---|
HOA Fee Includes: No FeesNo HOA |

|
|---|
Lot Area: 1.1909 Acres |

|
|---|
Listing Terms: Cash, Conventional |

|
|---|
Business Information Ownership: Fee Simple |

|
|---|
Mls Number: 6890294 |
Around this home
What Locals Say about New River
At least 71 Trulia users voted on each feature.

91 % Say car is needed

85 % Say parking is easy

84 % Say there's wildlife

80 % Say yards are well-kept

78 % Say there's holiday spirit

78 % Say it's dog friendly

74 % Say it's quiet

69 % Say people would walk alone at night

55 % Say they plan to stay for at least 5 years

51 % Say neighbors are friendly

46 % Say kids play outside

20 % Say there are community events

12 % Say there are sidewalks

10 % Say it's walkable to grocery stores
Sourced by Trulia users. Learn more about our methodology.
Market trends in New River
Last updated August 2026
Avg. sale price
—
Sale-to-List Price
—
Price per sq ft
—
Available listings
126
12MoM
Home Value
Trulia Estimate
$1.31MSince last month
Decreased$4K (-0.3%)Since last year
Increased$24K (+1.9%)Learn more about this home's value by checking out its Trulia Estimate, the value of nearby homes, and how much similar homes have sold for.
Trulia Estimate
The of this home's value increased by 0% in the last 10 years
| Month | Estimated value |
|---|---|
2026 | |
| September 2026 | $1.31M |
| August 2026 | $1.31M |
| July 2026 | $1.31M |
| June 2026 | $1.32M |
| May 2026 | $1.32M |
| February 2026 | $1.31M |
| January 2026 | $1.31M |
2025 | |
Comparable sales
These are recently sold homes that have a similar location or other similar features to this home, like bedrooms, bathrooms, and square footage. Get a sense of the expected prices in the area by viewing these homes.Address | Distance | Property Type | Sold Price | Sold Date | Bed | Bath | Sqft |
|---|---|---|---|---|---|---|---|
0.14 | Single-Family Home | $775,000 | 12/19/25 | 6 | 3 | 3,148 | |
0.20 | Single-Family Home | $1,115,000 | 07/13/26 | 4 | 3.5 | 3,273 | |
0.31 | Single-Family Home | $1,275,000 | 09/03/26 | 4 | 3.5 | 3,467 | |
0.37 | Single-Family Home | $950,000 | 09/04/26 | 5 | 3 | 3,987 | |
0.37 | Single-Family Home | $1,340,000 | 07/14/26 | 5 | 4 | 4,190 | |
0.38 | Single-Family Home | $930,000 | 12/02/25 | 4 | 3.5 | 3,280 | |
0.38 | Single-Family Home | $1,870,000 | 06/26/26 | 4 | 4.5 | 4,148 | |
0.49 | Single-Family Home | $1,050,000 | 02/12/26 | 4 | 3 | 2,818 |
Nearby home prices
Get a sense of expected prices in the area by checking the value of nearby homes.Address | Distance | Price | Bed | Bath | Sqft | Status |
|---|---|---|---|---|---|---|
0.01 | $849,000 | 3 | 2 | 2,300 | For Sale | |
0.02 | $295,000 | - | - | - | For Sale | |
0.14 | $775,000 | 6 | 3 | 3,148 | Recently Sold | |
0.15 | $697,500 | 3 | 2 | 1,875 | Off Market | |
0.13 | $510,000 | 3 | 2 | 1,121 | Recently Sold | |
0.16 | $830,500 | 3 | 2 | 2,014 | Off Market | |
0.20 | $1,115,000 | 4 | 3.5 | 3,273 | Recently Sold | |
0.22 | $85,000 | - | - | - | Recently Sold | |
0.24 | - | 3 | 2 | 1,820 | Off Market | |
0.20 | $600,000 | - | - | - | Recently Sold | |
0.25 | $778,400 | 3 | 2 | 2,246 | Off Market |
Price and Tax history
| Date | Event | Price |
|---|---|---|
Jul 9, 2025 Source: ARMLS #6890294 | Listed For Sale | $1,350,000 |
LGBTQ Local Legal Protections
LGBTQ Local Legal Protections



Kurtis D Forstie, Realty ONE Group
Agent Phone: (602) 326-5720
Similar Homes You May Like
 1.23 ACRESMy Home Group Real Estate, ARMLS
 3.06 ACRESRuss Lyon Sotheby's International Realty, ARMLS
 1.22 ACRESMy Home Group Real Estate, ARMLS
 1.08 ACRESDominion Group Properties, ARMLS
 1.4 ACRESUnique Legacy Realty, ARMLS
 1.35 ACRESCopper Peak Realty, ARMLS
 NEW CONSTRUCTION1 ACREHomeSmart, ARMLS
 NEW CONSTRUCTION1 ACREHomeSmart, ARMLS
 NEW CONSTRUCTION1.01 ACRESRE/MAX Fine Properties, ARMLS
 NEW CONSTRUCTION1.01 ACRESRE/MAX Fine Properties, ARMLS
 NEW CONSTRUCTION1.01 ACRESRE/MAX Fine Properties, ARMLS
 2.2 ACRESKeller Williams Arizona Realty, ARMLS
 NEW - 15 HRS AGO5.09 ACRESThe Noble Agency, ARMLS
 NEW - 23 HRS AGO0.26 ACRESR.O.I. Properties, ARMLS
 Arizona Best Real Estate, ARMLS
 OPEN SAT, 10:30-1:30PM0.67 ACRESFathom Realty Elite, ARMLS
 1.02 ACRESMy Home Group Real Estate, ARMLS
 Engel & Voelkers Scottsdale, ARMLS
 0.25 ACRESRE/MAX Fine Properties, ARMLS
 Russ Lyon Sotheby's International Realty, ARMLS
 OPEN SAT, 10:30-1:30PM1.17 ACRESBushnell Real Estate Solutions, ARMLS
 OPEN SUN, 1-3PM0.26 ACRESRealty Executives Arizona Territory, ARMLS
 FOR SALE BY OWNER1 ACRE
 NEW CONSTRUCTION1.15 ACRESRealty ONE Group, ARMLS
 0.84 ACRESCentury 21 Northwest, ARMLS
 OPEN SAT, 10-1PMNEW CONSTRUCTION1.11 ACRESHomeSmart, ARMLS
 Realty Executives Arizona Territory, ARMLS
 See more homes for sale inPhoenix


New Listings near 36xxx N 17th Avenue
 OPEN SAT, 11-2PM1.2 ACRESLocality Homes, ARMLS
 1.9 ACRESRuss Lyon Sotheby's International Realty, ARMLS
 NEWOPEN SUN, 10-12PM1.16 ACRESRealty ONE Group, ARMLS
 NEW - 2 DAYS AGO0.25 ACRESWest USA Realty, ARMLS
- NEW - 15 HRS AGO5.09 ACRESThe Noble Agency, ARMLS
- NEW - 23 HRS AGO0.26 ACRESR.O.I. Properties, ARMLS
 OPEN FRI, 11-1PMRuss Lyon Sotheby's International Realty, ARMLS
- OPEN SAT, 10:30-1:30PM1.17 ACRESBushnell Real Estate Solutions, ARMLS
 1.02 ACRESBerkshire Hathaway HomeServices Arizona Properties, ARMLS
 0.28 ACRESKeller Williams Integrity First Realty, ARMLS
- See more homes for sale inPhoenix


Frequently asked questions about 36xxx N 17th Avenue
- What is the estimated monthly payment for 36xxx N 17th Avenue?Based on a $1,350,000 list price with 20% down at today's rates, the estimated monthly payment for 36xxx N 17th Avenue in Phoenix, AZ is approximately $8,153 (about $7,617 principal & interest, $461 property taxes, and $75 homeowner's insurance). This is an estimate. Actual payment depends on your loan terms.
- What do residents say about Phoenix?Residents describe Phoenix, AZ as easy to park in, well-kept, and dog-friendly. Most residents say you need a car. See homes for sale in Phoenix, AZ.
- What are the closest schools to 36xxx N 17th Avenue?The closest schools to 36xxx N 17th Avenue in Phoenix, AZ are Boulder Creek High School (Middle, rated 10/10), Desert Mountain School (Pre-K/Elementary/Middle, rated 6/10).
- What is 36xxx N 17th Avenue estimated to be worth?Trulia's estimated value for 36xxx N 17th Avenue in Phoenix, AZ is $1,308,800.
- Does 36xxx N 17th Avenue have air conditioning?Yes, 36xxx N 17th Avenue in Phoenix, AZ has air conditioning.
- Does 36xxx N 17th Avenue have laundry facilities?Yes, 36xxx N 17th Avenue in Phoenix, AZ has laundry facilities.
36xxx N 17th Avenue, Phoenix, AZ 85007 is a 5 bedroom, 4 bathroom, 3,519 sqft single-family home built in 2026. This property is currently available for sale and was listed by ARMLS on Jul 9, 2025. The MLS # for this home is MLS# 6890294.