


$1,890,000
Original price: $1,950,000
 5 Beds
 5.5 Baths
 4,958 sqft (on 1.08 acres)
1823 W MADDOCK Road, Phoenix, AZ 85086
Est. Mortgage $10,821/mo*
Get Pre-QualifiedHome Highlights

Single-Family Home

Built in 2006

1.08 acre lot

$381/sqft

9 Car Garage
Local Information
- Map ViewExplore the area around 1823 W MADDOCK Road.

- Schools1 Preschool School1 Elementary School2 Middle Schools1 High School

- Shop & Eat

-- mins to
About this House
What's unique:Classic finishes throughoutDacor double ovensFranke sinkSub-zero refrigerationDramatic structural detailsStriking architectural character
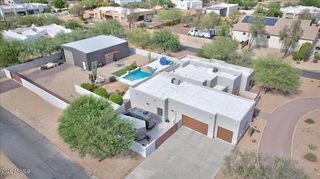
Price Improvement Alert! Some properties are for living. This one is for building, storing, hosting, and everything in between. A 1,288 sq. ft. air-conditioned RV workshop with two commercial-height roll-up doors turns storage into a non-issue. A detached casita offers guests or extended family private quarters apart from the main house. Classic finishes throughout carry the compound scale without chasing trends.
Set against a Desert Hills mountain backdrop, fully walled and privately gated, with pavered entry through a dedicated security building. Shop. Casita. Finishes built to last. This combination rarely surfaces in the Phoenix market at any price point -- now $60K more attainable. Hand-carved Alderwood double doors open to a residence of striking architectural character--soaring spaces, dramatic structural details, and high-end custom finishes executed with a discerning eye.
The heart of the home is a professional-grade chef's kitchen appointed with Schuller custom cabinetry, Sub-Zero refrigeration, Wolf 5-burner range with pot filler, Dacor double ovens, Franke sink, Blue Diamond granite counters, and a commercial-style gooseneck pull-down spring faucet. Built for those who cook seriously and entertain lavishly.
Three separate bedroom wings ensure privacy and flexibility are never compromised. The primary suite delivers a dual fireplace, jetted soaking tub, oversized glass block shower, and a walk-in closet outfitted with an ELFA organizer system plus a private safe room within the closet. A dedicated sitting area and private exit to the covered patio complete the retreat. Two guest bedrooms share an elegant Jack-and-Jill bath, one opening directly to the front courtyard through Alderwood French doors. A fourth bedroom functions as a secondary master suite--fully private, with its own ensuite bath, walk-in closet, and courtyard access.
Above the extended-length 3-car garage, a fully independent 1,064 sq ft guest suite offers exceptional flexibility--private French-door entry, guest kitchen, two bedrooms (one previously configured as a media room), a full bath, and an 1,800 sq ft upper deck with unobstructed mountain views.
The backyard is an entertainer's domain. A full cabana with kitchenette and shower bath anchors the exterior, while the swim spa by Endless Pools and hot tub complete the resort-caliber setting. The 29.46 KW owned solar system provides meaningful energy independence at this scale.
A 28 × 45 ft rear RV garage with its own dedicated HVAC system and two commercial-height roll-up doors (West: 13'10" H × 9'11" W | South: 13'10" H × 15'10" W) is purpose-built for the collector, the hobbyist, or the entrepreneur who demands serious shop space.
Set against a Desert Hills mountain backdrop, fully walled and privately gated, with pavered entry through a dedicated security building. Shop. Casita. Finishes built to last. This combination rarely surfaces in the Phoenix market at any price point -- now $60K more attainable. Hand-carved Alderwood double doors open to a residence of striking architectural character--soaring spaces, dramatic structural details, and high-end custom finishes executed with a discerning eye.
The heart of the home is a professional-grade chef's kitchen appointed with Schuller custom cabinetry, Sub-Zero refrigeration, Wolf 5-burner range with pot filler, Dacor double ovens, Franke sink, Blue Diamond granite counters, and a commercial-style gooseneck pull-down spring faucet. Built for those who cook seriously and entertain lavishly.
Three separate bedroom wings ensure privacy and flexibility are never compromised. The primary suite delivers a dual fireplace, jetted soaking tub, oversized glass block shower, and a walk-in closet outfitted with an ELFA organizer system plus a private safe room within the closet. A dedicated sitting area and private exit to the covered patio complete the retreat. Two guest bedrooms share an elegant Jack-and-Jill bath, one opening directly to the front courtyard through Alderwood French doors. A fourth bedroom functions as a secondary master suite--fully private, with its own ensuite bath, walk-in closet, and courtyard access.
Above the extended-length 3-car garage, a fully independent 1,064 sq ft guest suite offers exceptional flexibility--private French-door entry, guest kitchen, two bedrooms (one previously configured as a media room), a full bath, and an 1,800 sq ft upper deck with unobstructed mountain views.
The backyard is an entertainer's domain. A full cabana with kitchenette and shower bath anchors the exterior, while the swim spa by Endless Pools and hot tub complete the resort-caliber setting. The 29.46 KW owned solar system provides meaningful energy independence at this scale.
A 28 × 45 ft rear RV garage with its own dedicated HVAC system and two commercial-height roll-up doors (West: 13'10" H × 9'11" W | South: 13'10" H × 15'10" W) is purpose-built for the collector, the hobbyist, or the entrepreneur who demands serious shop space.
Last check for updates: about 3 hours ago
Listing courtesy of Jonathan Baer, (623) 252-1424
Dominion Group Properties
Source: ARMLS, MLS#7031026
Also Listed on ARMLS.
All information should be verified by the recipient and none is guaranteed as accurate by ARMLS.
Home Details for 1823 W MADDOCK Road

|
|---|
Beds & Baths Number of Bedrooms: 5Number of Bathrooms: 6Number of Bathrooms (full): 5Number of Bathrooms (half): 1 |
Dimensions and Layout Living Area: 4958 Square Feet |
Appliances & Utilities Utilities: PropaneAppliances: Dryer, Washer, Water Softener Owned, Refrigerator, Dishwasher, Disposal, Gas Range, Gas Oven, Gas CooktopDishwasherDisposalDryerLaundry: InsideRefrigeratorWasher |
Heating & Cooling Heating: ElectricHas CoolingAir Conditioning: Central Air,Ceiling Fan(s)Has HeatingHeating Fuel: Electric |
Fireplace & Spa Number of Fireplaces: 2Fireplace: Double Sided, Family Room, Master BedroomSpa: Above Ground, Heated, Private, BathHas a FireplaceHas a Spa |
Windows, Doors, Floors & Walls Window: Screens, Skylight(s), Low Emissivity Windows, Double Pane WindowsFlooring: Carpet, Stone, Tile |
Levels, Entrance, & Accessibility Stories: 1Number of Stories: 1Floors: Carpet, Stone, Tile |
View Has a ViewView: Desert, Mountain(s) |

|
|---|
Exterior Home Features Roof: Tile FoamPatio / Porch: Covered Deck, Covered, PatioFencing: Perimeter, BlockOther Structures: Workshop, GazeboExterior: Balcony, Private YardFoundation: Slab |
Parking & Garage Number of Garage Spaces: 9Number of Carport Spaces: 2Number of Covered Spaces: 11Open Parking Spaces: 12Has a CarportHas a GarageHas an Attached GarageHas Open ParkingParking Spaces: 23Parking: Attached,Attached Carport,Detached Garage,RV Access/Parking,Gated,Garage Door Opener,Extended Length Garage,Over Height Garage,Side Vehicle Entry,Temp Controlled,Detached,RV Garage |
Frontage Road Surface Type: UnimprovedNot on Waterfront |
Farm & Range Allowed to Raise Horses |

|
|---|
Cumulative Days on Market: 120Days on Market: 125 |

|
|---|
Year Built Year Built: 2006 |
Property Type / Style Property Type: ResidentialProperty Subtype: Single Family ResidenceArchitecture: Territorial/Santa Fe |
Building Construction Materials: Stucco, Wood Frame, Painted, StoneNot Attached Property |
Property Information Parcel Number: 21151002H |

|
|---|
Price List Price: $1,890,000Price Per Sqft: $381 |
Status Change & Dates Possession Timing: By Agreement |

|
|---|
MLS Status: Active |

|
|---|

|
|---|
Direction & Address City: PhoenixCommunity: Metes and Bounds |
School Information Elementary School: Desert Mountain SchoolElementary School District: Deer Valley Unified DistrictJr High / Middle School: Desert Mountain SchoolHigh School: Boulder Creek High SchoolHigh School District: Deer Valley Unified District |

|
|---|
Listing Agent Listing ID: 7031026 |

|
|---|
Building Details Builder Name: Custom Home |
Building Area Building Area: 4958 Square Feet |

|
|---|
HOA Fee Includes: No FeesNo HOA |

|
|---|
Lot Area: 1.0781 Acres |

|
|---|
Listing Terms: Cash, Conventional, VA Loan |

|
|---|
Energy Efficiency Features: Solar Panels, Multi-Zones |

|
|---|
Business Information Ownership: Fee Simple |

|
|---|
Mls Number: 7031026 |
Around this home
What Locals Say about New River
At least 71 Trulia users voted on each feature.

91 % Say car is needed

85 % Say parking is easy

84 % Say there's wildlife

80 % Say yards are well-kept

78 % Say there's holiday spirit

78 % Say it's dog friendly

74 % Say it's quiet

69 % Say people would walk alone at night

55 % Say they plan to stay for at least 5 years

51 % Say neighbors are friendly

46 % Say kids play outside

20 % Say there are community events

12 % Say there are sidewalks

10 % Say it's walkable to grocery stores
Sourced by Trulia users. Learn more about our methodology.
Market trends in New River
Last updated August 2026
Avg. sale price
—
Sale-to-List Price
—
Price per sq ft
—
Available listings
126
12MoM
Home Value
Trulia Estimate
$1.79MSince last month
Decreased$27K (-1.5%)Since last year
Increased$395K (+28.3%)Since last sale
Increased$967K (+117.1%)Learn more about this home's value by checking out its Trulia Estimate, the value of nearby homes, and how much similar homes have sold for.
Trulia Estimate
The of this home's value increased by +114% in the last 10 years
| Month | Estimated value |
|---|---|
2026 | |
| September 2026 | $1.79M |
| August 2026 | $1.82M |
| July 2026 | $1.86M |
| June 2026 | $1.88M |
| May 2026 | $1.93M |
| April 2026 | $1.42M |
| March 2026 | $1.42M |
| February 2026 | $1.41M |
| January 2026 | $1.39M |
2025 | |
2024 | |
2023 | |
2022 | |
2021 | |
2020 | |
2019 | |
2018 | |
2017 | |
2016 | |
Comparable sales
These are recently sold homes that have a similar location or other similar features to this home, like bedrooms, bathrooms, and square footage. Get a sense of the expected prices in the area by viewing these homes.Address | Distance | Property Type | Sold Price | Sold Date | Bed | Bath | Sqft |
|---|---|---|---|---|---|---|---|
0.03 | Single-Family Home | $950,000 | 09/04/26 | 5 | 3 | 3,987 | |
0.11 | Single-Family Home | $930,000 | 12/02/25 | 4 | 3.5 | 3,280 | |
0.27 | Single-Family Home | $775,000 | 12/19/25 | 6 | 3 | 3,148 | |
0.29 | Single-Family Home | $1,275,000 | 09/03/26 | 4 | 3.5 | 3,467 | |
0.28 | Single-Family Home | $1,115,000 | 07/13/26 | 4 | 3.5 | 3,273 | |
0.40 | Single-Family Home | $1,050,000 | 02/12/26 | 4 | 3 | 2,818 | |
0.71 | Single-Family Home | $1,340,000 | 07/14/26 | 5 | 4 | 4,190 | |
0.72 | Single-Family Home | $1,870,000 | 06/26/26 | 4 | 4.5 | 4,148 | |
0.75 | Single-Family Home | $1,500,000 | 06/30/26 | 4 | 3.5 | 4,533 |
Nearby home prices
Get a sense of expected prices in the area by checking the value of nearby homes.Address | Distance | Price | Bed | Bath | Sqft | Status |
|---|---|---|---|---|---|---|
0.03 | $950,000 | 5 | 3 | 3,987 | Recently Sold | |
0.05 | - | - | - | - | Off Market | |
0.11 | $930,000 | 4 | 3.5 | 3,280 | Recently Sold | |
0.16 | $825,000 | 3 | 3 | 2,399 | For Sale | |
0.16 | $910,300 | 3 | 2 | 2,501 | Off Market | |
0.16 | $1,058,800 | 4 | 4 | 3,266 | Off Market | |
0.18 | $85,000 | - | - | - | Recently Sold | |
0.16 | $958,600 | 5 | 4 | 3,364 | Off Market | |
0.20 | $775,900 | 3 | 2 | 2,246 | Off Market | |
0.25 | $980,600 | 4 | 3 | 2,446 | Off Market | |
0.27 | $775,000 | 6 | 3 | 3,148 | Recently Sold |
Price and Tax history
| Date | Event | Price |
|---|---|---|
Sep 17, 2026 Source: ARMLS #7031026 | PriceChange | $1,890,000 Price decreased by 3% |
Aug 20, 2026 Source: ARMLS #7031026 | PriceChange | $1,950,000 Price decreased by 3% |
May 20, 2026 Source: ARMLS #7031026 | Listed For Sale | $2,000,000 |
Jun 21, 2017 Source: ARMLS #5588091 | Sold | $825,900 |
Apr 9, 2017 Source: Agent Provided | Listed For Sale | $849,900 |
Mar 6, 2017 Source: Agent Provided | ListingRemoved | $859,000 |
Aug 10, 2016 Source: Agent Provided | Listed For Sale | $859,000 |
Sep 26, 2014 Source: ARMLS #5034029 | Sold | $717,400 |
Apr 15, 2014 Source: Agent Provided | PriceChange | $739,900 Price decreased by 5% |
Mar 6, 2014 Source: Agent Provided | PriceChange | $774,900 Price decreased by 3% |
Jan 25, 2014 Source: Agent Provided | PriceChange | $799,900 Price decreased by 3% |
Jan 11, 2014 Source: Agent Provided | PriceChange | $825,000 Price decreased by 3% |
Nov 22, 2013 Source: Agent Provided | Listed For Sale | $849,900 |
Aug 23, 2013 Source: N/A | Sold | $499,900 |
Jul 9, 2013 Source: Agent Provided | PriceChange | $519,900 Price decreased by 5% |
Jun 10, 2013 Source: Agent Provided | Listed For Sale | $549,000 |
Aug 10, 2011 Source: N/A | Sold | $757,188 |
Dec 18, 2008 Source: N/A | Sold | $375,000 |
| Year | Property tax | Tax assessment |
|---|---|---|
| 2025 | $3,948 | $1,133,000 |
Home facts updated by county records
LGBTQ Local Legal Protections
LGBTQ Local Legal Protections



Jonathan Baer, Dominion Group Properties
Agent Phone: (623) 252-1424
Similar Homes You May Like
 0.3 ACRESActive Real Estate, LLC, ARMLS
 1.03 ACRESRealty ONE Group, ARMLS
 0.52 ACRESMontebello Fine Properties, ARMLS
 0.26 ACRESWest USA Realty, ARMLS
 0.55 ACRESeXp Realty, ARMLS
 0.35 ACRESKeller Williams Arizona Realty, ARMLS
 0.63 ACRESMy Home Group Real Estate, ARMLS
 1.08 ACRESRealty ONE Group, ARMLS
 1.78 ACRESApex Residential, ARMLS
 OPEN SAT, 12-3PM0.69 ACRESRuss Lyon Sotheby's International Realty, ARMLS
 0.29 ACRESMy Home Group Real Estate, ARMLS
 2.5 ACRESDesert Vista Luxury Homes, ARMLS
 OPEN SUN, 10-12PMeXp Realty, ARMLS
 RMA-Mountain Properties, ARMLS
 0.31 ACRESBerkshire Hathaway HomeServices Arizona Properties, ARMLS
 1.04 ACRESGlobal Real Estate Investments, ARMLS
 1.01 ACRESHomeSmart, ARMLS
 0.43 ACRESeXp Realty, ARMLS
 1.78 ACRESThe Noble Agency, ARMLS
 2.27 ACRESRealty ONE Group, ARMLS
 3.01 ACRESRE/MAX Fine Properties, ARMLS
 Sonoran Properties Associates, ARMLS
 2.5 ACRESWest USA Realty, ARMLS
 0.77 ACRESEngel & Voelkers Scottsdale, ARMLS
 See more homes for sale inPhoenix


New Listings near 1823 W MADDOCK Road
 OPEN SAT, 11-2PM1.33 ACRESRealty ONE Group, ARMLS
 1.2 ACRESMy Home Group Real Estate, ARMLS
 1.02 ACRESBerkshire Hathaway HomeServices Arizona Properties, ARMLS
 OPEN THU, 1-4PM0.36 ACRESThe Brokery, ARMLS
 OPEN SAT, 12-2PM0.25 ACRESKeller Williams Arizona Realty, ARMLS
 0.42 ACRESRE/MAX Fine Properties, ARMLS
 1.07 ACRESRE/MAX Fine Properties, ARMLS
 0.34 ACRESMy Home Group Real Estate, ARMLS
 NEW CONSTRUCTION1 ACRERE/MAX Fine Properties, ARMLS
 0.28 ACRESMy Home Group Real Estate, ARMLS
- See more homes for sale inPhoenix


Frequently asked questions about 1823 W MADDOCK Road
- What is the estimated monthly payment for 1823 W MADDOCK Road?Based on a $1,890,000 list price with 20% down at today's rates, the estimated monthly payment for 1823 W MADDOCK Road in Phoenix, AZ is approximately $11,023 (about $10,302 principal & interest, $646 property taxes, and $75 homeowner's insurance). This is an estimate. Actual payment depends on your loan terms.
- What do residents say about Phoenix?Residents describe Phoenix, AZ as easy to park in, well-kept, and dog-friendly. Most residents say you need a car. See homes for sale in Phoenix, AZ.
- What are the closest schools to 1823 W MADDOCK Road?The closest schools to 1823 W MADDOCK Road in Phoenix, AZ are Boulder Creek High School (Middle, rated 10/10), Desert Mountain School (Pre-K/Elementary/Middle, rated 6/10).
- What is 1823 W MADDOCK Road estimated to be worth?Trulia's estimated value for 1823 W MADDOCK Road in Phoenix, AZ is $1,792,900.
- Does 1823 W MADDOCK Road have air conditioning?Yes, 1823 W MADDOCK Road in Phoenix, AZ has air conditioning.
- Does 1823 W MADDOCK Road have laundry facilities?Yes, 1823 W MADDOCK Road in Phoenix, AZ has in-unit laundry.
1823 W MADDOCK Road, Phoenix, AZ 85086 is a 5 bedroom, 6 bathroom, 4,958 sqft single-family home built in 2006. This property is currently available for sale and was listed by ARMLS on May 20, 2026. The MLS # for this home is MLS# 7031026.