


$1,450,000
Original price: $1,500,000
 6 Beds
 4 Baths
 4,051 sqft
5726 E EVERETT Drive, Scottsdale, AZ 85254
Est. Mortgage $8,125/mo*
Get Pre-QualifiedHome Highlights

Property Type
Single-Family Home

Year Built
1987

Price/Sqft
$358

Parking
3 Car Garage
Local Information
- Map ViewExplore the area around 5726 E EVERETT Drive.

- Schools1 Preschool School2 Elementary Schools2 Middle Schools1 High School

- Shop & Eat

-- mins to
About this House
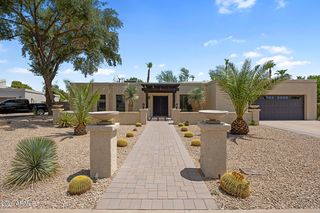
Rate buy-down available to lower monthly payment! Rare 4,000+ sq ft Scottsdale home that truly lives like two homes in one, perfect for multigenerational living, extended family, teenagers wanting their own space, guests, or anyone seeking exceptional flexibility. Lives like a Casita or Guest House! The main level offers 2,048 square feet and features a split floor plan with 3 bedrooms and 2 bathrooms, including a private primary suite separated from the two secondary bedrooms, a remodeled kitchen, newer wood flooring, and newer windows throughout. Downstairs, you'll discover another 2,003 square feet complete with 3 additional bedrooms, 2 bathrooms, its own laundry room, and a second primary suite split from other bedrooms, creating endless possibilities for independent living, entertaining, or working from home. With two primary bedrooms and two laundry areas, one upstairs and one downstairs, this thoughtfully designed home adapts to every stage of life. Step outside to your own private backyard retreat designed for year-round Arizona living. Imagine morning coffee overlooking the pool while the grandparents enjoy their own private suite downstairs. The sparkling pool with a tranquil water feature creates the perfect centerpiece for the backyard, while the high-end built-in BBQ, patio bar with storage, convenient pass-through serving window, gazebo, artificial turf, two fire pits, patio misters, and heating lamp make entertaining effortless in every season. Situated on a generous lot, this property also features an RV gate and an oversized 3-car garage, providing room for all your vehicles, toys, and storage. Location is just as impressive! You're just around the corner from Horizon High School and Scottsdale Christian Academy and only minutes from the newly reimagined Paradise Valley Mall, Kierland Commons, Scottsdale Quarter, premier dining, shopping, golf, parks, and convenient freeway access. Homes with a full basement in Scottsdale are exceptionally rare--especially one offering this much space, flexibility, and outdoor entertaining. Whether you're accommodating multiple generations, creating the ultimate teen retreat, hosting long-term guests, or simply looking for room to spread out, this extraordinary home truly offers a lifestyle unlike anything else in 85254. And No HOA for added income when you aren't home. Hurry this won't last long!
Last check for updates: about 12 hours ago
Listing courtesy of Audrey Katherine Myers, (602) 717-5415
eXp Realty
Source: ARMLS, MLS#7049576
Also Listed on ARMLS, eXp Realty.
All information should be verified by the recipient and none is guaranteed as accurate by ARMLS.
Home Details for 5726 E EVERETT Drive

|
|---|
Interior Details Basement: Finished,Full |
Beds & Baths Number of Bedrooms: 6Number of Bathrooms: 4Number of Bathrooms (full): 4 |
Dimensions and Layout Living Area: 4051 Square Feet |
Appliances & Utilities Appliances: Dryer, Washer, Refrigerator, Dishwasher, DisposalDishwasherDisposalDryerLaundry: InsideRefrigeratorWasher |
Heating & Cooling Heating: ENERGY STAR Qualified Equipment,ElectricHas CoolingAir Conditioning: Central Air,Ceiling Fan(s),ENERGY STAR Qualified Equipment,Programmable ThmstatHas HeatingHeating Fuel: ENERGY STAR Qualified Equipment |
Fireplace & Spa Number of Fireplaces: 1Fireplace: Family RoomSpa: NoneHas a Fireplace |
Windows, Doors, Floors & Walls Window: Solar Screens, Double Pane Windows |
Levels, Entrance, & Accessibility Stories: 1Number of Stories: 1 |
Security Security: Fire Escape, Security System Owned |

|
|---|
Exterior Home Features Roof: TilePatio / Porch: Covered, PatioFencing: BlockOther Structures: Guest House, GazeboExterior: Misting System, Storage, Built-in BarbecueHas a Private Pool |
Parking & Garage Number of Garage Spaces: 3Number of Covered Spaces: 3Open Parking Spaces: 3No CarportHas a GarageHas an Attached GarageHas Open ParkingParking Spaces: 6Parking: Attached,RV Access/Parking,RV Gate,Garage Door Opener,Direct Access,Attch'd Gar Cabinets,Side Vehicle Entry |
Pool Pool: Diving PoolPool |
Frontage Not on Waterfront |
Water & Sewer Sewer: Public Sewer |
Farm & Range Not Allowed to Raise Horses |

|
|---|
Cumulative Days on Market: 53Days on Market: 61 |

|
|---|
Year Built Year Built: 1987 |
Property Type / Style Property Type: ResidentialProperty Subtype: Single Family Residence |
Building Construction Materials: Stucco, Painted, BlockNot Attached Property |
Property Information Parcel Number: 21563264Model Home Type: Custom Home |

|
|---|
Price List Price: $1,450,000Price Per Sqft: $358 |
Status Change & Dates Possession Timing: Close Of Escrow |

|
|---|
MLS Status: Active |

|
|---|
Direction & Address City: ScottsdaleCommunity: STRATFORD LOT 63-116 TRACT A |
School Information Elementary School: Desert Springs Preparatory Elementary SchoolElementary School District: Paradise Valley Unified DistrictJr High / Middle School: Desert Shadows Middle SchoolHigh School: Horizon High SchoolHigh School District: Paradise Valley Unified District |

|
|---|
Listing Agent Listing ID: 7049576 |

|
|---|
Building Details Builder Name: Universal Homes |
Building Area Building Area: 4051 Square Feet |

|
|---|
HOA Fee Includes: No FeesNo HOA |

|
|---|
Lot Area: 8981 sqft |

|
|---|
Listing Terms: Cash, Conventional, 1031 Exchange, FHA, VA Loan |

|
|---|
Business Information Ownership: Fee Simple |

|
|---|
BasementMls Number: 7049576 |
Around this home
What Locals Say about Scottsdale
At least 1872 Trulia users voted on each feature.

92 % Say it's dog friendly

86 % Say car is needed

82 % Say parking is easy

82 % Say there are sidewalks

79 % Say people would walk alone at night

75 % Say it's quiet

70 % Say there's holiday spirit

64 % Say it's walkable to restaurants

64 % Say yards are well-kept

64 % Say streets are well-lit

58 % Say they plan to stay for at least 5 years

56 % Say it's walkable to grocery stores

56 % Say there's wildlife

51 % Say neighbors are friendly

47 % Say kids play outside

29 % Say there are community events
Sourced by Trulia users. Learn more about our methodology.
Market trends in Scottsdale
Last updated July 2026
Avg. sale price
$908K
$9KMoM
Sale-to-List Price
97.3%
0.1%MoM
Price per sq ft
$423
$0MoM
Available listings
2384
344MoM
Home Value
Trulia Estimate
$1.39MSince last month
Decreased$57K (-4%)Since last year
Increased$503K (+57.4%)Since last sale
Increased$1M (+387.3%)Learn more about this home's value by checking out its Trulia Estimate, the value of nearby homes, and how much similar homes have sold for.
Trulia Estimate
The of this home's value increased by +199% in the last 10 years
| Month | Estimated value |
|---|---|
2026 | |
| August 2026 | $1.38M |
| August 2026 | $1.38M |
| July 2026 | $1.44M |
| June 2026 | $937K |
| May 2026 | $933K |
| April 2026 | $930K |
| March 2026 | $909K |
| February 2026 | $902K |
| January 2026 | $879K |
2025 | |
2024 | |
2023 | |
2022 | |
2021 | |
2020 | |
2019 | |
2018 | |
2017 | |
2016 | |
Comparable sales
These are recently sold homes that have a similar location or other similar features to this home, like bedrooms, bathrooms, and square footage. Get a sense of the expected prices in the area by viewing these homes.Address | Distance | Property Type | Sold Price | Sold Date | Bed | Bath | Sqft |
|---|---|---|---|---|---|---|---|
0.10 | Single-Family Home | $1,525,000 | 02/27/26 | 4 | 3 | 2,411 | |
0.16 | Single-Family Home | $755,000 | 04/30/26 | 4 | 2 | 2,190 | |
0.21 | Single-Family Home | $690,000 | 06/25/26 | 4 | 2 | 1,846 | |
0.31 | Single-Family Home | $1,173,000 | 07/15/26 | 5 | 3 | 2,522 | |
0.35 | Single-Family Home | $1,220,000 | 07/15/26 | 4 | 3.5 | 2,625 | |
0.21 | Single-Family Home | $700,000 | 07/24/26 | 4 | 2 | 1,812 | |
0.24 | Single-Family Home | $635,000 | 03/25/26 | 4 | 2 | 1,812 | |
0.13 | Single-Family Home | $717,777 | 08/19/26 | 3 | 2 | 1,691 | |
0.53 | Single-Family Home | $1,550,000 | 02/11/26 | 5 | 3.5 | 3,784 |
Nearby home prices
Get a sense of expected prices in the area by checking the value of nearby homes.Address | Distance | Price | Bed | Bath | Sqft | Status |
|---|---|---|---|---|---|---|
0.02 | $1,268,400 | 5 | 3 | 3,549 | Off Market | |
0.05 | $1,301,600 | 7 | 3 | 4,036 | Off Market | |
0.06 | $1,281,000 | 6 | 3 | 4,016 | Off Market | |
0.08 | $1,303,500 | 5 | 3 | 3,707 | Off Market | |
0.08 | $1,210,900 | 4 | 3 | 2,890 | Off Market | |
0.10 | $1,525,000 | 4 | 3 | 2,411 | Recently Sold | |
0.10 | $915,600 | 4 | 2 | 2,374 | Off Market | |
0.09 | $1,173,400 | 4 | 3 | 3,105 | Off Market | |
0.10 | $912,100 | 4 | 2 | 2,455 | Off Market | |
0.13 | $717,777 | 3 | 2 | 1,691 | Recently Sold | |
0.15 | $1,848,300 | 4 | 3 | 3,777 | Off Market |
Price and Tax history
| Date | Event | Price |
|---|---|---|
Aug 7, 2026 Source: ARMLS #7049576 | PriceChange | $1,450,000 Price decreased by 3% |
Jul 3, 2026 Source: ARMLS #7049576 | Listed For Sale | $1,500,000 |
Apr 17, 2019 Source: Agent Provided | ListingRemoved | $699,900 |
Nov 23, 2018 Source: Agent Provided | Listed For Sale | $699,900 |
Jun 5, 2001 Source: ARMLS #1594951 | Sold | $283,000 |
| Year | Property tax | Tax assessment |
|---|---|---|
| 2025 | $3,358 | $644,600 |
Home facts updated by county records
LGBTQ Local Legal Protections
LGBTQ Local Legal Protections



Audrey Katherine Myers, eXp Realty
Agent Phone: (602) 717-5415
Similar Homes You May Like
 0.38 ACRESDeLex Realty, ARMLS
 0.34 ACRESR.O.I. Properties, ARMLS
 0.28 ACRESWest USA Realty, ARMLS
 Neighbors Luxury Real Estate, ARMLS
 OPEN WED, 3-5:30PMApex Residential, ARMLS
 1.08 ACRESRealty ONE Group, ARMLS
 0.43 ACRESeXp Realty, ARMLS
 Russ Lyon Sotheby's International Realty, ARMLS
 Keller Williams Realty Phoenix, ARMLS
 0.29 ACRESFathom Realty Elite, ARMLS
 0.26 ACRESHomeSmart, ARMLS
 0.52 ACRESMontebello Fine Properties, ARMLS
 NEW - 11 MIN AGO0.34 ACRESKeller Williams, Professional Partners, ARMLS
 0.4 ACRESKeller Williams Realty Phoenix, ARMLS
 Realty Executives Arizona Territory, ARMLS
 See more homes for sale inScottsdale


New Listings near 5726 E EVERETT Drive
 OPEN TUE, 1-4PMJason Mitchell Real Estate, ARMLS
 Berkshire Hathaway HomeServices Arizona Properties, ARMLS
 0.58 ACRESJason Mitchell Real Estate, ARMLS
 Russ Lyon Sotheby's International Realty, ARMLS
 OPEN SUN, 11-2PMKeller Williams Arizona Realty, ARMLS
 OPEN SAT, 11-2PMDeLex Realty, ARMLS
 Jason Mitchell Real Estate, ARMLS
 OPEN SAT, 11-2PMLPT Realty, LLC, ARMLS
 OPEN WED, 4-6PMHomeSmart, ARMLS
 0.26 ACRESEcho Real Estate, ARMLS
 OPEN SAT, 9:30-12:30PM0.29 ACRESEveryPlace, ARMLS
- See more homes for sale inScottsdale


Frequently asked questions about 5726 E EVERETT Drive
- What is the estimated monthly payment for 5726 E EVERETT Drive?Based on a $1,450,000 list price with 20% down at today's rates, the estimated monthly payment for 5726 E EVERETT Drive in Scottsdale, AZ is approximately $8,254 (about $7,684 principal & interest, $495 property taxes, and $75 homeowner's insurance). This is an estimate. Actual payment depends on your loan terms.
- How does the list price for 5726 E EVERETT Drive compare to homes in Scottsdale?5726 E EVERETT Drive in Scottsdale, AZ is listed at $1,450,000, about 60% above the $908K median sale price in Scottsdale.
- What do residents say about Scottsdale?Residents describe Scottsdale, AZ as dog-friendly, easy to park in, and pedestrian-friendly. See homes for sale in Scottsdale, AZ.
- What are the closest schools to 5726 E EVERETT Drive?The closest schools to 5726 E EVERETT Drive in Scottsdale, AZ are Desert Shadows Middle School (Elementary, rated 8/10), Horizon High School (Middle, rated 7/10), Liberty Elementary School (Pre-K, rated 8/10).
- Does 5726 E EVERETT Drive have air conditioning?Yes, 5726 E EVERETT Drive in Scottsdale, AZ has air conditioning.
- Does 5726 E EVERETT Drive have a pool?Yes, 5726 E EVERETT Drive in Scottsdale, AZ has a pool.
5726 E EVERETT Drive, Scottsdale, AZ 85254 is a 6 bedroom, 4 bathroom, 4,051 sqft single-family home built in 1987. This property is currently available for sale and was listed by ARMLS on Jul 3, 2026. The MLS # for this home is MLS# 7049576.