


$473,000
 2 Beds
 2 Baths
 1,448 sqft
3595 E 124th Place, Thornton, CO 80241
Est. Refi. Payment $2,912/mo*
Refinance Your HomeCurrently Off Market - Sold Jul 30, 2025 for $491,000
Home Value
Trulia Estimate
$473KSince last month
Increased$600 (+0.1%)Since last year
Decreased$8K (-1.7%)Since last sale
Decreased$18K (-3.7%)Learn more about this home's value by checking out its Trulia Estimate, the value of nearby homes, and how much similar homes have sold for.
Trulia Estimate
The of this home's value increased by +19% in the last 10 years
| Month | Estimated value |
|---|---|
2026 | |
| November 2026 | $473K |
| October 2026 | $472K |
| September 2026 | $473K |
| August 2026 | $482K |
| July 2026 | $479K |
| June 2026 | $476K |
| May 2026 | $475K |
| March 2026 | $493K |
| February 2026 | $490K |
| January 2026 | $487K |
2025 | |
2024 | |
2023 | |
2022 | |
2021 | |
2020 | |
Comparable sales
These are recently sold homes that have a similar location or other similar features to this home, like bedrooms, bathrooms, and square footage. Get a sense of the expected prices in the area by viewing these homes.Address | Distance | Property Type | Sold Price | Sold Date | Bed | Bath | Sqft |
|---|---|---|---|---|---|---|---|
0.15 | Townhouse | $455,000 | 04/28/26 | 2 | 2 | 1,299 | |
0.21 | Townhouse | $525,000 | 08/05/26 | 2 | 2 | 1,622 | |
0.18 | Townhouse | $449,000 | 05/13/26 | 3 | 2.5 | 1,536 | |
0.20 | Townhouse | $435,000 | 08/03/26 | 3 | 2.5 | 1,536 | |
0.28 | Townhouse | $469,000 | 07/10/26 | 2 | 2 | 2,418 | |
0.30 | Townhouse | $450,000 | 06/10/26 | 3 | 2 | 1,654 | |
0.18 | Townhouse | $452,500 | 08/19/26 | 3 | 2.5 | 1,223 | |
0.37 | Townhouse | $380,000 | 08/03/26 | 3 | 1.5 | 1,884 | |
0.62 | Townhouse | $287,000 | 01/06/26 | 2 | 1.5 | 1,178 | |
0.24 | Townhouse | $515,000 | 05/08/26 | 3 | 3 | 2,418 |
Nearby home prices
Get a sense of expected prices in the area by checking the value of nearby homes.Address | Distance | Price | Bed | Bath | Sqft | Status |
|---|---|---|---|---|---|---|
0.01 | $472,700 | 2 | 2 | 1,622 | Off Market | |
0.02 | $489,900 | 2 | 2 | 1,448 | For Sale | |
0.02 | $384,700 | 2 | 2 | 1,299 | Off Market | |
0.02 | $402,000 | 2 | 2 | 1,299 | Off Market | |
0.03 | $397,500 | 2 | 2 | 1,299 | Off Market | |
0.03 | $425,100 | 2 | 2 | 1,299 | Off Market | |
0.03 | $374,700 | 2 | 2 | 1,443 | Off Market | |
0.03 | $377,100 | 1 | 2 | 1,200 | Off Market | |
0.03 | $429,900 | 2 | 2 | 1,295 | Off Market | |
0.03 | $484,200 | 2 | 2 | 1,622 | Off Market | |
0.03 | $369,200 | 1 | 2 | 1,295 | Off Market | |
0.03 | - | - | - | - | Off Market | |
0.03 | $438,200 | 1 | 2 | 1,295 | Off Market | |
0.04 | $485,800 | 2 | 2 | 1,622 | Off Market | |
0.04 | $503,200 | 3 | 2 | 2,600 | Off Market | |
0.04 | $464,400 | 2 | 2 | 1,448 | Off Market | |
0.04 | $476,400 | 2 | 2 | 1,617 | Off Market | |
0.04 | $475,700 | 2 | 2 | 1,617 | Off Market | |
0.04 | $454,100 | 2 | 2 | 1,448 | Off Market | |
0.04 | $455,800 | 2 | 2 | 1,448 | Off Market |
Local Information
- Map ViewExplore the area around 3595 E 124th Place.

- Schools1 Elementary School1 Middle School1 High School

- Shop & Eat

-- mins to
Home Highlights

Townhouse

Built in 2018

1,448 sqft

$327/sqft

2 Car Garage

HOA $461/mo
About this House
What's unique:Sleek finishesEasy-to-maintain finishesAmple storageLuxurious primary suiteLarge garageScenic trails
Welcome to your dream home — a thoughtfully designed, beautifully maintained patio home offering the perfect blend of comfort, convenience, and community. This stunning residence features an open concept layout that seamlessly connects the kitchen, dining area, living room, and sunroom — ideal for both everyday living and entertaining. With large windows throughout, the entire home is flooded with natural light, creating a warm and inviting atmosphere.
The kitchen is the heart of the home, boasting an eat-in island, sleek finishes, and ample storage, making it as functional as it is stylish. The spacious guest bedroom offers privacy and comfort, while the luxurious primary suite provides a relaxing retreat complete with a walk-in closet and private ensuite bath. With no stairs, wheelchair accessibility, easy-to-maintain finishes, energy efficiency, a large garage, and generous storage throughout, this home is designed for long-term comfort and ease.
Beyond your front door, enjoy resort-style living with a vibrant, welcoming community. Neighbors gather for book clubs, game days, potlucks, and movie nights. The beautifully landscaped neighborhood is perfect for peaceful walks, and the community pool hosts free water aerobics classes three times a week in summer. Nearby Eastlake Reservoir offers scenic trails and tennis, and you're just minutes from great shopping options like the Orchard Town Center, Target, Factory Outlets, and a variety of restaurants. This is more than a home — it’s a lifestyle you’ll love.
The kitchen is the heart of the home, boasting an eat-in island, sleek finishes, and ample storage, making it as functional as it is stylish. The spacious guest bedroom offers privacy and comfort, while the luxurious primary suite provides a relaxing retreat complete with a walk-in closet and private ensuite bath. With no stairs, wheelchair accessibility, easy-to-maintain finishes, energy efficiency, a large garage, and generous storage throughout, this home is designed for long-term comfort and ease.
Beyond your front door, enjoy resort-style living with a vibrant, welcoming community. Neighbors gather for book clubs, game days, potlucks, and movie nights. The beautifully landscaped neighborhood is perfect for peaceful walks, and the community pool hosts free water aerobics classes three times a week in summer. Nearby Eastlake Reservoir offers scenic trails and tennis, and you're just minutes from great shopping options like the Orchard Town Center, Target, Factory Outlets, and a variety of restaurants. This is more than a home — it’s a lifestyle you’ll love.
3595 E 124th Place, Thornton, CO 80241 is a 2 bedroom, 2 bathroom, 1,448 sqft townhouse in Eastlake, built in 2018. It last sold for $491,000 on Jul 30, 2025 (1% below the $497,000 asking price). This property is not currently displayed as for sale or rent on Trulia. The Trulia Estimate is $473,000, with a rent estimate of $2,393/month.
Last check for updates: about 24 hours ago
Listed by The Munoz Group, (720) 987-4258
Redfin Corporation
Bought with: Jeremy Brady, (303) 514-1556, Colorado Clockwork Realty, Inc.
Source: REcolorado as distributed by MLS GRID, MLS#6799074
Home Details for 3595 E 124th Place

|
|---|
Interior Details Number of Rooms: 8Types of Rooms: Master Bedroom, Bedroom, Master Bathroom, Bathroom, Dining Room, Kitchen, Laundry, Living Room |
Beds & Baths Number of Bedrooms: 2Main Level Bedrooms: 2Number of Bathrooms: 2Number of Bathrooms (full): 1Number of Bathrooms (three quarters): 1Number of Bathrooms (main level): 2 |
Dimensions and Layout Living Area: 1,448 sq ft |
Appliances & Utilities Utilities: Cable Available, Electricity Connected, Internet Access (Wired), Natural Gas Connected, Phone ConnectedAppliances: Dishwasher, Disposal, Dryer, Electric Water Heater, Microwave, Range, Refrigerator, Self Cleaning Oven, WasherDishwasherDisposalDryerLaundry: In UnitMicrowaveRefrigeratorWasher |
Heating & Cooling Heating: ElectricHas CoolingAir Conditioning: Central AirHas HeatingHeating Fuel: Electric |
Gas & Electric Electric: 220 Volts in GarageHas Electric on Property |
Windows, Doors, Floors & Walls Window: Window Coverings, Window TreatmentsFlooring: Carpet, VinylCommon Walls: No One Above, No One Below, 2+ Common Walls |
Levels, Entrance, & Accessibility Stories: 1Levels: OneFloors: Carpet, Vinyl |
View No View |
Security Security: Carbon Monoxide Detector(s), Smoke Detector(s) |

|
|---|
Exterior Home Features Roof: CompositionPatio / Porch: Front Porch, PatioFencing: NoneExterior: Lighting, Rain Gutters, Smart Irrigation |
Parking & Garage Number of Garage Spaces: 2Number of Covered Spaces: 2No CarportHas a GarageHas an Attached GarageParking Spaces: 2Parking: Concrete,Insulated Garage,Oversized,Storage |
Frontage Not on Waterfront |
Water & Sewer Sewer: Public Sewer |
Finished Area Finished Area (above surface): 1,448 sq ft |

|
|---|
Year Built Year Built: 2018 |
Property Type / Style Property Type: ResidentialProperty Subtype: TownhouseStructure Type: TownhouseArchitecture: Townhouse |
Building Construction Materials: FrameAttached To Another Structure |
Property Information Not Included in Sale: Sellers Personal PropertyParcel Number: R0195591 |

|
|---|
Price List Price: $497,000 |
Status Change & Dates Off Market Date: Jul 5, 2025 |

|
|---|
MLS Status: Closed |

|
|---|
Direction & Address City: ThorntonCommunity: Eastlake Lifestyle Community |
School Information Elementary School: StellarElementary School District: Adams 12 5 Star SchlJr High / Middle School: CenturyJr High / Middle School District: Adams 12 5 Star SchlHigh School: Mountain RangeHigh School District: Adams 12 5 Star Schl |

|
|---|
Building Area Building Area: 1,448 sq ft |

|
|---|
Not Senior Community |

|
|---|
HOA Fee Includes: Reserve Fund, Exterior Maintenance w/out Roof, Insurance, Irrigation, Maintenance Grounds, Maintenance Structure, Snow RemovalHOA Name: Eastlake lifestyle associationHOA Phone: 720-974-4182Has an HOAHOA Fee: $461/Monthly |

|
|---|
Lot Area: 2048 sqft |

|
|---|
Special Conditions: Standard |

|
|---|
Contingencies: None KnownListing Terms: Cash, Conventional, FHA, VA Loan |

|
|---|
Energy Efficiency Features: Construction, Doors, HVAC, Insulation, Roof, Thermostat, Water Heater, Windows |

|
|---|
Mobile Home Park Mobile Home Units: Feet |

|
|---|
Business Information Ownership: Individual |

|
|---|
Mls Number: 6799074Attribution Contact: cynthia.munoz@redfin.com, 720-987-4258Above Grade Unfinished Area: 1448Showing Service Name: Showing Time |

|
|---|
HOA Amenities: Clubhouse,Pool |
Price and Tax history
| Date | Event | Price |
|---|---|---|
Jul 30, 2025 Source: REcolorado as distributed by MLS GRID #6799074 | Sold | $491,000 |
Jul 9, 2025 Source: REcolorado as distributed by MLS GRID #6799074 | Pending | $497,000 |
May 30, 2025 Source: REcolorado as distributed by MLS GRID #6799074 | Listed For Sale | $497,000 |
Jun 13, 2018 Source: IRES as distributed by MLS GRID #832762 | Sold | $366,059 |
| Year | Property tax | Tax assessment |
|---|---|---|
| 2025 | $4,696 | $522,000 |
Home facts updated by county records
Market trends in Thornton
Last updated October 2026
Avg. sale price
$507K
$333MoM
Sale-to-List Price
100.0%
Price per sq ft
$226
$2MoM
Available listings
569
39MoM
Sourced by Trulia Market Trends
Around this home
Neighborhood Overview

Neighborhood stats provided by third party data sources.
What Locals Say about Eastlake
At least 25 Trulia users voted on each feature.

100 % Say it's dog friendly

91 % Say there are sidewalks

86 % Say car is needed

85 % Say there's holiday spirit

70 % Say kids play outside

69 % Say it's walkable to restaurants

67 % Say it's quiet

66 % Say it's walkable to grocery stores

66 % Say streets are well-lit

63 % Say parking is easy

62 % Say there's wildlife

55 % Say yards are well-kept

46 % Say people would walk alone at night

35 % Say they plan to stay for at least 5 years

31 % Say neighbors are friendly
Sourced by Trulia users. Learn more about our methodology.
LGBTQ Local Legal Protections
LGBTQ Local Legal Protections


© 2026 REcolorado® All rights reserved. Certain information contained herein is derived from information which is the licensed property of, and copyrighted by, REcolorado®. Some IDX listings have been excluded from this website. Click here for more information
Frequently asked questions about 3595 E 124th Place
- What is 3595 E 124th Place estimated to be worth?Trulia's estimated value for 3595 E 124th Place in Thornton, CO is $473,000.
- What is the price history for 3595 E 124th Place?3595 E 124th Place in Thornton, CO last sold for $491,000 in July 2025.
- Is Thornton a buyer's or seller's market?Thornton is currently a buyer's market, based on recent for-sale activity.
- What's the median sale price in Thornton?The median sale price in Thornton is $507K. That is down $333 from the prior month.
- Does 3595 E 124th Place have air conditioning?Yes, 3595 E 124th Place in Thornton, CO has air conditioning.
- Does 3595 E 124th Place have a pool?Yes, 3595 E 124th Place in Thornton, CO has a pool.
Explore by feature - Pet Friendly
 SPECIAL OFFERPET FRIENDLY
 SPECIAL OFFERPET FRIENDLY
 SPECIAL OFFERPET FRIENDLY
 SPECIAL OFFERPET FRIENDLYTotal price$1,444 - $2,414/mo1-3 bd1-2 baThe Promenade at Hunter's Glen | 12801 Lafayette St,
Thornton, CO 80241 SPECIAL OFFERPET FRIENDLY
 SPECIAL OFFERPET FRIENDLYTotal price$1,566 - $2,205/mo1-2 bd1-2 baThe Ridge at Thornton Station | 3650 E 103rd Cir,
Denver, CO 80229 NEW - 1 DAY AGOSPECIAL OFFERPET FRIENDLYTotal price$1,095 - $1,485/moStudio-2 bd1 baOdyssey Apartments | 1769 Coronado Pkwy N,
Denver, CO 80229 NEW - 1 DAY AGOSPECIAL OFFERPET FRIENDLY
 SPECIAL OFFERPET FRIENDLYTotal price$1,490 - $2,425/mo1-3 bd1-2 baAvana Thornton Station | 2525 E 104th Ave,
Denver, CO 80233 PET FRIENDLY
Explore by feature - Garage
- SPECIAL OFFERPET FRIENDLY
- NEW - 1 DAY AGOSPECIAL OFFERPET FRIENDLY
- PET FRIENDLY
 NEW - 1 DAY AGOSPECIAL OFFERPET FRIENDLY
 SPECIAL OFFERPET FRIENDLY
 NEW - 1 DAY AGOSPECIAL OFFERPET FRIENDLYTotal price$1,589 - $2,349/mo1-3 bd1-2 baLambertson Farms Apartment Homes | 10260 N Washington St,
Denver, CO 80229 SPECIAL OFFER
 NEW - 1 DAY AGOSPECIAL OFFERPET FRIENDLYINCOME RESTRICTED
 SPECIAL OFFERPET FRIENDLY
 SPECIAL OFFERPET FRIENDLYTotal price$1,648 - $2,677/mo1-3 bd1-2 baAvilla Eastlake | 12230 Washington Center Pkwy,
Thornton, CO 80241
Explore by feature - Air Conditioning
- SPECIAL OFFERPET FRIENDLY
- SPECIAL OFFERPET FRIENDLY
- SPECIAL OFFERPET FRIENDLYTotal price$1,444 - $2,414/mo1-3 bd1-2 baThe Promenade at Hunter's Glen | 12801 Lafayette St,
Thornton, CO 80241 - NEW - 1 DAY AGOSPECIAL OFFERPET FRIENDLYTotal price$1,095 - $1,485/moStudio-2 bd1 baOdyssey Apartments | 1769 Coronado Pkwy N,
Denver, CO 80229 - NEW - 1 DAY AGOSPECIAL OFFERPET FRIENDLY
- SPECIAL OFFERPET FRIENDLYTotal price$1,490 - $2,425/mo1-3 bd1-2 baAvana Thornton Station | 2525 E 104th Ave,
Denver, CO 80233 - PET FRIENDLY
- NEW - 1 DAY AGOSPECIAL OFFERPET FRIENDLY
- SPECIAL OFFERPET FRIENDLY
- NEW - 1 DAY AGOSPECIAL OFFERPET FRIENDLYTotal price$1,589 - $2,349/mo1-3 bd1-2 baLambertson Farms Apartment Homes | 10260 N Washington St,
Denver, CO 80229
Explore by feature - Pool
- NEW - 4 HRS AGOSPECIAL OFFERPET FRIENDLY
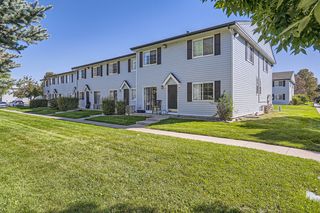 NEW - 6 HRS AGOSPECIAL OFFERPET FRIENDLY
 NEW - 6 HRS AGOSPECIAL OFFERPET FRIENDLYTotal price$1,519 - $2,403/mo1-3 bd1-2 baCortland Covington Ridge | 10571 Colorado Blvd,
Thornton, CO 80233 NEW - 7 HRS AGOSPECIAL OFFER
 NEW - 7 HRS AGOSPECIAL OFFERPET FRIENDLY
- NEW - 12 HRS AGOSPECIAL OFFERPET FRIENDLYINCOME RESTRICTED
 NEW - 18 HRS AGOPET FRIENDLY
 SPECIAL OFFER
 NEW - 20 HRS AGOSPECIAL OFFERPET FRIENDLY
- NEW - 20 HRS AGOSPECIAL OFFERPET FRIENDLY
Explore by feature - Washer/dryer
- SPECIAL OFFERPET FRIENDLY
- SPECIAL OFFERPET FRIENDLY
- SPECIAL OFFERPET FRIENDLY
- SPECIAL OFFERPET FRIENDLYTotal price$1,444 - $2,414/mo1-3 bd1-2 baThe Promenade at Hunter's Glen | 12801 Lafayette St,
Thornton, CO 80241 - SPECIAL OFFERPET FRIENDLY
- SPECIAL OFFERPET FRIENDLYTotal price$1,566 - $2,205/mo1-2 bd1-2 baThe Ridge at Thornton Station | 3650 E 103rd Cir,
Denver, CO 80229 - NEW - 1 DAY AGOSPECIAL OFFERPET FRIENDLYTotal price$1,095 - $1,485/moStudio-2 bd1 baOdyssey Apartments | 1769 Coronado Pkwy N,
Denver, CO 80229 - NEW - 1 DAY AGOSPECIAL OFFERPET FRIENDLY
- SPECIAL OFFERPET FRIENDLYTotal price$1,490 - $2,425/mo1-3 bd1-2 baAvana Thornton Station | 2525 E 104th Ave,
Denver, CO 80233 - PET FRIENDLY
Explore by feature - Outdoor Space
- SPECIAL OFFERPET FRIENDLYTotal price$1,648 - $2,677/mo1-3 bd1-2 baAvilla Eastlake | 12230 Washington Center Pkwy,
Thornton, CO 80241  NEW - 2 DAYS AGOAPPLY INSTANTLY
 APPLY INSTANTLYPET FRIENDLY
 NEW - 2 DAYS AGOAPPLY INSTANTLYPET FRIENDLY
 APPLY INSTANTLYPET FRIENDLY
 NEW - 2 DAYS AGOAPPLY INSTANTLYPET FRIENDLY
 APPLY INSTANTLY
 APPLY INSTANTLYPET FRIENDLYFURNISHED
 APPLY INSTANTLYPET FRIENDLY
 APPLY INSTANTLYPET FRIENDLY
Apartments for Rent
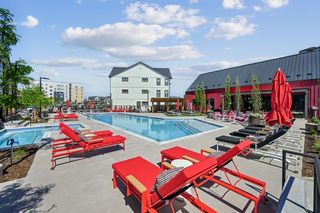 NEW - 1 DAY AGOPET FRIENDLY
 PET FRIENDLYTotal price$1,566 - $4,266/moStudio-3 bd1-3 baAlexan 505 | 505 W Community Center Dr,
Denver, CO 80234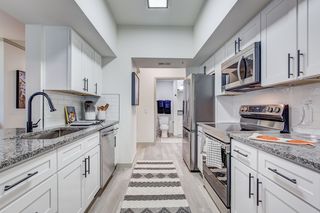 NEW - 1 DAY AGOPET FRIENDLY
 NEW - 1 DAY AGOPET FRIENDLYTotal price$1,473 - $2,084/mo1-2 bd1-2 baHeritage at Stone Mountain | 11625 Community Center Dr,
Denver, CO 80233- NEW - 1 DAY AGOPET FRIENDLY
- PET FRIENDLYTotal price$1,490 - $2,425/mo1-3 bd1-2 baAvana Thornton Station | 2525 E 104th Ave,
Denver, CO 80233 - PET FRIENDLY
- PET FRIENDLY
- NEW - 1 DAY AGOPET FRIENDLY
 NEW - 1 DAY AGOTotal price$1,370 - $2,260/mo1-3 bd1-2 baHaven 124 at Eastlake Station | 12255 Claude Ct,
Thornton, CO 80241- PET FRIENDLY
 PET FRIENDLY
- PET FRIENDLYTotal price$1,566 - $2,205/mo1-2 bd1-2 baThe Ridge at Thornton Station | 3650 E 103rd Cir,
Denver, CO 80229 - PET FRIENDLYTotal price$1,444 - $2,414/mo1-3 bd1-2 baThe Promenade at Hunter's Glen | 12801 Lafayette St,
Thornton, CO 80241  PET FRIENDLY
 See more homes for rent inThornton
Off Market Homes Near 3595 E 124th Place
 SOLDNOV 20, 2026Pocketwater Property Management, MLS#7018920
 SOLDNOV 20, 2026Keller Williams Preferred Realty, MLS#2137988
 SOLDNOV 20, 2026Keller Williams DTC, MLS#4909987
 SOLDNOV 20, 2026RE/MAX Alliance, MLS#7898805
 SOLDNOV 20, 2026Real Broker, LLC DBA Real, MLS#5714585
 SOLDNOV 20, 2026Coldwell Banker Realty 14, MLS#7467476
 SOLDNOV 20, 2026Coldwell Banker Realty 56, MLS#7570435
 SOLDNOV 20, 2026Rocky Mountain Real Estate Inc, MLS#1588750
 SOLDNOV 19, 2026RE/MAX Alliance - Olde Town, MLS#5253089
 SOLDNOV 19, 2026Eisenhard Realty Group, MLS#9252031
 See more homes for sale inThornton
Homes for sale near 3595 E 124th Place
 Rebecca S Johnson, Property Avenue Inc
 Keller Williams Realty Downtown LLC, MLS#6648528
 JPAR Modern Real Estate, MLS#3611640
 Resident Realty South Metro, MLS#9770770
 Coldwell Banker Realty 54, MLS#8066419
- See more homes for sale inThornton


- Results are loading