

$618,900
 3 Beds
 2.5 Baths
 2,628 sqft
3569 ERMINE PATH, Palm Harbor, FL 34684
Est. Refi. Payment $4,276/mo*
Refinance Your HomeCurrently Off Market - Sold Nov 24, 2025 for $630,000 (3% below list price)
Home Value
Trulia Estimate
$619KSince last month
Decreased$6K (-1%)Since last year
Increased$8K (+1.4%)Since last sale
Decreased$11K (-1.7%)Learn more about this home's value by checking out its Trulia Estimate, the value of nearby homes, and how much similar homes have sold for.
Trulia Estimate
The of this home's value increased by +86% in the last 10 years
| Month | Estimated value |
|---|---|
2026 | |
| August 2026 | $619K |
| August 2026 | $619K |
| July 2026 | $625K |
| June 2026 | $629K |
| May 2026 | $618K |
| March 2026 | $618K |
| February 2026 | $624K |
| January 2026 | $628K |
2025 | |
2024 | |
2023 | |
2022 | |
2021 | |
2020 | |
2019 | |
2018 | |
2017 | |
2016 | |
Comparable sales
These are recently sold homes that have a similar location or other similar features to this home, like bedrooms, bathrooms, and square footage. Get a sense of the expected prices in the area by viewing these homes.Address | Distance | Property Type | Sold Price | Sold Date | Bed | Bath | Sqft |
|---|---|---|---|---|---|---|---|
0.05 | Single-Family Home | $625,000 | 01/12/26 | 3 | 2 | 1,832 | |
0.02 | Single-Family Home | $560,000 | 02/13/26 | 3 | 2 | 1,680 | |
0.08 | Single-Family Home | $630,000 | 09/18/25 | 4 | 3 | 2,321 | |
0.19 | Single-Family Home | $615,000 | 06/11/26 | 3 | 2 | 2,008 | |
0.11 | Single-Family Home | $535,000 | 02/25/26 | 3 | 2 | 1,610 | |
0.11 | Single-Family Home | $450,000 | 06/17/26 | 3 | 2 | 1,632 | |
0.07 | Single-Family Home | $472,875 | 05/18/26 | 3 | 2 | 1,756 | |
0.24 | Single-Family Home | $555,000 | 09/04/26 | 4 | 2.5 | 2,192 | |
0.18 | Single-Family Home | $480,000 | 08/03/26 | 3 | 2 | 1,624 |
Nearby home prices
Get a sense of expected prices in the area by checking the value of nearby homes.Address | Distance | Price | Bed | Bath | Sqft | Status |
|---|---|---|---|---|---|---|
0.05 | $625,000 | 3 | 2 | 1,832 | Recently Sold | |
0.02 | $560,000 | 3 | 2 | 1,680 | Recently Sold | |
0.07 | $472,875 | 3 | 2 | 1,756 | Recently Sold | |
0.07 | $471,100 | 3 | 2 | 1,578 | Off Market | |
0.07 | $645,800 | 3 | 2 | 2,016 | Off Market | |
0.10 | $673,800 | 3 | 2 | 1,902 | Off Market | |
0.08 | $615,300 | 4 | 3 | 2,321 | Off Market | |
0.08 | $512,600 | 3 | 2 | 1,892 | Off Market | |
0.11 | $470,600 | 3 | 2 | 1,608 | Off Market | |
0.11 | $450,000 | 3 | 2 | 1,632 | Recently Sold | |
0.11 | $535,000 | 3 | 2 | 1,610 | Recently Sold |
Local Information
- Map ViewExplore the area around 3569 ERMINE PATH.

- Schools2 Preschool Schools1 Elementary School1 Middle School1 High School

- Shop & Eat

-- mins to
Home Highlights

Single-Family Home

Built in 1987

2,628 sqft

$240/sqft

2 Car Garage

HOA $42/mo
About this House
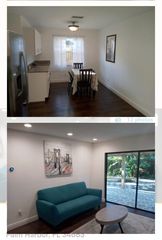
Perfection shines on this impressive 3 Bedroom + Office + Dining Room, 2.5 Bath, 2 Car Garage home. Nestled into a tranquil area in the Village of Woodland Hills. The home welcomes you with beautiful architectural design, artfully planned landscaping, pavered walkway and an elegant soaring entry with brick trim and front door with side lights. Enter and you will experience the open floor plan and high ceilings, decorator shelves and updated lighting fixtures with modern controls. This spacious and desirable floorplan offers a formal Living Room, Dining Area, Office Area with a Half Bath. French Doors lead to as space that is so much more than a Florida Room. The spacious window lined room under AC is flooded with light and overlooks an enticing Garden and Patio. It was previously used as an art studio and can be a game room, entertaining area, gym or customize to your dream. Enter the chef’s kitchen which offers gorgeous Quartzite counters, stainless Whirlpool appliances, sparkling glass tile backsplash, double composite granite sink and custom designed light wooden cabinets with pull out drawers and a built-in pantry. The Breakfast bar provides seating for family or entertaining and overlooks a Family Room that will accommodate a TV viewing room, Breakfast Room and more. The split bedroom plan provides privacy for the deluxe Master Bedroom Suite with French Doors to the Florida Room. The ensuite Master Bath has his & hers closets with a large walk-in, a garden bath, separate shower with glass enclosure and private toilet room, Double Vanities and sinks. 2 additional bedrooms and hall bath in the opposite wing provide plenty of space as well as an inside Laundry Room with utility sink and storage. So many amenities include: wood-look tile floors throughout, over and under cabinet lighting, plantation shutters, updated electric, water softener, ceiling fans in most rooms, custom room darkening shades in the MBR, custom shades in the Florida Room, floor to ceiling window in the breakfast area, gleaming epoxy floors in the garage, updated brushed nickel faucets, updated electrical panel, new leaf preventing gutters, full lush landscaping front and back. Trane AC 2017, Hot Water Heater 2025, Roof 2016. Convenient to the Community Pool, Clubhouse, Park, Playground & Pickleball/Tennis Courts within a couple of blocks. The location is ideal to access the beaches, parks, restaurants, shopping, the arts and the sports of Tampa Bay, Clearwater Beach, Honeymoon Island State Park, Tarpon Springs Sponge Docks and about 30 minutes to Tampa International Airport and the Cruise Lines. This home offers everything you need to live a true Florida Lifestyle.
3569 ERMINE PATH, Palm Harbor, FL 34684 is a 3 bedroom, 3 bathroom, 2,628 sqft single-family home built in 1987. It last sold for $630,000 on Nov 24, 2025 (3% below the $648,000 asking price). This property is not currently displayed as for sale or rent on Trulia. The Trulia Estimate is $618,900, with a rent estimate of $3,475/month.
Last check for updates: about 6 hours ago
Listed by Gwen Campbell, (727) 741-4744
KELLER WILLIAMS REALTY- PALM H, (727) 772-0772
Bought with: Bill Venezia, (970) 948-6400, RE/MAX ACTION FIRST OF FLORIDA, (727) 531-2006
Originating MLS: Suncoast Tampa
Source: Stellar MLS, MLS#TB8440067
IDX information is provided exclusively for personal, non-commercial use, and may not be used for any purpose other than to identify prospective properties consumers may be interested in purchasing. Information is deemed reliable but not guaranteed. Some IDX listings have been excluded from this website.
Listing Information presented by local MLS brokerage: Zillow, Inc - (407) 904-3511
Listing Information presented by local MLS brokerage: Zillow, Inc - (407) 904-3511
Home Details for 3569 ERMINE PATH

|
|---|
Interior Details Number of Rooms: 14Types of Rooms: Primary Bedroom, Additional Bedroom, Primary Bathroom, Bathroom 2, Dining Room, Family Room, Florida Room, Kitchen, Laundry, Library, Living Room, Office |
Beds & Baths Number of Bedrooms: 3Number of Bathrooms: 3Number of Bathrooms (full): 2Number of Bathrooms (half): 1 |
Dimensions and Layout Living Area: 2628 Square Feet |
Appliances & Utilities Utilities: BB/HS Internet Available, Cable Available, Electricity Connected, Public, Sewer Connected, Water ConnectedAppliances: Dishwasher, Disposal, Electric Water Heater, Microwave, Range, Refrigerator, Water SoftenerDishwasherDisposalLaundry: Inside,Laundry RoomMicrowaveRefrigerator |
Heating & Cooling Heating: Central,ElectricHas CoolingAir Conditioning: Central AirHas HeatingHeating Fuel: Central |
Fireplace & Spa No Fireplace |
Gas & Electric Has Electric on Property |
Windows, Doors, Floors & Walls Window: Blinds, Shades, Shutters, Window TreatmentsDoor: French DoorsFlooring: Ceramic Tile |
Levels, Entrance, & Accessibility Stories: 1Number of Stories: 1Levels: OneFloors: Ceramic Tile |
View No View |

|
|---|
Exterior Home Features Roof: ShinglePatio / Porch: Covered, Patio, PorchFencing: FencedVegetation: Trees/LandscapedExterior: Irrigation System, Lighting, Private Mailbox, SidewalkFoundation: SlabNo Private Pool |
Parking & Garage Number of Garage Spaces: 2Number of Covered Spaces: 2No CarportHas a GarageHas an Attached GarageParking Spaces: 2Parking: Garage Door Opener |
Frontage Responsible for Road Maintenance: Public Maintained RoadRoad Surface Type: PavedNot on Waterfront |
Water & Sewer Sewer: Public Sewer |

|
|---|
Cumulative Days on Market: 10 |

|
|---|
Year Built Year Built: 1987 |
Property Type / Style Property Type: ResidentialProperty Subtype: Single Family ResidenceArchitecture: Contemporary |
Building Construction Materials: Wood FrameNot a New ConstructionNo Additional ParcelsIncludes Home Warranty |
Property Information Parcel Number: 052816940690001110 |

|
|---|
Price List Price: $648,000Price Per Sqft: $240/sqft |
Status Change & Dates Off Market Date: Mon Nov 03 2025Possession Timing: Close Of Escrow |

|
|---|
MLS Status: Sold |

|
|---|

|
|---|
Direction & Address City: PALM HARBORCommunity: VILLAGE OF WOODLAND HILLS |

|
|---|
Building Area Building Area: 3200 Square Feet |

|
|---|
Community Features: Association Recreation - Owned, Clubhouse, Deed Restrictions, Park, Playground, Pool, Tennis Court(s)Not Senior Community |
Other Playground |

|
|---|
HOA Name: Proactive Property Management/ Kristen FaheyHOA Phone: 727-942-4755Association for this Listing: Suncoast TampaHas an HOAHOA Fee: $42/Monthly |

|
|---|
Lot Area: 9771 sqft |

|
|---|
Special Conditions: None |

|
|---|
Listing Terms: Cash, Conventional, FHA |

|
|---|
Business Information Ownership: Fee Simple |

|
|---|
Mls Number: TB8440067Showing Requirements: Contact Call Center, See Remarks, ShowingTimeUniversal Property Id: US-12103-N-052816940690001110-R-N |

|
|---|
Association Recreation - OwnedClubhouseDeed RestrictionsParkPlaygroundPoolTennis Court(s) |
Price and Tax history
| Date | Event | Price |
|---|---|---|
Nov 24, 2025 Source: Stellar MLS #TB8440067 | Sold | $630,000 |
Nov 3, 2025 Source: Stellar MLS #TB8440067 | Pending | $648,000 |
Oct 24, 2025 Source: Stellar MLS #TB8440067 | Listed For Sale | $648,000 |
Sep 24, 2016 Source: N/A | Sold | $333,000 |
Aug 10, 2016 Source: Agent Provided | Pending | $330,000 |
Aug 6, 2016 Source: Agent Provided | PriceChange | $330,000 Price decreased by 5% |
Jun 21, 2016 Source: Agent Provided | PriceChange | $349,000 Price decreased by 5% |
Mar 30, 2016 Source: Agent Provided | PriceChange | $368,000 Price increased by 3% |
Jan 6, 2016 Source: N/A | Listed For Sale | $359,000 |
Jun 24, 1994 Source: N/A | Sold | $148,500 |
| Year | Property tax | Tax assessment |
|---|---|---|
| 2025 | $4,742 | $573,907 |
Home facts updated by county records
Market trends in Palm Harbor
Last updated August 2026
Avg. sale price
$420K
$10.17KMoM
Sale-to-List Price
97.5%
0.2%MoM
Price per sq ft
$261
$2MoM
Available listings
611
4MoM
Around this home
What Locals Say about Palm Harbor
At least 622 Trulia users voted on each feature.

92 % Say it's dog friendly

88 % Say car is needed

83 % Say there are sidewalks

81 % Say parking is easy

77 % Say people would walk alone at night

77 % Say there's holiday spirit

73 % Say it's quiet

68 % Say streets are well-lit

68 % Say yards are well-kept

66 % Say kids play outside

58 % Say there's wildlife

54 % Say neighbors are friendly

54 % Say it's walkable to grocery stores

53 % Say they plan to stay for at least 5 years

49 % Say it's walkable to restaurants

33 % Say there are community events
Sourced by Trulia users. Learn more about our methodology.
LGBTQ Local Legal Protections
LGBTQ Local Legal Protections



Frequently asked questions about 3569 ERMINE PATH
- What is 3569 ERMINE PATH estimated to be worth?Trulia's estimated value for 3569 ERMINE PATH in Palm Harbor, FL is $618,900.
- What is the price history for 3569 ERMINE PATH?3569 ERMINE PATH in Palm Harbor, FL last sold for $630,000 in November 2025.
- Is Palm Harbor a buyer's or seller's market?Palm Harbor is currently a buyer's market, based on recent for-sale activity.
- What's the median sale price in Palm Harbor?The median sale price in Palm Harbor is $420K. That is up $10.17K from the prior month.
- Does 3569 ERMINE PATH have air conditioning?Yes, 3569 ERMINE PATH in Palm Harbor, FL has air conditioning.
- Does 3569 ERMINE PATH have a pool?Yes, 3569 ERMINE PATH in Palm Harbor, FL has a pool.
Explore by feature - Pet Friendly
 NEW - 13 HRS AGOSPECIAL OFFERPET FRIENDLY
 NEW - 1 DAY AGOSPECIAL OFFERPET FRIENDLYTotal price$1,262 - $1,852/mo1-2 bd1-2 baStillwater Palms | 2350 Cypress Pond Rd,
Palm Harbor, FL 34683 SPECIAL OFFERPET FRIENDLY
 SPECIAL OFFERPET FRIENDLY
 PET FRIENDLY$1,299 - $1,865/mo1-2 bd1-2 baMadison Oaks Apartment Homes | 220 Calibre Downs Ln,
Palm Harbor, FL 34684 SPECIAL OFFERPET FRIENDLYTotal price$1,600 - $2,270/mo1-3 bd1-2 baThe Landings at Boot Ranch West | 212 Katherine Blvd,
Palm Harbor, FL 34684 NEW - 1 DAY AGOPET FRIENDLYTotal price$1,374 - $2,377/mo1-3 bd1-2 baLakeview at Palm Harbor | 3975 Country Place Ln,
Palm Harbor, FL 34684 NEW - 1 DAY AGOSPECIAL OFFERPET FRIENDLY$1,406 - $2,153/mo1-3 bd1-3 baHarbourtowne at Countrywoods | 1697 Nantucket Ct,
Palm Harbor, FL 34683 SPECIAL OFFERPET FRIENDLY$1,275 - $1,395/mo1-2 bd1-2 baLake Tarpon Apartments, a 55+ community | 30 Liberty Way,
Palm Harbor, FL 34684 PET FRIENDLY
Explore by feature - Garage
- SPECIAL OFFERPET FRIENDLY
- SPECIAL OFFERPET FRIENDLYTotal price$1,600 - $2,270/mo1-3 bd1-2 baThe Landings at Boot Ranch West | 212 Katherine Blvd,
Palm Harbor, FL 34684 - PET FRIENDLY
 APPLY INSTANTLYFURNISHED
 APPLY INSTANTLYPET FRIENDLY
 APPLY INSTANTLY
 APPLY INSTANTLYPET FRIENDLY
 PET FRIENDLY
 PET FRIENDLY
 PET FRIENDLY
Explore by feature - Air Conditioning
- SPECIAL OFFERPET FRIENDLY
- SPECIAL OFFERPET FRIENDLY
- PET FRIENDLY$1,299 - $1,865/mo1-2 bd1-2 baMadison Oaks Apartment Homes | 220 Calibre Downs Ln,
Palm Harbor, FL 34684 - SPECIAL OFFERPET FRIENDLYTotal price$1,600 - $2,270/mo1-3 bd1-2 baThe Landings at Boot Ranch West | 212 Katherine Blvd,
Palm Harbor, FL 34684  APPLY INSTANTLYPET FRIENDLYFURNISHED
 NEW - 9 HRS AGOAPPLY INSTANTLYPET FRIENDLY
 APPLY INSTANTLYPET FRIENDLY
 APPLY INSTANTLYPET FRIENDLY
 APPLY INSTANTLYPET FRIENDLY
- APPLY INSTANTLYFURNISHED
Explore by feature - Pool
- NEW - 13 HRS AGOSPECIAL OFFERPET FRIENDLY
- NEW - 1 DAY AGOSPECIAL OFFERPET FRIENDLYTotal price$1,262 - $1,852/mo1-2 bd1-2 baStillwater Palms | 2350 Cypress Pond Rd,
Palm Harbor, FL 34683 - SPECIAL OFFERPET FRIENDLY
- SPECIAL OFFERPET FRIENDLY
- PET FRIENDLY$1,299 - $1,865/mo1-2 bd1-2 baMadison Oaks Apartment Homes | 220 Calibre Downs Ln,
Palm Harbor, FL 34684 - SPECIAL OFFERPET FRIENDLYTotal price$1,600 - $2,270/mo1-3 bd1-2 baThe Landings at Boot Ranch West | 212 Katherine Blvd,
Palm Harbor, FL 34684 - NEW - 1 DAY AGOSPECIAL OFFERPET FRIENDLY$1,406 - $2,153/mo1-3 bd1-3 baHarbourtowne at Countrywoods | 1697 Nantucket Ct,
Palm Harbor, FL 34683  PET FRIENDLY
- SPECIAL OFFERPET FRIENDLY$1,275 - $1,395/mo1-2 bd1-2 baLake Tarpon Apartments, a 55+ community | 30 Liberty Way,
Palm Harbor, FL 34684 - PET FRIENDLY
Explore by feature - Washer/dryer
- SPECIAL OFFERPET FRIENDLY
- PET FRIENDLY$1,299 - $1,865/mo1-2 bd1-2 baMadison Oaks Apartment Homes | 220 Calibre Downs Ln,
Palm Harbor, FL 34684 - APPLY INSTANTLYPET FRIENDLYFURNISHED
- NEW - 9 HRS AGOAPPLY INSTANTLYPET FRIENDLY
- APPLY INSTANTLYPET FRIENDLY
- APPLY INSTANTLYPET FRIENDLY
- APPLY INSTANTLYPET FRIENDLY
- APPLY INSTANTLYFURNISHED
 APPLY INSTANTLYPET FRIENDLY
- APPLY INSTANTLYPET FRIENDLY
Explore by feature - Outdoor Space
- PET FRIENDLY
- APPLY INSTANTLYFURNISHED
- APPLY INSTANTLYPET FRIENDLY
- APPLY INSTANTLYPET FRIENDLY
 PET FRIENDLYFURNISHED
 PET FRIENDLY
 PET FRIENDLYFURNISHED
 PET FRIENDLY
 PET FRIENDLY
Apartments for Rent
- PET FRIENDLY
- NEW - 13 HRS AGOPET FRIENDLY
- PET FRIENDLY
- PET FRIENDLY
- NEW - 1 DAY AGOPET FRIENDLYTotal price$1,374 - $2,377/mo1-3 bd1-2 baLakeview at Palm Harbor | 3975 Country Place Ln,
Palm Harbor, FL 34684  PET FRIENDLY$1,300 - $1,750/mo1-3 bd1-2 baAventine at Forest Lakes Apartment Homes | 100 Old Village Way,
Oldsmar, FL 34677- PET FRIENDLYTotal price$1,600 - $2,270/mo1-3 bd1-2 baThe Landings at Boot Ranch West | 212 Katherine Blvd,
Palm Harbor, FL 34684 - PET FRIENDLY$1,299 - $1,865/mo1-2 bd1-2 baMadison Oaks Apartment Homes | 220 Calibre Downs Ln,
Palm Harbor, FL 34684 - PET FRIENDLY$1,275 - $1,395/mo1-2 bd1-2 baLake Tarpon Apartments, a 55+ community | 30 Liberty Way,
Palm Harbor, FL 34684  APPLY INSTANTLYFURNISHED
- NEW - 9 HRS AGOAPPLY INSTANTLYPET FRIENDLY
- APPLY INSTANTLYPET FRIENDLY
 APPLY INSTANTLYFURNISHED7.55 ACRES
 See more homes for rent inPalm Harbor
Off Market Homes Near 3569 ERMINE PATH
 SOLDSEP 11, 2026COLDWELL BANKER REALTY
 SOLDSEP 11, 2026TAMPA4U.COM REALTY,LLC
 SOLDSEP 11, 2026BHHS FLORIDA PROPERTIES GROUP
 SOLDSEP 10, 2026COLDWELL BANKER REALTY
 SOLDSEP 10, 2026A BETTER WAY REALTY INC
 SOLDSEP 10, 2026COLDWELL BANKER REALTY
 SOLDSEP 10, 2026KELLER WILLIAMS REALTY- PALM HARBOR
 SOLDSEP 10, 2026D.R. HORTON REALTY OF SARASOTA
 SOLDSEP 9, 2026BHHS FLORIDA PROPERTIES GROUP
 See more homes for sale inPalm Harbor

Homes for sale near 3569 ERMINE PATH
 PREMIER SOTHEBY'S INTL REALTY
 COASTAL PROPERTIES GROUP INTERNATIONAL
 0.25 ACRESKELLER WILLIAMS TAMPA CENTRAL
- See more homes for sale inPalm Harbor


- Results are loading