

$618,400
 4 Beds
 2 Baths
 2,194 sqft
5441 WORTHINGTON LOOP, Palm Harbor, FL 34685
Est. Refi. Payment $4,306/mo*
Refinance Your HomeCurrently Off Market - Sold Sep 10, 2026 for $630,000 (2% below list price)
Home Value
Trulia Estimate
$618KSince last month
Decreased$4K (-0.7%)Since last year
Decreased$48K (-7%)Since last sale
Decreased$4K (-0.6%)Learn more about this home's value by checking out its Trulia Estimate, the value of nearby homes, and how much similar homes have sold for.
Trulia Estimate
The of this home's value increased by +97% in the last 10 years
| Month | Estimated value |
|---|---|
2026 | |
| September 2026 | $626K |
| August 2026 | $627K |
| July 2026 | $631K |
| June 2026 | $660K |
| May 2026 | $652K |
| April 2026 | $655K |
| March 2026 | $658K |
| February 2026 | $655K |
| January 2026 | $672K |
2025 | |
2024 | |
2023 | |
2022 | |
2021 | |
2020 | |
2019 | |
2018 | |
2017 | |
2016 | |
Comparable sales
These are recently sold homes that have a similar location or other similar features to this home, like bedrooms, bathrooms, and square footage. Get a sense of the expected prices in the area by viewing these homes.Address | Distance | Property Type | Sold Price | Sold Date | Bed | Bath | Sqft |
|---|---|---|---|---|---|---|---|
0.02 | Single-Family Home | $610,000 | 09/19/25 | 4 | 2 | 2,194 | |
0.11 | Single-Family Home | $640,000 | 08/27/26 | 4 | 3 | 2,446 | |
0.20 | Single-Family Home | $575,000 | 11/24/25 | 4 | 3 | 2,308 | |
0.27 | Single-Family Home | $600,000 | 10/07/25 | 4 | 3 | 2,544 | |
0.37 | Single-Family Home | $600,000 | 05/05/26 | 4 | 2.5 | 2,263 | |
0.19 | Single-Family Home | $350,000 | 11/14/25 | 3 | 2 | 1,659 | |
0.47 | Single-Family Home | $509,900 | 10/23/25 | 4 | 2 | 1,866 | |
0.49 | Single-Family Home | $450,000 | 02/10/26 | 4 | 2 | 1,962 | |
0.14 | Single-Family Home | $850,000 | 06/12/26 | 5 | 2.5 | 3,893 |
Nearby home prices
Get a sense of expected prices in the area by checking the value of nearby homes.Address | Distance | Price | Bed | Bath | Sqft | Status |
|---|---|---|---|---|---|---|
0.02 | $595,800 | 4 | 2 | 2,194 | Off Market | |
0.02 | $713,600 | 4 | 3 | 2,514 | Off Market | |
0.03 | $645,900 | 4 | 3 | 2,518 | Off Market | |
0.05 | $691,200 | 4 | 3 | 2,782 | Off Market | |
0.06 | $664,900 | 4 | 3 | 2,375 | Off Market | |
0.06 | $680,000 | 4 | 3 | 2,542 | Off Market | |
0.06 | $700,300 | 4 | 3 | 2,438 | Off Market | |
0.09 | $815,200 | 5 | 2.5 | 3,209 | Off Market | |
0.10 | $717,700 | 4 | 3 | 2,504 | Off Market | |
0.11 | $640,000 | 4 | 3 | 2,446 | Recently Sold | |
0.14 | $850,000 | 5 | 2.5 | 3,893 | Recently Sold |
Local Information
- Map ViewExplore the area around 5441 WORTHINGTON LOOP.

- Schools2 Preschool Schools1 Elementary School1 Middle School1 High School

- Shop & Eat

-- mins to
Home Highlights

Single-Family Home

Built in 1989

2,194 sqft

$287/sqft

2 Car Garage

HOA $128/mo
About this House
Move-In Ready! Coastal Elegant Comfort. Highly sought after Private Gated Community zoned for East Lake High and other 'A' rated schools. Centrally located with access to John Chestnut park, Lake Tarpon, and the Pinellas Trail for water sports, hiking, biking, and other outdoor activities. Nearby shopping, dining, golfing, and schools. Ridgemoor association has a central community park with basketball/tennis courts, playground, numerous walking paths, and deer. Your new home has been meticulously renovated and designed with a flow that is accommodating for family gatherings and entertaining. Your kitchen is host to soft-close cabinetry with pull-out pan drawers, striking quartz counters, and stainless steel appliances. Truly a relaxed gathering place as it provides ample space for eating at the counter as well as full dining area that opens to the lanai and pool for your Florida indoor-outdoor living. The spacious Family room has vaulted ceilings, high windows providing abounding sunlight, and a fireplace for basking in its warm cozy glow during cooler weather with capacity for all. Your separate Dining room invites all to gather and connect for family meals, holiday dinners, and special occasions. This area easily converted to a second family room, game room, library, activity room, multi-functional area, or whatever your family desires. The split floor plan provides privacy for your Primary Suite while your family and guests may enjoy their own private time in the three extra bedrooms and full bath. The second full bath provides access to the pool. Use as bedrooms, dedicated office, den, or work out room. Pocket door separates the family room. Your private Primary suite affords serenity and calm with a fully redesigned En-suite bathroom and electric fireplace exuding warmth, tranquility, and ambiance. With private access from your suite to the lanai and pool, you have your own Oasis! Your new home feels like a new build. With sliders at all access points from the inside living area to the lanai, your home becomes amazing Florida indoor-outdoor living! *AC 2021/ Hot water heater 2024 /Pool Resurfaced 2022*
5441 WORTHINGTON LOOP, Palm Harbor, FL 34685 is a 4 bedroom, 2 bathroom, 2,194 sqft single-family home built in 1989. It last sold for $630,000 on Sep 10, 2026 (2% below the $639,990 asking price). This property is not currently displayed as for sale or rent on Trulia. The Trulia Estimate is $618,400, with a rent estimate of $3,789/month.
Last check for updates: about 5 hours ago
Listed by Yvette La Pointe, (727) 225-8702
COLDWELL BANKER REALTY, (727) 781-3700
Bought with: Josh Green, (801) 441-8891, IMPACT REALTY TAMPA BAY, (813) 321-1200
Originating MLS: Suncoast Tampa
Source: Stellar MLS, MLS#TB8528385
IDX information is provided exclusively for personal, non-commercial use, and may not be used for any purpose other than to identify prospective properties consumers may be interested in purchasing. Information is deemed reliable but not guaranteed. Some IDX listings have been excluded from this website.
Listing Information presented by local MLS brokerage: Zillow, Inc - (407) 904-3511
Listing Information presented by local MLS brokerage: Zillow, Inc - (407) 904-3511
Home Details for 5441 WORTHINGTON LOOP

|
|---|
Interior Details Number of Rooms: 7Types of Rooms: Primary Bedroom, Bedroom 2, Bedroom 3, Bedroom 4, Primary Bathroom, Kitchen, Living Room |
Beds & Baths Number of Bedrooms: 4Number of Bathrooms: 2Number of Bathrooms (full): 2 |
Dimensions and Layout Living Area: 2194 Square Feet |
Appliances & Utilities Utilities: Cable Connected, Electricity Connected, PublicAppliances: Dishwasher, Disposal, Dryer, Electric Water Heater, Microwave, Range, Refrigerator, WasherDishwasherDisposalDryerLaundry: Inside,Laundry RoomMicrowaveRefrigeratorWasher |
Heating & Cooling Heating: CentralHas CoolingAir Conditioning: Central AirHas HeatingHeating Fuel: Central |
Fireplace & Spa Fireplace: Living Room, Wood BurningHas a Fireplace |
Gas & Electric Has Electric on Property |
Windows, Doors, Floors & Walls Window: Window TreatmentsDoor: Sliding DoorsFlooring: Tile |
Levels, Entrance, & Accessibility Stories: 1Number of Stories: 1Levels: OneFloors: Tile |
View No View |
Security Security: Gated Community, Security Gate, Security System |

|
|---|
Exterior Home Features Roof: ShinglePatio / Porch: Covered, Enclosed, Patio, ScreenedVegetation: Mature LandscapingExterior: Irrigation System, Lighting, Private Entrance, Private Mailbox, Private Yard, Rain Gutters, SidewalkFoundation: SlabHas a Private Pool |
Parking & Garage Number of Garage Spaces: 2Number of Covered Spaces: 2No CarportHas a GarageHas an Attached GarageHas Open ParkingParking Spaces: 2Parking: Driveway,Garage Door Opener,Guest |
Pool Pool: Gunite, Heated, Outside Bath Access, Screen EnclosurePool |
Frontage Road Surface Type: PavedNot on Waterfront |
Water & Sewer Sewer: Public Sewer |

|
|---|
Cumulative Days on Market: 28 |

|
|---|
Year Built Year Built: 1989 |
Property Type / Style Property Type: ResidentialProperty Subtype: Single Family Residence |
Building Construction Materials: Other, Stucco, Wood FrameNot a New ConstructionNo Additional Parcels |
Property Information Parcel Number: 262716982330000890 |

|
|---|
Price List Price: $639,990Price Per Sqft: $287/sqft |
Status Change & Dates Off Market Date: Thu Aug 13 2026 |

|
|---|
MLS Status: Sold |


|
|---|
Direction & Address City: PALM HARBORCommunity: WINDEMERE |
School Information Elementary School: Cypress Woods Elementary-PNJr High / Middle School: Carwise Middle-PNHigh School: East Lake High-PN |

|
|---|
Building Area Building Area: 3006 Square Feet |

|
|---|
Community Features: Association Recreation - Owned, Deed Restrictions, Gated Community - No Guard, Playground, Tennis Court(s)Not Senior Community |
Other Playground |

|
|---|
HOA Fee Includes: Common Area Taxes, Reserve Fund, Manager, Recreational FacilitiesHOA Name: Karen GuiderHOA Phone: 727-799-8982HOA Phone (alt): 813-433-2031HOA Name (second): Ridgemoor - Carla Lanzilotta-VarasAssociation for this Listing: Suncoast TampaHas an HOAHOA Fee: $128/Monthly |

|
|---|
Lot Area: 9470 sqft |

|
|---|
Special Conditions: None |

|
|---|
Listing Terms: Cash, Conventional, FHA, VA Loan |

|
|---|
Business Information Ownership: Fee Simple |

|
|---|
Mls Number: TB8528385Showing Requirements: Appointment OnlyUniversal Property Id: US-12103-N-262716982330000890-R-N |

|
|---|
Association Recreation - OwnedDeed RestrictionsGated Community - No GuardPlaygroundTennis Court(s) |
Price and Tax history
| Date | Event | Price |
|---|---|---|
Sep 10, 2026 Source: Stellar MLS #TB8528385 | Sold | $630,000 |
Sep 9, 2022 Source: N/A | Sold | $599,900 |
Aug 16, 2016 Source: N/A | Sold | $315,000 |
Jun 26, 2007 Source: N/A | Sold | $368,000 |
Aug 18, 2004 Source: N/A | Sold | $303,000 |
Jun 25, 2001 Source: N/A | Sold | $231,000 |
Jul 20, 1994 Source: N/A | Sold | $165,000 |
| Year | Property tax | Tax assessment |
|---|---|---|
| 2025 | $134 | $550,447 |
Home facts updated by county records
Market trends in Palm Harbor
Last updated August 2026
Avg. sale price
$420K
$10.17KMoM
Sale-to-List Price
97.5%
0.2%MoM
Price per sq ft
$261
$2MoM
Available listings
611
4MoM
Around this home
What Locals Say about Palm Harbor
At least 622 Trulia users voted on each feature.

92 % Say it's dog friendly

88 % Say car is needed

83 % Say there are sidewalks

81 % Say parking is easy

77 % Say people would walk alone at night

77 % Say there's holiday spirit

73 % Say it's quiet

68 % Say streets are well-lit

68 % Say yards are well-kept

66 % Say kids play outside

58 % Say there's wildlife

54 % Say neighbors are friendly

54 % Say it's walkable to grocery stores

53 % Say they plan to stay for at least 5 years

49 % Say it's walkable to restaurants

33 % Say there are community events
Sourced by Trulia users. Learn more about our methodology.
LGBTQ Local Legal Protections
LGBTQ Local Legal Protections



Frequently asked questions about 5441 WORTHINGTON LOOP
- What is 5441 WORTHINGTON LOOP estimated to be worth?Trulia's estimated value for 5441 WORTHINGTON LOOP in Palm Harbor, FL is $618,400.
- What is the price history for 5441 WORTHINGTON LOOP?5441 WORTHINGTON LOOP in Palm Harbor, FL last sold for $630,000 in September 2026.
- Is Palm Harbor a buyer's or seller's market?Palm Harbor is currently a buyer's market, based on recent for-sale activity.
- What's the median sale price in Palm Harbor?The median sale price in Palm Harbor is $420K. That is up $10.17K from the prior month.
- Does 5441 WORTHINGTON LOOP have air conditioning?Yes, 5441 WORTHINGTON LOOP in Palm Harbor, FL has air conditioning.
- Does 5441 WORTHINGTON LOOP have a pool?Yes, 5441 WORTHINGTON LOOP in Palm Harbor, FL has a pool.
Explore by feature - Pet Friendly
 NEW - 2 DAYS AGOSPECIAL OFFERPET FRIENDLY
 SPECIAL OFFERPET FRIENDLYTotal price$1,287 - $1,813/mo1-2 bd1-2 baStillwater Palms | 2350 Cypress Pond Rd,
Palm Harbor, FL 34683 SPECIAL OFFERPET FRIENDLY
 SPECIAL OFFERPET FRIENDLY
 PET FRIENDLY$1,299 - $1,865/mo1-2 bd1-2 baMadison Oaks Apartment Homes | 220 Calibre Downs Ln,
Palm Harbor, FL 34684 SPECIAL OFFERPET FRIENDLYTotal price$1,600 - $2,284/mo1-3 bd1-2 baThe Landings at Boot Ranch West | 212 Katherine Blvd,
Palm Harbor, FL 34684 PET FRIENDLYTotal price$1,461 - $2,177/mo1-3 bd1-2 baLakeview at Palm Harbor | 3975 Country Place Ln,
Palm Harbor, FL 34684 SPECIAL OFFERPET FRIENDLY$1,394 - $2,152/mo1-3 bd1-3 baHarbourtowne at Countrywoods | 1697 Nantucket Ct,
Palm Harbor, FL 34683 SPECIAL OFFERPET FRIENDLY$1,275 - $1,395/mo1-2 bd1-2 baLake Tarpon Apartments, a 55+ community | 30 Liberty Way,
Palm Harbor, FL 34684 PET FRIENDLY
Explore by feature - Garage
- SPECIAL OFFERPET FRIENDLY
- SPECIAL OFFERPET FRIENDLYTotal price$1,600 - $2,284/mo1-3 bd1-2 baThe Landings at Boot Ranch West | 212 Katherine Blvd,
Palm Harbor, FL 34684 - PET FRIENDLY
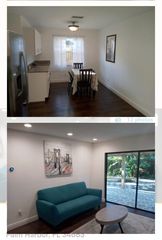 APPLY INSTANTLYFURNISHED
 APPLY INSTANTLYPET FRIENDLY
 APPLY INSTANTLY
 APPLY INSTANTLYPET FRIENDLY
 PET FRIENDLY
 PET FRIENDLY
 PET FRIENDLY
Explore by feature - Air Conditioning
- SPECIAL OFFERPET FRIENDLY
- SPECIAL OFFERPET FRIENDLY
- PET FRIENDLY$1,299 - $1,865/mo1-2 bd1-2 baMadison Oaks Apartment Homes | 220 Calibre Downs Ln,
Palm Harbor, FL 34684 - SPECIAL OFFERPET FRIENDLYTotal price$1,600 - $2,284/mo1-3 bd1-2 baThe Landings at Boot Ranch West | 212 Katherine Blvd,
Palm Harbor, FL 34684  APPLY INSTANTLYPET FRIENDLYFURNISHED
 APPLY INSTANTLYPET FRIENDLY
 NEW - 2 DAYS AGOAPPLY INSTANTLYPET FRIENDLY
 APPLY INSTANTLYPET FRIENDLY
 APPLY INSTANTLYPET FRIENDLY
- APPLY INSTANTLYFURNISHED
Explore by feature - Pool
- NEW - 2 DAYS AGOSPECIAL OFFERPET FRIENDLY
- SPECIAL OFFERPET FRIENDLYTotal price$1,287 - $1,813/mo1-2 bd1-2 baStillwater Palms | 2350 Cypress Pond Rd,
Palm Harbor, FL 34683 - SPECIAL OFFERPET FRIENDLY
- SPECIAL OFFERPET FRIENDLY
- PET FRIENDLY$1,299 - $1,865/mo1-2 bd1-2 baMadison Oaks Apartment Homes | 220 Calibre Downs Ln,
Palm Harbor, FL 34684 - SPECIAL OFFERPET FRIENDLYTotal price$1,604 - $2,291/mo1-3 bd1-2 baThe Landings at Boot Ranch West | 212 Katherine Blvd,
Palm Harbor, FL 34684 - SPECIAL OFFERPET FRIENDLY$1,394 - $2,152/mo1-3 bd1-3 baHarbourtowne at Countrywoods | 1697 Nantucket Ct,
Palm Harbor, FL 34683  PET FRIENDLY
- SPECIAL OFFERPET FRIENDLY$1,275 - $1,395/mo1-2 bd1-2 baLake Tarpon Apartments, a 55+ community | 30 Liberty Way,
Palm Harbor, FL 34684 - PET FRIENDLY
Explore by feature - Washer/dryer
- SPECIAL OFFERPET FRIENDLY
- PET FRIENDLY$1,299 - $1,865/mo1-2 bd1-2 baMadison Oaks Apartment Homes | 220 Calibre Downs Ln,
Palm Harbor, FL 34684 - APPLY INSTANTLYPET FRIENDLYFURNISHED
- APPLY INSTANTLYPET FRIENDLY
- NEW - 2 DAYS AGOAPPLY INSTANTLYPET FRIENDLY
- APPLY INSTANTLYPET FRIENDLY
- APPLY INSTANTLYPET FRIENDLY
- APPLY INSTANTLYFURNISHED
 APPLY INSTANTLYPET FRIENDLY
- APPLY INSTANTLYPET FRIENDLY
Explore by feature - Outdoor Space
- PET FRIENDLY
- APPLY INSTANTLYFURNISHED
- APPLY INSTANTLYPET FRIENDLY
- APPLY INSTANTLYPET FRIENDLY
 PET FRIENDLYFURNISHED
 PET FRIENDLY
 PET FRIENDLYFURNISHED
 PET FRIENDLY
 PET FRIENDLY
Apartments for Rent
- PET FRIENDLY
 APPLY INSTANTLYPET FRIENDLY
 APPLY INSTANTLYPET FRIENDLY
 ROOM FOR RENT
 ROOM FOR RENT
 NEW - 2 DAYS AGOAPPLY INSTANTLYPET FRIENDLYFURNISHED
 APPLY INSTANTLYPET FRIENDLYFURNISHED
 See more homes for rent inPalm Harbor
Off Market Homes Near 5441 WORTHINGTON LOOP
 SOLDSEP 14, 2026BHHS FLORIDA PROPERTIES GROUP
 SOLDSEP 11, 2026TAMPA4U.COM REALTY,LLC
 SOLDSEP 10, 2026RE/MAX REALTEC GROUP INC
 SOLDSEP 10, 2026A BETTER WAY REALTY INC
 SOLDSEP 10, 2026COLDWELL BANKER REALTY
 SOLDSEP 10, 2026KELLER WILLIAMS REALTY- PALM HARBOR
 SOLDSEP 10, 2026STELLAR NON-MEMBER OFFICE
 See more homes for sale inPalm Harbor

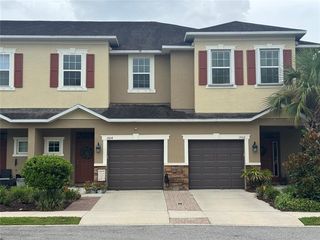
Homes for sale near 5441 WORTHINGTON LOOP
 KELLER WILLIAMS REALTY - ELITE PARTNERS II
 RE/MAX ACTION FIRST OF FLORIDA
 COASTAL PROPERTIES GROUP INTERNATIONAL
 0.29 ACRESSMITH & ASSOCIATES REAL ESTATE
 FORECLOSURERE/MAX ELITE REALTY
- See more homes for sale inPalm Harbor


- Results are loading