


$3,175/mo
Original price: $3,295
 3 Beds
 2.5 Baths
 1,688 sqft
356 E Orchard Rd, Centennial, CO 80121
Available Oct 1
Cost and fees breakdown
This listing now includes required monthly fees in the total price. Learn more
Home Highlights

Townhouse

Garage

Dogs allowed

Washer, Dryer

$3,175 deposit
Local Information
- Map ViewExplore the area around 356 E Orchard Rd.

- Schools1 Preschool School2 Elementary Schools2 Middle Schools1 High School

- Shop & Eat

-- mins to
About this House
Welcome home to 356 E Orchard Road in Gallup's Gardens, a newer townhome community in Centennial adjacent to Greenwood Village. This 3-bedroom, 2.5-bath residence offers approximately 1,688 square feet across a bright two-story layout with high ceilings and abundant natural light.
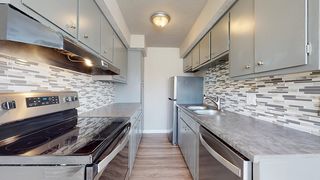
The main level features hardwood flooring, designer lighting, and a multifunctional electric fireplace. The kitchen is finished with substantial countertops, custom cabinetry, premium appliances, a wine cooler, and generous pantry storage, creating an attractive setting for everyday living and entertaining.
Upstairs, the primary suite includes a five-piece bath, walk-in storage with custom built-ins, and a private deck. Two additional bedrooms, a full bathroom, and in-unit laundry complete the upper level. Central air conditioning, forced-air heat, and the attached custom two-car garage add everyday convenience.
The location provides access to the High Line Canal, Cherry Hills Marketplace, The Streets at SouthGlenn, downtown Littleton, the Denver Tech Center, and major south-metro employment corridors. HOA services include grounds maintenance, snow removal, recycling, and trash.
Home Features
Approximately 1,688 square feet of finished living area
3 bedrooms
2 full bathrooms and 1 half bathroom
Modern Gallup's Gardens townhome built in 2023
Two-story layout
10-foot ceilings and abundant natural light
Hardwood, carpet, and tile flooring
Multifunctional electric fireplace
Premium kitchen with substantial countertops
Custom cabinetry and generous pantry storage
Premium appliance package
Wine cooler
Refrigerator, range, oven, microwave, and dishwasher
Primary suite with five-piece bathroom
Walk-in closet and custom built-ins
Private primary-bedroom deck / balcony
Upper-level in-unit laundry
Washer and dryer
Central air conditioning
Forced-air heating
Patio and landscaped outdoor area
Attached two-car garage
Only one common wall
HOA grounds maintenance and snow removal
HOA recycling and trash service
Near High Line Canal, shopping, restaurants, and recreation
Convenient access to downtown Littleton and the Denver Tech Center
Lease Terms
12-month lease minimum. Longer lease preferred.
Pets
Dogs and cats conditional upon owner and HOA approval.
Maximum of 2 pets.
$300 refundable pet deposit.
$35 monthly pet fee per pet.
Application
$50 application fee per adult over 18 (non-refundable).
Portable Tenant Screening Reports accepted.
Applicants with an average credit score below 650 may not qualify.
Liability Insurance
Residents are automatically enrolled in PMI Cherry Creek's liability insurance program for $11.95/month unless qualifying renter's insurance is provided naming PMI Cherry Creek as an additional insured.
$50 One-time Lease Administration Fee
$2.95 eCheck Fee per Rental Payment
By submitting your information on this page you consent to being contacted by the Property Manager and RentEngine via SMS, phone, or email.
The main level features hardwood flooring, designer lighting, and a multifunctional electric fireplace. The kitchen is finished with substantial countertops, custom cabinetry, premium appliances, a wine cooler, and generous pantry storage, creating an attractive setting for everyday living and entertaining.
Upstairs, the primary suite includes a five-piece bath, walk-in storage with custom built-ins, and a private deck. Two additional bedrooms, a full bathroom, and in-unit laundry complete the upper level. Central air conditioning, forced-air heat, and the attached custom two-car garage add everyday convenience.
The location provides access to the High Line Canal, Cherry Hills Marketplace, The Streets at SouthGlenn, downtown Littleton, the Denver Tech Center, and major south-metro employment corridors. HOA services include grounds maintenance, snow removal, recycling, and trash.
Home Features
Approximately 1,688 square feet of finished living area
3 bedrooms
2 full bathrooms and 1 half bathroom
Modern Gallup's Gardens townhome built in 2023
Two-story layout
10-foot ceilings and abundant natural light
Hardwood, carpet, and tile flooring
Multifunctional electric fireplace
Premium kitchen with substantial countertops
Custom cabinetry and generous pantry storage
Premium appliance package
Wine cooler
Refrigerator, range, oven, microwave, and dishwasher
Primary suite with five-piece bathroom
Walk-in closet and custom built-ins
Private primary-bedroom deck / balcony
Upper-level in-unit laundry
Washer and dryer
Central air conditioning
Forced-air heating
Patio and landscaped outdoor area
Attached two-car garage
Only one common wall
HOA grounds maintenance and snow removal
HOA recycling and trash service
Near High Line Canal, shopping, restaurants, and recreation
Convenient access to downtown Littleton and the Denver Tech Center
Lease Terms
12-month lease minimum. Longer lease preferred.
Pets
Dogs and cats conditional upon owner and HOA approval.
Maximum of 2 pets.
$300 refundable pet deposit.
$35 monthly pet fee per pet.
Application
$50 application fee per adult over 18 (non-refundable).
Portable Tenant Screening Reports accepted.
Applicants with an average credit score below 650 may not qualify.
Liability Insurance
Residents are automatically enrolled in PMI Cherry Creek's liability insurance program for $11.95/month unless qualifying renter's insurance is provided naming PMI Cherry Creek as an additional insured.
$50 One-time Lease Administration Fee
$2.95 eCheck Fee per Rental Payment
By submitting your information on this page you consent to being contacted by the Property Manager and RentEngine via SMS, phone, or email.
Details for 356 E Orchard Rd

|
|---|
Days on Market: 28 days on Trulia |

|
|---|
Year Built Year Built: 2023 |
Property Type / Style Property Type: Townhouse |

|
|---|
Lease Term: 1 YearAvailable: Oct 1stSmall dogs allowedDeposit: $3,175 |

|
|---|
Appliances & Utilities DryerWasher |

|
|---|
Parking & Garage GarageParking: Garage |
Report this Listing
Nearby homes

- Results are loading
Costs and Fees
Required monthly rent & fees
- Base rent$3,175/mo
Optional monthly rent & fees
- Monthly Pet Fee$35/mo
Required one-time fees
- Security deposit$3,175
- Application fee$50
- Lease Administration Fee$50
Pricing is subject to change. All calculations are estimates and provided for informational purposes only. Actual amounts may include additional mandatory or optional fees. Please consult the community manager for a complete breakdown of all rental costs.
Rental Market Trends in Centennial
Last updated Sep 2026

Trulia Rent Estimate$3,319/mo
Average rent
$2.6K
$13MoM
Available listings
143
Around this home
What Locals Say about Centennial
At least 373 Trulia users voted on each feature.

96 % Say it's dog friendly

92 % Say there are sidewalks

92 % Say car is needed

89 % Say parking is easy

79 % Say people would walk alone at night

79 % Say yards are well-kept

78 % Say there's holiday spirit

75 % Say kids play outside

69 % Say it's quiet

65 % Say streets are well-lit

64 % Say there's wildlife

60 % Say neighbors are friendly

59 % Say it's walkable to grocery stores

55 % Say they plan to stay for at least 5 years

49 % Say it's walkable to restaurants

41 % Say there are community events
Sourced by Trulia users. Learn more about our methodology.
Local Legal Protections
Local Legal Protections
LGBTQ • Source of Income



Price and Tax history
| Date | Event | Price |
|---|---|---|
Sep 21, 2026 Source: Zillow Rentals | PriceChange | $3,175 Price decreased by 4% |
Sep 8, 2026 Source: Zillow Rentals | PriceChange | $3,295 Price decreased by 3% |
Aug 24, 2026 Source: Zillow Rentals | Listed For Rent | $3,395 |
Oct 16, 2023 Source: N/A | Sold | $832,526 |
Applicant has the right to provide the landlord with a Portable Tenant Screening Report (PTSR), as defined in §38-12-902(2.5), Colorado Revised Statutes; and 2) if Applicant provides the landlord with a PTSR, the landlord is prohibited from: a) charging Applicant a rental application fee; or b) charging Applicant a fee for the landlord to access or use the PTSR. The landlord may limit acceptance of PTSRs to those that are not more than 30 days old. Confirm PTSR requirements directly with the landlord.
PMI Cherry Creek
Frequently asked questions about 356 E Orchard Rd
- What income do you need to rent 356 E Orchard Rd?Most landlords look for monthly gross income of about 3× rent, or roughly $115K per year to rent 356 E Orchard Rd in Centennial, CO at $3,175/mo.
- What is the pet policy at 356 E Orchard Rd?356 E Orchard Rd in Centennial, CO allows small dogs.
- How does the rent for 356 E Orchard Rd compare to similar 3-bedroom townhomes in Centennial?356 E Orchard Rd in Centennial, CO rents about 18% above the area average for 3-bedroom townhomes in Centennial ($2,700/mo).
- What are the closest schools to 356 E Orchard Rd?The closest schools to 356 E Orchard Rd in Centennial, CO are Euclid Middle School (rated 8/10), Gudy Gaskill Elementary (rated 8/10), Littleton High School (rated 5/10).
- Does 356 E Orchard Rd have laundry facilities?Yes, 356 E Orchard Rd in Centennial, CO has in-unit laundry.
- Does 356 E Orchard Rd have a garage?Yes, 356 E Orchard Rd in Centennial, CO has a garage.
Affordability
TIP:Try to keep your rent within a third of your gross household income. Learn why in our Renter's Guide.
For this property
$114,300 PER YEAR
is the suggested income
Win over prospective landlords with your smart budgeting. As a good rule of thumb, ideally you would have at least three times your monthly rent in combined household income.
New Rentals Nearby
 PET FRIENDLY
 PET FRIENDLY
 PET FRIENDLY
 PET FRIENDLY
 PET FRIENDLYFURNISHED
 PET FRIENDLY
 PET FRIENDLY
 PET FRIENDLY
 APPLY INSTANTLYPET FRIENDLY
 APPLY INSTANTLYPET FRIENDLY
 PET FRIENDLY
 PET FRIENDLY
 See more homes for rent inCentennial
Explore by feature - Pet Friendly
 SPECIAL OFFERPET FRIENDLYTotal price$1,713 - $2,499/mo1-3 bd1-2 baVillas at Homestead | 6857 S Homestead Pkwy,
Englewood, CO 80112 SPECIAL OFFERPET FRIENDLY
 SPECIAL OFFERPET FRIENDLYTotal price$1,748 - $3,743/moStudio-2 bd1-2 baPortola at SouthGlenn | 6851 S Gaylord St,
Littleton, CO 80122 NEW - 1 DAY AGOSPECIAL OFFERPET FRIENDLY
 PET FRIENDLY$1,735 - $3,080/moStudio-2 bd1-2 baHensley at the District. | 9251 E Mineral Ave,
Englewood, CO 80112 SPECIAL OFFERPET FRIENDLY
 NEW - 1 DAY AGOPET FRIENDLY
 NEW - 1 DAY AGOPET FRIENDLY
 PET FRIENDLYFURNISHED
 PET FRIENDLYFURNISHED
Explore by feature - Garage
- SPECIAL OFFERPET FRIENDLYTotal price$1,713 - $2,499/mo1-3 bd1-2 baVillas at Homestead | 6857 S Homestead Pkwy,
Englewood, CO 80112 - SPECIAL OFFERPET FRIENDLY
- SPECIAL OFFERPET FRIENDLYTotal price$1,748 - $3,743/moStudio-2 bd1-2 baPortola at SouthGlenn | 6851 S Gaylord St,
Littleton, CO 80122 - PET FRIENDLY$1,735 - $3,080/moStudio-2 bd1-2 baHensley at the District. | 9251 E Mineral Ave,
Englewood, CO 80112  SPECIAL OFFERPET FRIENDLY
- SPECIAL OFFERPET FRIENDLY
- PET FRIENDLYFURNISHED
- PET FRIENDLYFURNISHED
 SPECIAL OFFERPET FRIENDLY
 PET FRIENDLY
Explore by feature - Air Conditioning
- SPECIAL OFFERPET FRIENDLYTotal price$1,713 - $2,499/mo1-3 bd1-2 baVillas at Homestead | 6857 S Homestead Pkwy,
Englewood, CO 80112 - SPECIAL OFFERPET FRIENDLY
- SPECIAL OFFERPET FRIENDLYTotal price$1,748 - $3,743/moStudio-2 bd1-2 baPortola at SouthGlenn | 6851 S Gaylord St,
Littleton, CO 80122 - PET FRIENDLY$1,735 - $3,080/moStudio-2 bd1-2 baHensley at the District. | 9251 E Mineral Ave,
Englewood, CO 80112 - SPECIAL OFFERPET FRIENDLY
- NEW - 1 DAY AGOPET FRIENDLY
- PET FRIENDLYFURNISHED
- PET FRIENDLYFURNISHED
 SPECIAL OFFERPET FRIENDLY
- SPECIAL OFFERPET FRIENDLY
Explore by feature - Pool
- SPECIAL OFFERPET FRIENDLYTotal price$1,713 - $2,499/mo1-3 bd1-2 baVillas at Homestead | 6857 S Homestead Pkwy,
Englewood, CO 80112 - SPECIAL OFFERPET FRIENDLY
- SPECIAL OFFERPET FRIENDLYTotal price$1,748 - $3,743/moStudio-2 bd1-2 baPortola at SouthGlenn | 6851 S Gaylord St,
Littleton, CO 80122 - NEW - 1 DAY AGOSPECIAL OFFERPET FRIENDLY
- PET FRIENDLY$1,735 - $3,080/moStudio-2 bd1-2 baHensley at the District. | 9251 E Mineral Ave,
Englewood, CO 80112 - SPECIAL OFFERPET FRIENDLY
- SPECIAL OFFERPET FRIENDLY
- NEW - 1 DAY AGOPET FRIENDLY
- NEW - 1 DAY AGOPET FRIENDLY
 SPECIAL OFFERPET FRIENDLYTotal price$1,552 - $2,109/mo1-2 bd1-2 baStratford Station | 7555 E Peakview Ave,
Englewood, CO 80111
Explore by feature - Washer/dryer
- SPECIAL OFFERPET FRIENDLYTotal price$1,713 - $2,499/mo1-3 bd1-2 baVillas at Homestead | 6857 S Homestead Pkwy,
Englewood, CO 80112 - SPECIAL OFFERPET FRIENDLY
- SPECIAL OFFERPET FRIENDLYTotal price$1,748 - $3,743/moStudio-2 bd1-2 baPortola at SouthGlenn | 6851 S Gaylord St,
Littleton, CO 80122 - NEW - 1 DAY AGOSPECIAL OFFERPET FRIENDLY
- PET FRIENDLY$1,735 - $3,080/moStudio-2 bd1-2 baHensley at the District. | 9251 E Mineral Ave,
Englewood, CO 80112 - SPECIAL OFFERPET FRIENDLY
- NEW - 1 DAY AGOPET FRIENDLY
- NEW - 1 DAY AGOPET FRIENDLY
- SPECIAL OFFERPET FRIENDLYTotal price$1,552 - $2,109/mo1-2 bd1-2 baStratford Station | 7555 E Peakview Ave,
Englewood, CO 80111  SPECIAL OFFERPET FRIENDLY
Explore by feature - Outdoor Space
 NEW - 11 HRS AGOAPPLY INSTANTLYPET FRIENDLYFURNISHED
 APPLY INSTANTLYPET FRIENDLY
 PET FRIENDLY
 PET FRIENDLY
 PET FRIENDLY
 PET FRIENDLY
 PET FRIENDLY
 PET FRIENDLY
 PET FRIENDLY
 PET FRIENDLY
356 E Orchard Rd, Centennial, CO is a 3 bedroom, 3 bathroom, 1,688 sqft townhouse built in 2023. 356 E Orchard Rd was listed for rent for $3,175/month on Aug 24, 2026. This property is pet friendly.