


$330,000
 4 Beds
 2 Baths
 2,238 sqft (on 0.58 acres)
3545 Sugar Maple Ln, Crestview, FL 32539
Est. Mortgage $2,169/mo*
Get Pre-QualifiedWe estimate this home will sell faster than 90% nearby.
Home Highlights

Single-Family Home

Built in 2021

0.58 acre lot

$147/sqft

2 Car Garage
Local Information
- Map ViewExplore the area around 3545 Sugar Maple Ln.

- Schools1 Preschool School1 Elementary School1 Middle School1 High School

- Shop & Eat

-- mins to
About this House
What's unique:Backyard-facing windowsThree additional bedroomsSplit-bedroom layoutArched mirrorsAttached two-car garageOpen floor plan
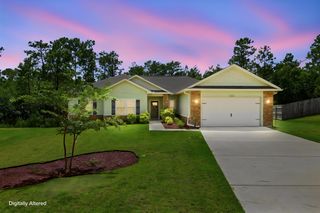
Discover this 4-bedroom, 2-bath home in Crestview, FL, featuring an open floor plan, a 0.58-acre lot, and covered outdoor living in Timberland Ridge. Built in 2021, this single-story home offers approximately 2,238 square feet with a split-bedroom layout and attached two-car garage. The covered front porch welcomes you into a spacious living area with wood-look flooring, recessed lighting, and backyard-facing windows. The kitchen features white cabinetry, stainless-steel appliances, a subway-tile backsplash, pantry storage, and a large island with breakfast-bar seating. An adjoining dining area opens to the covered rear patio for easy indoor-outdoor entertaining. The primary suite features a double-sink vanity, arched mirrors, a separate shower, and a generous walk-in closet. Three additional bedrooms, a second full bathroom, and a dedicated laundry room provide flexibility for guests, hobbies, or a home office. Outside, an open lawn and wooded backdrop complement the covered front porch and rear patio. Located in Crestview's Timberland Ridge community in Okaloosa County, this Northwest Florida home offers space inside and out in the Florida Panhandle.
Last check for updates: about 16 hours ago
Listing courtesy of Marcus A Mader, (850) 621-2215
ERA American Real Estate
Source: ECAOR, MLS#1013313
Also Listed on ECAOR.
We estimate this home will sell faster than 90% nearby.
Home Details for 3545 Sugar Maple Ln

|
|---|
Interior Details Number of Rooms: 7Types of Rooms: Bedroom, Dining Area, Family Room, Kitchen |
Beds & Baths Number of Bedrooms: 4Number of Bathrooms: 2Number of Bathrooms (full): 2 |
Dimensions and Layout Living Area: 2238 Square Feet |
Appliances & Utilities Appliances: Dishwasher, Microwave, Refrigerator, Electric Water HeaterDishwasherLaundry: Washer/Dryer HookupMicrowaveRefrigerator |
Heating & Cooling Heating: CentralHas CoolingAir Conditioning: Central AirHas HeatingHeating Fuel: Central |
Windows, Doors, Floors & Walls Flooring: Vinyl, CarpetCommon Walls: No Common Walls |
Levels, Entrance, & Accessibility Stories: 1Floors: Vinyl, Carpet |
View No View |

|
|---|
Exterior Home Features Roof: Shingle Roof PitchedPatio / Porch: Covered, PorchExterior: ColumnsFoundation: Slab |
Parking & Garage Number of Garage Spaces: 2Number of Covered Spaces: 2No CarportHas a GarageHas an Attached GarageParking Spaces: 2Parking: Garage Attached |
Frontage Road Surface Type: PavedNot on Waterfront |
Water & Sewer Sewer: Septic Tank |

|
|---|
Days on Market: 17 |

|
|---|
Year Built Year Built: 2021 |
Property Type / Style Property Type: ResidentialProperty Subtype: Single Family ResidenceArchitecture: Ranch |
Building Construction Materials: Frame, Siding CmntFbrHrdBrdNot a New ConstructionNot Attached Property |
Property Information Condition: Construction CompleteParcel Number: 244N231000000A0220 |

|
|---|
Price List Price: $330,000Price Per Sqft: $147 |

|
|---|
MLS Status: Active |

|
|---|
Direction & Address City: CrestviewCommunity: TIMBERLAND RIDGE |
School Information Elementary School: WalkerJr High / Middle School: DavidsonHigh School: Crestview |

|
|---|
Listing Agent Listing ID: 1013313 |

|
|---|
Building Area Building Area: 2238 Square Feet |

|
|---|
Lot Area: 0.58 acres |

|
|---|
Mls Number: 1013313 |
Around this home
What Locals Say about Crestview
This October
Trick-or-Treat Score
Built from what locals say about this neighborhood.- 74% say there's holiday spirit
- 51% say neighbors are friendly
- 28% say there are sidewalks
Trulia Trick or TreatStart Ghost Hunt
At least 380 Trulia users voted on each feature.

91 % Say car is needed

83 % Say parking is easy

82 % Say yards are well-kept

78 % Say it's dog friendly

74 % Say there's holiday spirit

67 % Say kids play outside

67 % Say it's quiet

57 % Say people would walk alone at night

51 % Say neighbors are friendly

48 % Say there's wildlife

38 % Say they plan to stay for at least 5 years

28 % Say there are sidewalks

28 % Say streets are well-lit

25 % Say it's walkable to grocery stores

20 % Say it's walkable to restaurants

18 % Say there are community events
Sourced by Trulia users. Learn more about our methodology.
Market trends in Crestview
Last updated September 2026
Avg. sale price
$310K
$11.67KMoM
Sale-to-List Price
99.6%
0.1%MoM
Price per sq ft
$169
$2MoM
Available listings
478
19MoM
Sourced by Trulia Market Trends
Home Value
Learn more about this home's value by checking out the value of nearby homes and how much similar homes have sold for.
Comparable sales
These are recently sold homes that have a similar location or other similar features to this home, like bedrooms, bathrooms, and square footage. Get a sense of the expected prices in the area by viewing these homes.Address | Distance | Property Type | Sold Price | Sold Date | Bed | Bath | Sqft |
|---|---|---|---|---|---|---|---|
0.12 | Single-Family Home | $227,000 | 04/02/26 | 4 | 2 | 1,653 | |
0.38 | Single-Family Home | $269,100 | 10/15/26 | 4 | 2 | 1,788 | |
0.18 | Single-Family Home | $344,900 | 06/24/26 | 5 | 3 | 2,511 | |
0.08 | Single-Family Home | $414,900 | 07/15/26 | 5 | 3 | 2,511 | |
0.22 | Single-Family Home | $340,000 | 12/30/25 | 5 | 3 | 2,575 | |
0.60 | Single-Family Home | $317,955 | 09/29/26 | 4 | 2 | 1,846 | |
0.64 | Single-Family Home | $304,900 | 06/10/26 | 4 | 2 | 1,846 | |
0.37 | Single-Family Home | $363,000 | 07/15/26 | 5 | 3 | 2,626 | |
0.88 | Single-Family Home | $307,500 | 09/08/26 | 4 | 2 | 1,846 |
Nearby home prices
Get a sense of expected prices in the area by checking the value of nearby homes.Address | Distance | Price | Bed | Bath | Sqft | Status |
|---|---|---|---|---|---|---|
0.02 | $308,900 | 4 | 2 | 1,830 | Off Market | |
0.02 | $343,300 | 4 | 2 | 1,772 | Off Market | |
0.04 | $301,800 | 4 | 3 | 1,788 | Off Market | |
0.04 | $172,200 | 2 | 1 | 1,091 | Off Market | |
0.05 | $288,300 | 4 | 3 | 1,772 | Off Market | |
0.06 | $358,900 | 5 | 3 | 2,575 | Off Market | |
0.06 | $314,200 | 4 | 2 | 1,830 | Off Market | |
0.07 | $347,200 | 5 | 3 | 2,530 | Off Market | |
0.07 | $136,300 | 3 | 2 | 1,519 | Off Market | |
0.07 | $297,500 | 4 | 3 | 1,772 | Off Market | |
0.07 | $292,000 | 4 | 2 | 1,734 | Off Market | |
0.08 | $414,900 | 5 | 3 | 2,511 | Recently Sold | |
0.08 | $122,000 | 2 | 2 | 960 | Off Market | |
0.09 | $318,300 | 4 | 3 | 1,729 | Off Market | |
0.09 | $308,100 | 5 | 3 | 2,530 | Off Market | |
0.09 | $349,100 | 5 | 3 | 2,511 | Off Market | |
0.09 | - | - | 1 | - | Off Market | |
0.09 | $299,100 | 4 | 2 | 1,747 | Off Market | |
0.09 | $154,700 | 2 | 3 | 560 | Off Market | |
0.10 | $124,700 | 3 | 2 | 1,404 | Off Market |
Price and Tax history
| Date | Event | Price |
|---|---|---|
Oct 5, 2026 Source: ECAOR #1013313 | Listed For Sale | $330,000 |
Jun 11, 2026 Source: ECAOR #999696 | Sold | $265,000 |
Jun 1, 2023 Source: ECAOR #919937 | ListingRemoved | |
Apr 17, 2023 Source: ECAOR #919937 | PriceChange | $360,000 Price decreased by 3% |
Mar 29, 2023 Source: ECAOR #919937 | Listed For Sale | $370,000 |
Oct 15, 2021 Source: ECAOR #879866 | Sold | $320,900 |
Aug 20, 2021 Source: ECAOR #879866 | Pending | $329,900 |
Aug 19, 2021 Source: ECAOR #879866 | Listed For Sale | $329,900 |
| Year | Property tax | Tax assessment |
|---|---|---|
| 2025 | $2,460 | $288,336 |
Home facts updated by county records
LGBTQ Local Legal Protections
LGBTQ Local Legal Protections


Marcus A Mader, ERA American Real Estate
Agent Phone: (850) 621-2215
IDX information is provided exclusively for personal, non-commercial use, and may not be used for any purpose other than to identify prospective properties consumers may be interested in purchasing. Information is deemed reliable but not guaranteed.
Member number: 28189
Similar Homes You May Like
 0.38 ACRESTeel & Waters Real Estate Company Inc
 OPEN SAT, 10-2PM0.25 ACRESTeel & Waters Real Estate Company Inc
 0.37 ACRESRealty ONE Group Emerald Coast
 OPEN SAT, 10-2PM0.25 ACRESTeel & Waters Real Estate Company Inc
 0.25 ACRESColdwell Banker Realty
 OPEN SAT, 1-3PM0.25 ACRESColdwell Banker Realty
 0.29 ACRESTeel & Waters Real Estate Company Inc
 0.25 ACRESTeel & Waters Real Estate Company Inc
 0.26 ACRESTeel & Waters Real Estate Company Inc
 NEW CONSTRUCTION0.29 ACRESWJH Brokerage FL LLC
 OPEN SUN, 1-3PM0.26 ACRESColdwell Banker Realty
 0.48 ACRESSouthern Choice Properties Llc
 0.27 ACRESTeel & Waters Real Estate Company Inc
 See more homes for sale inCrestview


New Listings near 3545 Sugar Maple Ln
 NEW - 16 HRS AGO0.26 ACRESTeel & Waters Real Estate Company Inc
 NEW - 22 HRS AGO0.26 ACRESTeel & Waters Real Estate Company Inc
 NEW - 2 DAYS AGO0.25 ACRESColdwell Banker Realty
 NEW - 21 HRS AGOThe Property Group 850 Inc
 NEW - 1 DAY AGO0.26 ACRESColdwell Banker Realty
- OPEN SAT, 1-3PM0.25 ACRESColdwell Banker Realty
 0.89 ACRESThe Property Group 850 Inc
 0.59 ACRESColdwell Banker Realty
- See more homes for sale inCrestview


Frequently asked questions about 3545 Sugar Maple Ln
- What is the estimated monthly payment for 3545 Sugar Maple Ln?Based on a $330,000 list price with 20% down at today's rates, the estimated monthly payment for 3545 Sugar Maple Ln in Crestview, FL is approximately $2,218 (about $1,805 principal & interest, $338 property taxes, and $75 homeowner's insurance). This is an estimate. Actual payment depends on your loan terms.
- How does the list price for 3545 Sugar Maple Ln compare to homes in Crestview?3545 Sugar Maple Ln in Crestview, FL is listed at $330,000, about 6% above the $310K median sale price in Crestview.
- What do residents say about Crestview?Residents describe Crestview, FL as easy to park in, well-kept, and dog-friendly. Most residents say you need a car. See homes for sale in Crestview, FL.
- What are the closest schools to 3545 Sugar Maple Ln?The closest schools to 3545 Sugar Maple Ln in Crestview, FL are Crestview High School (rated 5/10), Davidson Middle School (rated 7/10), Walker Elementary School (Pre-K, rated 7/10).
- Does 3545 Sugar Maple Ln have air conditioning?Yes, 3545 Sugar Maple Ln in Crestview, FL has air conditioning.
- Does 3545 Sugar Maple Ln have laundry facilities?Yes, 3545 Sugar Maple Ln in Crestview, FL has laundry facilities.
3545 Sugar Maple Ln, Crestview, FL 32539 is a 4 bedroom, 2 bathroom, 2,238 sqft single-family home built in 2021. This property is currently available for sale and was listed by ECAOR on Oct 5, 2026. The MLS # for this home is MLS# 1013313.