


$349,900
Original price: $354,900
 5 Beds
 3 Baths
 2,530 sqft (on 0.33 acres)
3503 Sugar Maple Ln, Crestview, FL 32539
Est. Mortgage $2,294/mo*
Get Pre-QualifiedHome Highlights

Single-Family Home

Built in 2021

0.33 acre lot

$138/sqft

2 Car Garage
Local Information
- Map ViewExplore the area around 3503 Sugar Maple Ln.

- Schools1 Preschool School1 Elementary School1 Middle School1 High School

- Shop & Eat

-- mins to
About this House
MASSIVE 5-Bedroom Home with LOW COUNTY TAXES in Timberland Ridge!
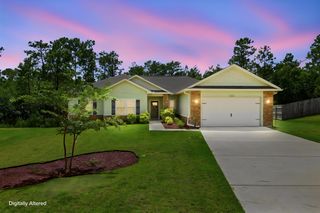
Welcome to the highly sought-after Sawyer floor plan in the beautiful community of Timberland Ridge! Situated on a large 0.33-acre lot, this spacious 5-bedroom, 3-bathroom home offers the perfect blend of style, comfort, and functionality.
Designed with a fabulous open-concept layout, this home features spacious living areas ideal for entertaining and everyday living. The kitchen is the heart of the home and includes a large island with bar seating, stainless steel appliances, smooth-top range, built-in microwave, generous corner pantry, breakfast nook, and separate dining area. Enjoy the massive living room for the ultimate entertainment space.
Beautiful wood-look flooring flows throughout the main living areas, while the bedrooms feature comfortable Frieze carpet. The oversized primary suite offers plenty of room for a king-sized bedroom set and features a luxurious ensuite bathroom with a double vanity, large walk-in shower, and spacious walk-in closet.
In addition to the primary suite, the home offers four additional bedrooms and two full guest bathrooms, providing flexibility for family, guests, or home office space.
Step outside to enjoy the covered back porch, complete with your very own hot tub and flat-screen TV that both convey with the home--creating the ultimate outdoor entertainment space. The backyard also features a newly installed 6-foot privacy fence with double gates, perfect for convenient RV or boat storage access.
This stylish and durable Hardie-board Craftsman-style home also includes the Smart Home Connect System, featuring a video/camera doorbell and keyless entry for added convenience and security.
Don't miss your opportunity to own this spacious, upgraded home with room for everyone--schedule your private showing today!
Welcome to the highly sought-after Sawyer floor plan in the beautiful community of Timberland Ridge! Situated on a large 0.33-acre lot, this spacious 5-bedroom, 3-bathroom home offers the perfect blend of style, comfort, and functionality.
Designed with a fabulous open-concept layout, this home features spacious living areas ideal for entertaining and everyday living. The kitchen is the heart of the home and includes a large island with bar seating, stainless steel appliances, smooth-top range, built-in microwave, generous corner pantry, breakfast nook, and separate dining area. Enjoy the massive living room for the ultimate entertainment space.
Beautiful wood-look flooring flows throughout the main living areas, while the bedrooms feature comfortable Frieze carpet. The oversized primary suite offers plenty of room for a king-sized bedroom set and features a luxurious ensuite bathroom with a double vanity, large walk-in shower, and spacious walk-in closet.
In addition to the primary suite, the home offers four additional bedrooms and two full guest bathrooms, providing flexibility for family, guests, or home office space.
Step outside to enjoy the covered back porch, complete with your very own hot tub and flat-screen TV that both convey with the home--creating the ultimate outdoor entertainment space. The backyard also features a newly installed 6-foot privacy fence with double gates, perfect for convenient RV or boat storage access.
This stylish and durable Hardie-board Craftsman-style home also includes the Smart Home Connect System, featuring a video/camera doorbell and keyless entry for added convenience and security.
Don't miss your opportunity to own this spacious, upgraded home with room for everyone--schedule your private showing today!
Last check for updates: about 2 hours ago
Listing courtesy of Jacob J Foreman, (850) 499-1453
Coldwell Banker Realty
Source: ECAOR, MLS#1003580
Also Listed on ECAOR.
Home Details for 3503 Sugar Maple Ln

|
|---|
Interior Details Number of Rooms: 18Types of Rooms: Master Bedroom, Bedroom, Master Bathroom, Bathroom, Covered Porch, Dining Area, Dining Room, Foyer, Garage, Kitchen, Laundry, Living Room, Pantry |
Beds & Baths Number of Bedrooms: 5Number of Bathrooms: 3Number of Bathrooms (full): 3 |
Dimensions and Layout Living Area: 2530 Square Feet |
Appliances & Utilities Appliances: Dishwasher, Disposal, Microwave, Refrigerator, Electric Water HeaterDishwasherDisposalLaundry: Washer/Dryer HookupMicrowaveRefrigerator |
Heating & Cooling Heating: CentralHas CoolingAir Conditioning: Central AirHas HeatingHeating Fuel: Central |
Fireplace & Spa Spa: HeatedHas a Spa |
Windows, Doors, Floors & Walls Window: Double Pane WindowsFlooring: Vinyl, CarpetCommon Walls: No Common Walls |
Levels, Entrance, & Accessibility Stories: 1Floors: Vinyl, Carpet |
View No View |
Security Security: Smoke Detector(s) |

|
|---|
Exterior Home Features Roof: ShinglePatio / Porch: CoveredFencing: PrivacyFoundation: Slab |
Parking & Garage Number of Garage Spaces: 2Number of Covered Spaces: 2No CarportHas a GarageHas an Attached GarageParking Spaces: 6Parking: Garage Door Opener |
Frontage Road Frontage: County RoadRoad Surface Type: PavedNot on Waterfront |
Water & Sewer Sewer: Septic Tank |

|
|---|
Days on Market: 124 |

|
|---|
Year Built Year Built: 2021 |
Property Type / Style Property Type: ResidentialProperty Subtype: Single Family ResidenceArchitecture: Traditional |
Building Construction Materials: Frame, Trim Vinyl, Siding CmntFbrHrdBrdNot a New ConstructionNot Attached Property |
Property Information Condition: Construction CompleteParcel Number: 244N231000000A0020 |

|
|---|
Price List Price: $349,900Price Per Sqft: $138 |

|
|---|
MLS Status: Active |

|
|---|
Direction & Address City: CrestviewCommunity: TIMBERLAND RIDGE |
School Information Elementary School: WalkerJr High / Middle School: DavidsonHigh School: Crestview |

|
|---|
Listing Agent Listing ID: 1003580 |

|
|---|
Building Area Building Area: 2530 Square Feet |

|
|---|
Lot Area: 0.33 acres |

|
|---|
Mls Number: 1003580 |
Around this home
What Locals Say about Crestview
At least 380 Trulia users voted on each feature.

91 % Say car is needed

83 % Say parking is easy

82 % Say yards are well-kept

78 % Say it's dog friendly

74 % Say there's holiday spirit

67 % Say kids play outside

67 % Say it's quiet

57 % Say people would walk alone at night

51 % Say neighbors are friendly

48 % Say there's wildlife

38 % Say they plan to stay for at least 5 years

28 % Say there are sidewalks

28 % Say streets are well-lit

25 % Say it's walkable to grocery stores

20 % Say it's walkable to restaurants

18 % Say there are community events
Sourced by Trulia users. Learn more about our methodology.
Market trends in Crestview
Last updated August 2026
Avg. sale price
$322K
$5.03KMoM
Sale-to-List Price
99.7%
Price per sq ft
$166
$0MoM
Available listings
497
31MoM
Home Value
Trulia Estimate
$349KSince last month
Increased$2K (+0.5%)Since last year
Decreased$8K (-2.3%)Since last sale
Increased$12K (+3.5%)Learn more about this home's value by checking out its Trulia Estimate, the value of nearby homes, and how much similar homes have sold for.
Trulia Estimate
The of this home's value increased by +4% in the last 10 years
| Month | Estimated value |
|---|---|
2026 | |
| September 2026 | $349K |
| August 2026 | $347K |
| July 2026 | $348K |
| June 2026 | $349K |
| May 2026 | $355K |
| April 2026 | $356K |
| March 2026 | $355K |
| February 2026 | $352K |
| January 2026 | $349K |
2025 | |
2024 | |
2023 | |
2022 | |
2021 | |
Comparable sales
These are recently sold homes that have a similar location or other similar features to this home, like bedrooms, bathrooms, and square footage. Get a sense of the expected prices in the area by viewing these homes.Address | Distance | Property Type | Sold Price | Sold Date | Bed | Bath | Sqft |
|---|---|---|---|---|---|---|---|
0.21 | Single-Family Home | $340,000 | 12/30/25 | 5 | 3 | 2,575 | |
0.18 | Single-Family Home | $363,000 | 07/15/26 | 5 | 3 | 2,626 | |
0.36 | Single-Family Home | $344,900 | 06/24/26 | 5 | 3 | 2,511 | |
0.37 | Single-Family Home | $414,900 | 07/15/26 | 5 | 3 | 2,511 | |
0.39 | Single-Family Home | $304,900 | 06/10/26 | 4 | 2 | 1,846 | |
0.42 | Single-Family Home | $265,000 | 06/11/26 | 4 | 2 | 2,238 | |
0.32 | Single-Family Home | $667,000 | 10/07/25 | 3 | 2.5 | 2,724 | |
0.74 | Single-Family Home | $480,000 | 08/20/26 | 5 | 3 | 3,103 | |
0.81 | Single-Family Home | $399,999 | 05/06/26 | 4 | 3 | 2,785 | |
0.64 | Single-Family Home | $307,500 | 09/08/26 | 4 | 2 | 1,846 |
Nearby home prices
Get a sense of expected prices in the area by checking the value of nearby homes.Address | Distance | Price | Bed | Bath | Sqft | Status |
|---|---|---|---|---|---|---|
0.02 | $348,100 | 5 | 3 | 2,530 | Off Market | |
0.05 | $353,300 | 5 | 3 | 2,530 | Off Market | |
0.06 | $348,300 | 5 | 3 | 2,530 | Off Market | |
0.09 | $269,900 | 4 | 2 | 1,788 | For Sale | |
0.14 | $351,600 | 4 | 2.5 | 2,151 | Off Market | |
0.18 | $338,400 | 4 | 2.5 | 2,068 | For Sale | |
0.18 | $363,000 | 5 | 3 | 2,626 | Recently Sold | |
0.21 | $357,300 | 3 | 2 | 1,532 | Off Market | |
0.21 | $340,000 | 5 | 3 | 2,575 | Recently Sold | |
0.24 | $187,000 | 5 | 1 | 1,464 | Recently Sold | |
0.26 | $70,000 | - | - | - | Recently Sold |
Price and Tax history
| Date | Event | Price |
|---|---|---|
Jun 24, 2026 Source: ECAOR #1003580 | PriceChange | $349,900 Price decreased by 1% |
May 21, 2026 Source: ECAOR #1003580 | Listed For Sale | $354,900 |
Jan 11, 2022 Source: ECAOR #886716 | Sold | $337,500 |
Dec 2, 2021 Source: ECAOR #886716 | Pending | $337,500 |
| Year | Property tax | Tax assessment |
|---|---|---|
| 2025 | $2,634 | $306,928 |
Home facts updated by county records
LGBTQ Local Legal Protections
LGBTQ Local Legal Protections



Jacob J Foreman, Coldwell Banker Realty
Agent Phone: (850) 499-1453
IDX information is provided exclusively for personal, non-commercial use, and may not be used for any purpose other than to identify prospective properties consumers may be interested in purchasing. Information is deemed reliable but not guaranteed.
Member number: 28189
Similar Homes You May Like
 0.26 ACRESRealty ONE Group Emerald Coast
 0.28 ACRESCoastal Villages Real Estate
 NEW - 1 HR AGO0.28 ACRESElite Realty FL
 0.59 ACRESCentury 21 AllPoints Realty
 0.39 ACRESMerrifield & Pilcher Realty
 OPEN SUN, 12-3PMChapter One Realty LLC
 0.42 ACRESThe Property Group 850 Inc
 0.34 ACRESRealty ONE Group Emerald Coast
 See more homes for sale inCrestview


New Listings near 3503 Sugar Maple Ln
 0.59 ACRESColdwell Banker Realty
 NEW - 7 HRS AGO1 ACREEXP Realty LLC
 0.26 ACRESTeel & Waters Real Estate Company Inc
- See more homes for sale inCrestview


Frequently asked questions about 3503 Sugar Maple Ln
- What is the estimated monthly payment for 3503 Sugar Maple Ln?Based on a $349,900 list price with 20% down at today's rates, the estimated monthly payment for 3503 Sugar Maple Ln in Crestview, FL is approximately $2,327 (about $1,893 principal & interest, $359 property taxes, and $75 homeowner's insurance). This is an estimate. Actual payment depends on your loan terms.
- How does the list price for 3503 Sugar Maple Ln compare to homes in Crestview?3503 Sugar Maple Ln in Crestview, FL is listed at $349,900, about 9% above the $322K median sale price in Crestview.
- What do residents say about Crestview?Residents describe Crestview, FL as easy to park in, well-kept, and dog-friendly. Most residents say you need a car. See homes for sale in Crestview, FL.
- What are the closest schools to 3503 Sugar Maple Ln?The closest schools to 3503 Sugar Maple Ln in Crestview, FL are Crestview High School (rated 5/10), Davidson Middle School (rated 8/10), Walker Elementary School (Pre-K, rated 8/10).
- Does 3503 Sugar Maple Ln have air conditioning?Yes, 3503 Sugar Maple Ln in Crestview, FL has air conditioning.
- Does 3503 Sugar Maple Ln have laundry facilities?Yes, 3503 Sugar Maple Ln in Crestview, FL has laundry facilities.
3503 Sugar Maple Ln, Crestview, FL 32539 is a 5 bedroom, 3 bathroom, 2,530 sqft single-family home built in 2021. This property is currently available for sale and was listed by ECAOR on May 21, 2026. The MLS # for this home is MLS# 1003580.